
 Twitter
 Facebook
 Email
Email
|

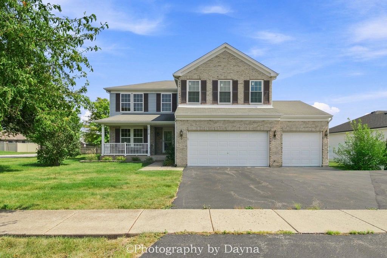
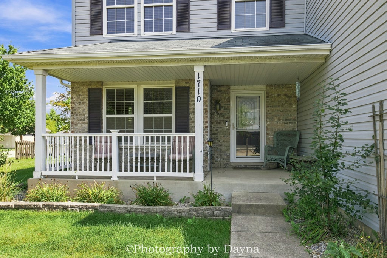
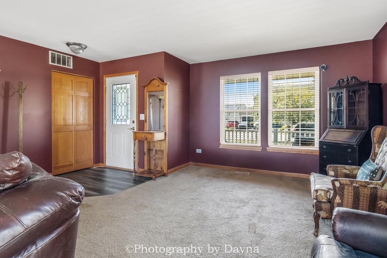
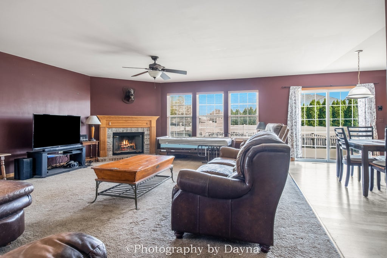
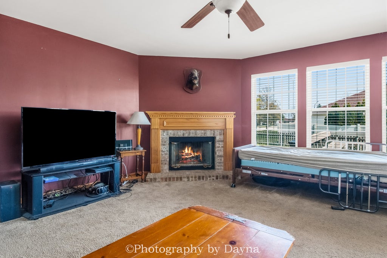
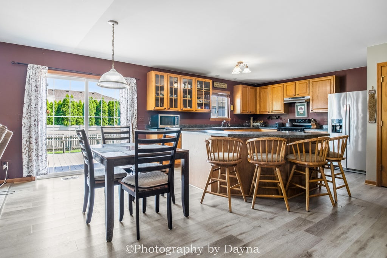
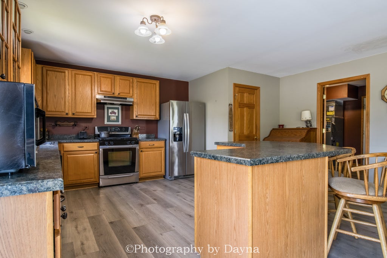
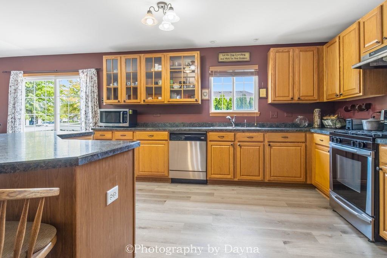
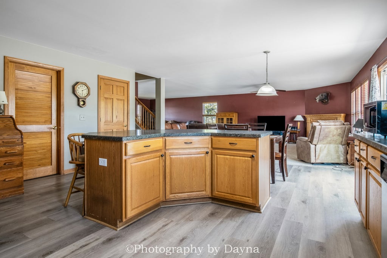
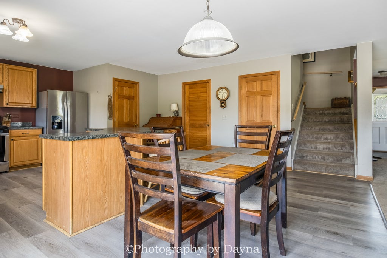
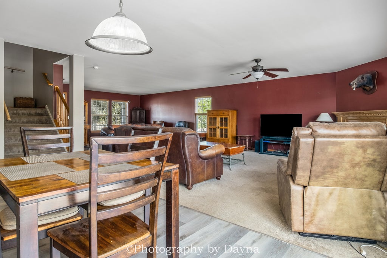
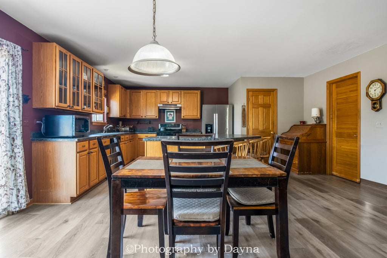
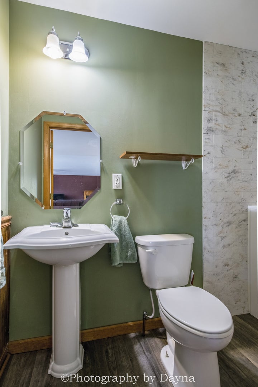
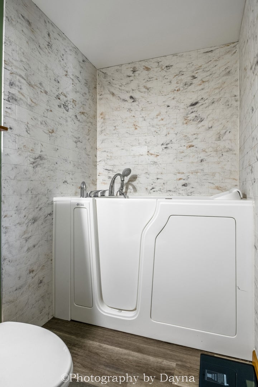
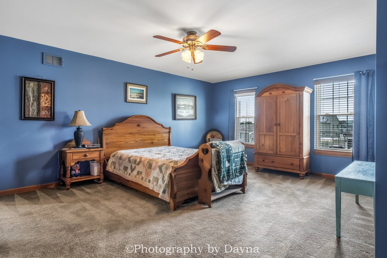
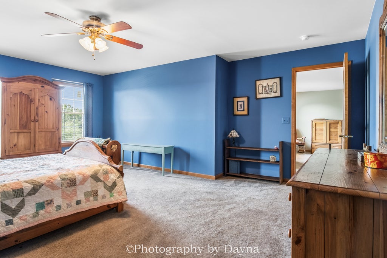
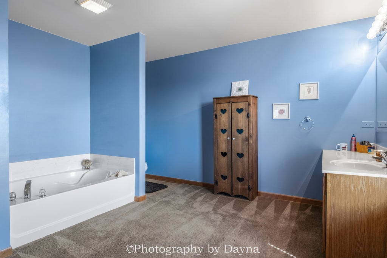
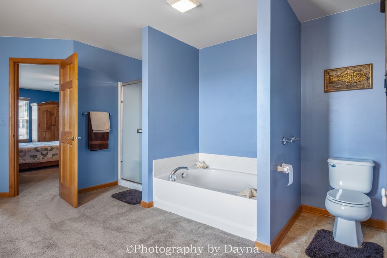
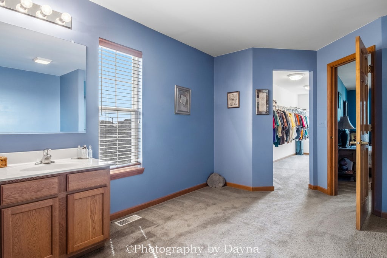
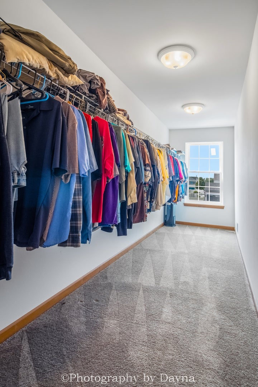
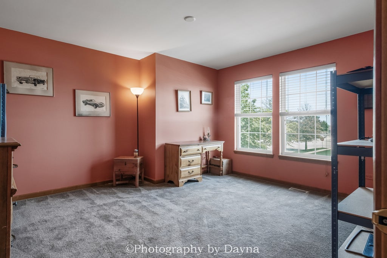
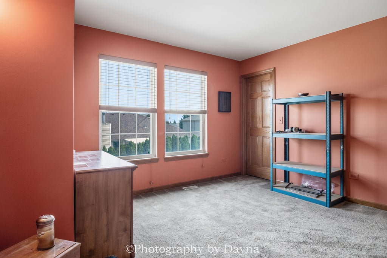
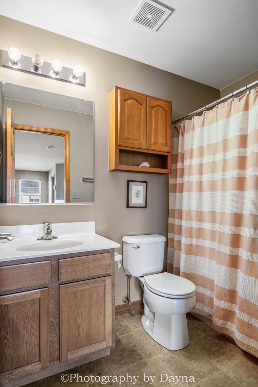
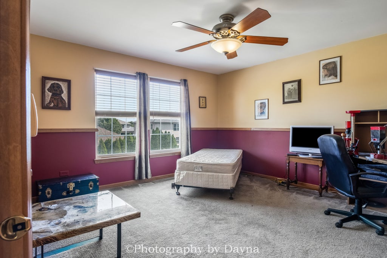
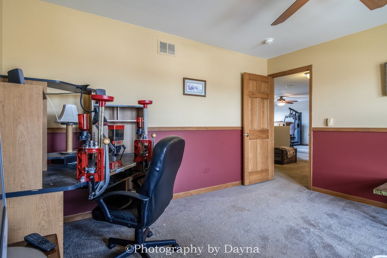
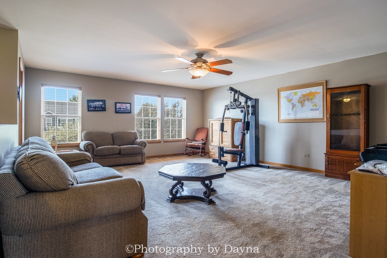
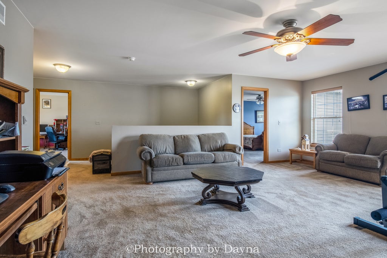
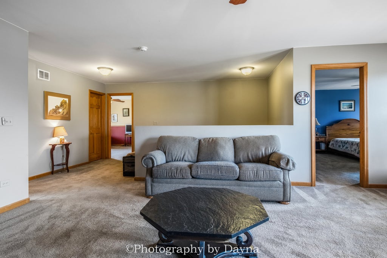
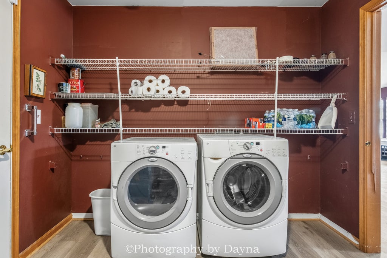
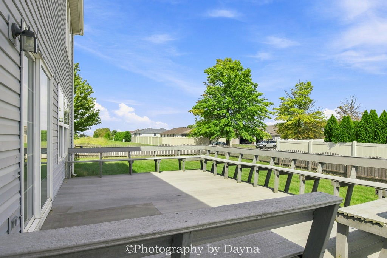
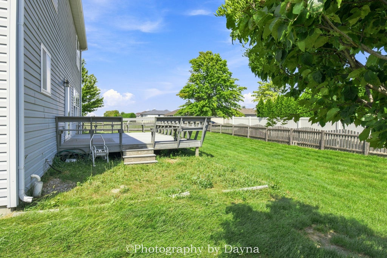
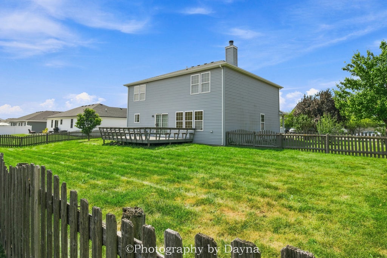
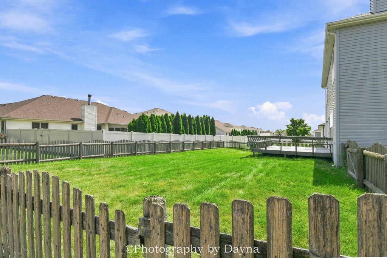
Welcome to 1710 Arbor Drive, a spacious 2-story home situated on a corner lot with 3 car heated garage! A covered front porch offers a place for morning coffee or evening relaxation with a good book or great conversation! As you enter the main level you find a spacious living room featuring a woodburning fireplace with gas starter which adjoins an inviting kitchen and dining combination with separate table space ~ Center island including breakfast bar & cabinet storage, lots of cabinets & counterspace, stainless steel appliances that are included, durable LVP flooring extends through the kitchen and dining area ~ Sliding patio doors lead from the dining area to a deck with built-in seating, overlooking the fenced yard ~ The primary suite on the upper level offers a private master bath 13x13, garden tub & separate shower plus walk-in closet ~ A second full bath on the first floor includes a jetted Jacuzzi tub & shower with a built-in seat ~ Upstairs, a versatile loft-style family room provides additional living space for relaxing, entertaining, exercise space, crafts, hobbies or home office ~ Opposite side of the family room area are two generous sized bedrooms each with walk-in closets & the 3rd full bath ~ The heated 3-car garage with epoxy flooring offers plenty of room for vehicles, storage, and hobbies, with the third bay featuring a handicap-accessible ramp for added convenience ~ Tilt-in vinyl windows, some newer replacement ~ 50 gal HWH ~ 200 amp CB ~ Leased solar panels offer energy efficiency, lower electric bills & long-term savings ~ Close to I-57, restaurants, shopping, Bradley Sportsplex, golfing, ~ Property is in an Estate and being Sold As-Is ~ Most furniture is negotiable with sale
| DAYS ON MARKET | 18 | LAST UPDATED | 9/24/2026 |
|---|---|---|---|
| YEAR BUILT | 2007 | COMMUNITY | Bourbonnais |
| GARAGE SPACES | 3.0 | COUNTY | Kankakee |
| STATUS | Active | PROPERTY TYPE(S) | Single Family |
| PRICE HISTORY | |
| Prior to Sep 24, '26 | $375,000 |
|---|---|
| Sep 24, '26 - Today | $369,900 |
| ADDITIONAL DETAILS | |
| AIR | Central Air |
|---|---|
| AIR CONDITIONING | Yes |
| APPLIANCES | Dishwasher, Disposal, Dryer, Microwave, Range, Range Hood, Refrigerator, Washer |
| AREA | Bourbonnais |
| BASEMENT | Crawl Space |
| CONSTRUCTION | Brick, Vinyl Siding |
| FIREPLACE | Yes |
| GARAGE | Attached Garage, Yes |
| HEAT | Forced Air, Natural Gas |
| INTERIOR | Walk-In Closet(s) |
| LOT | 0 |
| LOT DESCRIPTION | Corner Lot, Irregular Lot |
| LOT DIMENSIONS | 104.80x121.32x90.51x120 |
| PARKING | Asphalt, Garage Door Opener, Heated Garage, Attached, Garage |
| SEWER | Public Sewer |
| TAXES | 3316.9 |
| WATER | Public |
MORTGAGE CALCULATOR
TOTAL MONTHLY PAYMENT
0
P
I
*Estimate only
| SATELLITE VIEW |
| / | |
We respect your online privacy and will never spam you. By submitting this form with your telephone number
you are consenting for Humderto
Garcia to contact you even if your name is on a Federal or State
"Do not call List".
Listed with Berkshire Hathaway HomeServices Speckman Realty
The data relating to real estate for sale on this web site comes in part from the Broker ReciprocitySM Program of MRED. All real estate listings are marked with the Broker ReciprocitySM logo or the MRED Broker ReciprocitySM thumbnail logo (a little black house) and detailed information about them includes the name of the listing brokers.
The broker providing these data believes them to be correct, but advises interested parties to confirm them before relying on them in a purchase decision.
Copyright 2026 MRED. All rights reserved.

The broker providing these data believes them to be correct, but advises interested parties to confirm them before relying on them in a purchase decision.
Copyright 2026 MRED. All rights reserved.
This IDX solution is (c) Diverse Solutions 2026.