
 Twitter
 Facebook
 Email
Email




|

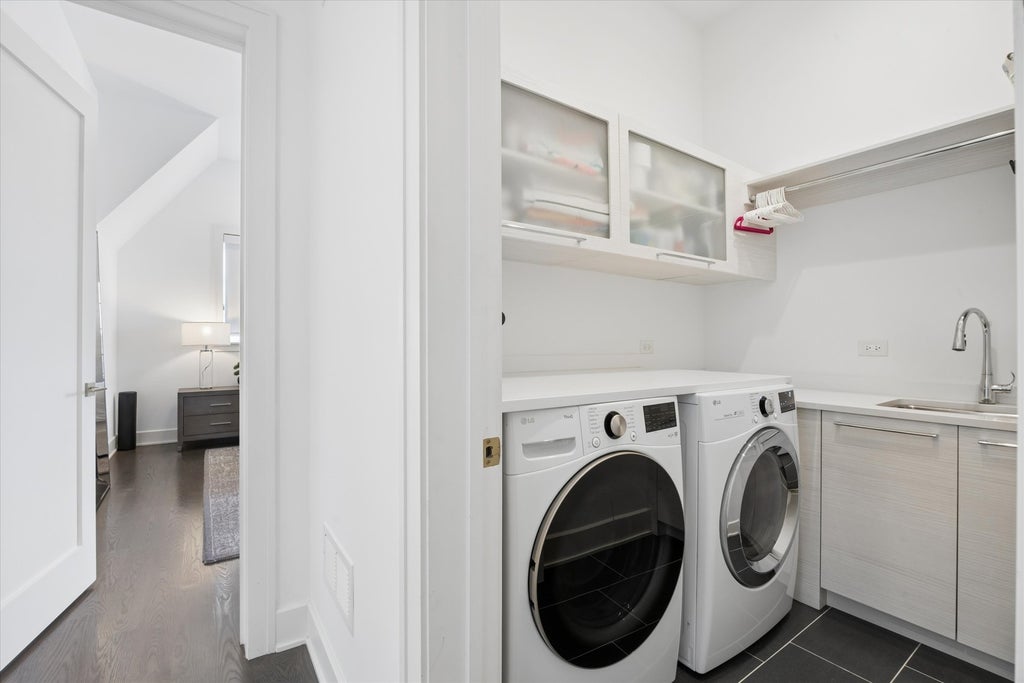
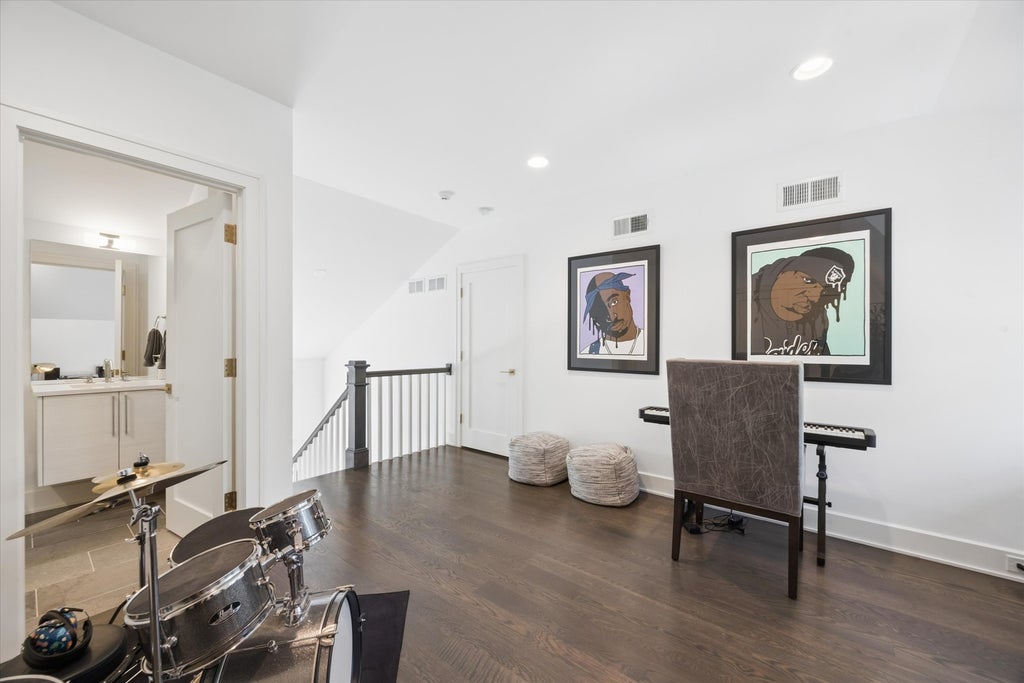
An exceptional blend of refined design, modern functionality and unexpected lifestyle amenities, this distinctive Hinsdale home offers beautifully finished living spaces just blocks from the heart of town. Built by Garber with architecture by Moment, the home pairs timeless curb appeal with a sophisticated, light-filled interior and an extraordinary multi-level lower level complete with its own indoor sport court. A bluestone front porch welcomes you inside, where hardwood floors, expansive windows and thoughtfully designed built-ins create an elevated yet comfortable atmosphere throughout. Just off the foyer, a private office/lounge with glass double doors and custom built-ins provides an ideal work-from-home setting, while the adjoining dining room is framed by dramatic floor-to-ceiling windows. A temperature-controlled glass-enclosed wine room adds a striking architectural element and creates a memorable transition into the home's main entertaining spaces. At the heart of the home, the beautifully updated kitchen features marble countertops, custom cabinetry and an impressive suite of Sub-Zero and Wolf appliances, including a six-burner range with griddle and double ovens, along with a Miele dishwasher. A built-in breakfast banquette creates an inviting spot for casual dining. The adjoining family room has also been thoughtfully reimagined and centers around a gas fireplace, with expansive glass doors opening to the outdoor living spaces beyond. A well-designed mudroom provides everyday functionality and connects through a covered brick portico to the detached two-car garage. Upstairs, the primary suite is a serene retreat with hardwood flooring, a generous walk-in closet and a beautifully updated bath featuring heated floors, marble countertops, dual vanity, freestanding soaking tub and an oversized glass-enclosed steam shower with bench. Three additional second-floor bedrooms include two with walk-in closets connected by a Jack-and-Jill bath and a vaulted ensuite bedroom with its own walk-in closet. A spacious second-floor laundry room with sink completes the level. The third floor adds tremendous flexibility with an open bonus/loft space, double-door closet and full bath-ideal for a studio, music room, playroom or additional private living space. Then comes one of the home's biggest surprises. The expansive lower level unfolds across multiple levels and was designed for recreation and entertaining on an entirely different scale. The main level offers generous media and lounge spaces alongside a sleek wet bar with bar seating, sink, beverage refrigeration and ice maker. A private bedroom with egress window and full bath provides excellent accommodations for guests. Continue down to a dedicated recreation/sensory gym outfitted with climbing walls and activity equipment before arriving at the showstopper: a private indoor sport court with basketball hoop. It's an exceptional amenity rarely found this close to downtown Hinsdale. Outside, the recently redesigned backyard creates another extension of the home's entertaining space, with new hardscape and landscaping surrounding a generous brick paver patio and built-in fire pit. Mature landscaping provides a beautiful backdrop, while the home's architectural details, covered portico and detached garage give the property the character of a thoughtfully designed private compound. Additional highlights include Sonos sound system, a whole-house Generac generator, lawn irrigation, fire sprinkler system, water purification and softening systems, and dual HVAC systems. Ideally situated in a coveted walk-to-town location near Hinsdale's shops, restaurants and train, and served by Oak Elementary, Hinsdale Middle School and Hinsdale Central, 504 S. Lincoln delivers the rare combination of newer construction, sophisticated design and truly exceptional recreational space-all in the heart of Hinsdale.
| DAYS ON MARKET | 1 | LAST UPDATED | 9/17/2026 |
|---|---|---|---|
| YEAR BUILT | 2018 | COMMUNITY | Hinsdale |
| GARAGE SPACES | 3.0 | COUNTY | DuPage |
| STATUS | Active | PROPERTY TYPE(S) | Single Family |
| School District | Hinsdale Central High School |
|---|---|
| Elementary School | Oak Elementary School |
| Jr. High School | Hinsdale Middle School |
| High School | Hinsdale Central High School |
| ADDITIONAL DETAILS | |
| AIR | Ceiling Fan(s), Central Air |
|---|---|
| AIR CONDITIONING | Yes |
| APPLIANCES | Dishwasher, Disposal, Double Oven, Dryer, Freezer, Humidifier, Microwave, Range, Range Hood, Trash Compactor, Washer, Water Purifier, Water Softener, Wine Refrigerator |
| AREA | Hinsdale |
| BASEMENT | Finished, Full, Sump Pump, Yes |
| CONSTRUCTION | Fiber Cement, Stone |
| EXTERIOR | Fire Pit |
| FIREPLACE | Yes |
| GARAGE | Yes |
| HEAT | Forced Air, Natural Gas, Radiant, Radiant Floor |
| INTERIOR | Built-in Features, Entrance Foyer, Pantry, Walk-In Closet(s), Wet Bar |
| LOT | 0 |
| LOT DIMENSIONS | 62 X 165 |
| PARKING | Concrete, Garage Door Opener, Carport, Electric Vehicle Charging Station(s), Detached, Garage |
| SEWER | Public Sewer |
| TAXES | 38070.54 |
| WATER | Public |
MORTGAGE CALCULATOR
TOTAL MONTHLY PAYMENT
0
P
I
*Estimate only
| SATELLITE VIEW |
| / | |
We respect your online privacy and will never spam you. By submitting this form with your telephone number
you are consenting for Humderto
Garcia to contact you even if your name is on a Federal or State
"Do not call List".
Listed with Coldwell Banker Realty
The data relating to real estate for sale on this web site comes in part from the Broker ReciprocitySM Program of MRED. All real estate listings are marked with the Broker ReciprocitySM logo or the MRED Broker ReciprocitySM thumbnail logo (a little black house) and detailed information about them includes the name of the listing brokers.
The broker providing these data believes them to be correct, but advises interested parties to confirm them before relying on them in a purchase decision.
Copyright 2026 MRED. All rights reserved.

The broker providing these data believes them to be correct, but advises interested parties to confirm them before relying on them in a purchase decision.
Copyright 2026 MRED. All rights reserved.
This IDX solution is (c) Diverse Solutions 2026.