
 Twitter
 Facebook
 Email
Email

















|

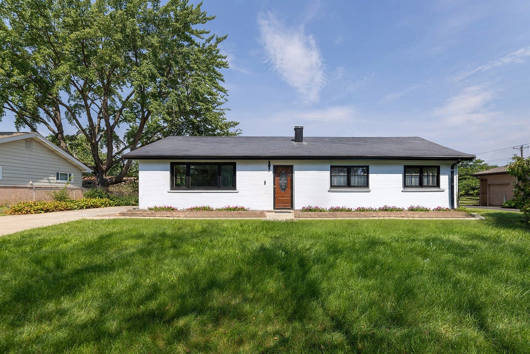
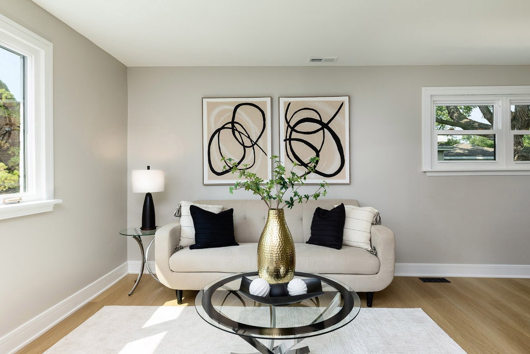
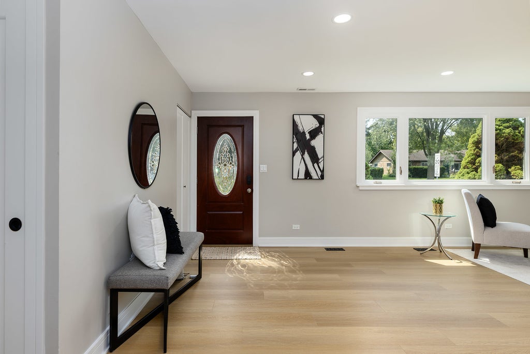
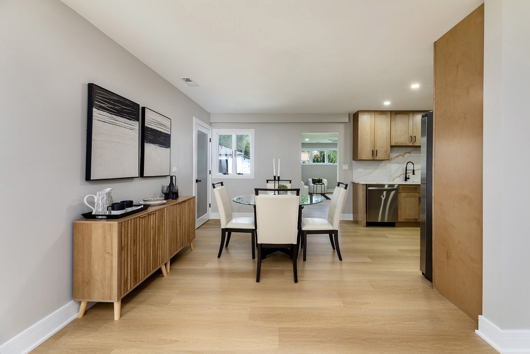
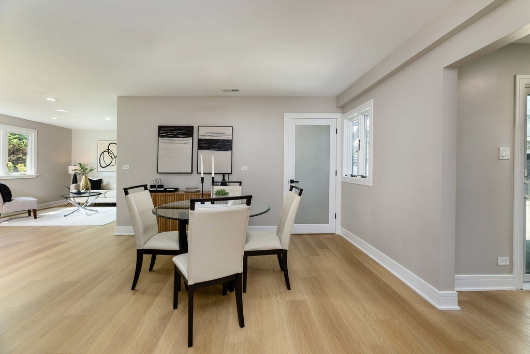
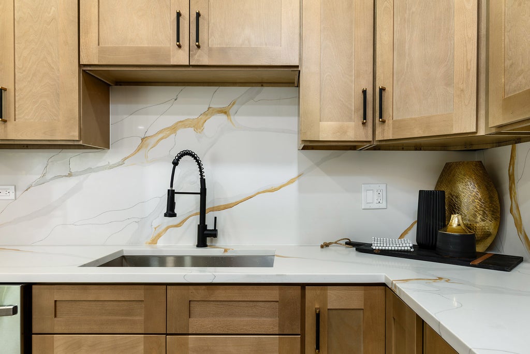
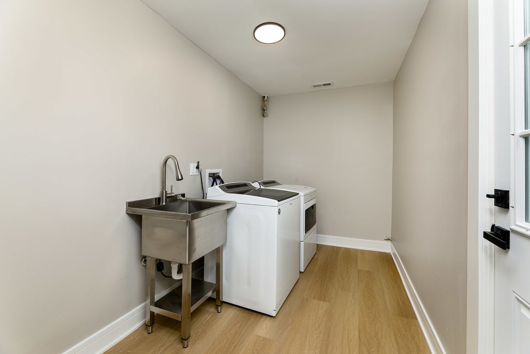
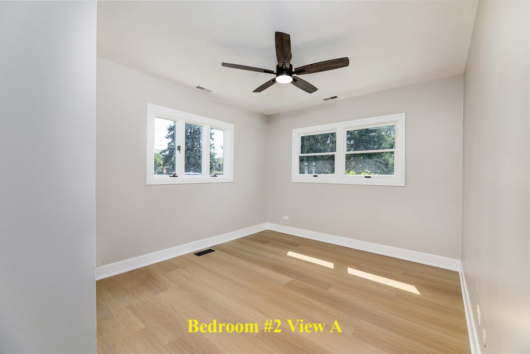
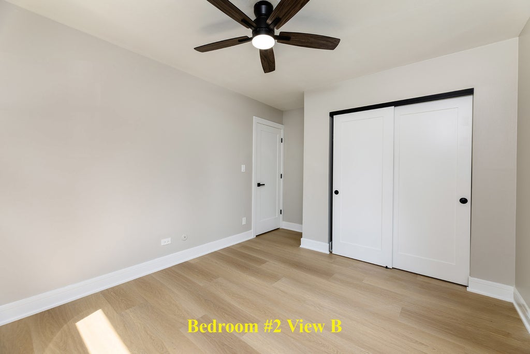
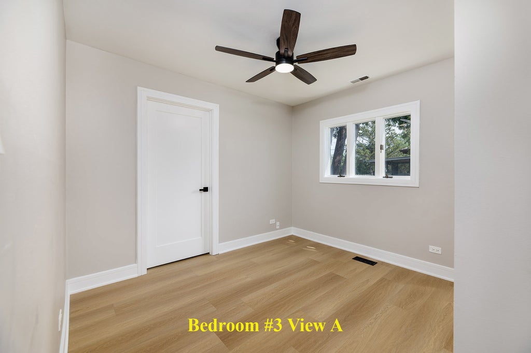
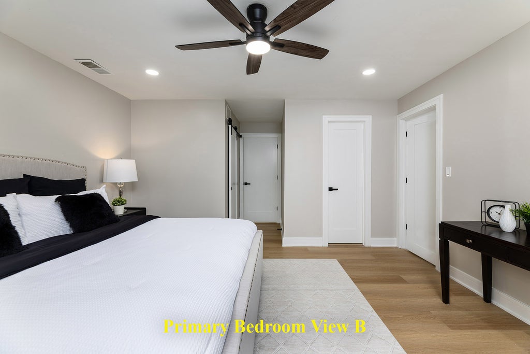
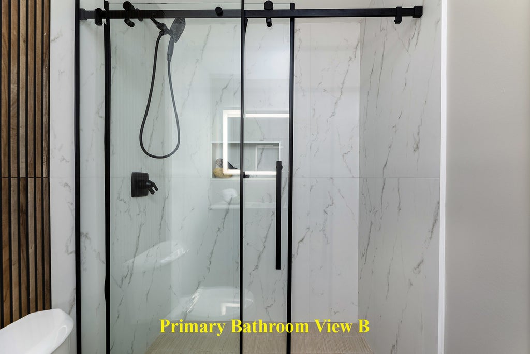
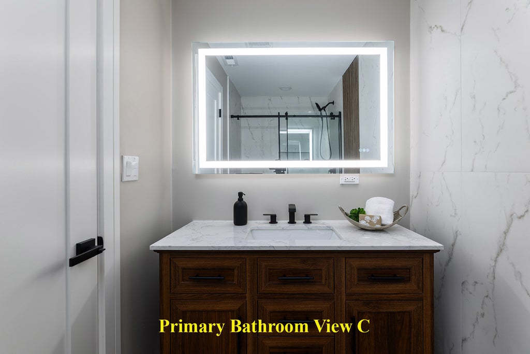
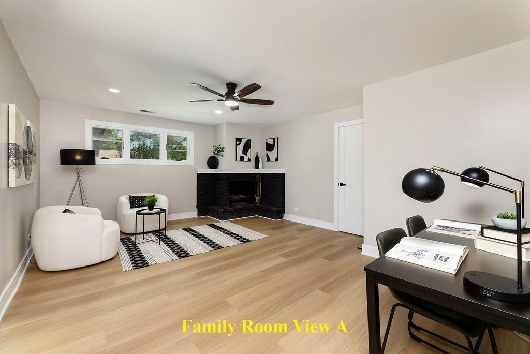
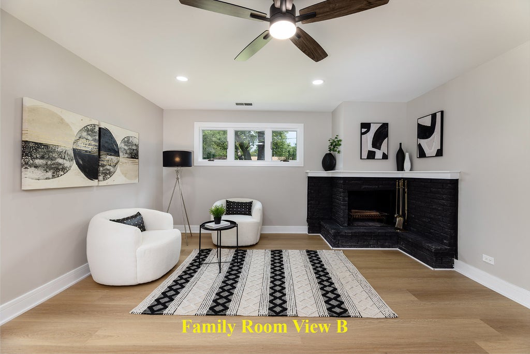
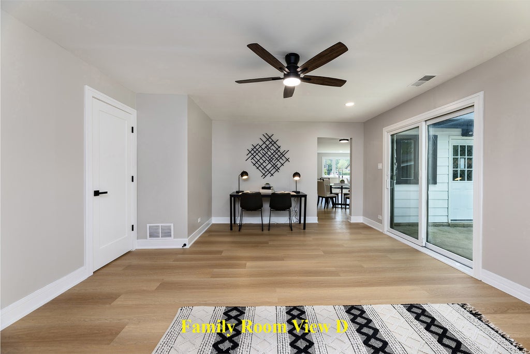
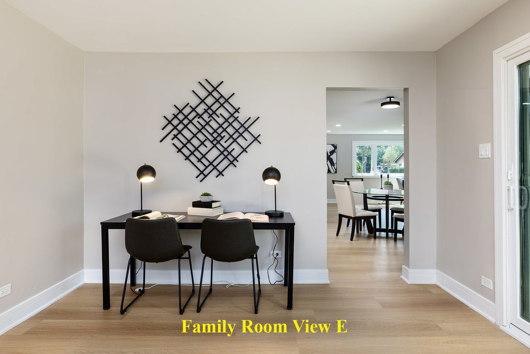
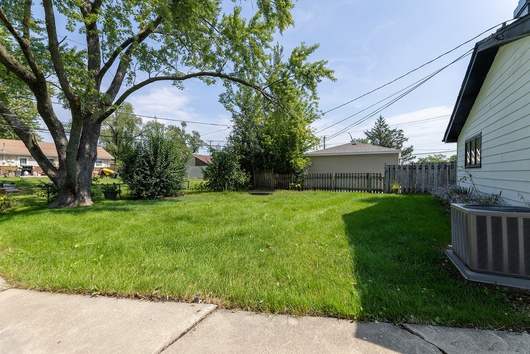
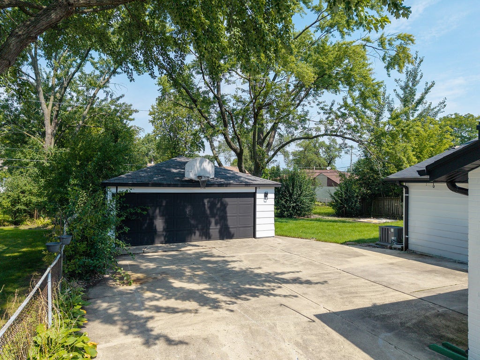
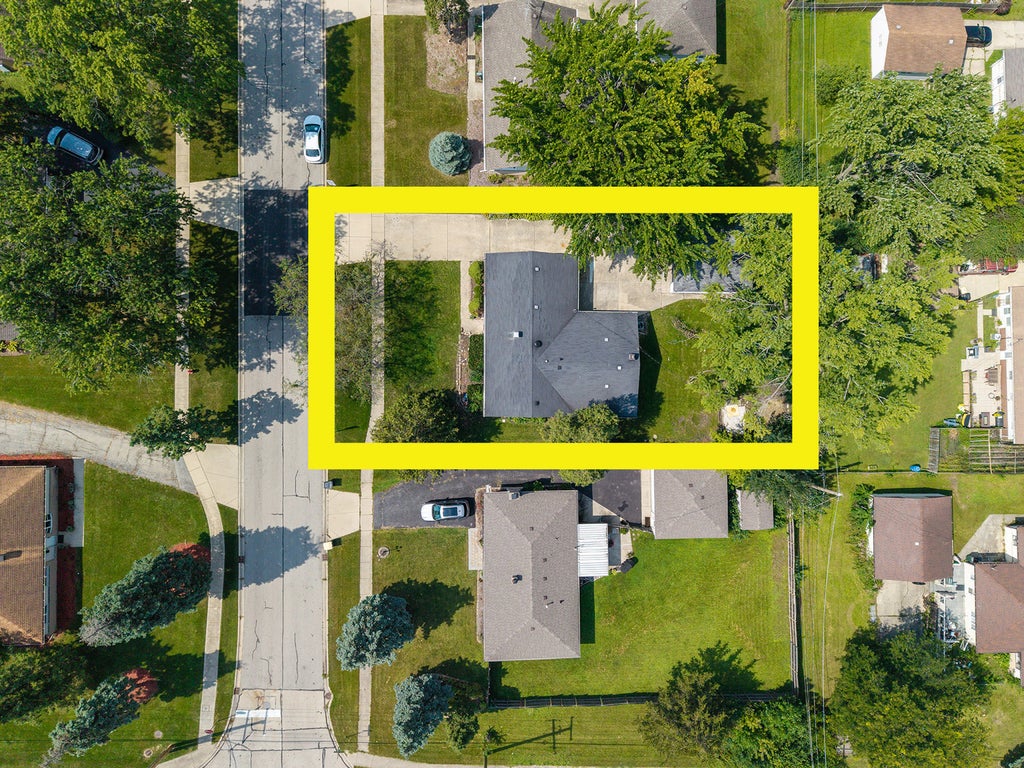
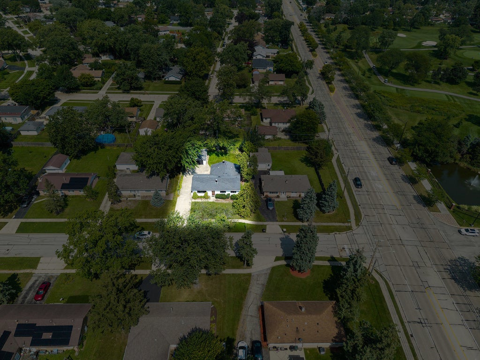
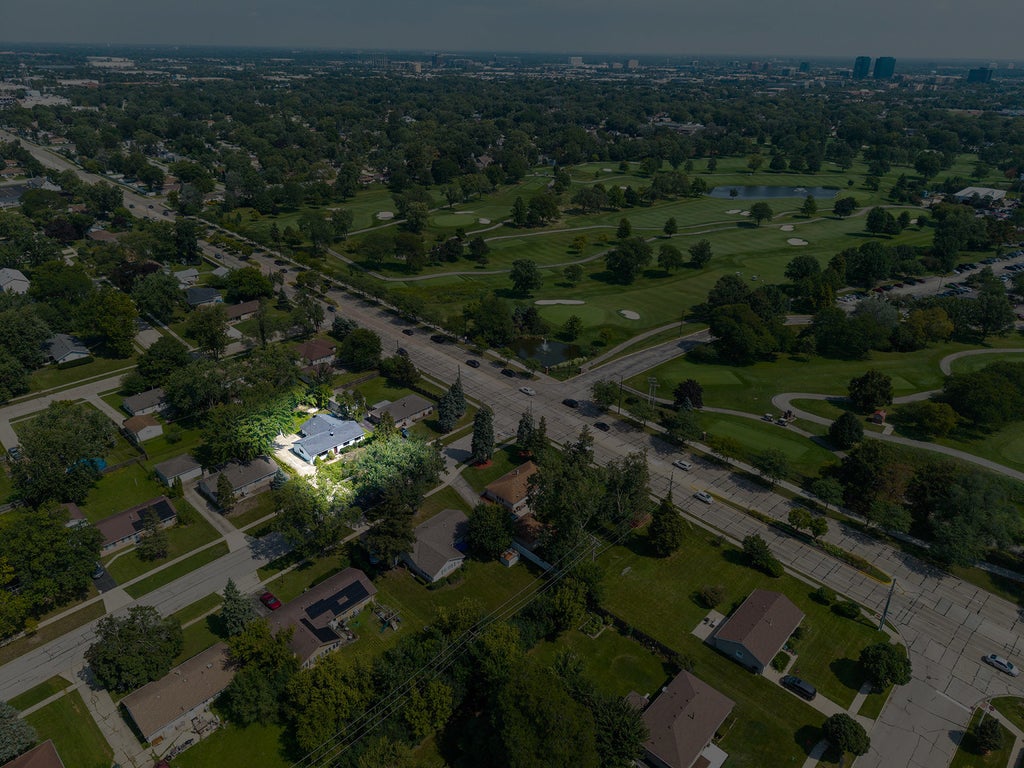
Welcome home to a meticulously rehabbed, all brick, 4-bedroom, 2-bathroom sprawling ranch home featuring over 1,700 square feet of stylish, single-level living in Hoffman Estates! Walk into an open-concept living and dining area filled with natural light, wide-plank luxury vinyl flooring, recessed lighting and warm wall colors. And the kitchen: it is a gem! It features warm wood shaker cabinetry, sleek quartz countertops with a dramatic waterfall pattern, matte black hardware and matte black fixtures and, of course, new stainless steel appliances. But wait. It gets even better! The spacious family room offers a cozy gathering spot centered around a striking black brick fireplace; this space is perfect for a home office or an additional lounge seating. Further, all four bedrooms are generously sized; they feature ceiling fans, new doors, large windows, shaker style closet doors and ample closet space! There is a common bathroom nestled between three of the bedrooms and it features a tub/shower combination outlined with tile accents. It is beautiful! Then, we have an amazing primary suite, which consists of the fourth bedroom; it features an en-suite spa-like bathroom showcasing a wood-slat accent wall, porcelain tile that mimics a marble look, a glass-enclosed shower and a sleek backlit vanity mirror. There is a bit more! This home also features a dedicated laundry room, a detached 2-car garage, a large driveway with room for extra parking, and a generously private backyard; or, just cross the street at Schaumburg Golf Club! This home is centrally located in Hoffman Estates with easy access to shopping, dining, parks and major transportation arteries. Easy to show. A 10!
| DAYS ON MARKET | 9 | LAST UPDATED | 9/15/2026 |
|---|---|---|---|
| YEAR BUILT | 1958 | COMMUNITY | Hoffman Estates |
| GARAGE SPACES | 2.0 | COUNTY | Cook |
| STATUS | Active | PROPERTY TYPE(S) | Single Family |
| School District | Schaumburg High School |
|---|---|
| Elementary School | Lakeview Elementary School |
| Jr. High School | Keller Junior High School |
| High School | Schaumburg High School |
| ADDITIONAL DETAILS | |
| AIR | Central Air |
|---|---|
| AIR CONDITIONING | Yes |
| APPLIANCES | Dishwasher, Dryer, Microwave, Range, Refrigerator, Stainless Steel Appliance(s), Washer |
| AREA | Hoffman Estates |
| BASEMENT | None |
| CONSTRUCTION | Brick |
| FIREPLACE | Yes |
| GARAGE | Yes |
| HEAT | Forced Air, Natural Gas |
| LOT | 10021 sq ft |
| LOT DIMENSIONS | 76.50 x 131.00 |
| PARKING | Concrete, Garage Door Opener, Detached, Garage |
| SEWER | Public Sewer |
| STYLE | Ranch |
| TAXES | 8396.24 |
| WATER | Public |
MORTGAGE CALCULATOR
TOTAL MONTHLY PAYMENT
0
P
I
*Estimate only
| SATELLITE VIEW |
| / | |
We respect your online privacy and will never spam you. By submitting this form with your telephone number
you are consenting for Humderto
Garcia to contact you even if your name is on a Federal or State
"Do not call List".
Listed with Peter Drossos Real Estate
The data relating to real estate for sale on this web site comes in part from the Broker ReciprocitySM Program of MRED. All real estate listings are marked with the Broker ReciprocitySM logo or the MRED Broker ReciprocitySM thumbnail logo (a little black house) and detailed information about them includes the name of the listing brokers.
The broker providing these data believes them to be correct, but advises interested parties to confirm them before relying on them in a purchase decision.
Copyright 2026 MRED. All rights reserved.

The broker providing these data believes them to be correct, but advises interested parties to confirm them before relying on them in a purchase decision.
Copyright 2026 MRED. All rights reserved.
This IDX solution is (c) Diverse Solutions 2026.