
 Twitter
 Facebook
 Email
Email

















|

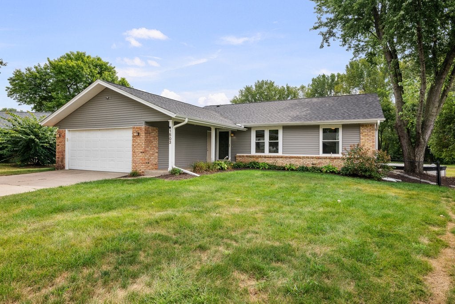
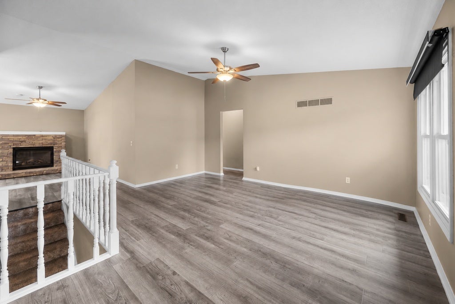
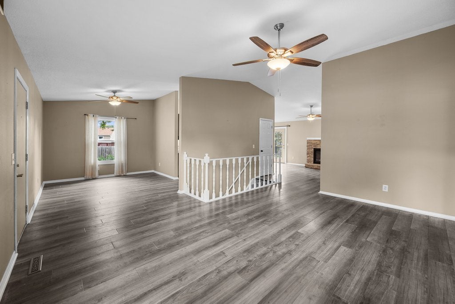
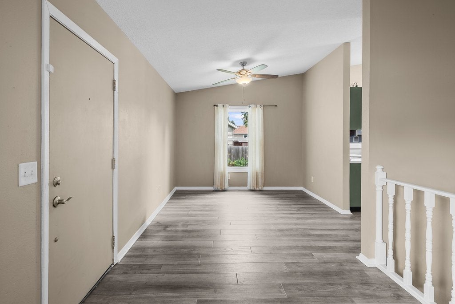
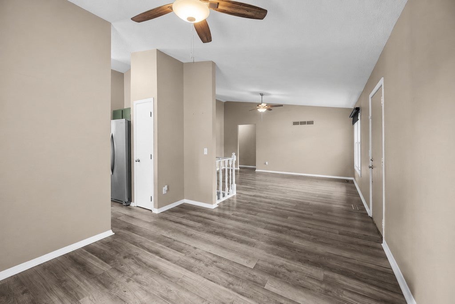
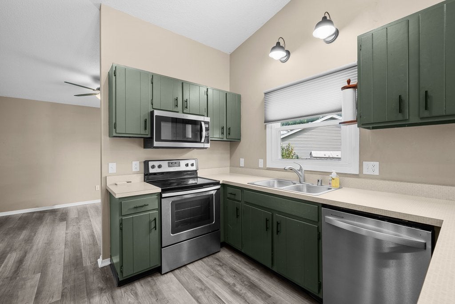
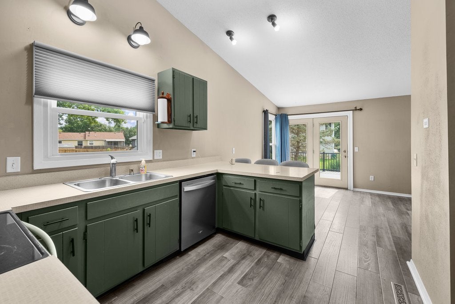
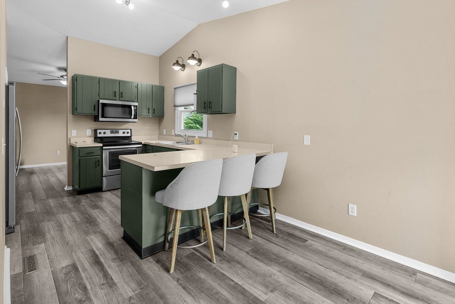
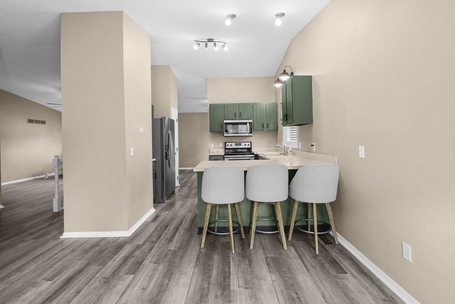
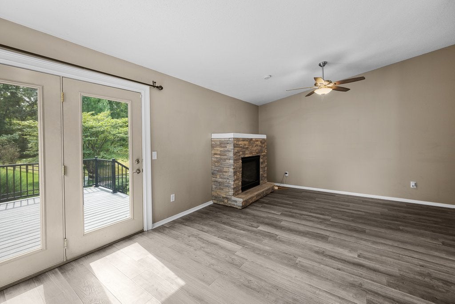
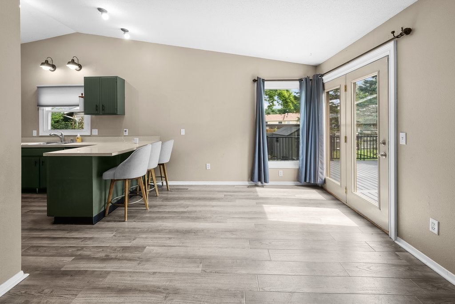
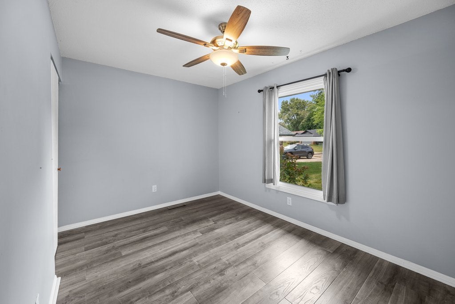
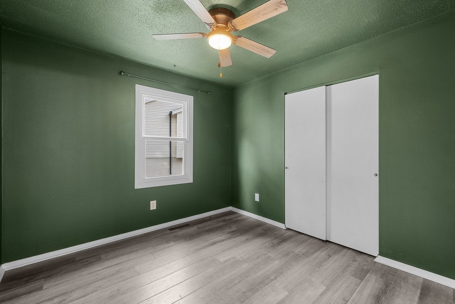
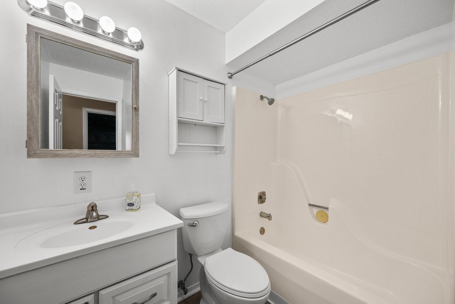
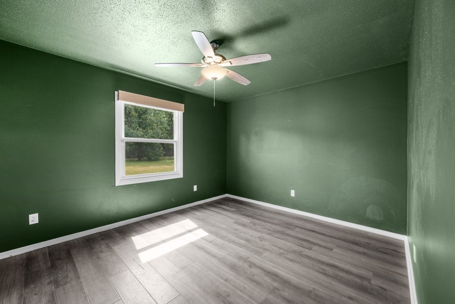
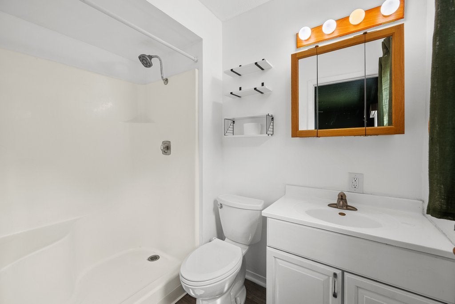
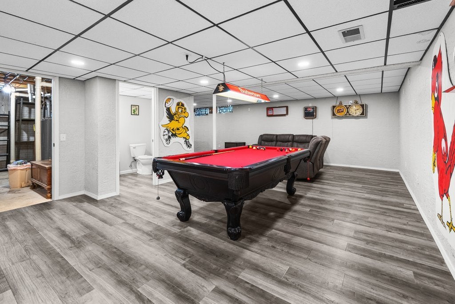
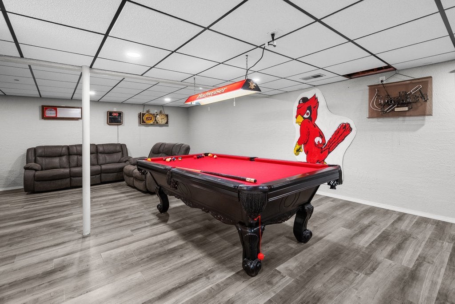
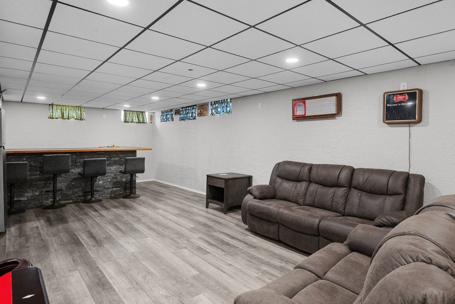
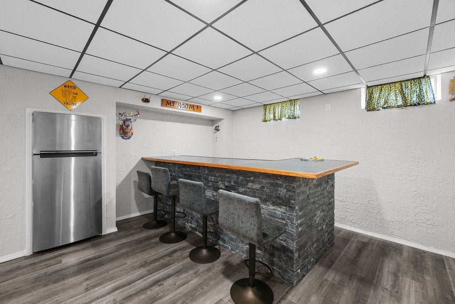
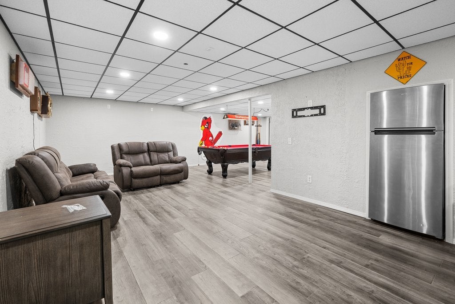
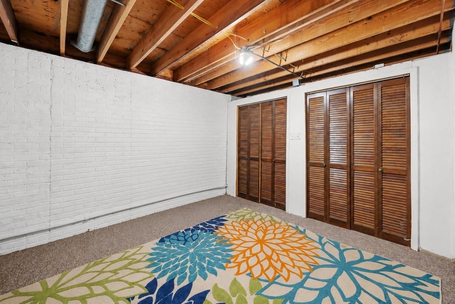
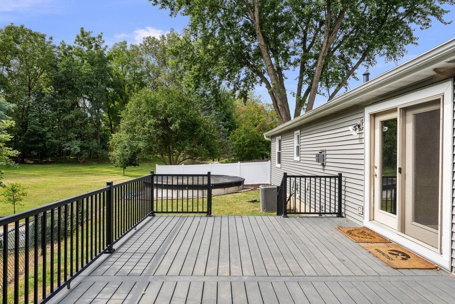
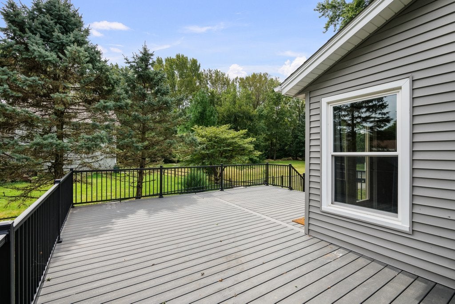
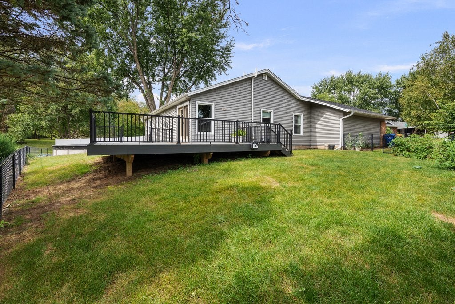
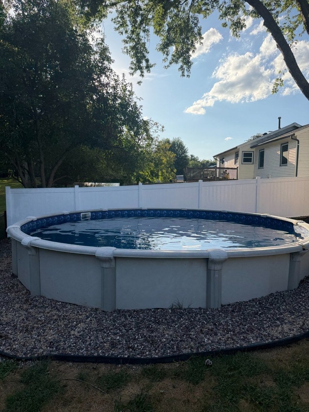
This beautifully updated 3 bedroom, 2.5 bath ranch brings together an open layout, fantastic entertaining space, and a backyard that may quickly become your favorite part of the home. Step inside to a bright, welcoming main level where the kitchen and living spaces flow together effortlessly. Perfect for everyday living or a house full of friends. Downstairs, the remodeled basement takes the living space to another level with a large rec area, bar, pool table, and plenty of room to spread out. Then there's the backyard! Step onto the deck and take in the peaceful wooded backdrop before heading down to the patio and professionally installed 21-ft above-ground pool. The expansive yard, mature surroundings, and visiting wildlife create an outdoor space that feels like your own private escape. The extensive list of improvements makes this home even better: roof (2024), furnace & A/C (2019), windows, flooring & appliances (2022), deck, electrical panel, ceiling fans & attic insulation (2023), basement remodel (2024-2025), shed (2025), and pool (2026). Additional improvements include newer siding, gutters with gutter guards, and a radon mitigation system. An attached 2-car garage completes the package. Three bedrooms. Fourth non-conforming bedroom in basement. Two and a half bathrooms. Finished lower-level living space. A pool. A wooded backdrop. And years of improvements already completed. Come see why this one is anything but ordinary!
| DAYS ON MARKET | 18 | LAST UPDATED | 9/16/2026 |
|---|---|---|---|
| YEAR BUILT | 1978 | COMMUNITY | Davenport |
| GARAGE SPACES | 2.0 | COUNTY | Scott |
| STATUS | Active | PROPERTY TYPE(S) | Single Family |
| ADDITIONAL DETAILS | |
| AIR | Central Air |
|---|---|
| AIR CONDITIONING | Yes |
| APPLIANCES | Dishwasher, Range |
| AREA | Davenport |
| BASEMENT | Finished, Full, Yes |
| CONSTRUCTION | Vinyl Siding |
| FIREPLACE | Yes |
| GARAGE | Attached Garage, Yes |
| HEAT | Forced Air, Natural Gas |
| INTERIOR | Vaulted Ceiling(s) |
| LOT | 7405 sq ft |
| LOT DESCRIPTION | Level |
| LOT DIMENSIONS | 48x118x117x109 |
| PARKING | Attached, Garage |
| POOL DESCRIPTION | Above Ground |
| SEWER | Public Sewer |
| STYLE | Ranch |
| TAXES | 3898 |
| WATER | Public |
MORTGAGE CALCULATOR
TOTAL MONTHLY PAYMENT
0
P
I
*Estimate only
| SATELLITE VIEW |
| / | |
We respect your online privacy and will never spam you. By submitting this form with your telephone number
you are consenting for Humderto
Garcia to contact you even if your name is on a Federal or State
"Do not call List".
Listed with KW 1Advantage
The data relating to real estate for sale on this web site comes in part from the Broker ReciprocitySM Program of MRED. All real estate listings are marked with the Broker ReciprocitySM logo or the MRED Broker ReciprocitySM thumbnail logo (a little black house) and detailed information about them includes the name of the listing brokers.
The broker providing these data believes them to be correct, but advises interested parties to confirm them before relying on them in a purchase decision.
Copyright 2026 MRED. All rights reserved.

The broker providing these data believes them to be correct, but advises interested parties to confirm them before relying on them in a purchase decision.
Copyright 2026 MRED. All rights reserved.
This IDX solution is (c) Diverse Solutions 2026.