
 Twitter
 Facebook
 Email
Email
|
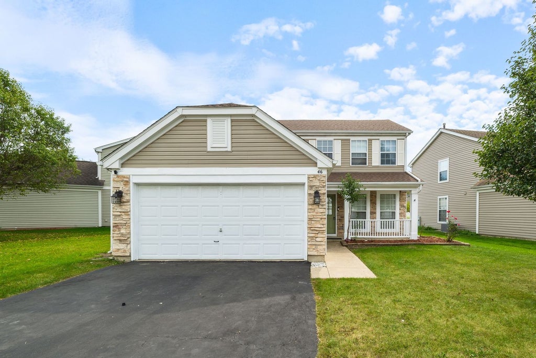
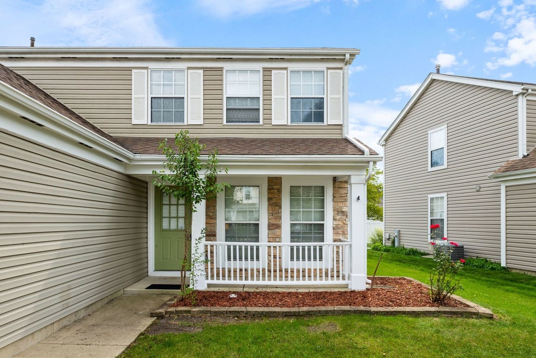
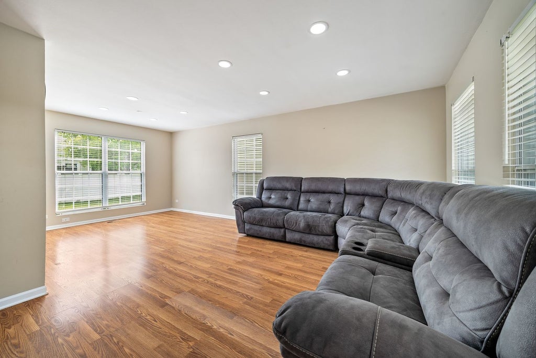
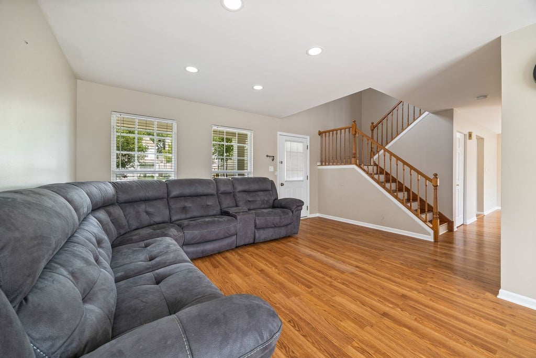
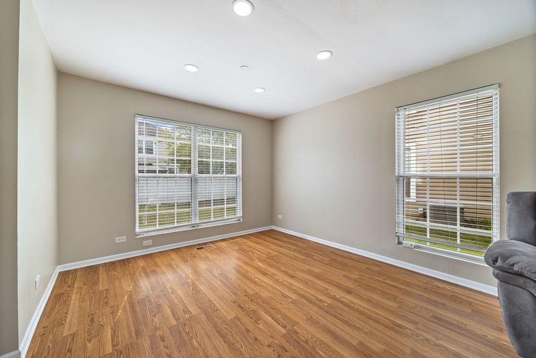
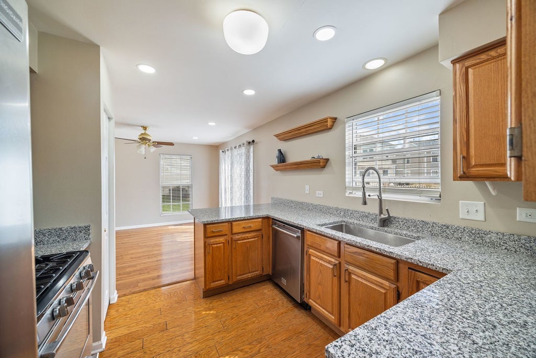
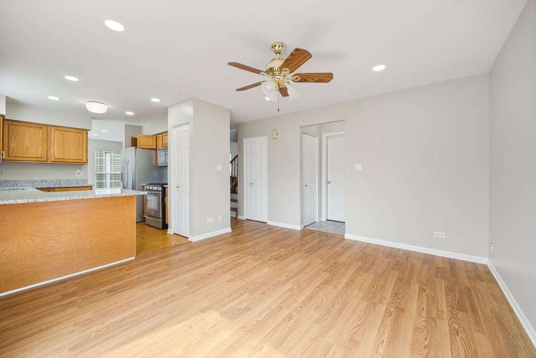
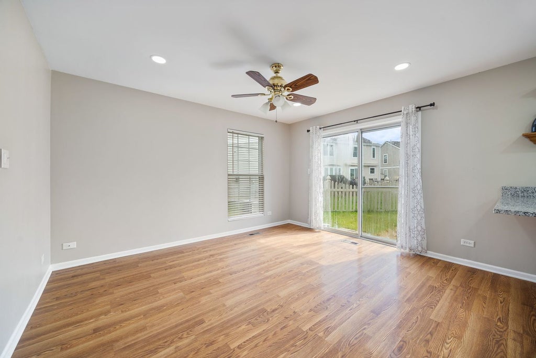
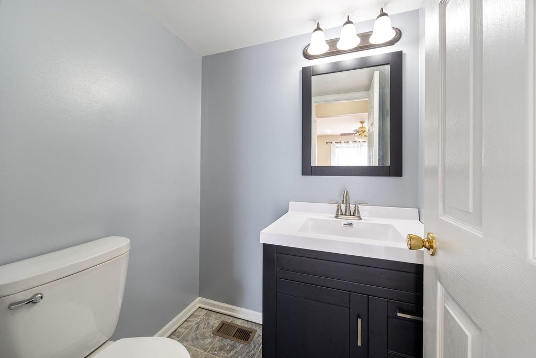
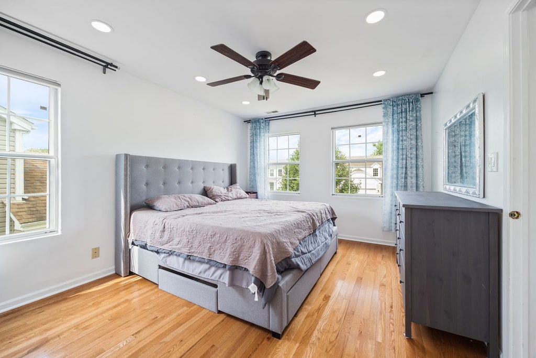
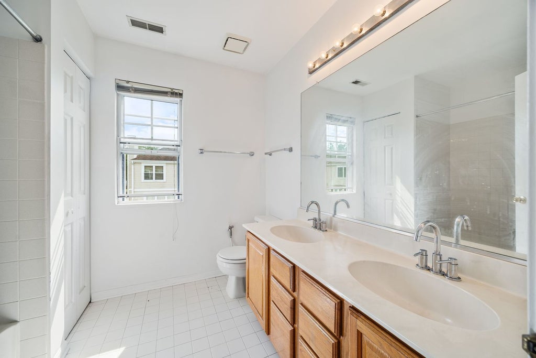
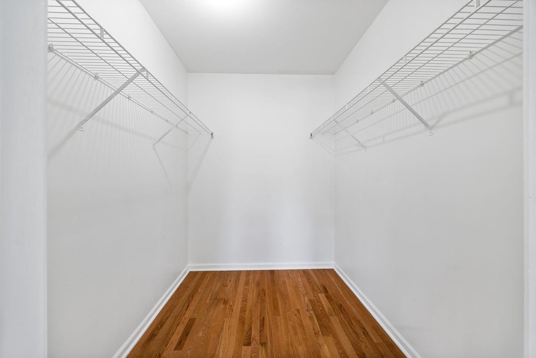
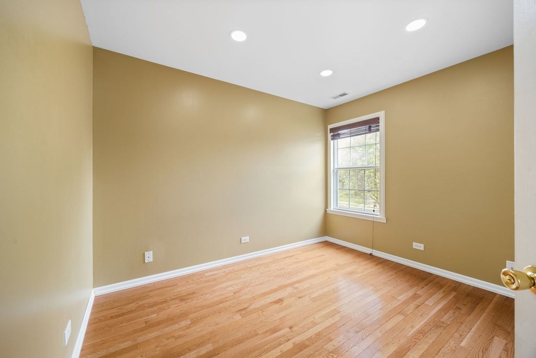
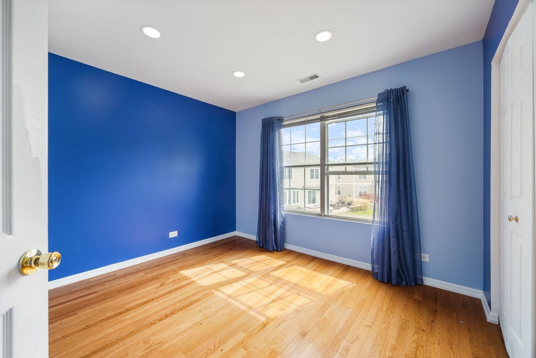
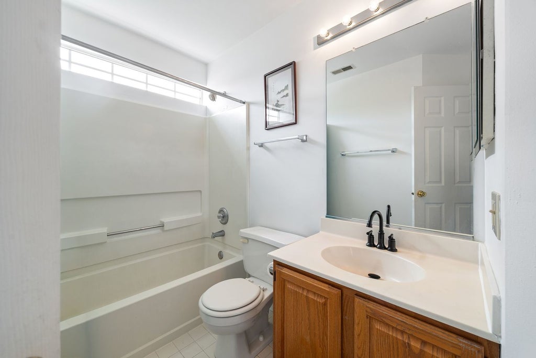
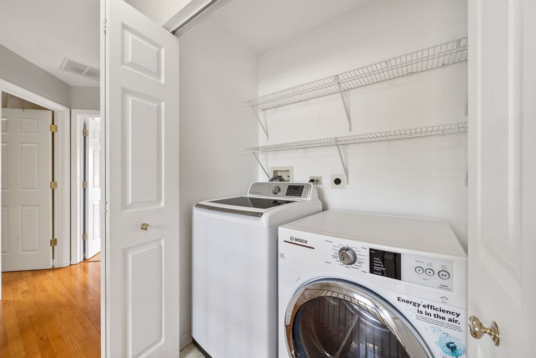
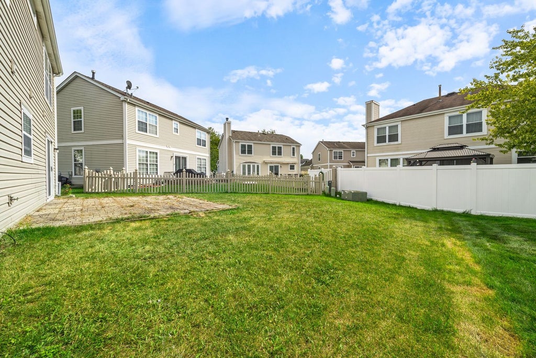
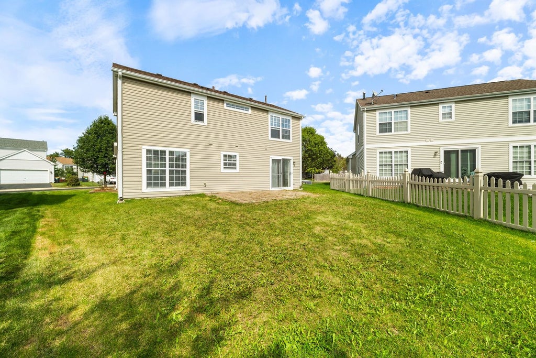
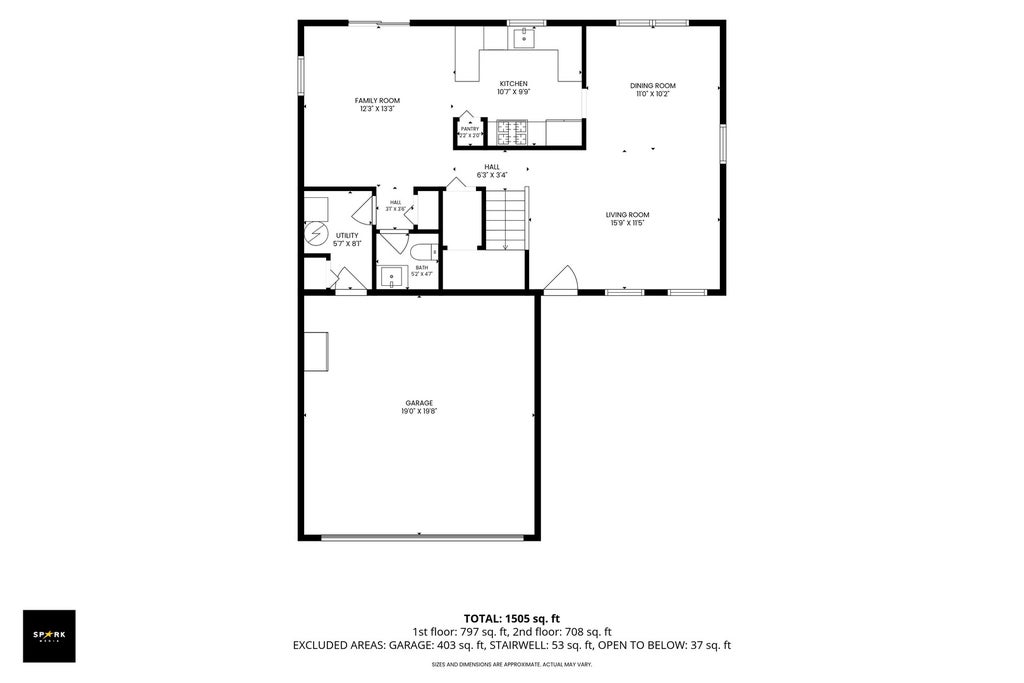
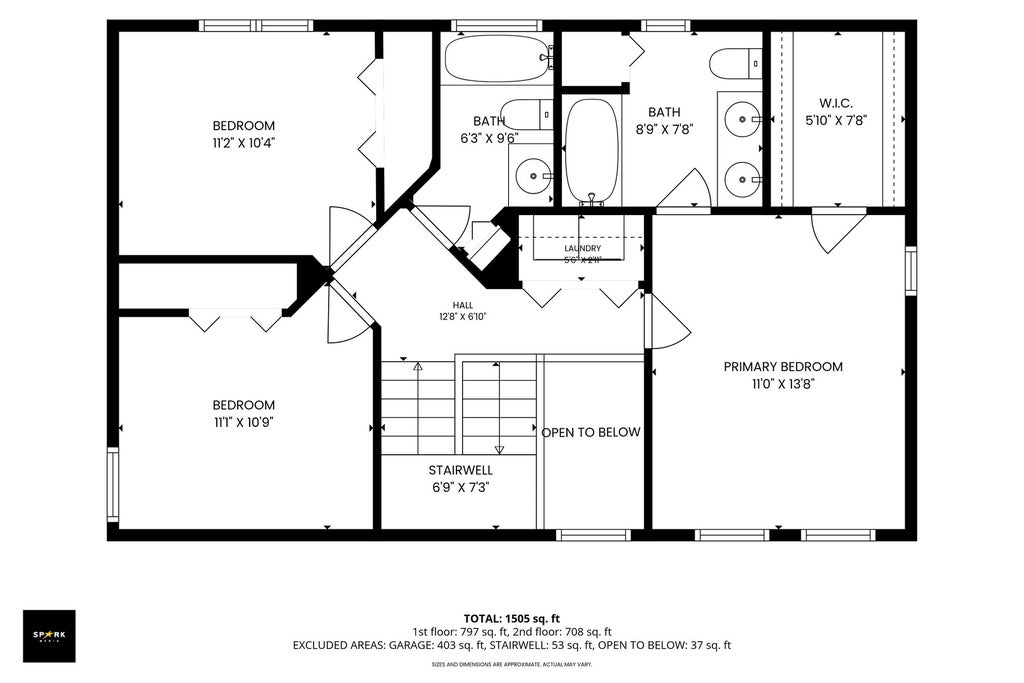
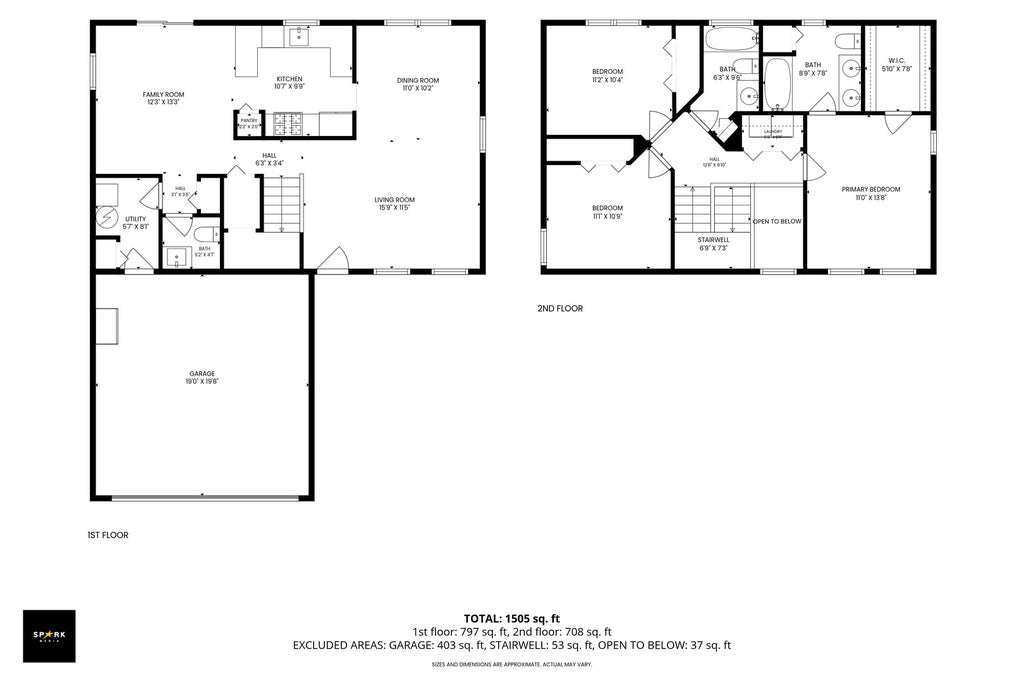

If you know Streamwood, you know this street - tree-lined, well-kept, the kind of setting that makes coming home feel like an exhale. Step inside to a layout that flows effortlessly. The living room opens into a formal dining space, ideal for hosting holiday gatherings or an intimate dinner. The kitchen offers generous cabinetry and a breakfast bar that naturally becomes the heart of the home, with an open sightline into the family room that keeps everyone connected. Natural light carries throughout the main level, giving the whole space an open, airy feel. Slide the patio door open, and indoor-outdoor living becomes second nature all summer long. The essentials have been thoughtfully addressed: a new roof (October 2020), updated half bath (2020), new furnace (2018), AC replaced (2015), and a new hot water heater (2017) - the kind of groundwork that lets you move forward with confidence. Upstairs, the primary suite offers a true retreat - a walk-in closet with ample storage, and a private bath with double sinks that make morning routines effortless. Two additional well-proportioned bedrooms share a full hall bath, and second-floor laundry adds a level of everyday convenience. Outside, a stamped concrete patio sets the stage for long summer evenings and easy entertaining, while the partially fenced yard offers privacy without feeling closed in. It's an ideal setup for quiet mornings with coffee or weekend gatherings with friends. For EV owners, a Tesla Wall Connector is already installed in the garage - one more detail already taken care of. The location speaks for itself: minutes from Streamwood's shops and restaurants, close to parks and forest preserve trails, with convenient access to I-90 and I-290 - and a short drive to the Metra for those commuting into the city. Zoned for District U-46, Streamwood High School. Worth seeing in person - this is a home that reveals itself best up close.
| DAYS ON MARKET | 1 | LAST UPDATED | 9/15/2026 |
|---|---|---|---|
| YEAR BUILT | 1993 | COMMUNITY | Streamwood |
| GARAGE SPACES | 2.0 | COUNTY | Cook |
| STATUS | Active | PROPERTY TYPE(S) | Single Family |
| School District | Streamwood High School |
|---|---|
| Elementary School | Hilltop Elementary School |
| Jr. High School | Canton Middle School |
| High School | Streamwood High School |
| ADDITIONAL DETAILS | |
| AIR | Central Air |
|---|---|
| AIR CONDITIONING | Yes |
| AREA | Streamwood |
| BASEMENT | None |
| CONSTRUCTION | Stone, Vinyl Siding |
| GARAGE | Attached Garage, Yes |
| HEAT | Forced Air, Natural Gas |
| INTERIOR | Open Floorplan, Walk-In Closet(s) |
| LOT | 6517 sq ft |
| LOT DIMENSIONS | 6515 |
| PARKING | Asphalt, Garage Door Opener, Attached, Garage |
| SEWER | Public Sewer |
| STYLE | Traditional |
| TAXES | 8261.03 |
| WATER | Public |
MORTGAGE CALCULATOR
TOTAL MONTHLY PAYMENT
0
P
I
*Estimate only
| SATELLITE VIEW |
| / | |
We respect your online privacy and will never spam you. By submitting this form with your telephone number
you are consenting for Humderto
Garcia to contact you even if your name is on a Federal or State
"Do not call List".
Listed with Imperial Palace Properties Corporation
The data relating to real estate for sale on this web site comes in part from the Broker ReciprocitySM Program of MRED. All real estate listings are marked with the Broker ReciprocitySM logo or the MRED Broker ReciprocitySM thumbnail logo (a little black house) and detailed information about them includes the name of the listing brokers.
The broker providing these data believes them to be correct, but advises interested parties to confirm them before relying on them in a purchase decision.
Copyright 2026 MRED. All rights reserved.

The broker providing these data believes them to be correct, but advises interested parties to confirm them before relying on them in a purchase decision.
Copyright 2026 MRED. All rights reserved.
This IDX solution is (c) Diverse Solutions 2026.