
 Twitter
 Facebook
 Email
Email
|

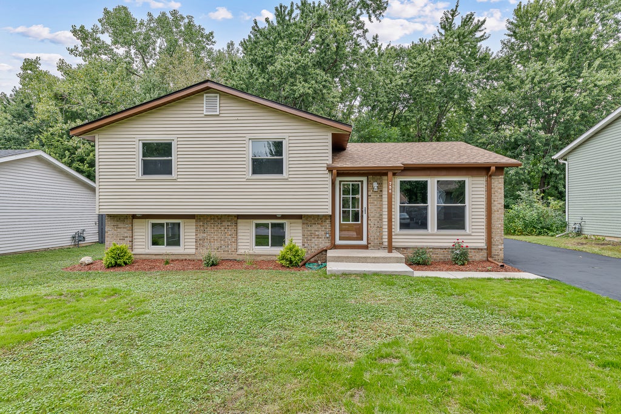
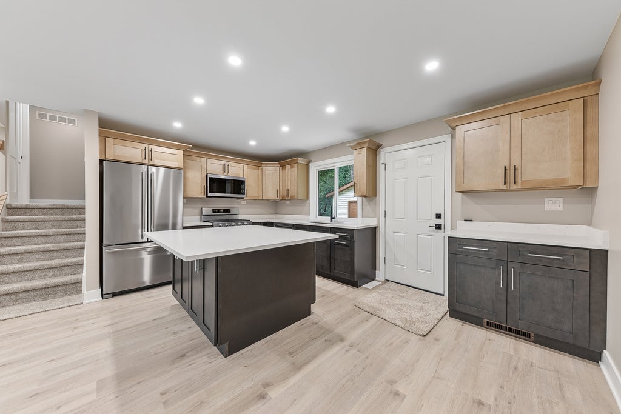
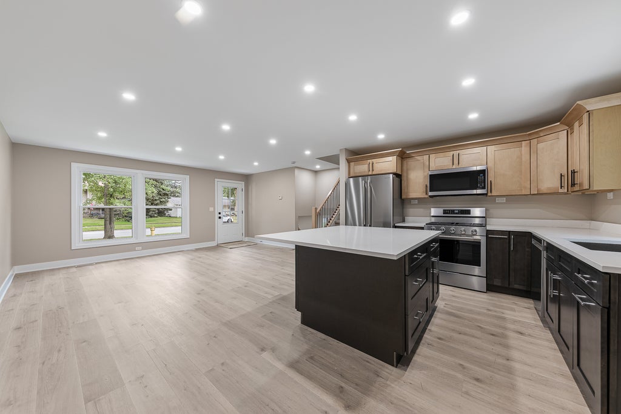
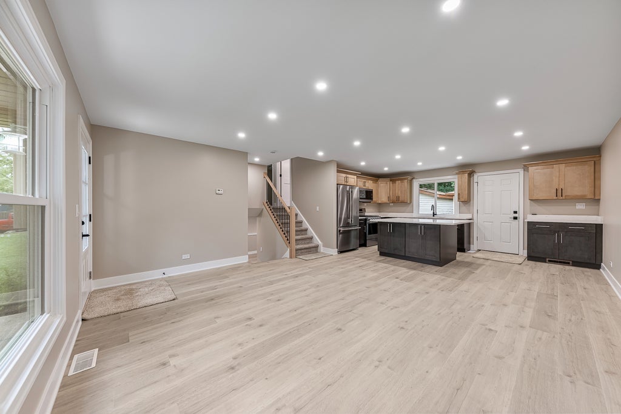
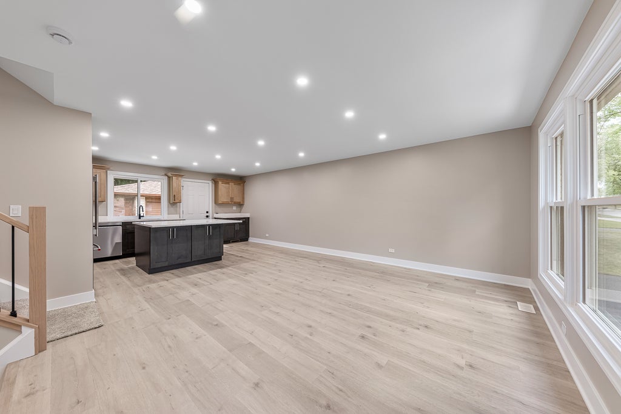
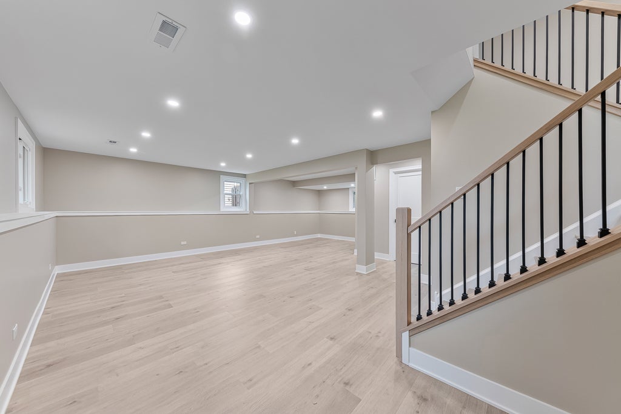
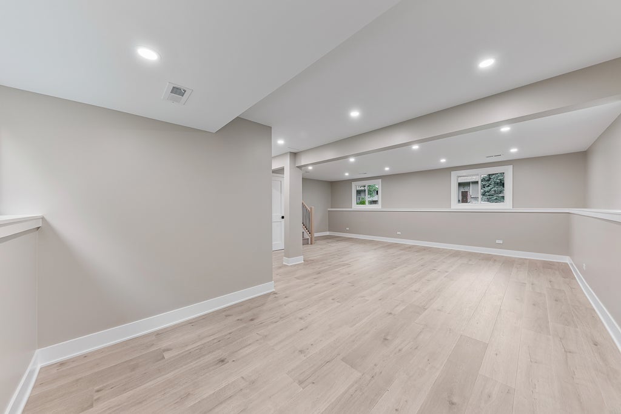
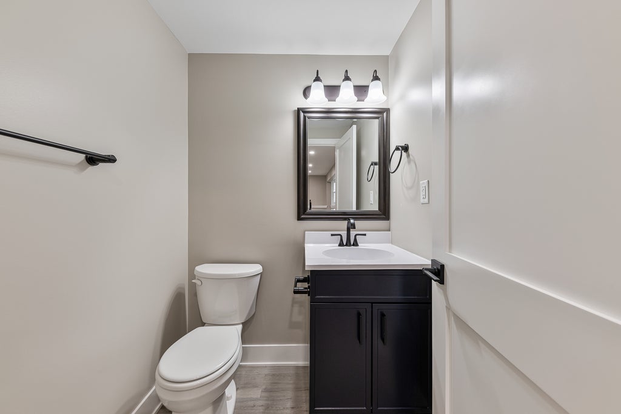
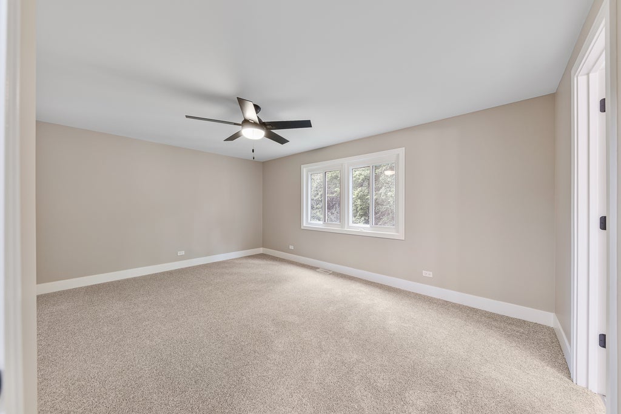
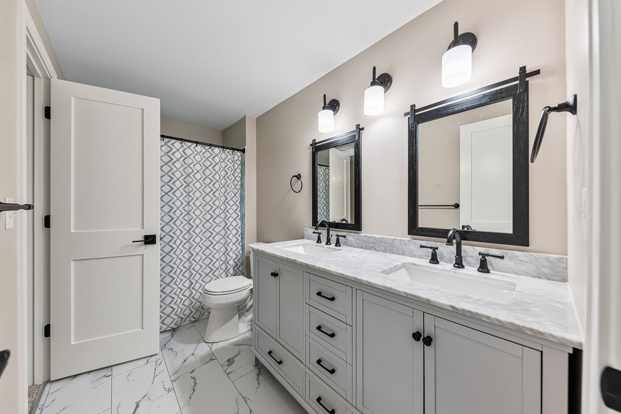
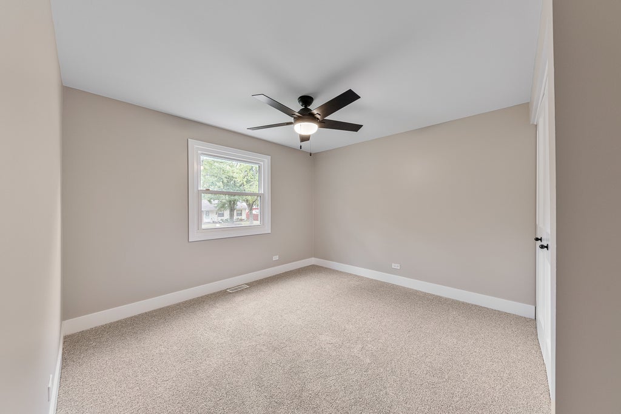
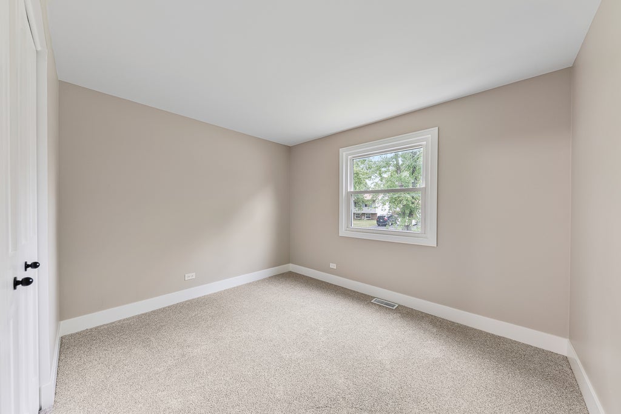
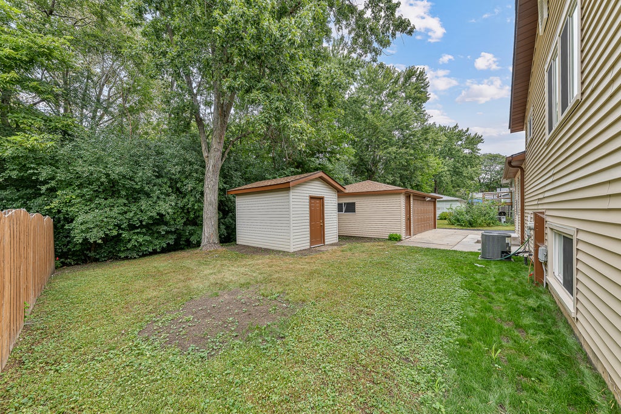
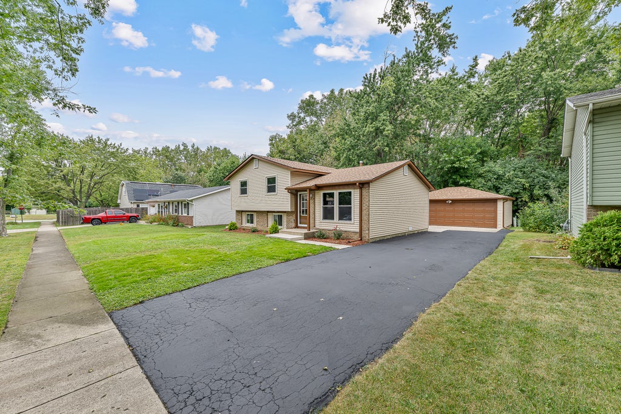
Beautifully updated throughout, this home immediately stands out with its fresh, inviting feel and impressive attention to detail. Thoughtful improvements from top to bottom create a clean, cohesive interior that feels exceptionally well cared for, with luxury vinyl flooring throughout the living areas, brand-new carpet, crisp white trim, white two-panel doors, and updated lighting. The open-concept design creates an easy flow between the main living spaces, while the beautifully appointed kitchen takes center stage with custom cabinetry, granite countertops, a center island, and brand-new stainless steel appliances. Three bedrooms and 1.1 updated baths offer comfortable living space, with the bathrooms carrying the same fresh, polished look found throughout the home. A new roof adds another important update and valuable peace of mind. Outside, the serene backyard is equally appealing, backing to mature trees and wooded views for a beautiful natural setting that feels peaceful and private. The detached 2.5-car garage provides plenty of parking and storage. Conveniently located minutes from schools, numerous parks, shopping, dining, and interstate access, this is a home that truly delivers on presentation, updates, setting, and overall appeal.
| DAYS ON MARKET | 5 | LAST UPDATED | 9/25/2026 |
|---|---|---|---|
| TRACT | Cinnamon Creek | YEAR BUILT | 1972 |
| COMMUNITY | Bolingbrook | GARAGE SPACES | 2.5 |
| COUNTY | Will | STATUS | Active |
| PROPERTY TYPE(S) | Single Family |
| School District | Bolingbrook High School |
|---|---|
| Elementary School | Independence Elementary School |
| Jr. High School | Jane Addams Middle School |
| High School | Bolingbrook High School |
| ADDITIONAL DETAILS | |
| AIR | Ceiling Fan(s), Central Air |
|---|---|
| AIR CONDITIONING | Yes |
| APPLIANCES | Dishwasher, Dryer, Microwave, Range, Refrigerator, Stainless Steel Appliance(s), Washer |
| AREA | Bolingbrook |
| BASEMENT | Crawl Space |
| CONSTRUCTION | Brick, Vinyl Siding |
| GARAGE | Yes |
| HEAT | Natural Gas |
| INTERIOR | Granite Counters, Open Floorplan |
| LOT | 6098 sq ft |
| LOT DIMENSIONS | 62x100 |
| PARKING | Asphalt, Detached, Garage |
| SEWER | Public Sewer |
| SUBDIVISION | Cinnamon Creek |
| TAXES | 2235 |
| WATER | Public |
MORTGAGE CALCULATOR
TOTAL MONTHLY PAYMENT
0
P
I
*Estimate only
| SATELLITE VIEW |
| / | |
We respect your online privacy and will never spam you. By submitting this form with your telephone number
you are consenting for Humderto
Garcia to contact you even if your name is on a Federal or State
"Do not call List".
Listed with Lincoln-Way Realty, Inc
The data relating to real estate for sale on this web site comes in part from the Broker ReciprocitySM Program of MRED. All real estate listings are marked with the Broker ReciprocitySM logo or the MRED Broker ReciprocitySM thumbnail logo (a little black house) and detailed information about them includes the name of the listing brokers.
The broker providing these data believes them to be correct, but advises interested parties to confirm them before relying on them in a purchase decision.
Copyright 2026 MRED. All rights reserved.

The broker providing these data believes them to be correct, but advises interested parties to confirm them before relying on them in a purchase decision.
Copyright 2026 MRED. All rights reserved.
This IDX solution is (c) Diverse Solutions 2026.