
 Twitter
 Facebook
 Email
Email
|

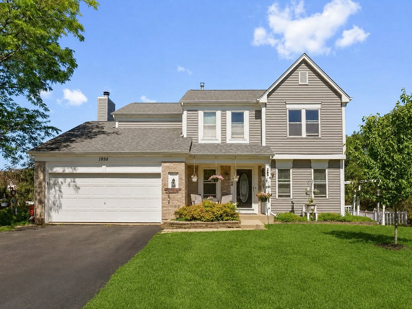
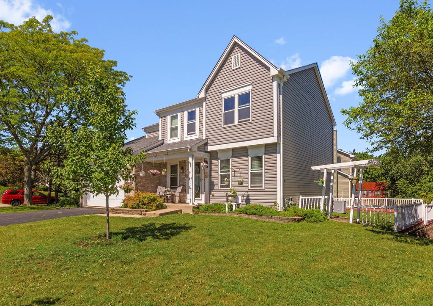
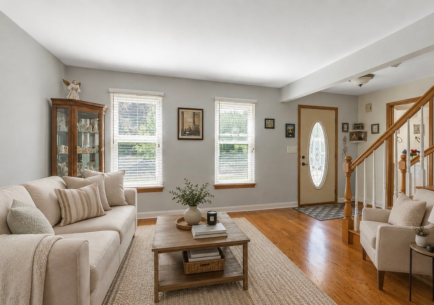
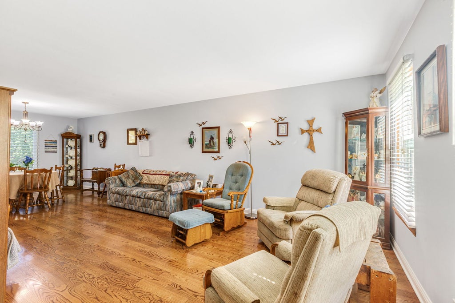
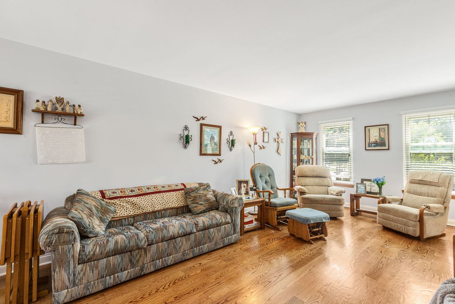
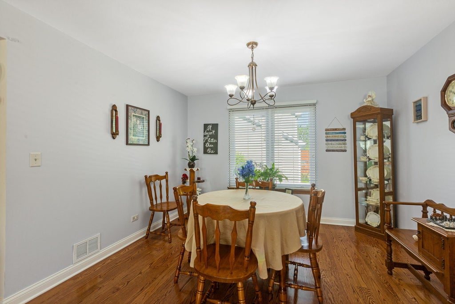
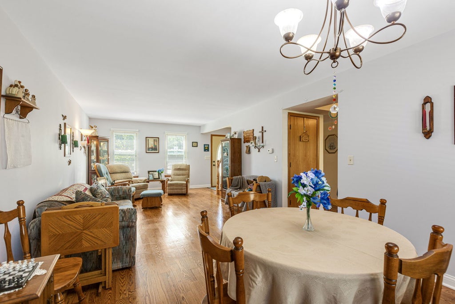
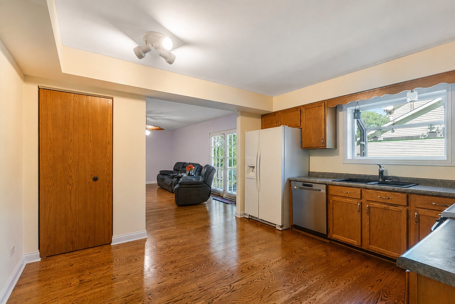
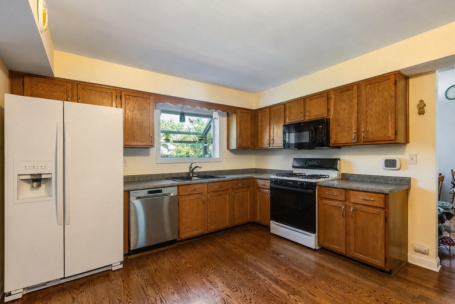
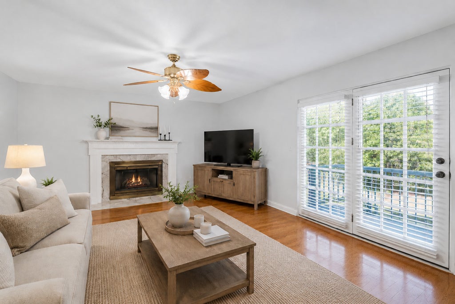
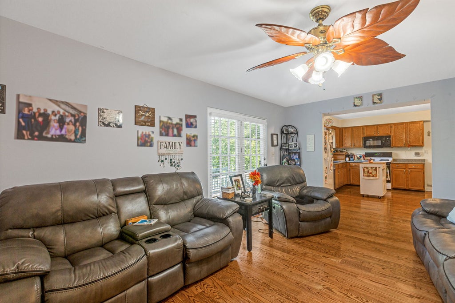
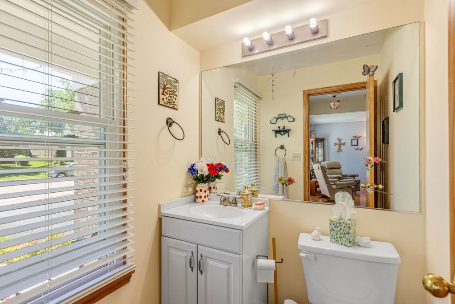
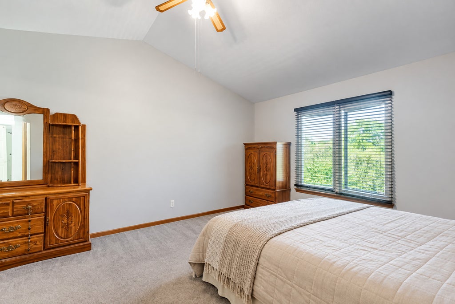
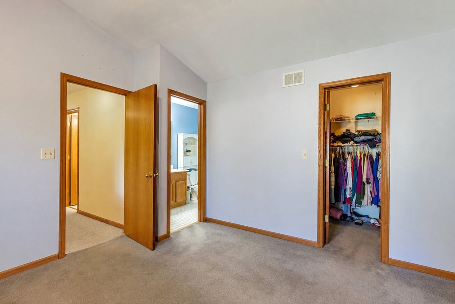
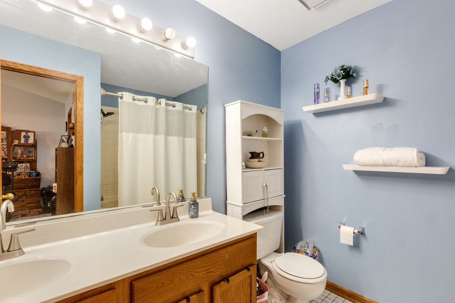
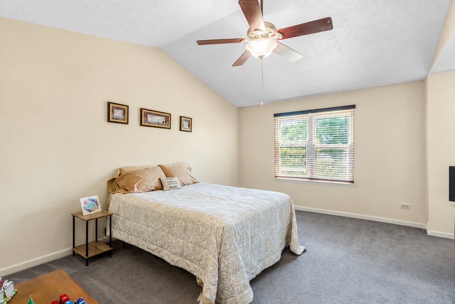
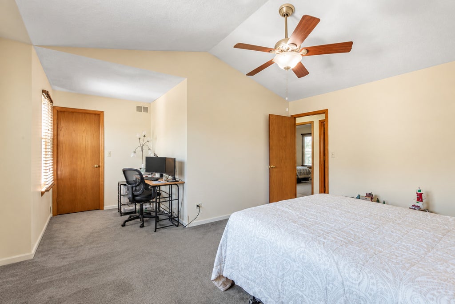
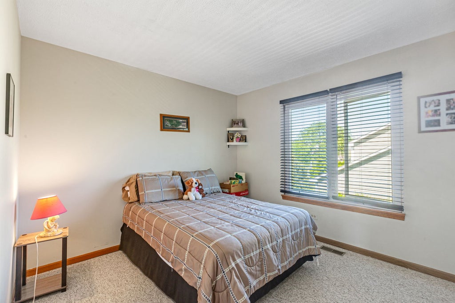
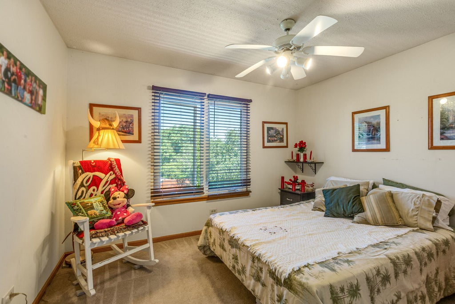
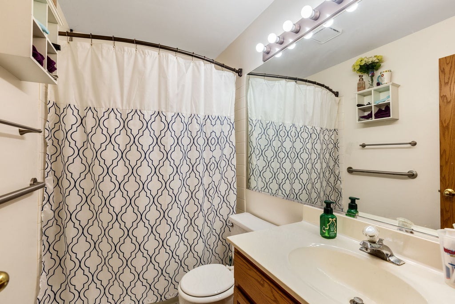
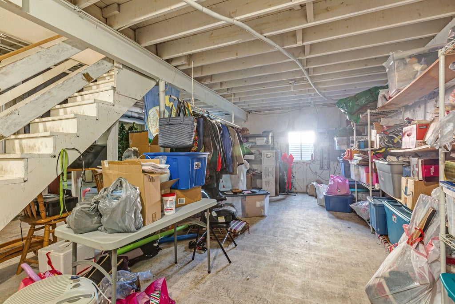
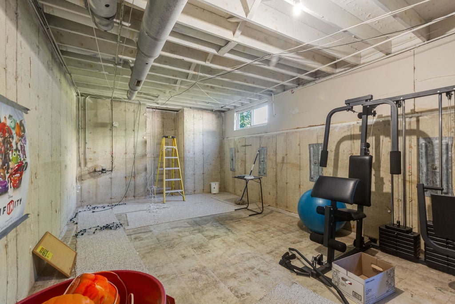
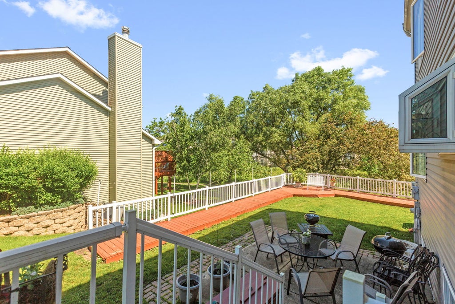
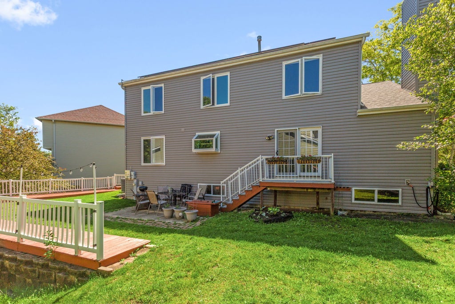
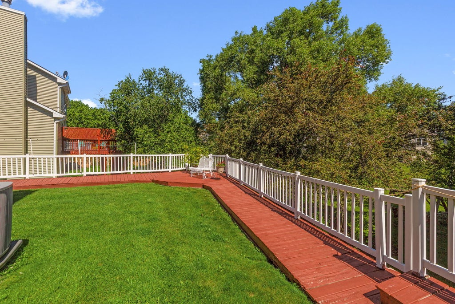
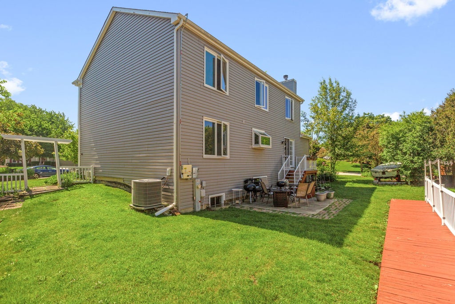
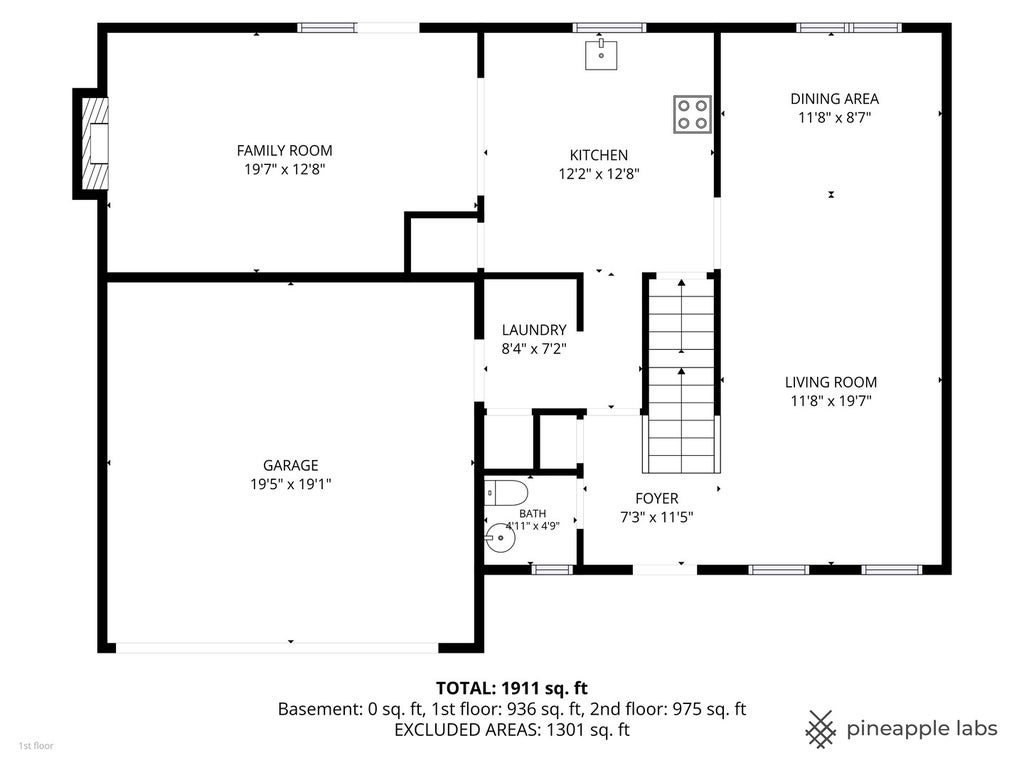
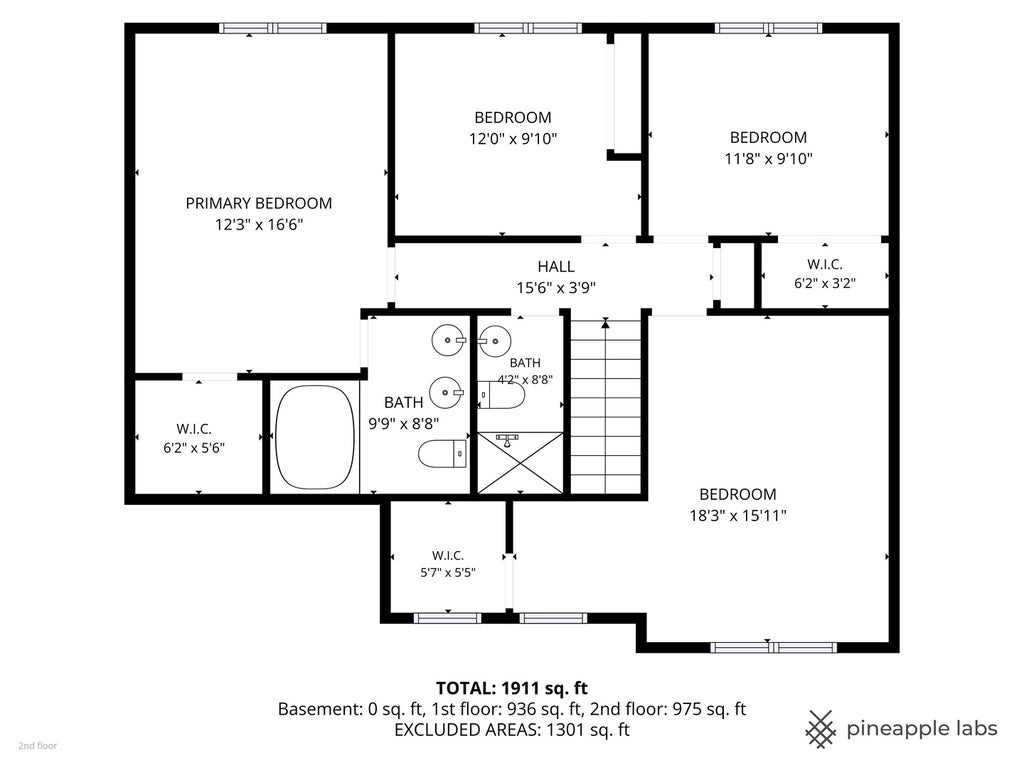
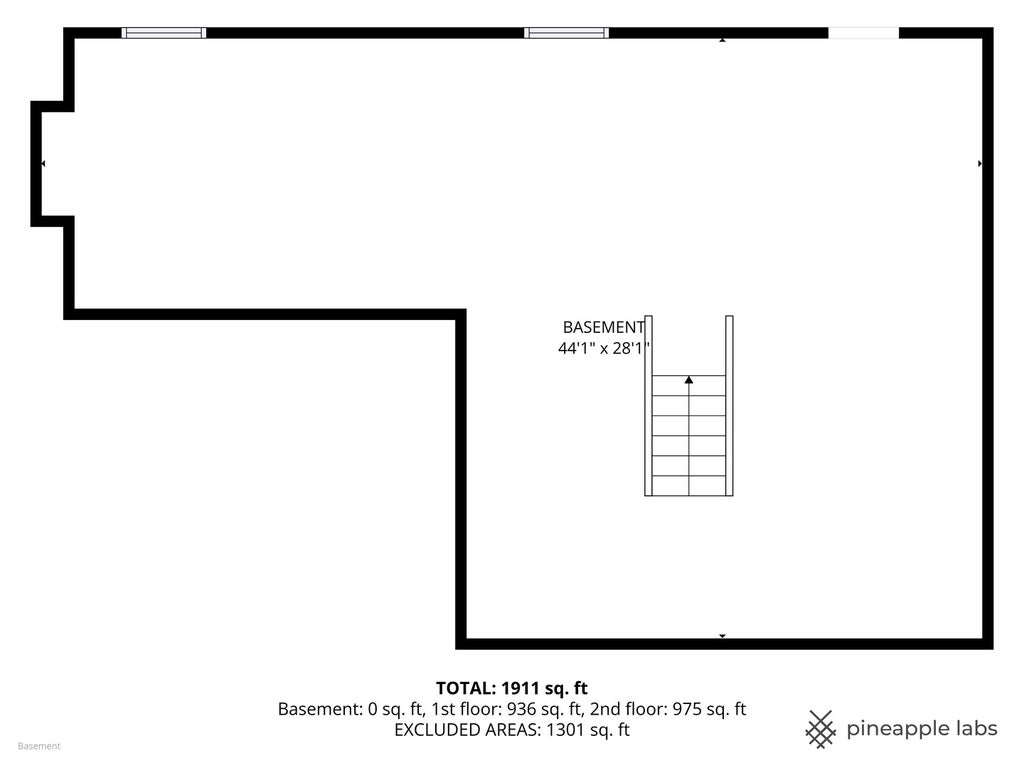
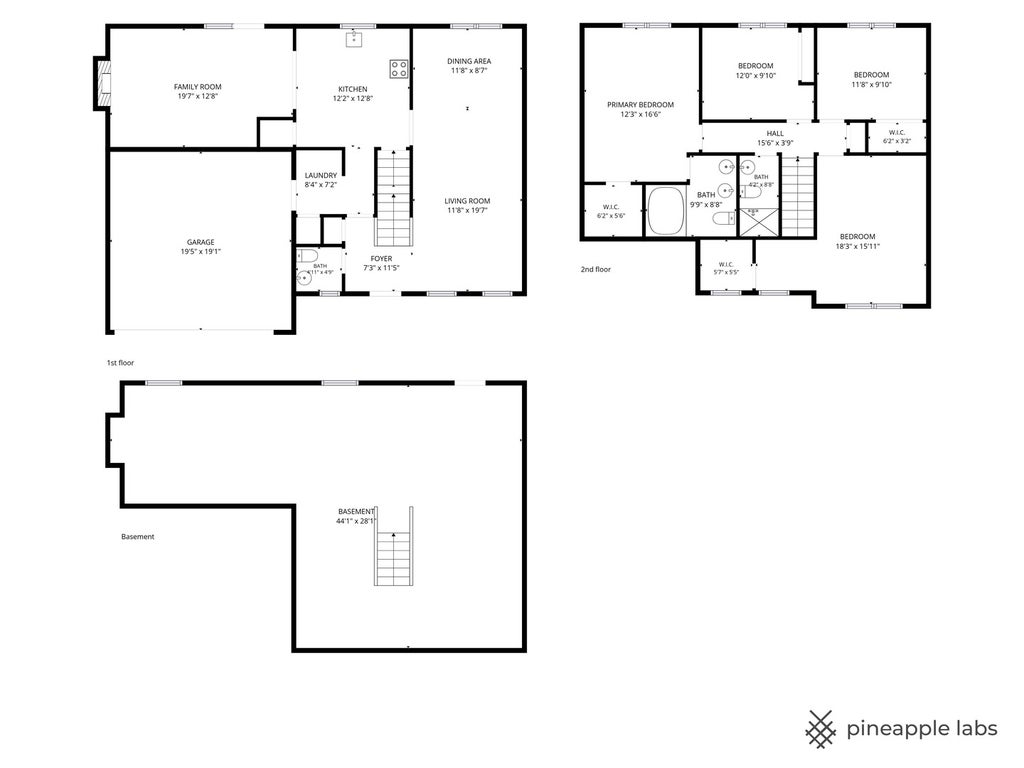
THIS HOME CHECKS ALL THE BOXES! 4 spacious bedrooms, 2 1/2-bath home situated on a premium cul-de-sac lot in highly desirable Cambridge Country. Inside you'll find an open-concept living and dining area that flows seamlessly into a large kitchen equipped with a full sized eating area, pantry & a sunny garden window to enjoy fresh herbs all year round + an abundance of solid wood cabinetry & counter space. Gleaming hardwood floors extend throughout the main level. A convenient 1st floor laundry room makes everyday chores a breeze, while the inviting family room offers a cozy fireplace & French-door access to the incredible backyard. Step outside to enjoy the patio and a truly one-of-a-kind wraparound deck-perfect for entertaining, relaxing, and enjoying the outdoors. Upstairs you'll find a vaulted primary bedroom with private full bath featuring dual sinks & a soaking tub + large walk-in closet. The vaulted 2nd bedroom is NEARLY EQUAL IN SIZE TO THE PRIMARY bedroom & includes the perfect nook for a desk + it's own large walk-in closet! 2 additional bedrooms with excellent closet space & a shared full bath complete the second level. Unfinished FULL BASEMENT with impressive 9-foot ceilings, provides lots of extra storage & a fantastic opportunity for future additional living space. Outside your back door, enjoy easy access to Leo Leathers Park & Playground, with a paved walking path just steps away! Conveniently located approx. 5 minutes from Mundelein H.S. and close to a variety of dining, shopping, and everyday amenities. This is the space, location, & lifestyle you've been waiting for!
| DAYS ON MARKET | 1 | LAST UPDATED | 9/15/2026 |
|---|---|---|---|
| TRACT | Cambridge Country | YEAR BUILT | 1992 |
| COMMUNITY | Ivanhoe / Mundelein | GARAGE SPACES | 2.0 |
| COUNTY | Lake | STATUS | Active |
| PROPERTY TYPE(S) | Single Family |
| School District | Mundelein Cons High School |
|---|---|
| Elementary School | Fremont Elementary School |
| Jr. High School | Fremont Middle School |
| High School | Mundelein Cons High School |
| ADDITIONAL DETAILS | |
| AIR | Ceiling Fan(s), Central Air |
|---|---|
| AIR CONDITIONING | Yes |
| APPLIANCES | Dishwasher, Disposal, Dryer, Microwave, Range, Refrigerator, Washer |
| AREA | Ivanhoe / Mundelein |
| BASEMENT | Full, Sump Pump, Unfinished, Yes |
| CONSTRUCTION | Aluminum Siding |
| FIREPLACE | Yes |
| GARAGE | Attached Garage, Yes |
| HEAT | Forced Air, Natural Gas |
| INTERIOR | Entrance Foyer, Pantry, Vaulted Ceiling(s), Walk-In Closet(s) |
| LOT | 9148 sq ft |
| LOT DESCRIPTION | Corner Lot, Cul-de-sac, Landscaped |
| LOT DIMENSIONS | 38x56x97x103x29x29x33 |
| PARKING | Asphalt, Garage Door Opener, Attached, Garage |
| SEWER | Public Sewer |
| SUBDIVISION | Cambridge Country |
| TAXES | 11175.34 |
MORTGAGE CALCULATOR
TOTAL MONTHLY PAYMENT
0
P
I
*Estimate only
| SATELLITE VIEW |
| / | |
We respect your online privacy and will never spam you. By submitting this form with your telephone number
you are consenting for Humderto
Garcia to contact you even if your name is on a Federal or State
"Do not call List".
Listed with Coldwell Banker Realty
The data relating to real estate for sale on this web site comes in part from the Broker ReciprocitySM Program of MRED. All real estate listings are marked with the Broker ReciprocitySM logo or the MRED Broker ReciprocitySM thumbnail logo (a little black house) and detailed information about them includes the name of the listing brokers.
The broker providing these data believes them to be correct, but advises interested parties to confirm them before relying on them in a purchase decision.
Copyright 2026 MRED. All rights reserved.

The broker providing these data believes them to be correct, but advises interested parties to confirm them before relying on them in a purchase decision.
Copyright 2026 MRED. All rights reserved.
This IDX solution is (c) Diverse Solutions 2026.