
 Twitter
 Facebook
 Email
Email

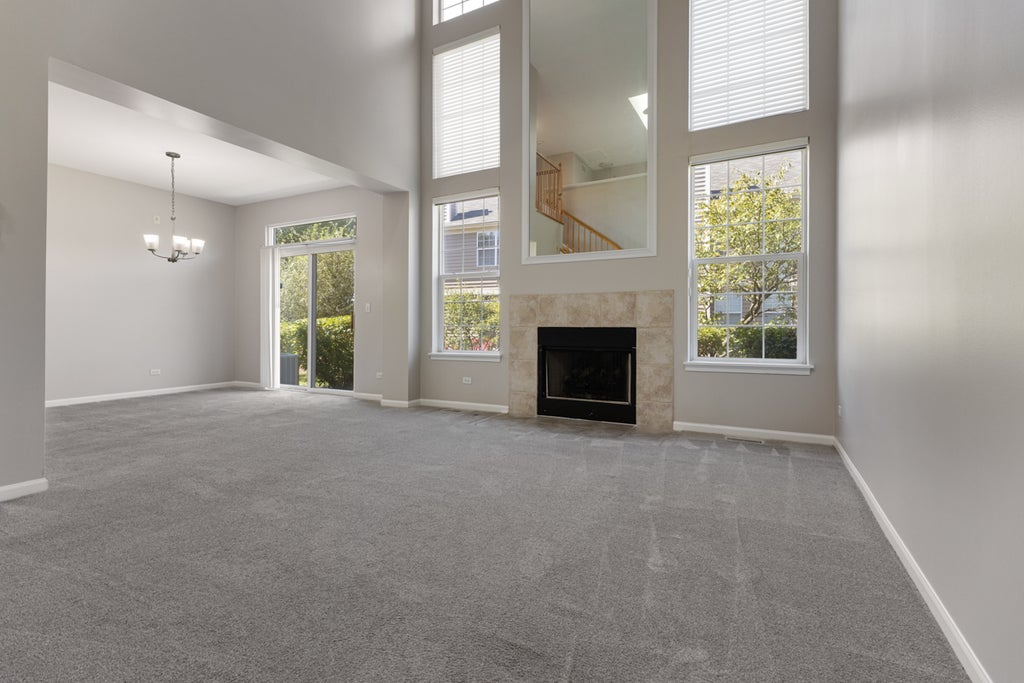
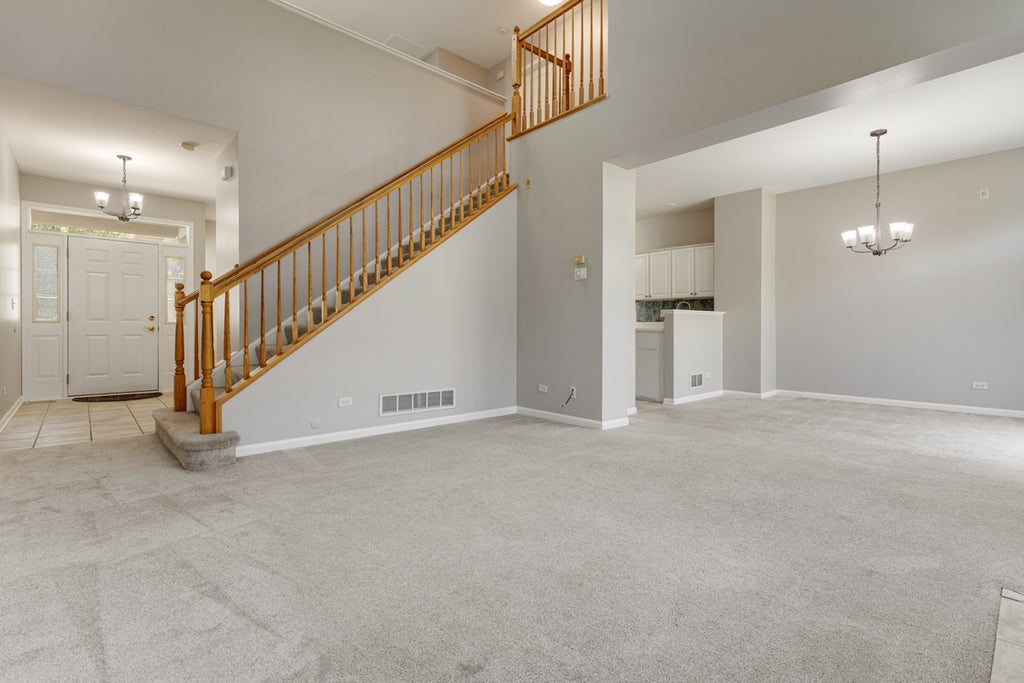
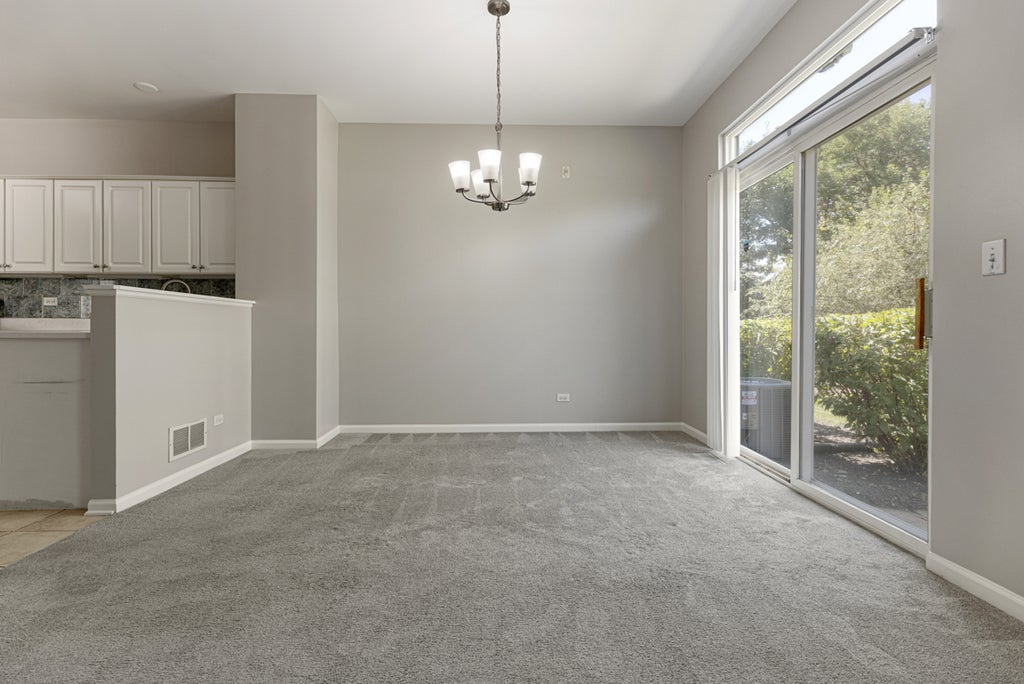
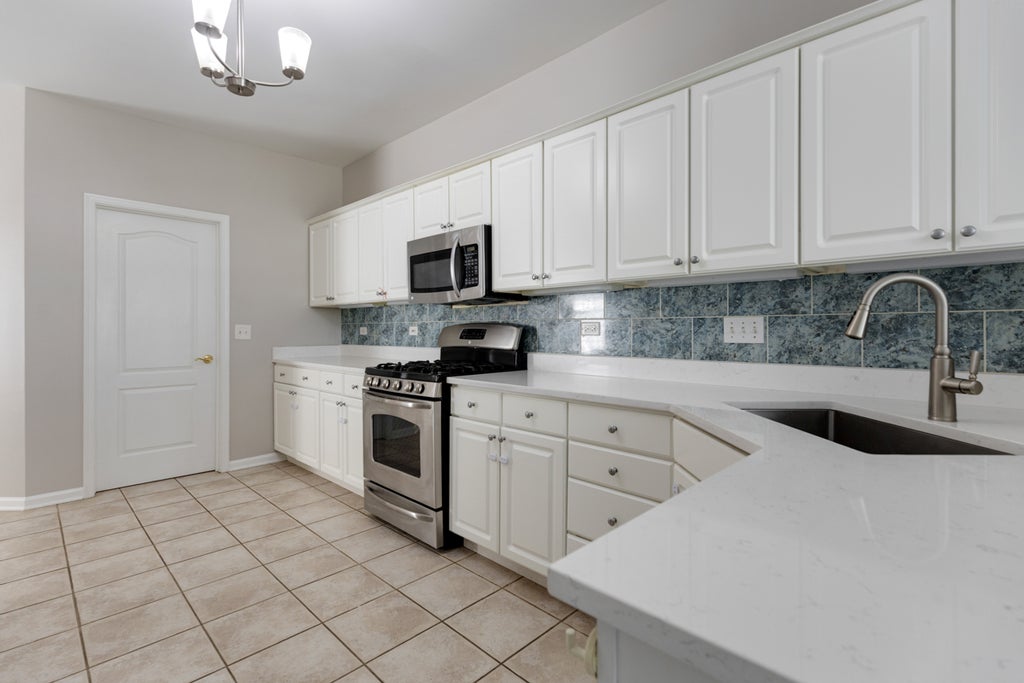






|

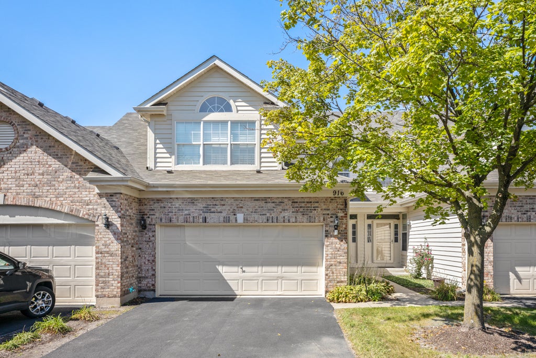
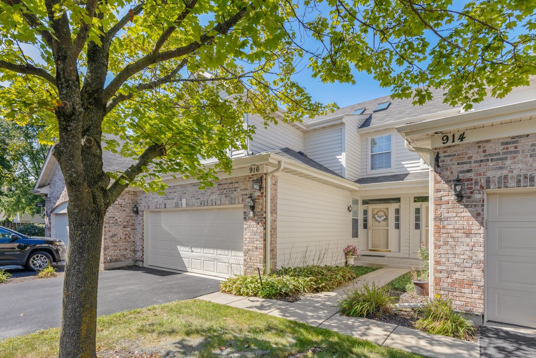
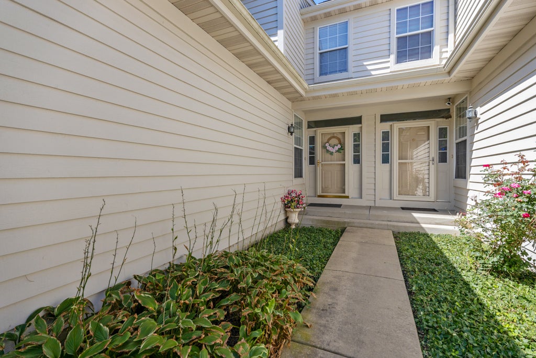
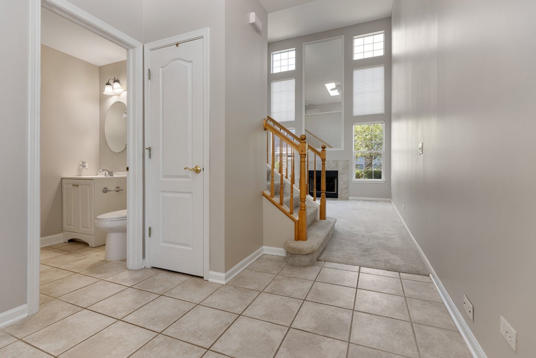
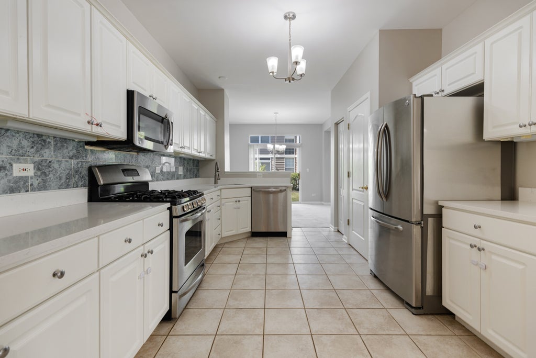
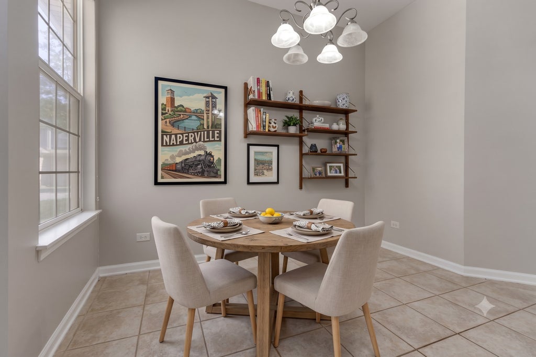
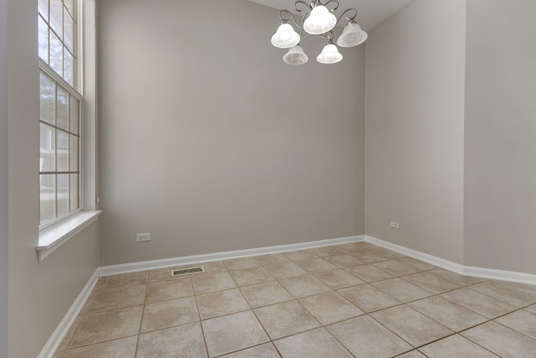
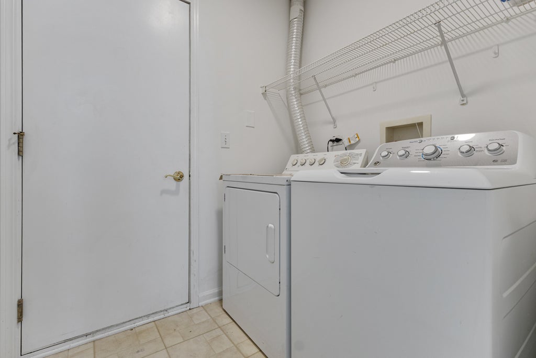
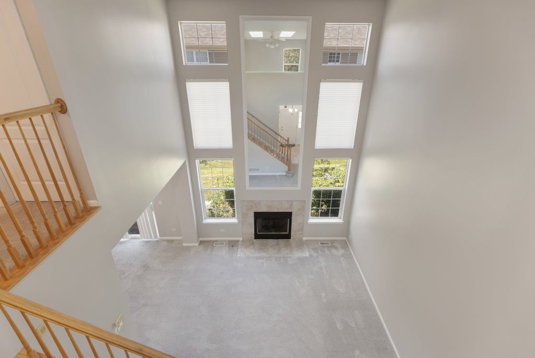
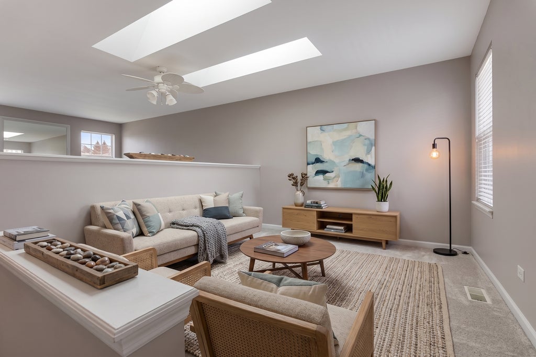
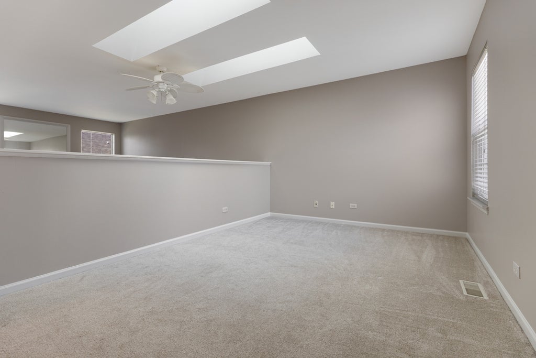
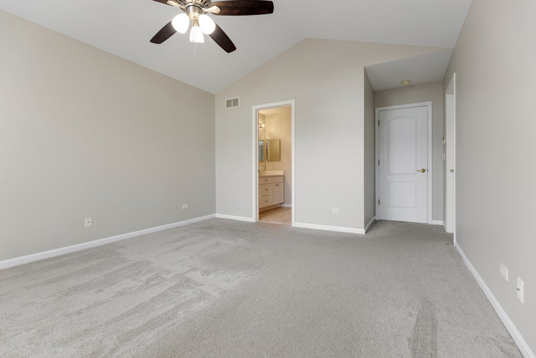
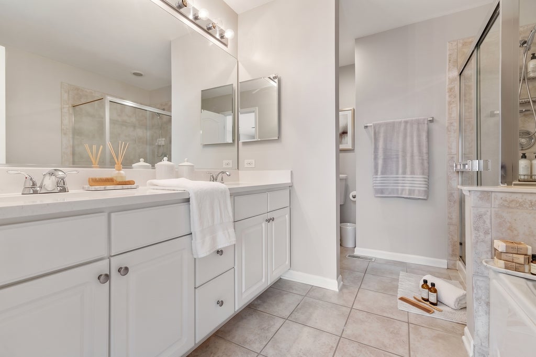
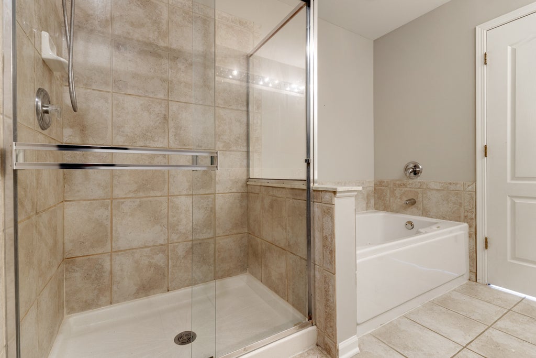
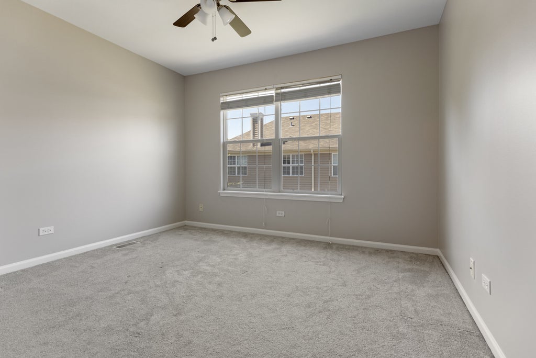
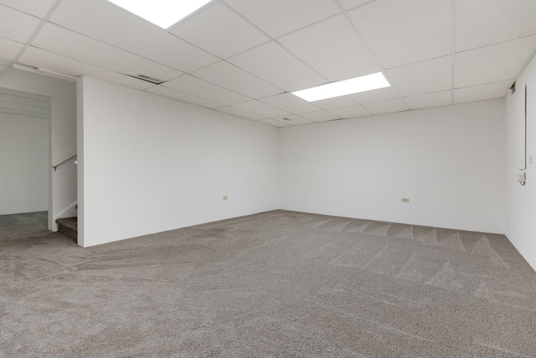
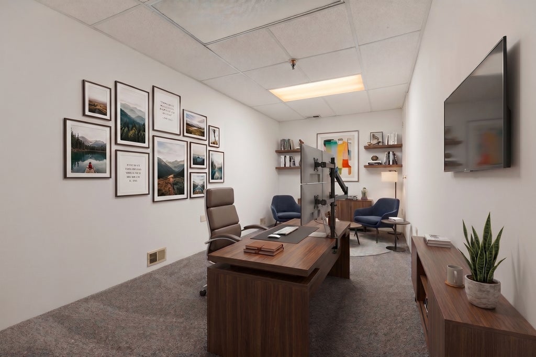
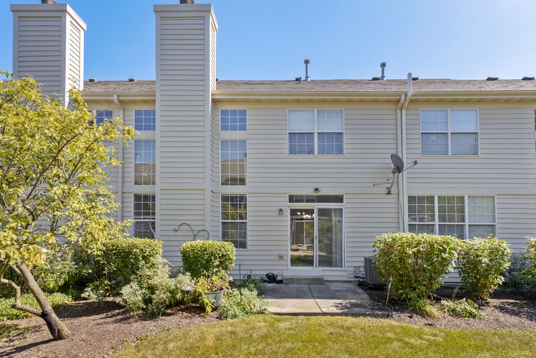
Sun-drenched, turnkey luxury awaits in this east-facing Naperville townhome boasting brilliant natural light all day long. The dramatic 2-story family room features soaring vaulted ceilings, skylights, fireplace, custom mirrors, and transom windows. The eat-in kitchen has been upgraded with brand-new quartz countertops and a new sink, opening to the dining area with sliding glass doors that lead to a concrete patio and a proper backyard-west-facing and glowing with year-round sunset views. Freshly painted from top to bottom with updated light fixtures and carpeting, the flexible 3-bedroom floor plan is currently arranged with 2 bedrooms plus a massive second-floor loft. The primary retreat impresses with vaulted ceilings, an architectural half-circle transom window, walk-in closet, and a luxury bath with separate soaking tub, walk-in shower, and matching new quartz vanities. An attached 2-car garage leads directly to a convenient laundry room with coat closet. The expansive finished basement provides dedicated zones for a massive media room, separate gym/office, and abundant storage. Enjoy outstanding value with low taxes and HOA fees, top-ranked Naperville IPSD 204 schools, and prime proximity to Springbrook Prairie, shopping, groceries, and highways while avoiding major traffic. Move-in ready!
| DAYS ON MARKET | 3 | LAST UPDATED | 9/15/2026 |
|---|---|---|---|
| TRACT | Deer Crossing | YEAR BUILT | 2000 |
| COMMUNITY | Naperville | GARAGE SPACES | 2.0 |
| COUNTY | DuPage | STATUS | Active |
| PROPERTY TYPE(S) | Condo/Townhouse/Co-Op |
| School District | Waubonsie Valley High School |
|---|---|
| Elementary School | Owen Elementary School |
| Jr. High School | Still Middle School |
| High School | Waubonsie Valley High School |
| ADDITIONAL DETAILS | |
| AIR | Ceiling Fan(s), Central Air |
|---|---|
| AIR CONDITIONING | Yes |
| AMENITIES | Insurance, Snow Removal, Water |
| APPLIANCES | Dishwasher, Disposal, Dryer, Microwave, Range, Refrigerator, Stainless Steel Appliance(s), Washer |
| AREA | Naperville |
| BASEMENT | Partial, Partially Finished, Sump Pump, Yes |
| CONSTRUCTION | Aluminum Siding |
| FIREPLACE | Yes |
| GARAGE | Attached Garage, Yes |
| HEAT | Forced Air, Natural Gas |
| HOA DUES | 450 |
| INTERIOR | Cathedral Ceiling(s), Pantry |
| LOT | 0 |
| LOT DIMENSIONS | 26X115 |
| PARKING | Asphalt, Garage Door Opener, Attached, Garage |
| SEWER | Public Sewer |
| STORIES | 2 |
| SUBDIVISION | Deer Crossing |
| TAXES | 6731 |
| WATER | Public |
MORTGAGE CALCULATOR
TOTAL MONTHLY PAYMENT
0
P
I
*Estimate only
| SATELLITE VIEW |
| / | |
We respect your online privacy and will never spam you. By submitting this form with your telephone number
you are consenting for Humderto
Garcia to contact you even if your name is on a Federal or State
"Do not call List".
Listed with Property Economics Inc.
The data relating to real estate for sale on this web site comes in part from the Broker ReciprocitySM Program of MRED. All real estate listings are marked with the Broker ReciprocitySM logo or the MRED Broker ReciprocitySM thumbnail logo (a little black house) and detailed information about them includes the name of the listing brokers.
The broker providing these data believes them to be correct, but advises interested parties to confirm them before relying on them in a purchase decision.
Copyright 2026 MRED. All rights reserved.

The broker providing these data believes them to be correct, but advises interested parties to confirm them before relying on them in a purchase decision.
Copyright 2026 MRED. All rights reserved.
This IDX solution is (c) Diverse Solutions 2026.