
 Twitter
 Facebook
 Email
Email

















|

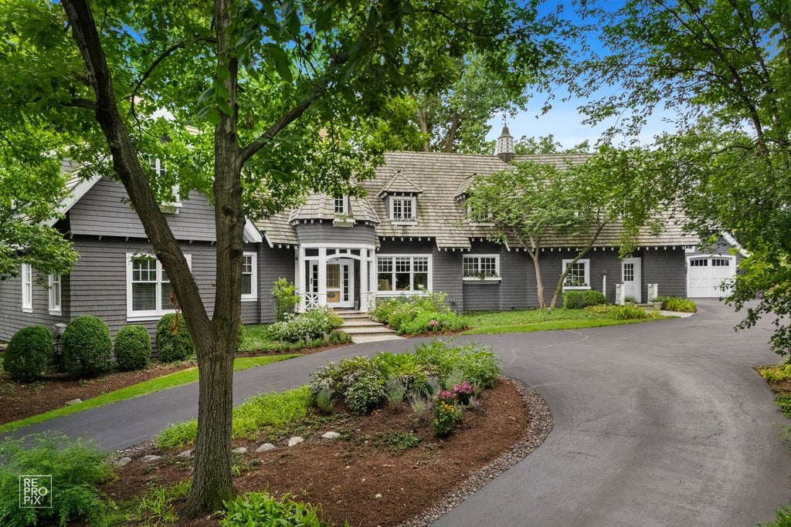
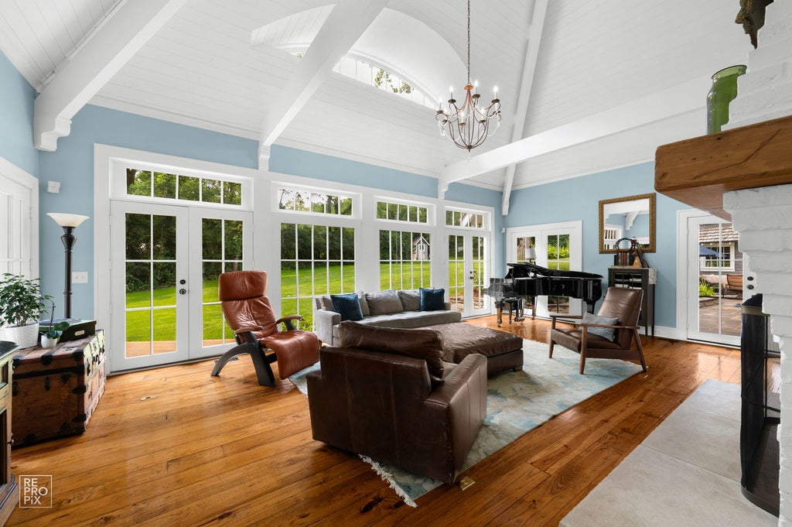
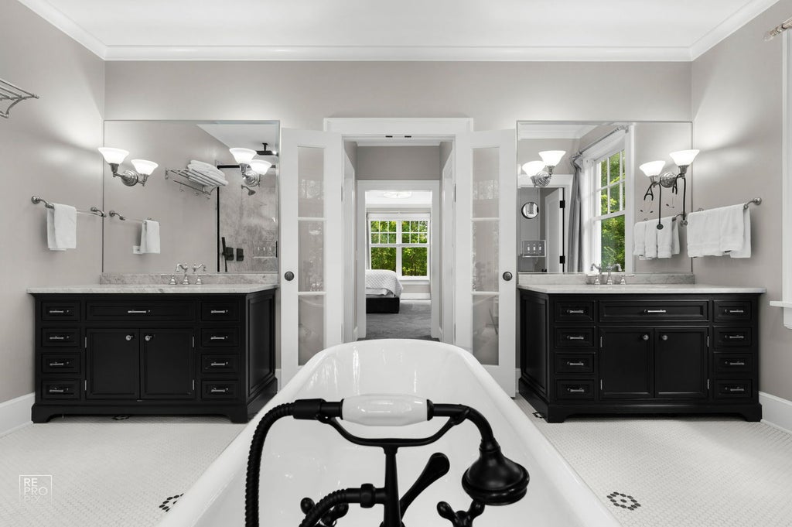
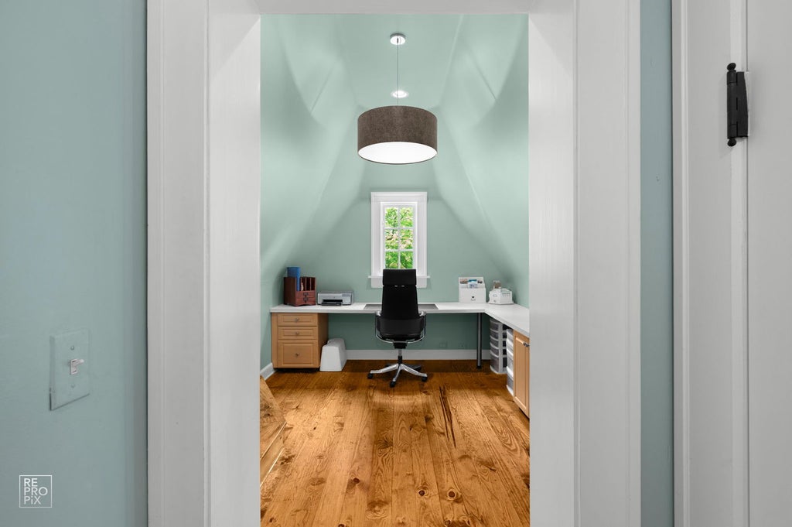
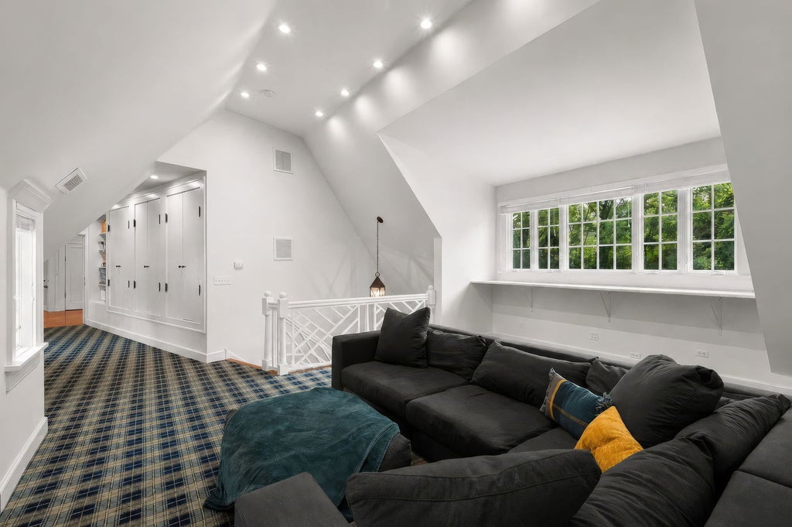
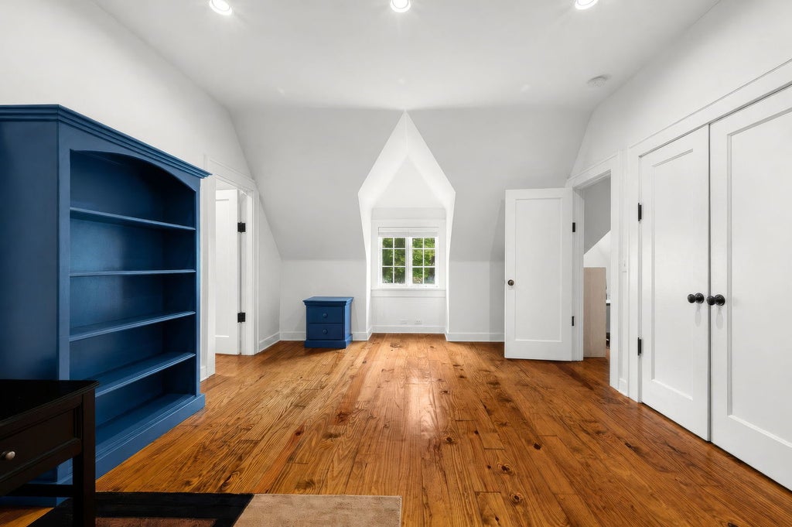
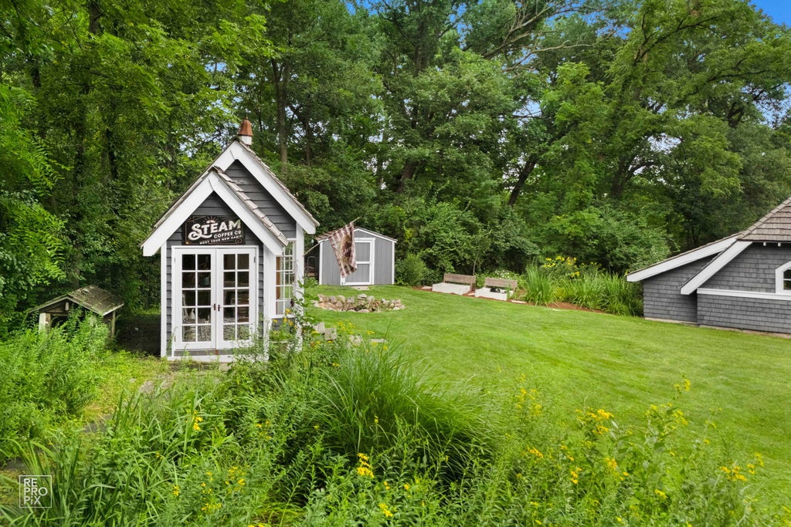
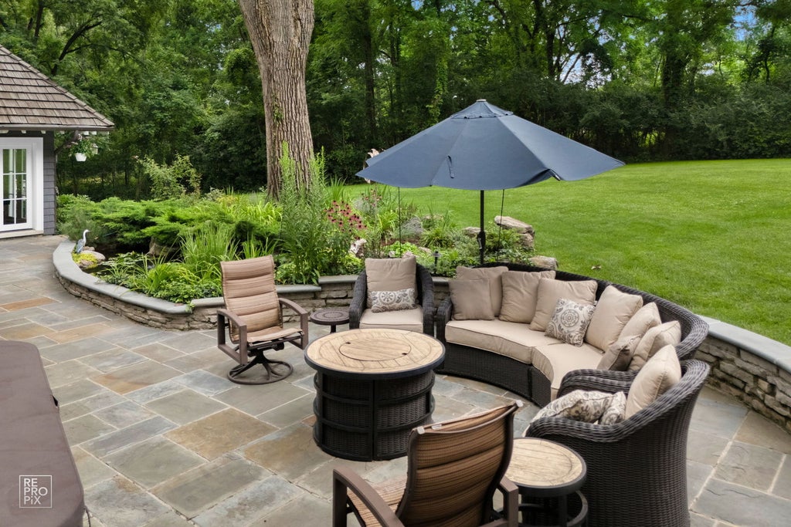
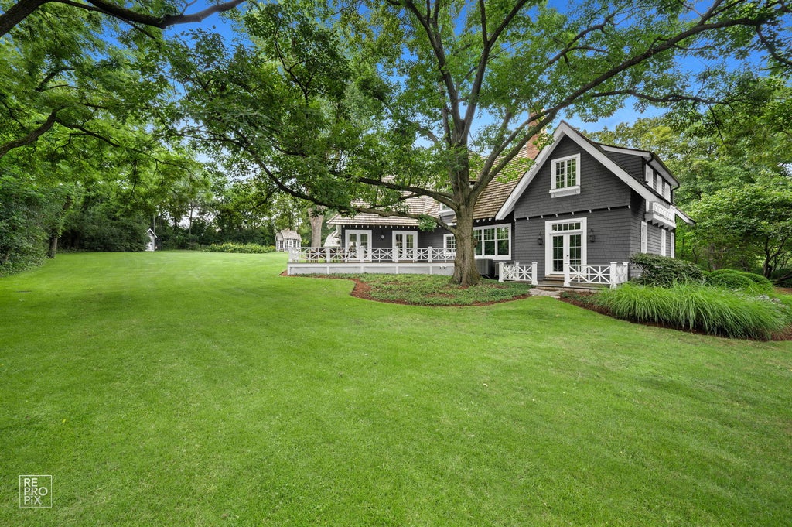
Set on a private, lush acre within the beauty of Fullersburg Woods, "Pleasantview Farm" is a distinctive Oak Brook residence that perfectly balances historic character with sophisticated modern updates. This home is tucked away on an incredibly secluded road shared by only a few neighboring residences, offering a level of privacy that is increasingly rare. Surrounded by thick, lush woods, the property feels like a hidden sanctuary, spanning approximately 5,754 square feet of space defined by warmth, luxury, and an extraordinary connection to nature. The interior is anchored by rich, eight-inch-wide pine hardwood flooring that flows through the main living areas. The heart of the home is a beautifully renovated kitchen featuring quartzite countertops and a custom handmade herringbone ceramic tile backsplash, perfect for those who love to cook and entertain. Recent high-end additions include a new dual-fuel Wolf 48-inch range. One of the home's standout features is the first-floor primary suite. This space serves as a true private retreat, featuring French doors that open directly to a deck overlooking the expansive, wooded grounds. The recently renovated primary bath offers a spa-like experience with a zero-entry shower, a stand alone tub and refined finishes. With five bedrooms in total, the layout is incredibly flexible; the second floor hosts three bedrooms, a dedicated study, and a spacious bonus room, while the finished lower level provides a secluded guest space complete with a Murphy bed. The outdoor setting is nothing short of spectacular, with grounds professionally designed by the award-winning Cornerstone Partners Horticultural. The backyard is a private sanctuary featuring a bluestone patio with limestone detailing, a composite rear deck, and a professionally installed koi pond. The gardens are a lush tapestry of hydrangeas, Russian sage, and garden phlox, all framed by the towering trees of the surrounding forest. Charming outbuildings, including a quaint potting shed and a custom house for chickens and ducks, add a whimsical, farmhouse-inspired appeal to the property. Modern convenience and infrastructure have been prioritized throughout. The home features two garages for four cars total-both with epoxy flooring and EV charging-including a detached two-car garage with a workshop. Major upgrades include a Canadian heavy cedar shake roof across all structures, a 23kW whole-house generator, updated Trane HVAC systems, and a Control4 security and thermostat system. Pleasantview Farm is a rare opportunity to own a beautifully established property where thoughtful investment and exceptional care meet a one-of-a-kind, ultra-private outdoor playground. Award winning schools - Oak Brook District 53 Brook Forest Elementary - Butler Jr High, and District 86 - Hinsdale Central.
| DAYS ON MARKET | 1 | LAST UPDATED | 9/15/2026 |
|---|---|---|---|
| TRACT | Fullersburg Woods | YEAR BUILT | 2001 |
| COMMUNITY | Oak Brook | GARAGE SPACES | 4.0 |
| COUNTY | DuPage | STATUS | Active |
| PROPERTY TYPE(S) | Single Family |
| School District | Hinsdale Central High School |
|---|---|
| Elementary School | Brook Forest Elementary School |
| Jr. High School | Butler Junior High School |
| High School | Hinsdale Central High School |
| ADDITIONAL DETAILS | |
| AIR | Central Air |
|---|---|
| AIR CONDITIONING | Yes |
| APPLIANCES | Dishwasher, Disposal, Dryer, Freezer, Humidifier, Microwave, Range, Refrigerator, Washer, Water Softener |
| AREA | Oak Brook |
| BASEMENT | Finished, Partial, Sump Pump, Yes |
| CONSTRUCTION | Cedar |
| EXTERIOR | Balcony, Barbecue, Outdoor Grill |
| FIREPLACE | Yes |
| GARAGE | Attached Garage, Yes |
| HEAT | Natural Gas |
| INTERIOR | Cathedral Ceiling(s), Vaulted Ceiling(s) |
| LOT | 0 |
| LOT DESCRIPTION | Landscaped |
| LOT DIMENSIONS | 165X300 |
| PARKING | Asphalt, Circular Driveway, Garage Door Opener, Attached, Detached, Garage |
| SEWER | Public Sewer |
| STYLE | Cottage |
| SUBDIVISION | Fullersburg Woods |
| TAXES | 29444 |
| UTILITIES | Cable Available |
MORTGAGE CALCULATOR
TOTAL MONTHLY PAYMENT
0
P
I
*Estimate only
| SATELLITE VIEW |
| / | |
We respect your online privacy and will never spam you. By submitting this form with your telephone number
you are consenting for Humderto
Garcia to contact you even if your name is on a Federal or State
"Do not call List".
Listed with Compass
The data relating to real estate for sale on this web site comes in part from the Broker ReciprocitySM Program of MRED. All real estate listings are marked with the Broker ReciprocitySM logo or the MRED Broker ReciprocitySM thumbnail logo (a little black house) and detailed information about them includes the name of the listing brokers.
The broker providing these data believes them to be correct, but advises interested parties to confirm them before relying on them in a purchase decision.
Copyright 2026 MRED. All rights reserved.

The broker providing these data believes them to be correct, but advises interested parties to confirm them before relying on them in a purchase decision.
Copyright 2026 MRED. All rights reserved.
This IDX solution is (c) Diverse Solutions 2026.