
 Twitter
 Facebook
 Email
Email

|

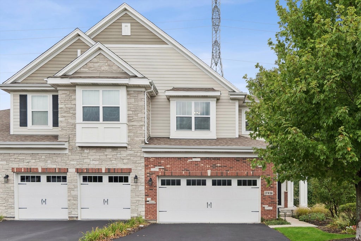
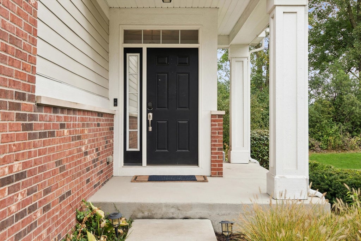
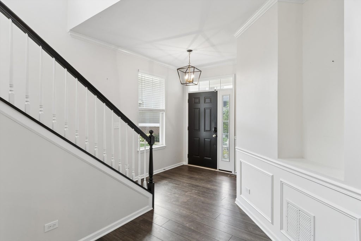
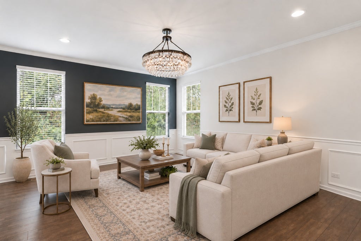
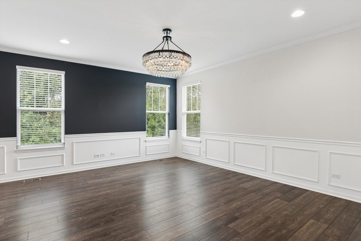
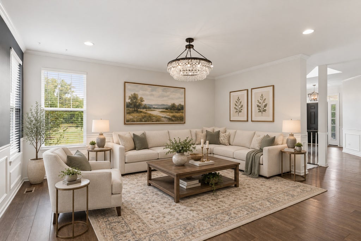
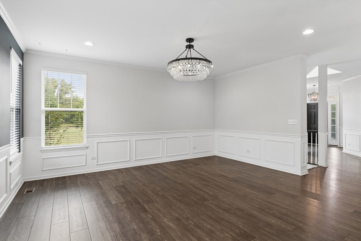
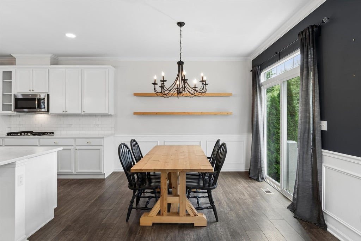
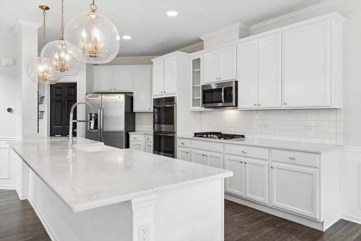
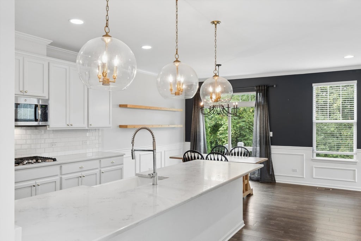
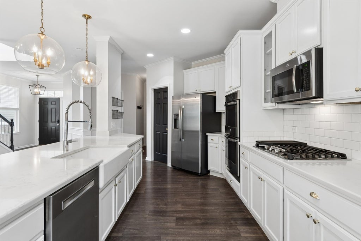
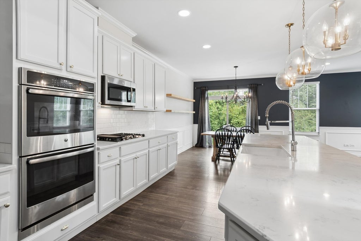
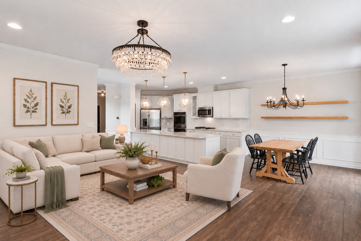
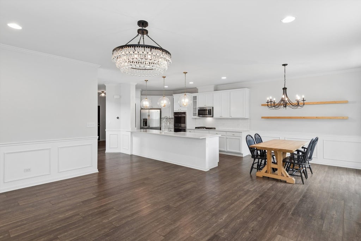
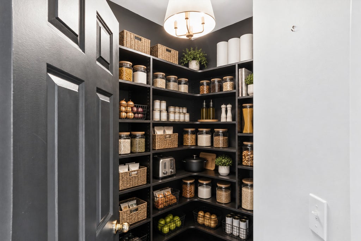
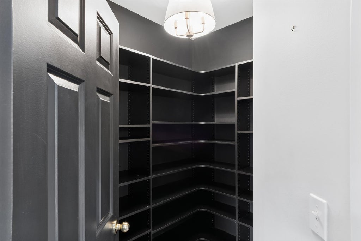
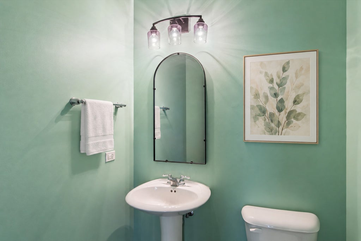
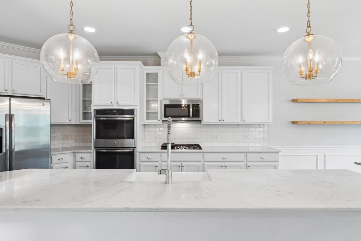
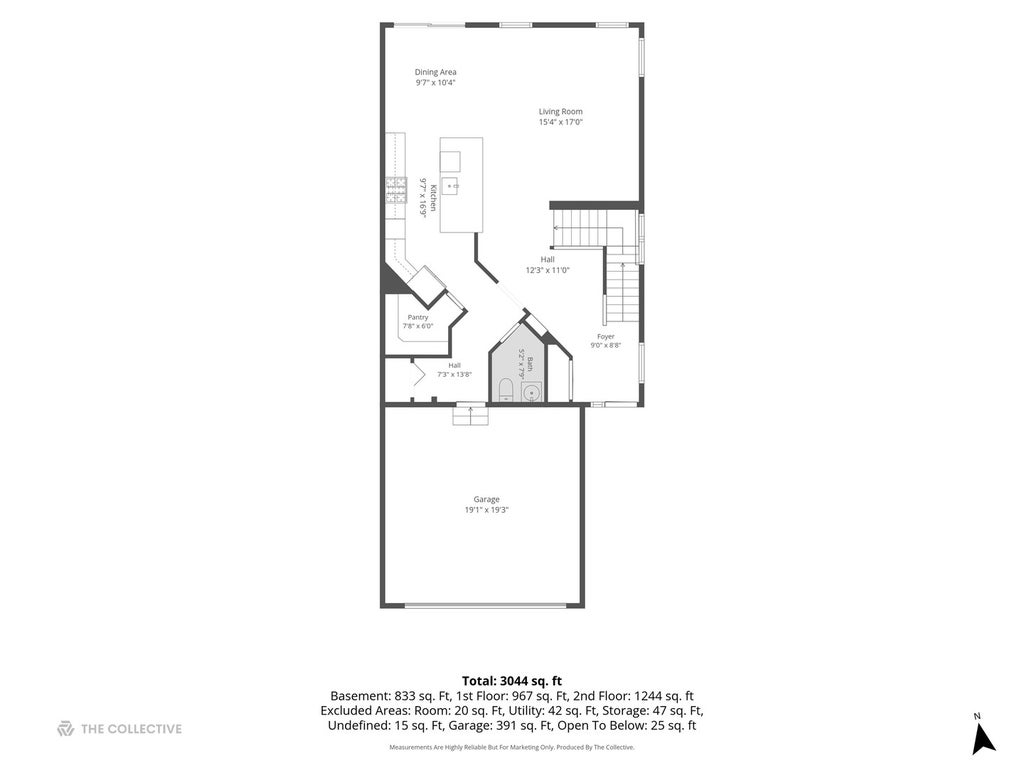
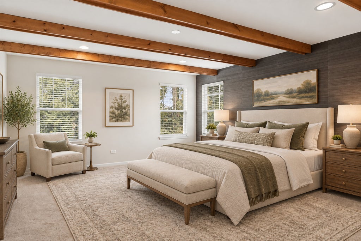
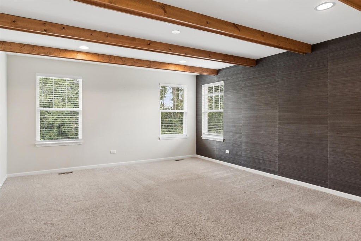
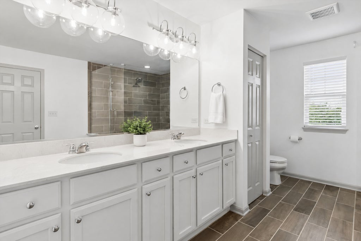
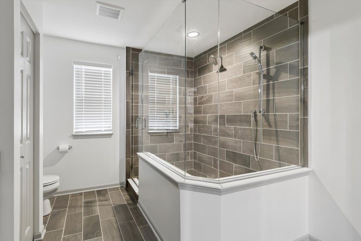
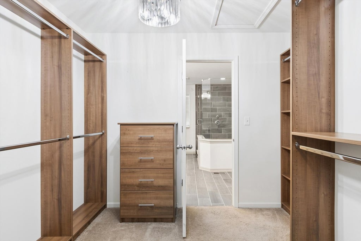
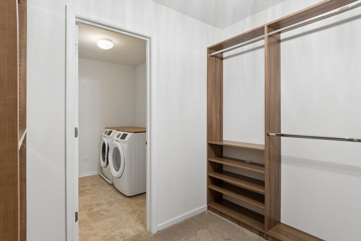
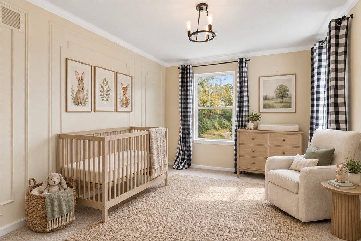
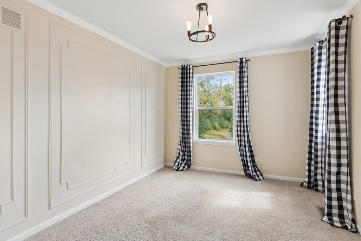
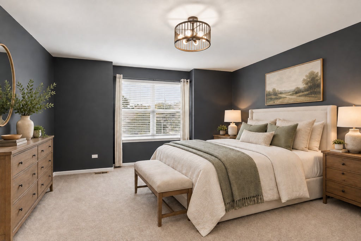
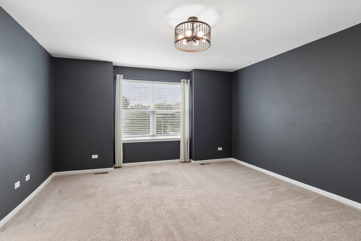
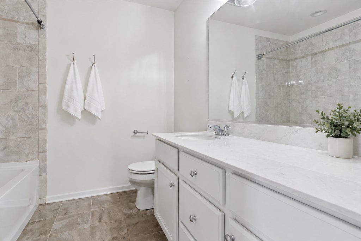
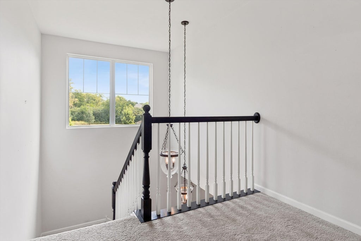
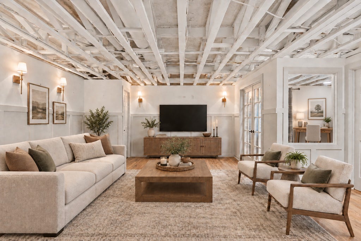
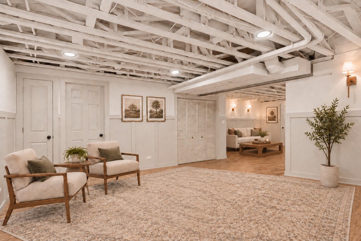
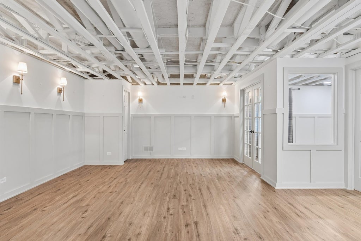
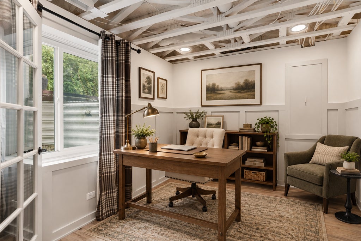
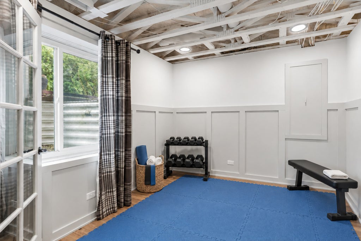
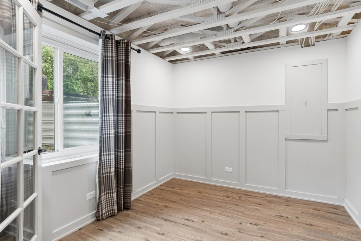
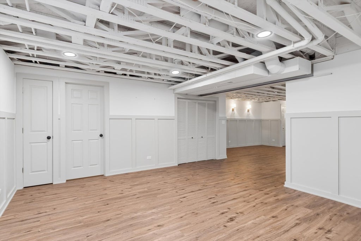
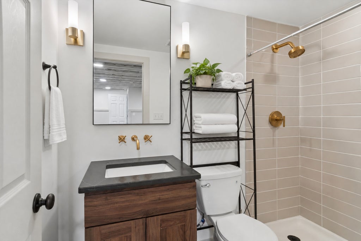
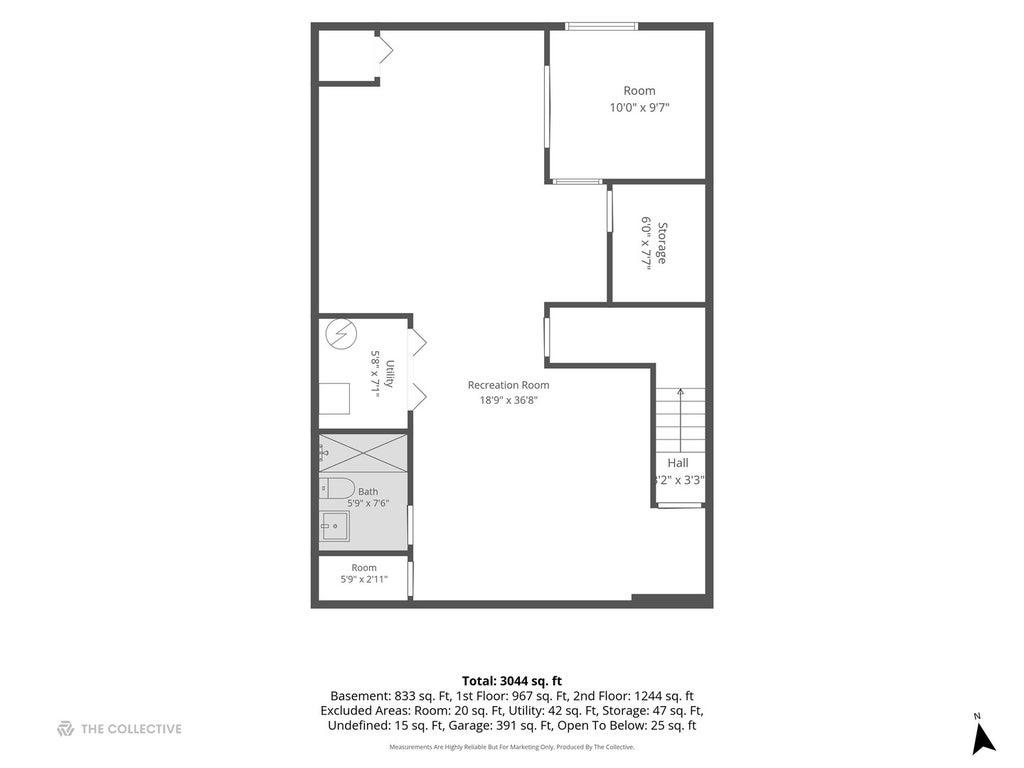
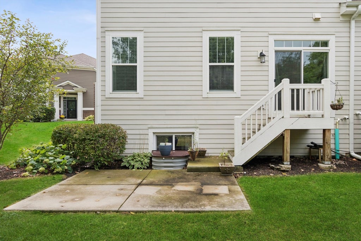
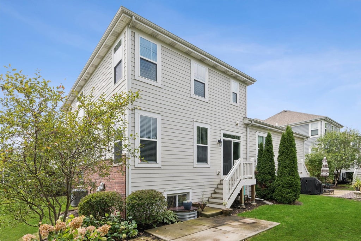
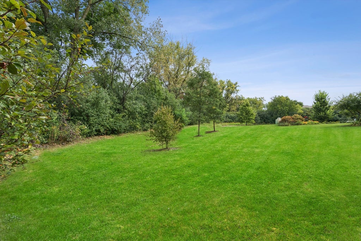
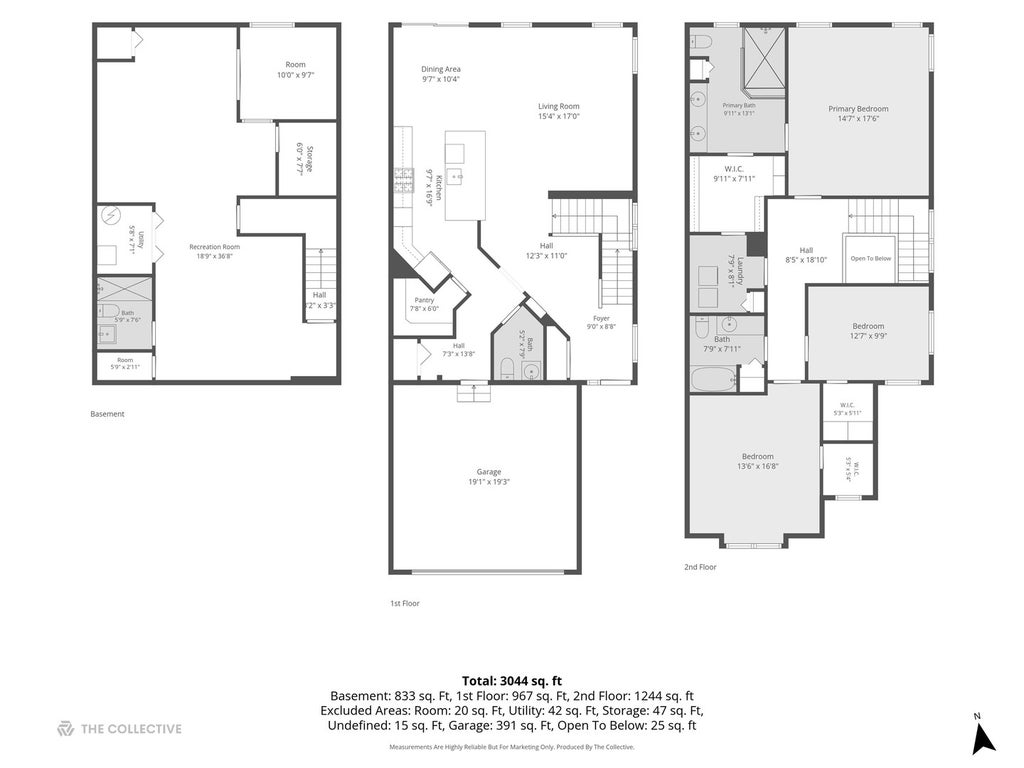
Some homes make you imagine the work ahead. This one makes you imagine the life you'll live in it. Built in 2018, this rare Columbus model in the Timber Creek community of Winfield delivers designer-level finishes in a truly move-in-ready package. From the moment you step onto the continuous hardwood floors, the quality is unmistakable: 9-foot ceilings, custom wainscoting, and crown molding throughout set a refined, open-concept tone on the main level. The gourmet kitchen is the centerpiece - quartz countertops, upgraded 42-inch cabinetry, stainless steel appliances, a walk-in pantry with custom built-in shelving, and a 12-foot island that anchors the space for everyday meals and effortless entertaining. The open dining room, with its own custom shelving, keeps hosting seamless. Upstairs, the expansive primary suite is a true retreat: a private en-suite with a walk-in shower and double-sink vanity, plus a custom-organized walk-in closet. A second-floor laundry room adds everyday convenience, and two generously sized bedrooms - each with a walk-in closet - share a full hall bath. The fully finished basement doubles the possibilities: two separate family rooms, a dedicated office, a full bath, and a walk-in storage room. There's room for movie night, a home gym, remote work, and then some. Set near the Great Western Trail and Klein Creek Golf Course, Timber Creek offers a calm, tranquil neighborhood with a tot park on site. The attached two-car garage completes the picture. Coming ofNo projects, no to-do list - just an exceptional home waiting for its new owners. Schedule your private tour today.
| DAYS ON MARKET | 15 | LAST UPDATED | 9/15/2026 |
|---|---|---|---|
| TRACT | Timber Creek | YEAR BUILT | 2018 |
| COMMUNITY | Winfield | GARAGE SPACES | 2.0 |
| COUNTY | DuPage | STATUS | Active |
| PROPERTY TYPE(S) | Condo/Townhouse/Co-Op |
| School District | Community High School |
|---|---|
| Elementary School | Evergreen Elementary School |
| Jr. High School | Benjamin Middle School |
| High School | Community High School |
| ADDITIONAL DETAILS | |
| AIR | Central Air |
|---|---|
| AIR CONDITIONING | Yes |
| AMENITIES | Snow Removal |
| APPLIANCES | Cooktop, Dishwasher, Disposal, Double Oven, Gas Cooktop, Microwave, Oven, Refrigerator, Stainless Steel Appliance(s) |
| AREA | Winfield |
| BASEMENT | Finished, Full, Storage Space, Sump Pump, Yes |
| CONSTRUCTION | Brick, Other |
| GARAGE | Attached Garage, Yes |
| HEAT | Natural Gas |
| HOA DUES | 340 |
| INTERIOR | Entrance Foyer, Pantry, Storage, Walk-In Closet(s) |
| LOT | 0 |
| LOT DESCRIPTION | Corner Lot |
| LOT DIMENSIONS | 2427 |
| PARKING | Asphalt, Garage Door Opener, Attached, Garage |
| SEWER | Public Sewer |
| STORIES | 3 |
| SUBDIVISION | Timber Creek |
| TAXES | 12534 |
MORTGAGE CALCULATOR
TOTAL MONTHLY PAYMENT
0
P
I
*Estimate only
| SATELLITE VIEW |
| / | |
We respect your online privacy and will never spam you. By submitting this form with your telephone number
you are consenting for Humderto
Garcia to contact you even if your name is on a Federal or State
"Do not call List".
Listed with john greene, Realtor
The data relating to real estate for sale on this web site comes in part from the Broker ReciprocitySM Program of MRED. All real estate listings are marked with the Broker ReciprocitySM logo or the MRED Broker ReciprocitySM thumbnail logo (a little black house) and detailed information about them includes the name of the listing brokers.
The broker providing these data believes them to be correct, but advises interested parties to confirm them before relying on them in a purchase decision.
Copyright 2026 MRED. All rights reserved.

The broker providing these data believes them to be correct, but advises interested parties to confirm them before relying on them in a purchase decision.
Copyright 2026 MRED. All rights reserved.
This IDX solution is (c) Diverse Solutions 2026.