
 Twitter
 Facebook
 Email
Email
|

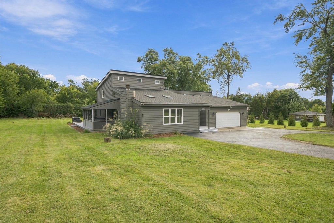
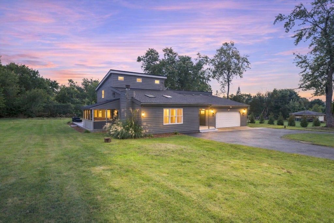
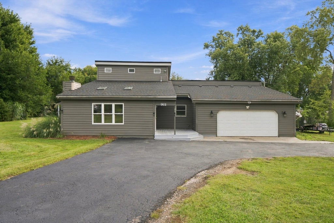
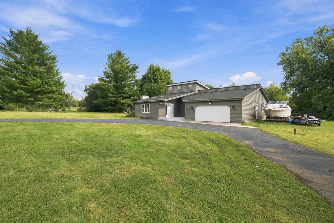
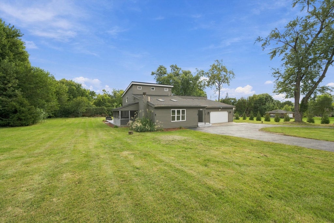
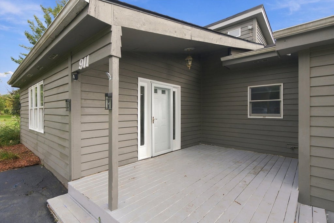
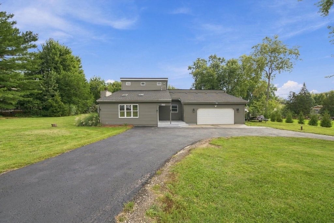
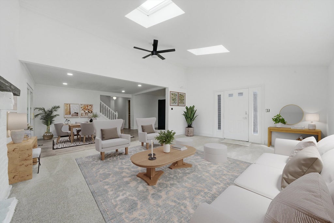
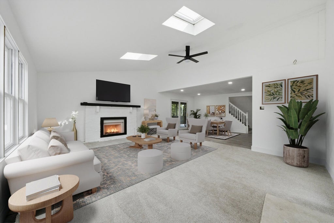
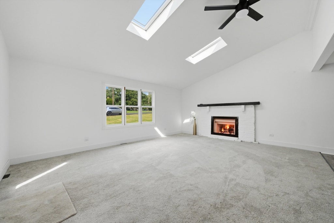
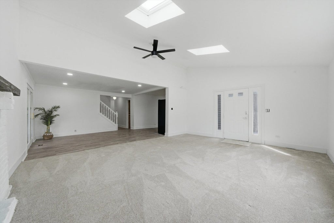
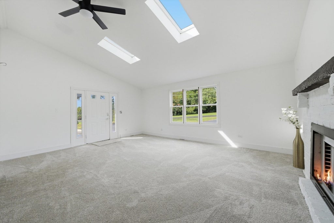
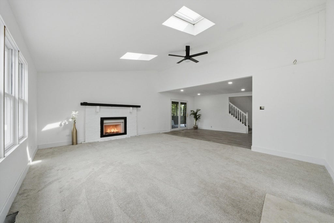
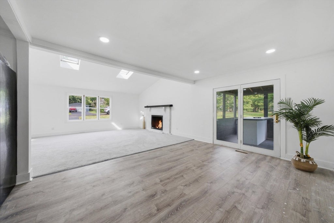
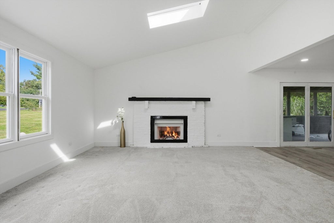
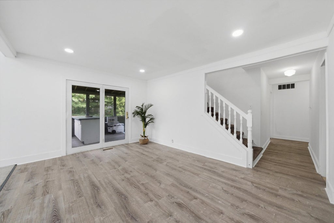
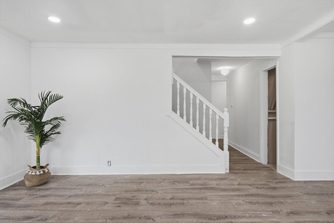
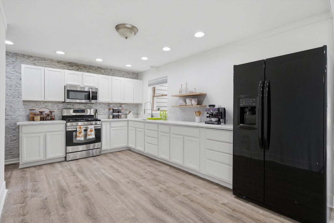
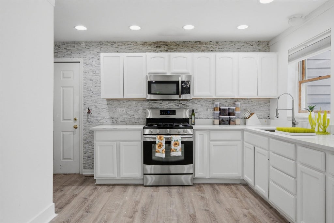
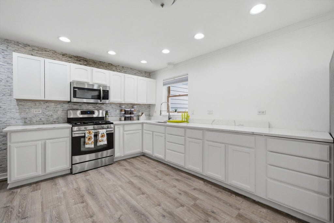
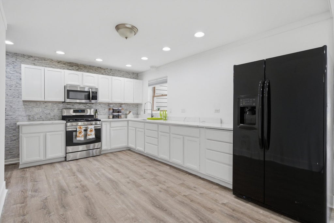
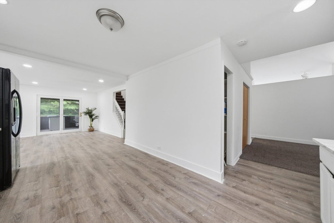
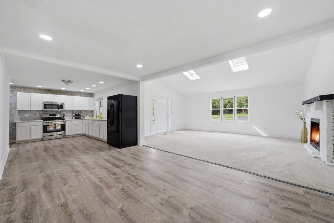
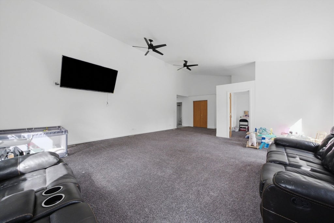
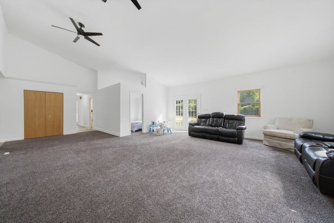
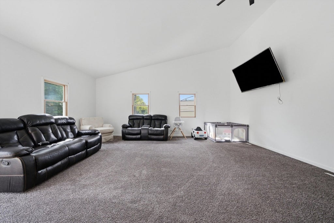
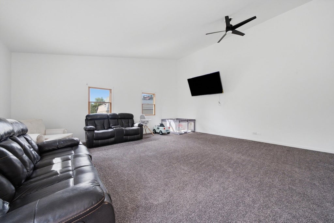
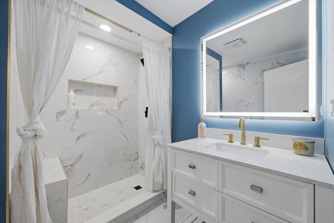
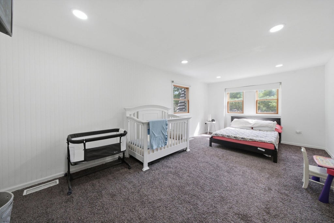
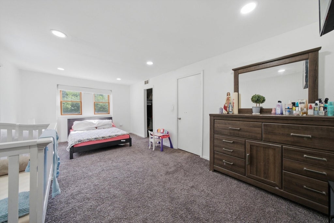
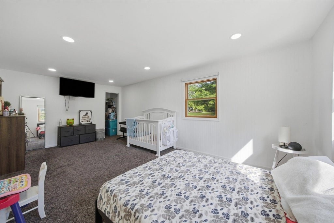
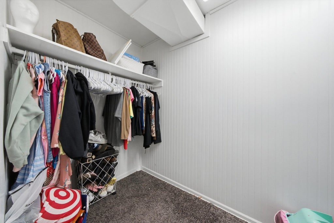
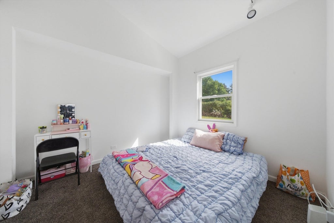
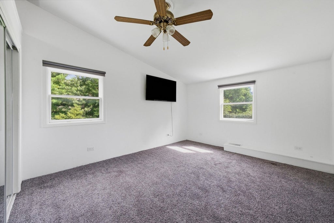
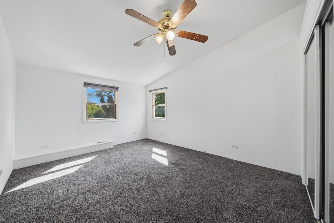
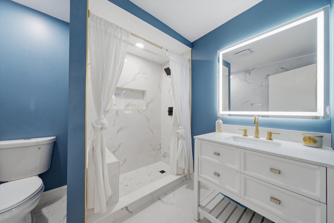
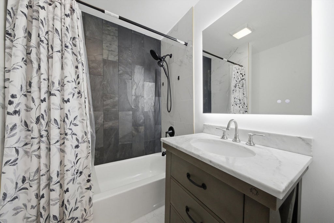
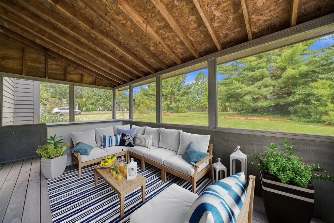
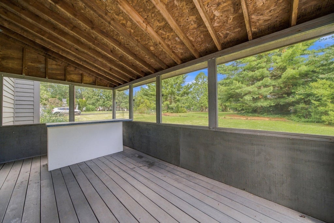
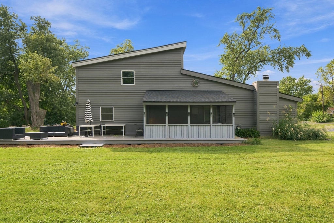
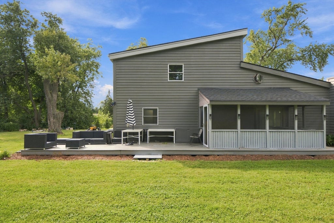
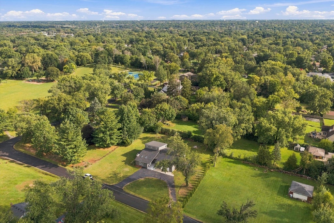
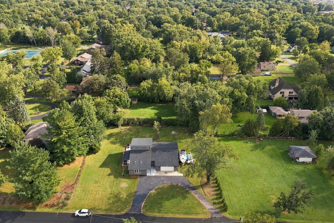
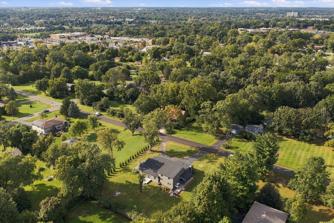
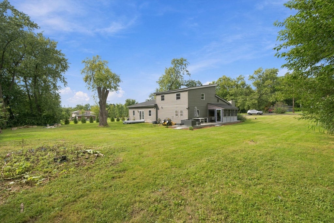
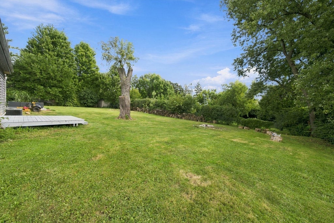
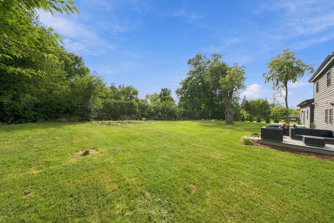
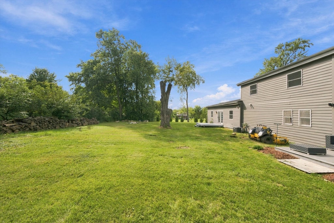
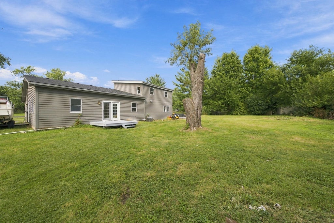
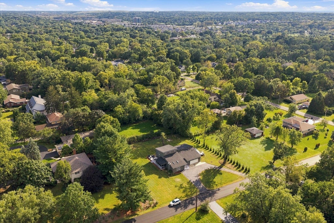
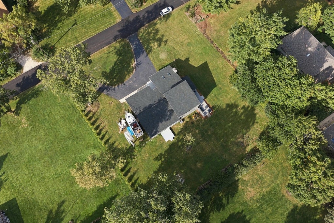
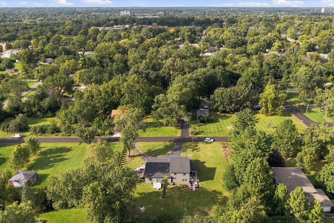
Welcome to 911 Kohley Road where space, privacy, and an exceptional Lisle location come together. This expansive home offers generously sized bedrooms, a spacious layout, and a beautiful setting on a large lot with plenty of room to enjoy the outdoors. A rare circular driveway provides abundant parking and adds to the home's distinctive curb appeal. Inside, the home has been thoughtfully maintained and is ready for its next owners to move in and make it their own. The bathrooms were fully remodeled in 2025, while important major updates include a new roof (2026), new sump pump (2026), and new water heater (2026) giving buyers peace of mind while leaving plenty of opportunity to add their own personal style. Step outside and enjoy the screened-in porch overlooking the expansive yard, a perfect spot for morning coffee, entertaining, or relaxing at the end of the day. And the location is hard to beat! Enjoy easy access to parks, tennis, shopping, dining, the Lisle Metra station, I-355, downtown Lisle, and The Morton Arboretum. This is an opportunity to own a truly spacious home in a highly convenient Lisle location, with the room, updates, and setting you've been looking for. Come see the space, appreciate the updates, and imagine what you can make it your own!
| DAYS ON MARKET | 10 | LAST UPDATED | 9/15/2026 |
|---|---|---|---|
| YEAR BUILT | 1927 | COMMUNITY | Lisle |
| GARAGE SPACES | 2.0 | COUNTY | DuPage |
| STATUS | Active | PROPERTY TYPE(S) | Single Family |
| School District | Lisle High School |
|---|---|
| Elementary School | Lisle Elementary School |
| Jr. High School | Lisle Junior High School |
| High School | Lisle High School |
| ADDITIONAL DETAILS | |
| AIR | Ceiling Fan(s), Central Air |
|---|---|
| AIR CONDITIONING | Yes |
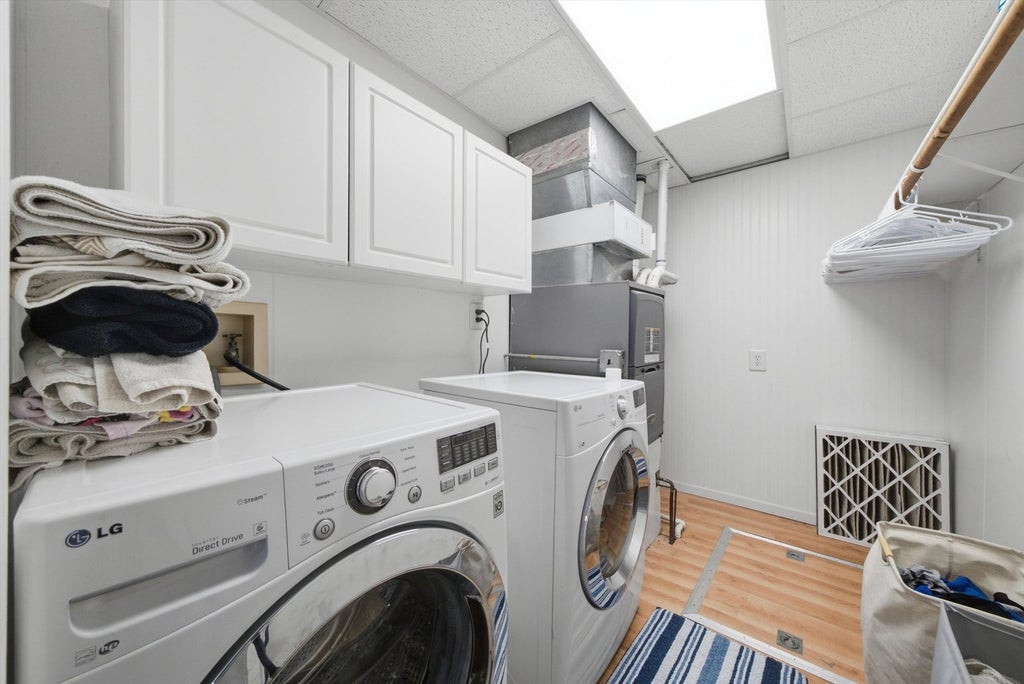
| APPLIANCES | Dryer, Microwave, Range, Refrigerator, Washer, Water Softener Rented |
| AREA | Lisle |
| BASEMENT | Crawl Space, Sump Pump |
| CONSTRUCTION | Cedar, Frame |
| FIREPLACE | Yes |
| GARAGE | Attached Garage, Yes |
| HEAT | Forced Air, Natural Gas |
| INTERIOR | Cathedral Ceiling(s), Granite Counters, High Ceilings, Open Floorplan, Pantry, Walk-In Closet(s) |
| LOT | 0.56 acre(s) |
| LOT DESCRIPTION | Irregular Lot |
| LOT DIMENSIONS | 149 X 161 X 151 X 166 |
| PARKING | Asphalt, Circular Driveway, Attached, Driveway, Garage Faces Front, Garage |
| SEWER | Septic Tank |
| STYLE | Contemporary, Farmhouse |
| TAXES | 9178 |
| WATER | Well |
MORTGAGE CALCULATOR
TOTAL MONTHLY PAYMENT
0
P
I
*Estimate only
| SATELLITE VIEW |
| / | |
We respect your online privacy and will never spam you. By submitting this form with your telephone number
you are consenting for Humderto
Garcia to contact you even if your name is on a Federal or State
"Do not call List".
Listed with RE/MAX LOYALTY
The data relating to real estate for sale on this web site comes in part from the Broker ReciprocitySM Program of MRED. All real estate listings are marked with the Broker ReciprocitySM logo or the MRED Broker ReciprocitySM thumbnail logo (a little black house) and detailed information about them includes the name of the listing brokers.
The broker providing these data believes them to be correct, but advises interested parties to confirm them before relying on them in a purchase decision.
Copyright 2026 MRED. All rights reserved.

The broker providing these data believes them to be correct, but advises interested parties to confirm them before relying on them in a purchase decision.
Copyright 2026 MRED. All rights reserved.
This IDX solution is (c) Diverse Solutions 2026.