
 Twitter
 Facebook
 Email
Email



|

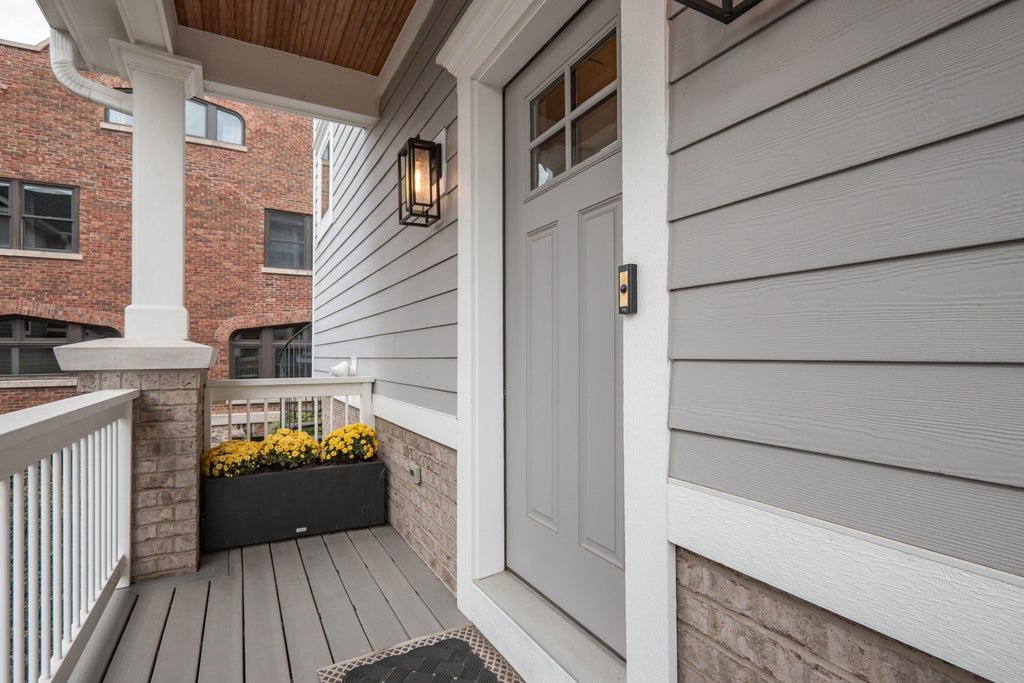
LUXURY DOWNTOWN ST. CHARLES LIVING ~ COMPLETELY REIMAGINED! This stunning three-story townhome is ideally located in-town, a couple blocks from exceptional dining, Whole Foods, shopping and all that this vibrant community has to offer. Thoughtfully designed by the current owner, this exceptional home has been transformed with an impressive array of high-end upgrades and custom detail. Be sure to watch the video and see the feature sheet for a complete list of improvements. The beautifully updated kitchen is a true showstopper, featuring new quartzite counters, a fabulous designer backsplash, a quartz sink and an inviting open-concept connection to the living room. The living room is highlighted by a new fireplace with a sophisticated stone facade and glass stone accents, creating a warm and dramatic focal point. A stunning private office provides the perfect space for working from home, or a quiet retreat. Upstairs the beautiful master suite offers a spacious sanctuary w/ a gorgeous renovated bath, while the second bedroom features its own ensuite bath w/a newly tiled shower. A standout feature of the second floor is the laundry room, complete with lots of built-ins and charming designer tile. You will absolutely enjoy doing laundry! The lower level provides flexibility with a third bedroom and ensuite bath, perfect for guests, family or a private retreat. The oversized heated garage is impressive boasting epoxy flooring, slat walls, abundant storage and retractable bike racks. Throughout the home, upgraded lighting and custom closet built-ins ~ making storage and organization effortless. Beautifully appointed and perfectly positioned!
| DAYS ON MARKET | 1 | LAST UPDATED | 9/16/2026 |
|---|---|---|---|
| YEAR BUILT | 2017 | COMMUNITY | Campton Hills / St. Charles |
| GARAGE SPACES | 2.0 | COUNTY | Kane |
| STATUS | Active | PROPERTY TYPE(S) | Condo/Townhouse/Co-Op |
| School District | St Charles East High School |
|---|---|
| Elementary School | Munhall Elementary School |
| Jr. High School | Wredling Middle School |
| High School | St Charles East High School |
| ADDITIONAL DETAILS | |
| AIR | Ceiling Fan(s), Central Air |
|---|---|
| AIR CONDITIONING | Yes |
| AMENITIES | Insurance, Snow Removal |
| APPLIANCES | Dishwasher, Disposal, Dryer, Humidifier, Microwave, Range, Refrigerator, Stainless Steel Appliance(s), Washer, Water Softener, Water Softener Owned |
| AREA | Campton Hills / St. Charles |
| BASEMENT | None, Sump Pump, Yes |
| CONSTRUCTION | Brick, Concrete, Other |
| FIREPLACE | Yes |
| GARAGE | Attached Garage, Yes |
| HEAT | Forced Air, Natural Gas |
| HOA DUES | 335 |
| INTERIOR | Built-in Features, Cathedral Ceiling(s), Entrance Foyer, Storage, Vaulted Ceiling(s), Walk-In Closet(s) |
| LOT | 0 |
| LOT DESCRIPTION | Landscaped |
| LOT DIMENSIONS | 1121 |
| PARKING | Asphalt, Garage Door Opener, Heated Garage, Attached, Garage |
| SEWER | Public Sewer |
| STORIES | 3 |
| TAXES | 11952 |
| WATER | Public |
MORTGAGE CALCULATOR
TOTAL MONTHLY PAYMENT
0
P
I
*Estimate only
| SATELLITE VIEW |
| / | |
We respect your online privacy and will never spam you. By submitting this form with your telephone number
you are consenting for Humderto
Garcia to contact you even if your name is on a Federal or State
"Do not call List".
Listed with Berkshire Hathaway HomeServices Starck Real Estate
The data relating to real estate for sale on this web site comes in part from the Broker ReciprocitySM Program of MRED. All real estate listings are marked with the Broker ReciprocitySM logo or the MRED Broker ReciprocitySM thumbnail logo (a little black house) and detailed information about them includes the name of the listing brokers.
The broker providing these data believes them to be correct, but advises interested parties to confirm them before relying on them in a purchase decision.
Copyright 2026 MRED. All rights reserved.

The broker providing these data believes them to be correct, but advises interested parties to confirm them before relying on them in a purchase decision.
Copyright 2026 MRED. All rights reserved.
This IDX solution is (c) Diverse Solutions 2026.