
 Twitter
 Facebook
 Email
Email
|

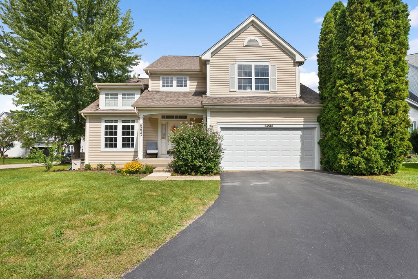
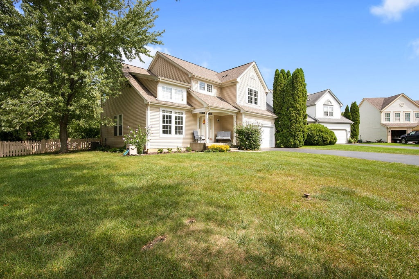
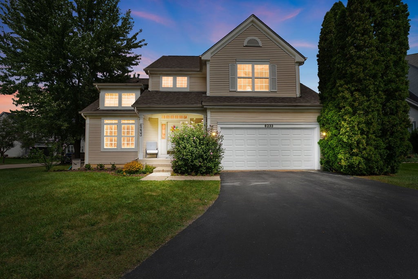
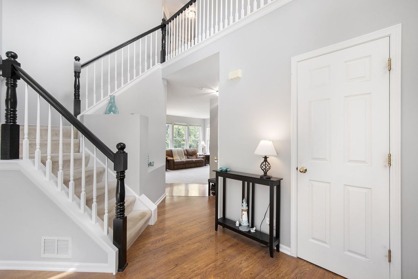
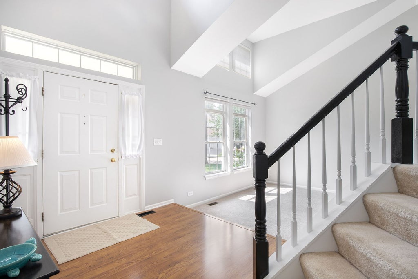
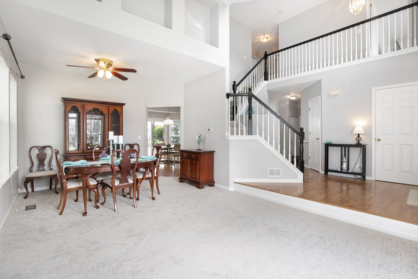
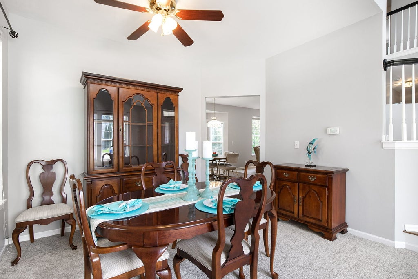
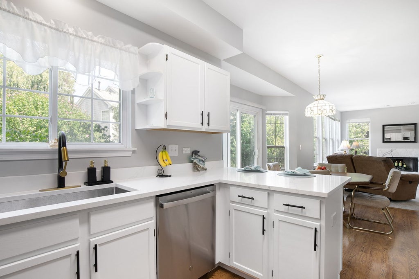
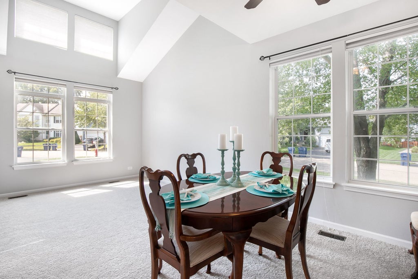
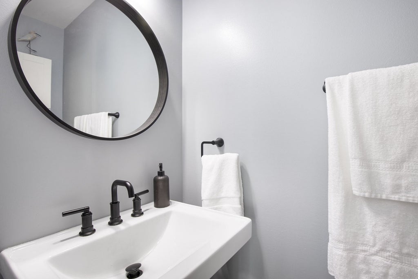
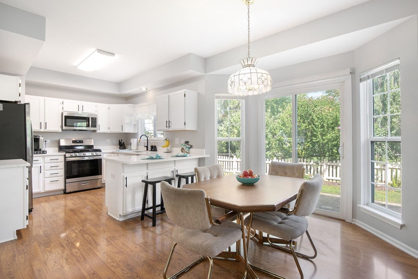
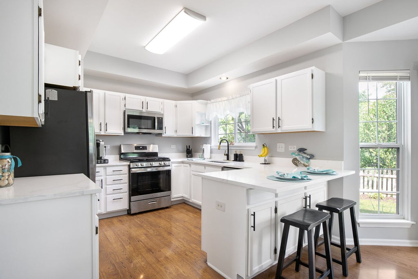
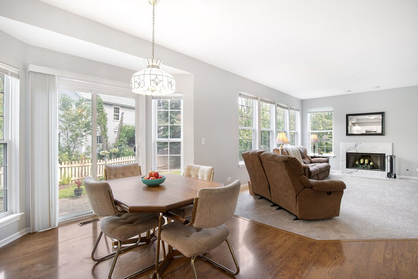
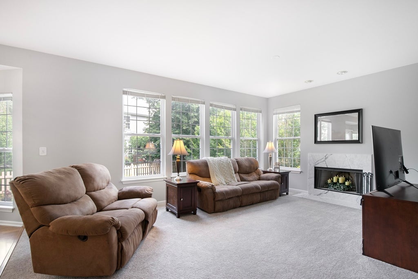
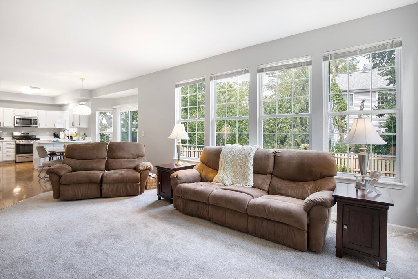
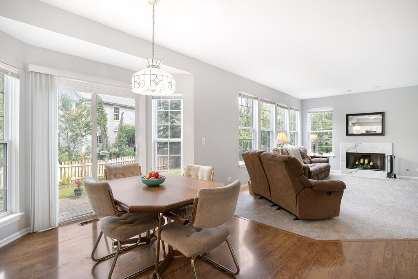
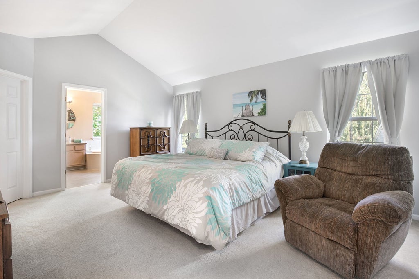
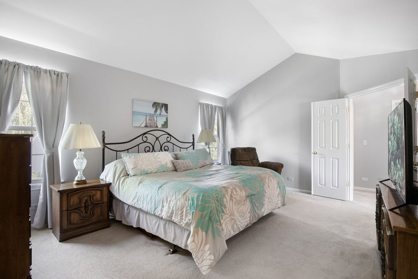
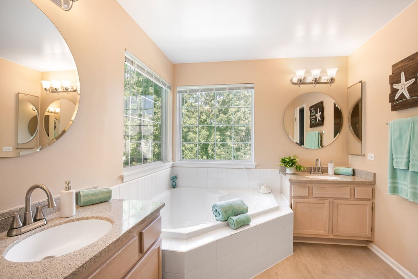
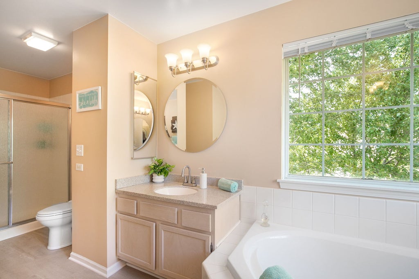
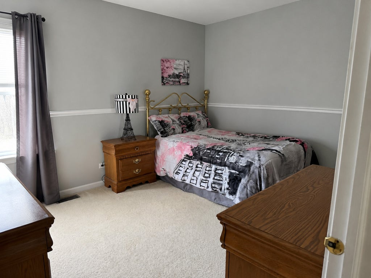
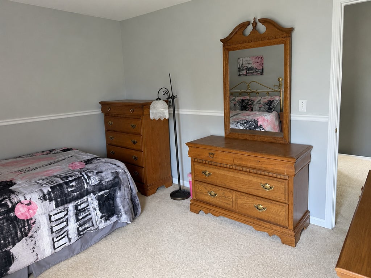
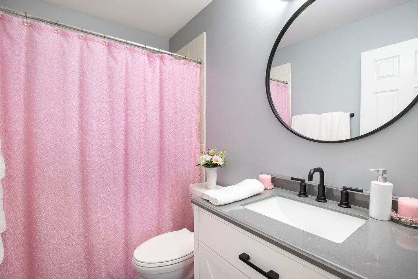
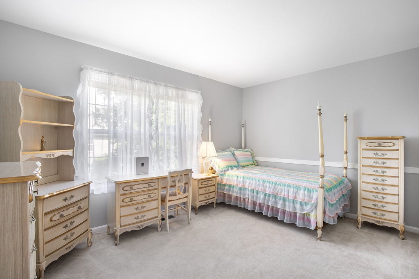
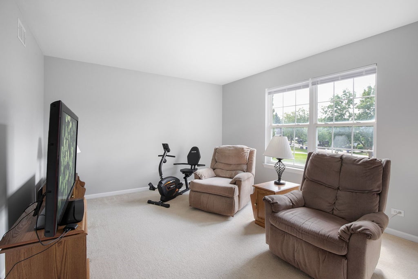
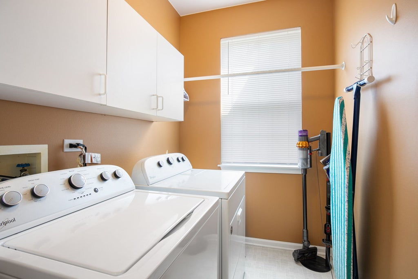
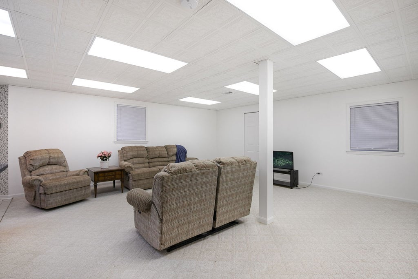
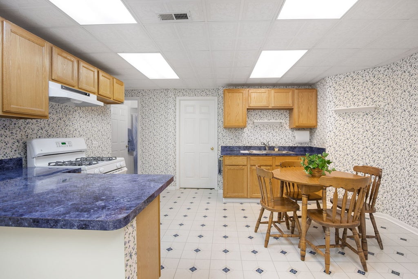
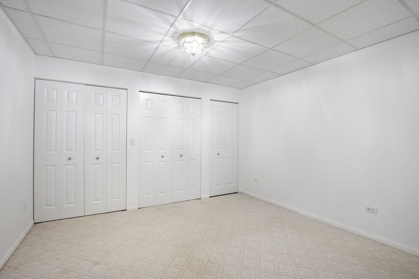
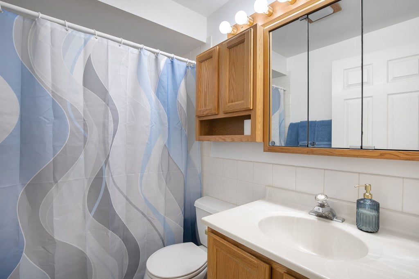
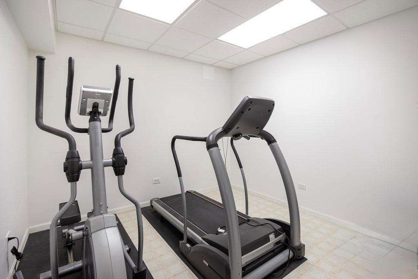
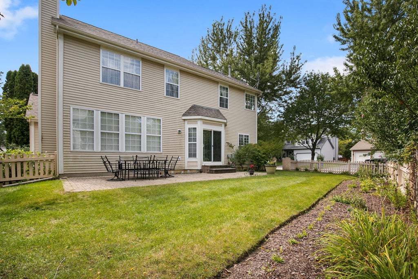
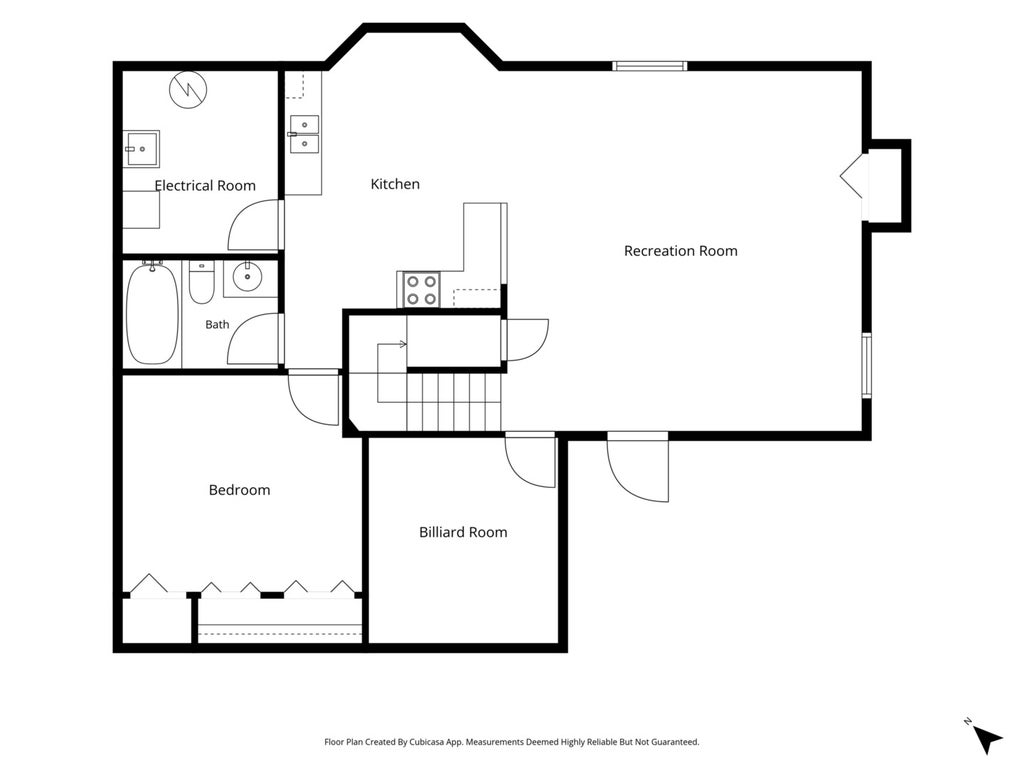
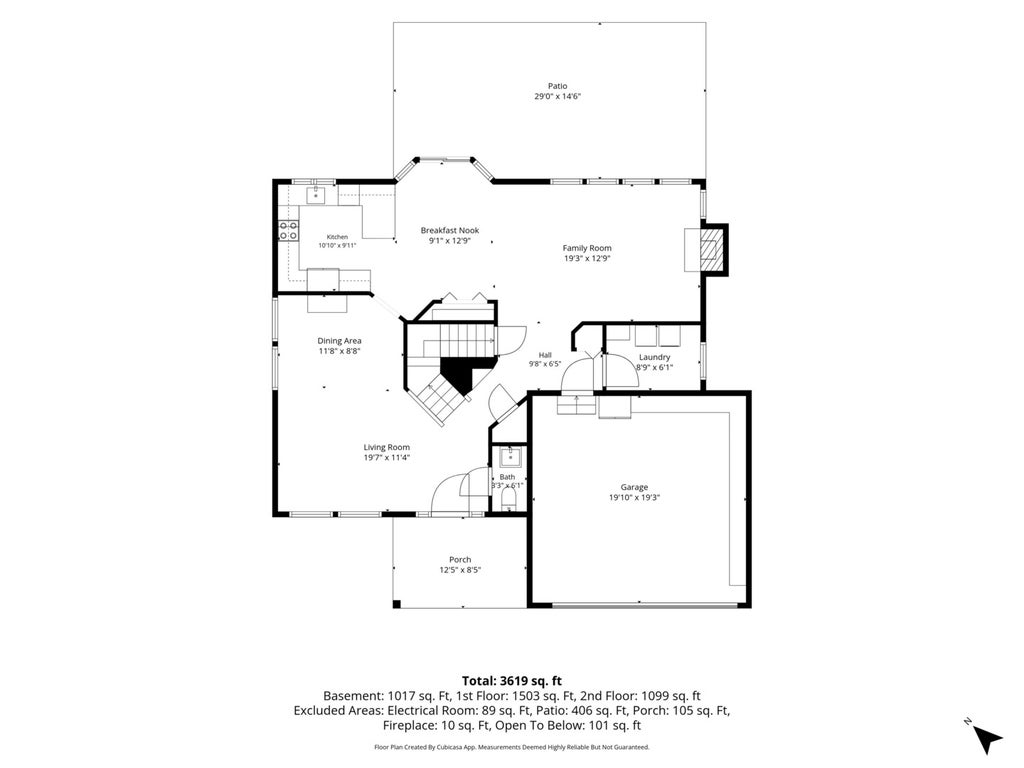
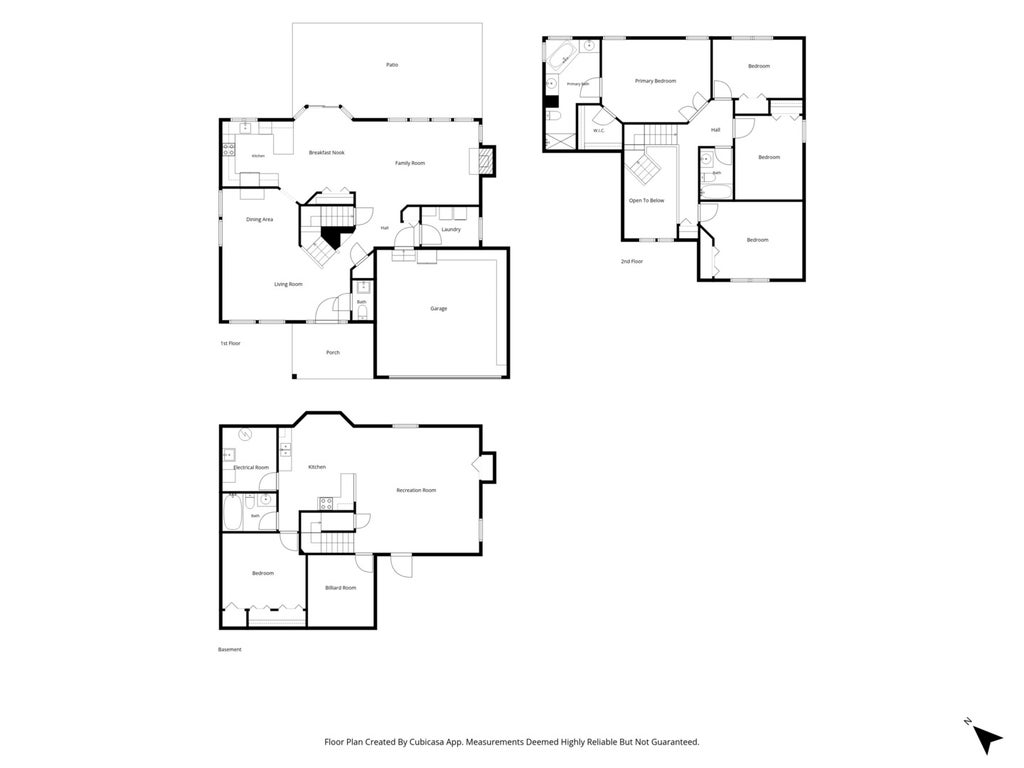
This is the Fairway Ridge home you've been waiting for! Beautifully maintained, thoughtfully updated and packed with flexible living space, this Gleneagles model sits on a corner lot with a charming front porch made for catching a Gurnee sunset. Step inside to a dramatic two-story foyer with a multi-level staircase, plant shelves and art niches. Spacious living and dining rooms lead into the updated kitchen featuring quartz countertops, breakfast bar, newer sink, stainless steel appliances, table space and a large pantry. Sliding glass doors open to the fully fenced backyard and paver patio. The adjacent family room is the perfect gathering spot with a marble-surround wood-burning fireplace. Upstairs, the primary suite feels like a retreat with double-door entry, vaulted ceilings, walk-in closet, separate sinks, corner soaking tub and separate shower with newer doors. The additional bedrooms offer plenty of options for family, guests or a home office. But wait until you see the finished basement! A second kitchen, additional bedroom and full bath create an incredible setup for multigenerational living, extended-stay guests, a nanny or caregiver. Fresh paint throughout, newer main-floor carpet, refreshed baths and powder room, newer garage door, convenient first-floor laundry and an attached two-car garage add even more to love. And Fairway Ridge brings the amenities! The low HOA includes a neighborhood pool, clubhouse, exercise facility, playground and common area maintenance. Space, updates, flexibility and a neighborhood with plenty to offer. Come see why this one deserves a spot at the top of your list! Home has been meticulously maintained but seller is conveying it "as is".
| DAYS ON MARKET | 12 | LAST UPDATED | 9/26/2026 |
|---|---|---|---|
| TRACT | Highlands of Fairway Ridge | YEAR BUILT | 1996 |
| COMMUNITY | Gurnee | GARAGE SPACES | 2.0 |
| COUNTY | Lake | STATUS | Conditional |
| PROPERTY TYPE(S) | Single Family |
| School District | Warren Township High School |
|---|---|
| Elementary School | Woodland Elementary School |
| Jr. High School | Woodland Intermediate School |
| High School | Warren Township High School |
| ADDITIONAL DETAILS | |
| AIR | Central Air |
|---|---|
| AIR CONDITIONING | Yes |
| AMENITIES | Insurance |
| APPLIANCES | Dishwasher, Disposal, Dryer, Microwave, Range, Refrigerator, Stainless Steel Appliance(s), Washer |
| AREA | Gurnee |
| BASEMENT | Finished, Full, Yes |
| CONSTRUCTION | Vinyl Siding |
| FIREPLACE | Yes |
| GARAGE | Attached Garage, Yes |
| HEAT | Forced Air, Natural Gas |
| HOA DUES | 46 |
| INTERIOR | Entrance Foyer |
| LOT | 0 |
| LOT DESCRIPTION | Corner Lot |
| LOT DIMENSIONS | 54x101x73x49x24x23x21 |
| PARKING | Asphalt, Garage Door Opener, Attached, Garage |
| SEWER | Public Sewer |
| STYLE | Contemporary |
| SUBDIVISION | Highlands of Fairway Ridge |
| TAXES | 11656 |
| WATER | Public |
MORTGAGE CALCULATOR
TOTAL MONTHLY PAYMENT
0
P
I
*Estimate only
| SATELLITE VIEW |
| / | |
We respect your online privacy and will never spam you. By submitting this form with your telephone number
you are consenting for Humderto
Garcia to contact you even if your name is on a Federal or State
"Do not call List".
Listed with Coldwell Banker Realty
The data relating to real estate for sale on this web site comes in part from the Broker ReciprocitySM Program of MRED. All real estate listings are marked with the Broker ReciprocitySM logo or the MRED Broker ReciprocitySM thumbnail logo (a little black house) and detailed information about them includes the name of the listing brokers.
The broker providing these data believes them to be correct, but advises interested parties to confirm them before relying on them in a purchase decision.
Copyright 2026 MRED. All rights reserved.

The broker providing these data believes them to be correct, but advises interested parties to confirm them before relying on them in a purchase decision.
Copyright 2026 MRED. All rights reserved.
This IDX solution is (c) Diverse Solutions 2026.