
 Twitter
 Facebook
 Email
Email
|
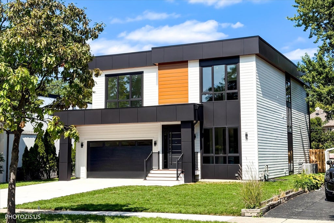
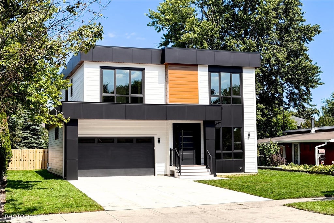
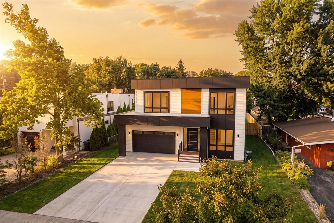
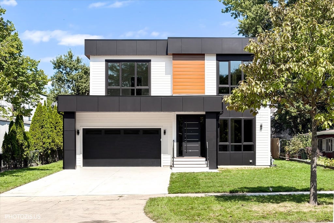
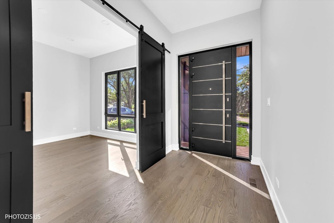
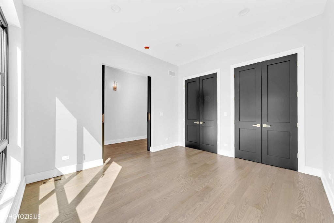
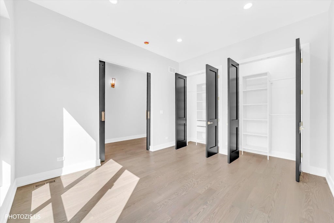
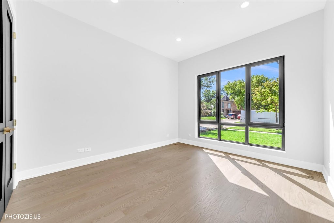
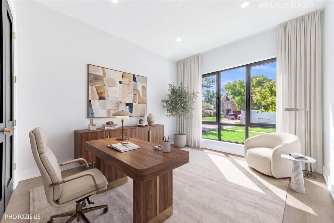
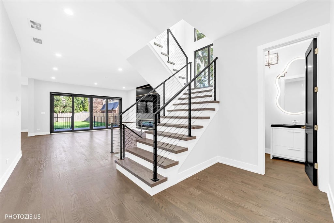
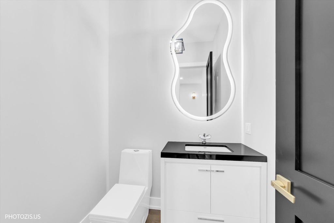
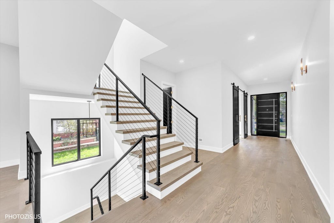
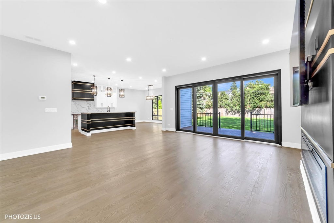
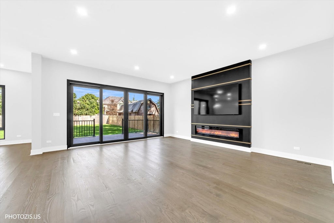
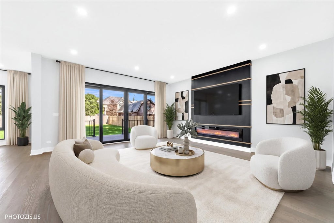
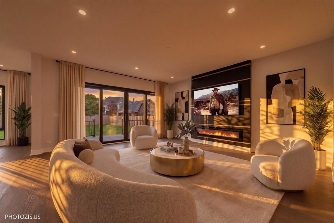
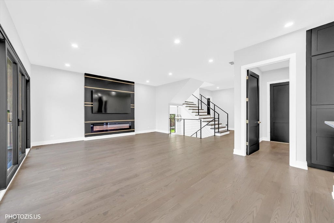
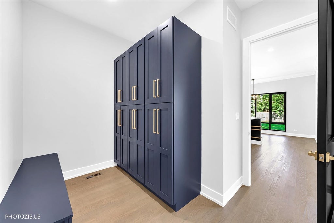
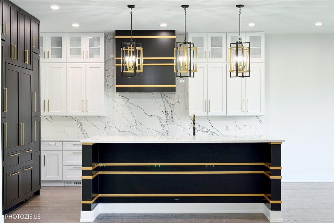
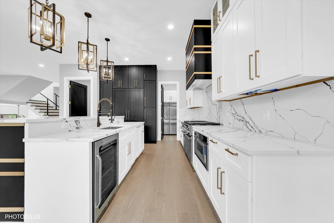
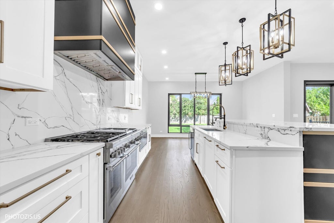
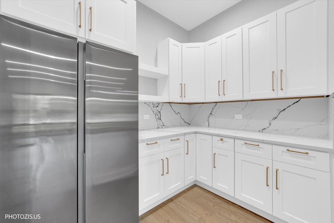
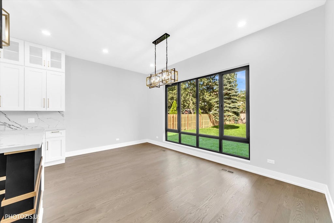
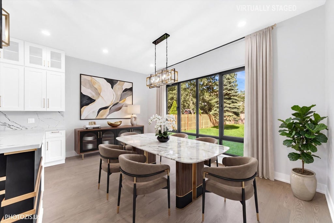
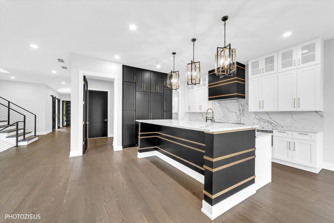
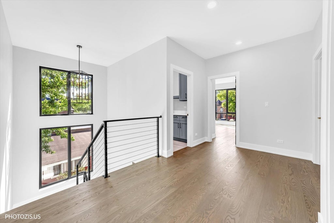
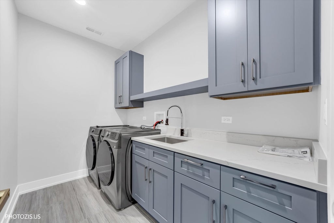
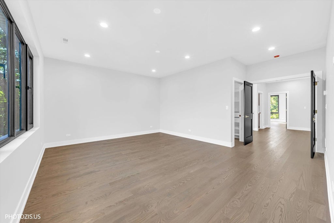
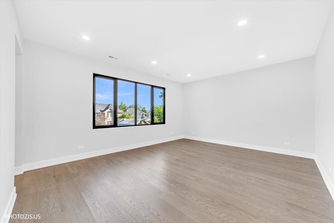
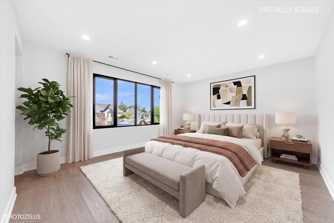
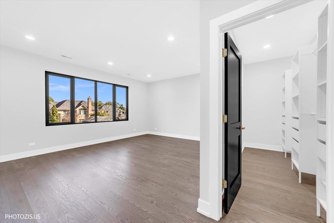
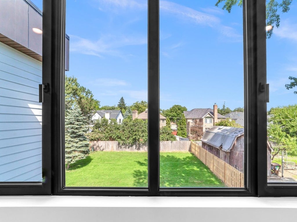
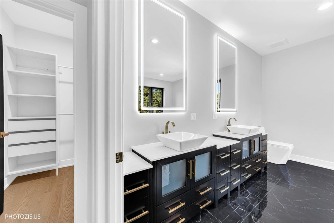
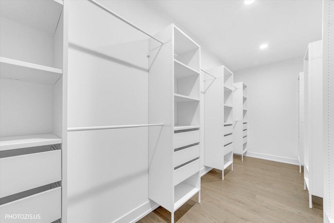
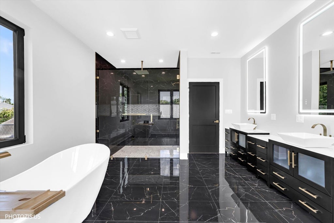
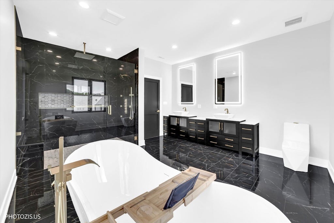
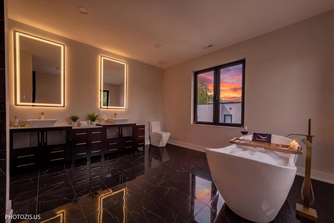
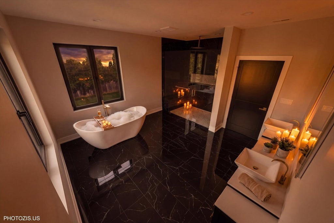
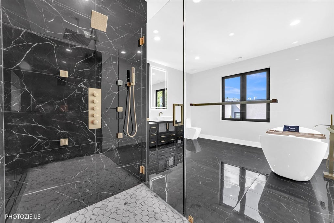
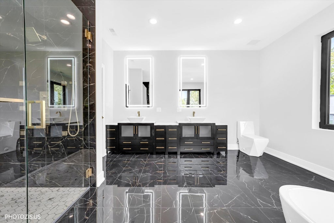
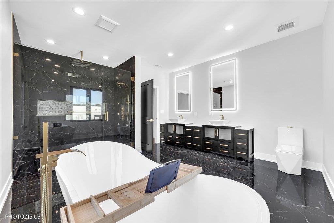
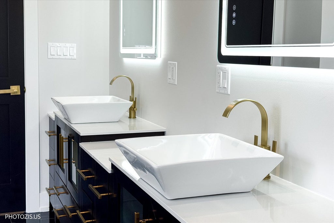
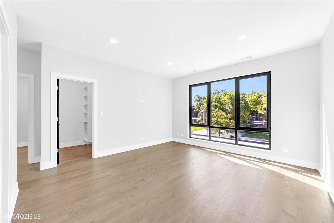
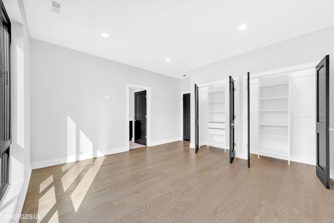
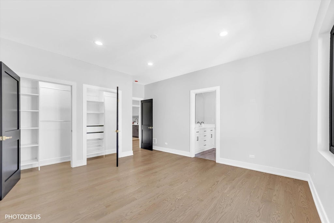
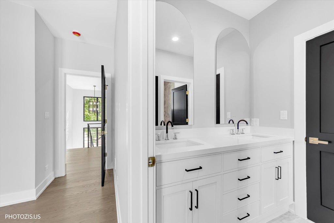
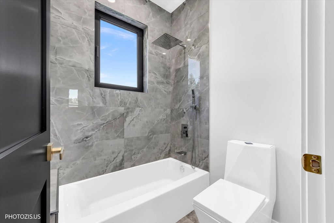
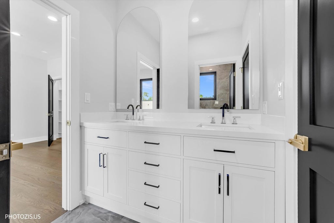
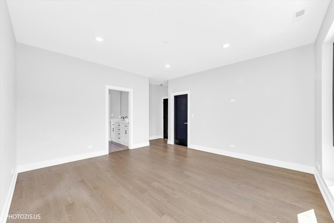
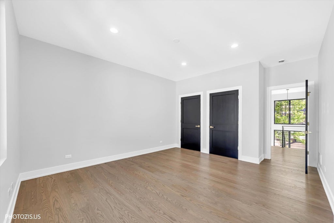
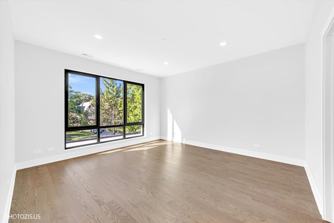
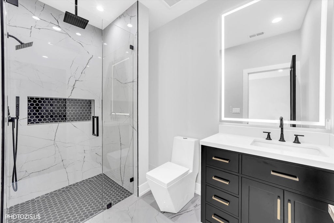
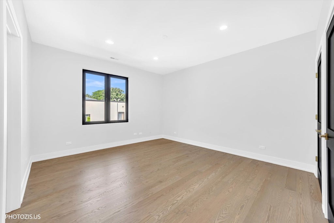
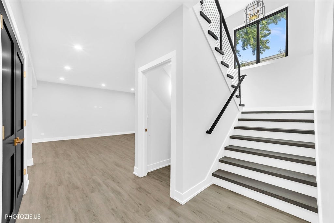
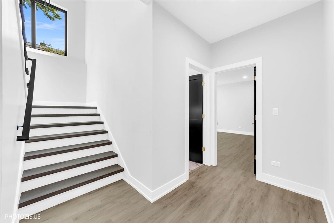
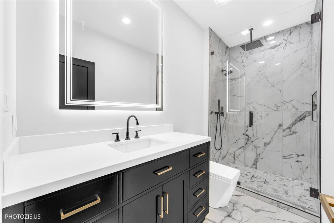
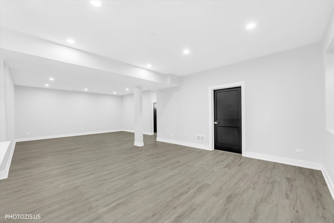

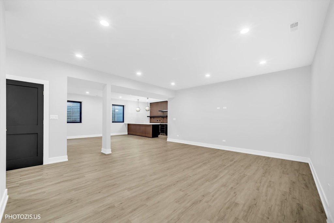
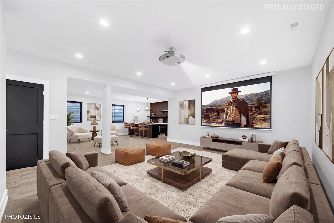
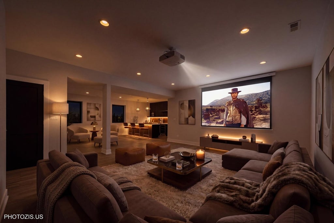
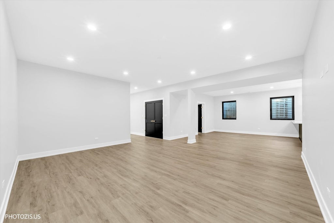
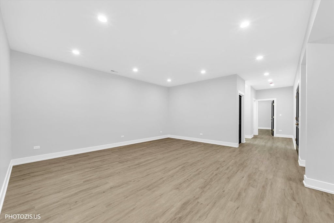
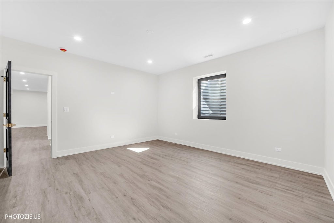
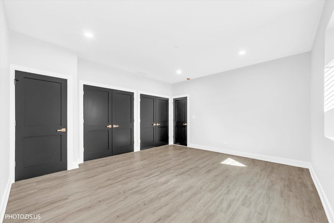
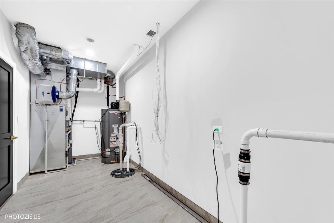
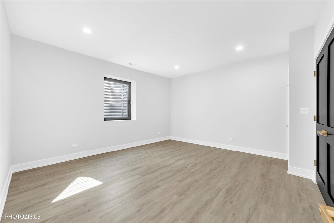
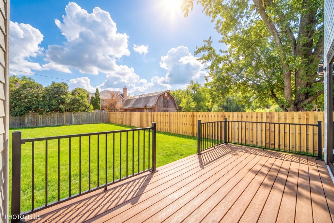
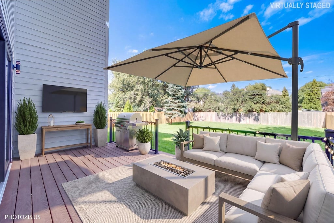
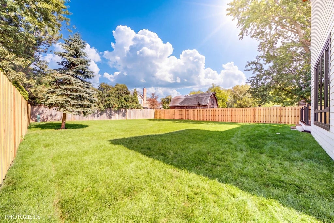
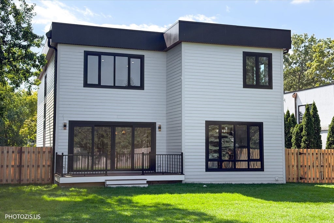
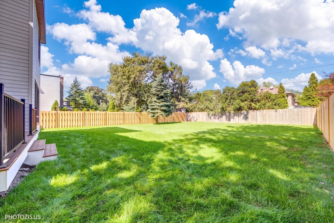
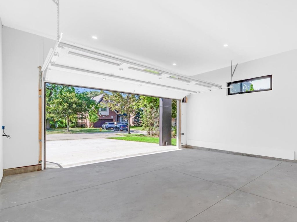
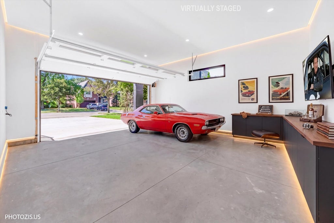
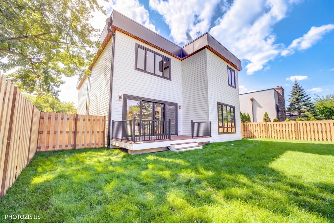
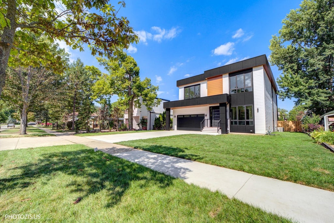

2026 NEW CONSTRUCTION - Discover exceptional modern luxury in this stunning brand-new 6 bedroom, 4.1 bathroom 5200 sqft, single-family home, gracefully situated on a charming street in the coveted Northfield Woods neighborhood of Glenview. Showcasing sleek contemporary design and impeccable craftsmanship throughout, this residence features soaring ceilings, expansive windows, sophisticated finishes, and a thoughtfully designed open-concept layout filled with natural light. The gourmet kitchen, refined living spaces, and striking architectural details create an atmosphere of elegance, comfort, and timeless style. Currently in the final stages of construction with anticipated completion in June 2026, this remarkable home offers a rare opportunity for buyers to tour the property prior to completion upon request. A truly breathtaking residence where luxury and modern design come together seamlessly, offering a lifestyle of refinement and sophistication. Ideally located just steps from Indian Trail Park and Camp Pine Woods Forest Preserve, and minutes from Metra, shopping, dining, parks, top-rated schools, recreation, and I-294. Enjoy easy access to the Des Plaines River Trail, stretching all the way to Wisconsin or downtown Chicago. Nearby amenities also include Glenbrook South High School, Glenview Community Ice Center, Glenbrook Hospital, The Grove, River Trail Nature Center, and the Illinois Tollway.
| DAYS ON MARKET | 2 | LAST UPDATED | 9/16/2026 |
|---|---|---|---|
| YEAR BUILT | 2026 | COMMUNITY | Glenview / Golf |
| GARAGE SPACES | 2.0 | COUNTY | Cook |
| STATUS | Active | PROPERTY TYPE(S) | Single Family |
| School District | Glenbrook South High School |
|---|---|
| Elementary School | Westbrook Elementary School |
| Jr. High School | Springman Middle School |
| High School | Glenbrook South High School |
| ADDITIONAL DETAILS | |
| AIR | Central Air |
|---|---|
| AIR CONDITIONING | Yes |
| APPLIANCES | Dishwasher, Disposal, Double Oven, Dryer, Humidifier, Microwave, Range, Range Hood, Stainless Steel Appliance(s), Washer, Wine Refrigerator |
| AREA | Glenview / Golf |
| BASEMENT | Finished, Full, Sump Pump, Yes |
| CONSTRUCTION | Fiber Cement |
| FIREPLACE | Yes |
| GARAGE | Attached Garage, Yes |
| HEAT | Forced Air, Natural Gas |
| INTERIOR | Open Floorplan, Vaulted Ceiling(s), Walk-In Closet(s), Wet Bar |
| LOT | 0 |
| LOT DESCRIPTION | Landscaped |
| LOT DIMENSIONS | 60X167 |
| PARKING | Concrete, Garage Door Opener, Attached, Garage |
| SEWER | Public Sewer |
| STYLE | Contemporary |
| TAXES | 6612.31 |
| WATER | Public |
MORTGAGE CALCULATOR
TOTAL MONTHLY PAYMENT
0
P
I
*Estimate only
| SATELLITE VIEW |
| / | |
We respect your online privacy and will never spam you. By submitting this form with your telephone number
you are consenting for Humderto
Garcia to contact you even if your name is on a Federal or State
"Do not call List".
Listed with Hometown Real Estate Group LLC
The data relating to real estate for sale on this web site comes in part from the Broker ReciprocitySM Program of MRED. All real estate listings are marked with the Broker ReciprocitySM logo or the MRED Broker ReciprocitySM thumbnail logo (a little black house) and detailed information about them includes the name of the listing brokers.
The broker providing these data believes them to be correct, but advises interested parties to confirm them before relying on them in a purchase decision.
Copyright 2026 MRED. All rights reserved.

The broker providing these data believes them to be correct, but advises interested parties to confirm them before relying on them in a purchase decision.
Copyright 2026 MRED. All rights reserved.
This IDX solution is (c) Diverse Solutions 2026.