
 Twitter
 Facebook
 Email
Email









|

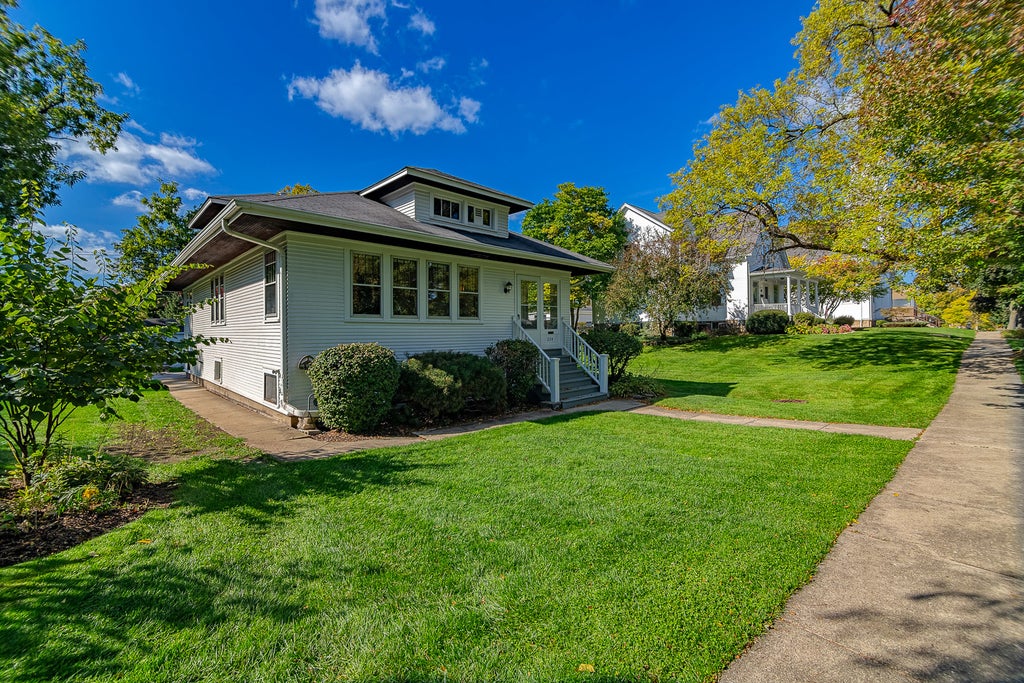
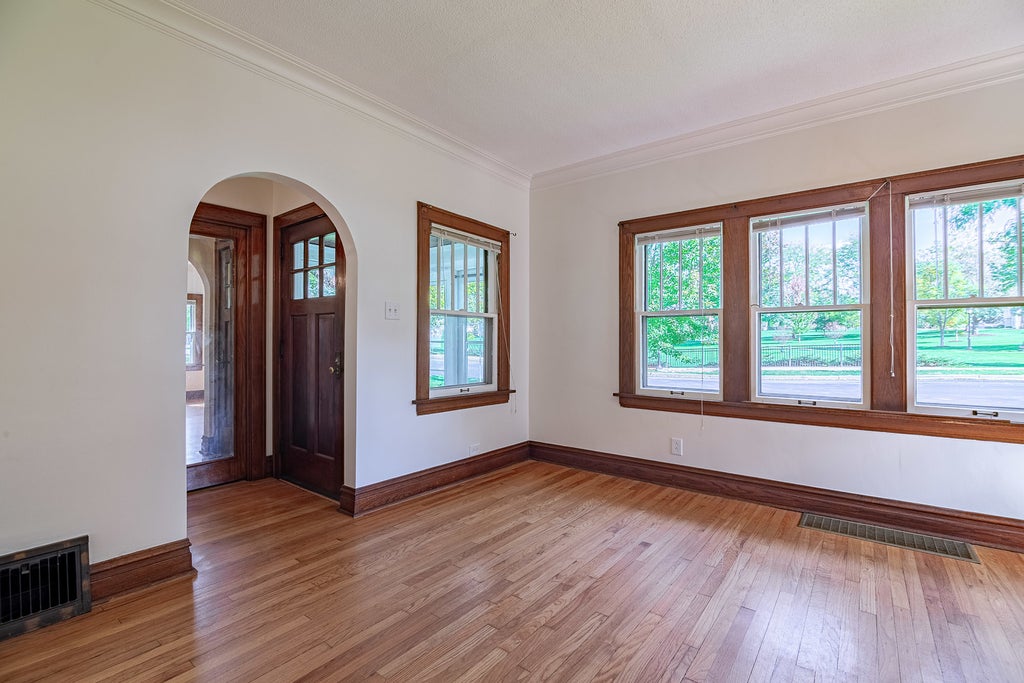
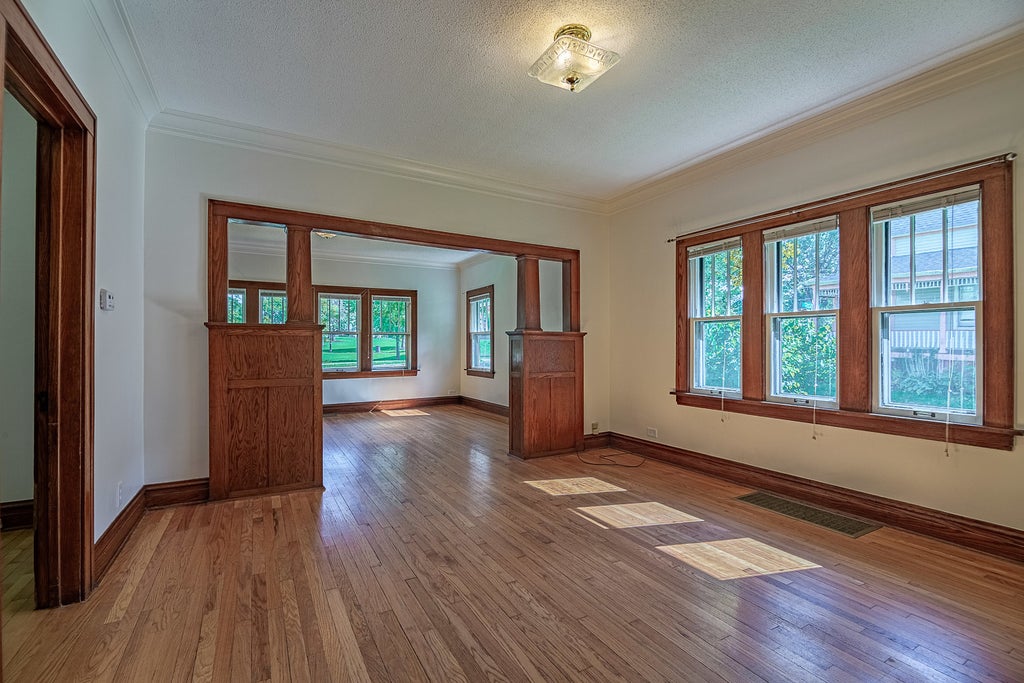
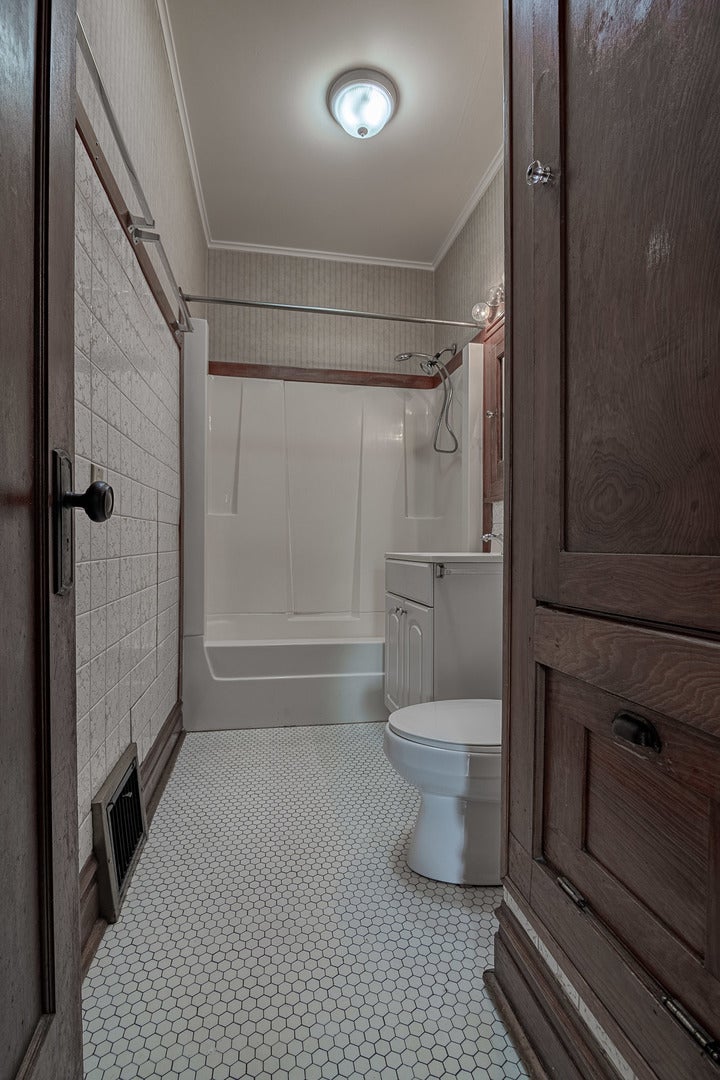
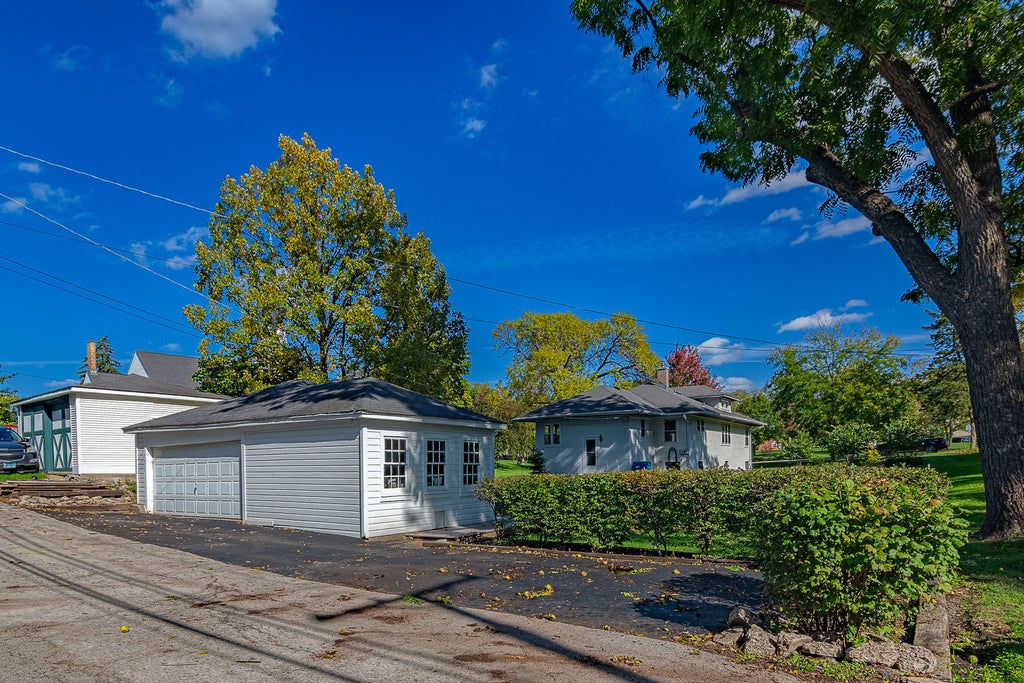
CHARM, CHARACTER & LOCATION! Welcome to a truly special 3-bedroom, 1-bathroom ranch style home nestled on a large, prime lot in the heart of Itasca, directly across from beautiful Usher Park. From the moment you arrive, there is an unmistakable sense of warmth and history that sets this home apart. Lovingly maintained character and timeless craftsmanship can be found throughout, with beautiful woodworking, detailed trim, doors, moldings and finishes adding personality and charm at every turn. The inviting ranch floor plan offers comfortable one-level living with a walk-in pantry in the kitchen, a welcoming living area that provides plenty of opportunity to make the home your own while preserving the architectural character that makes it so unique. Every room offers another glimpse of the craftsmanship and attention to detail of a bygone era. The full basement provides an abundance of additional space and endless possibilities. Whether you envision a recreation area, home office, workshop, or simply need generous storage, the unfinished basement offers valuable flexibility and room to grow. Situated on a large lot, the setting provides an exceptional combination of privacy, open space and convenience. Imagine enjoying your morning coffee, watching the seasons change or taking advantage of the park right outside your door. The spacious grounds also offer tremendous potential for gardening, entertaining, outdoor recreation or future improvements. Home being sold "As-Is".
| DAYS ON MARKET | 0 | LAST UPDATED | 10/1/2026 |
|---|---|---|---|
| YEAR BUILT | 1922 | COMMUNITY | Itasca |
| GARAGE SPACES | 2.0 | COUNTY | DuPage |
| STATUS | Active | PROPERTY TYPE(S) | Single Family |
| School District | Lake Park High School |
|---|---|
| Elementary School | Raymond Benson Primary School |
| Jr. High School | F E Peacock Middle School |
| High School | Lake Park High School |
| ADDITIONAL DETAILS | |
| AIR | Central Air |
|---|---|
| AIR CONDITIONING | Yes |
| AREA | Itasca |
| BASEMENT | Full, Unfinished, Yes |
| CONSTRUCTION | Frame |
| GARAGE | Yes |
| HEAT | Forced Air, Natural Gas |
| INTERIOR | Pantry |
| LOT | 0.27 acre(s) |
| LOT DIMENSIONS | 72x164 |
| PARKING | Asphalt, Garage Door Opener, Detached, Assigned, Alley Access, Garage |
| SEWER | Public Sewer |
| TAXES | 7495 |
MORTGAGE CALCULATOR
TOTAL MONTHLY PAYMENT
0
P
I
*Estimate only
| SATELLITE VIEW |
| / | |
We respect your online privacy and will never spam you. By submitting this form with your telephone number
you are consenting for Humderto
Garcia to contact you even if your name is on a Federal or State
"Do not call List".
Listed with Berkshire Hathaway HomeServices American Heritage
The data relating to real estate for sale on this web site comes in part from the Broker ReciprocitySM Program of MRED. All real estate listings are marked with the Broker ReciprocitySM logo or the MRED Broker ReciprocitySM thumbnail logo (a little black house) and detailed information about them includes the name of the listing brokers.
The broker providing these data believes them to be correct, but advises interested parties to confirm them before relying on them in a purchase decision.
Copyright 2026 MRED. All rights reserved.

The broker providing these data believes them to be correct, but advises interested parties to confirm them before relying on them in a purchase decision.
Copyright 2026 MRED. All rights reserved.
This IDX solution is (c) Diverse Solutions 2026.