
 Twitter
 Facebook
 Email
Email
|

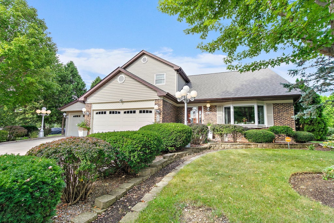
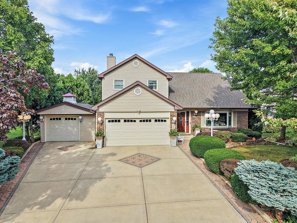
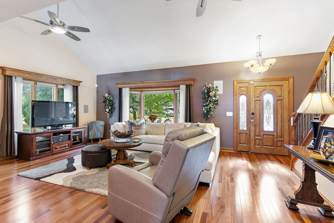
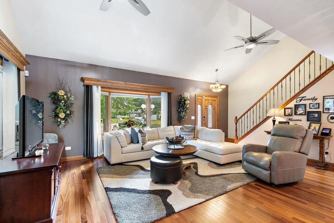
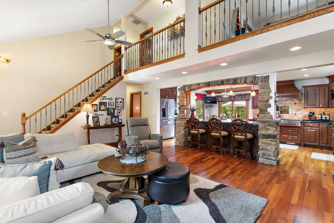
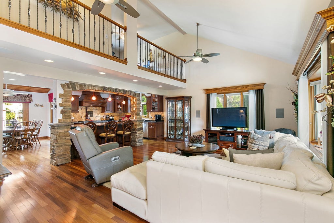
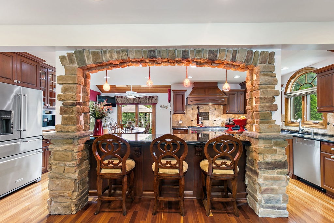
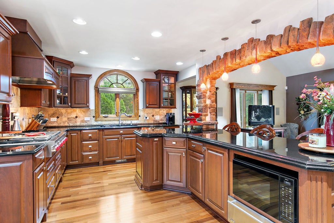
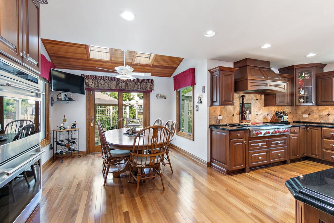
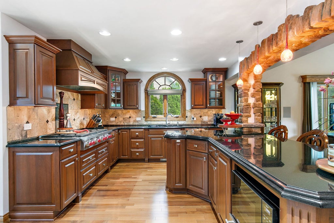
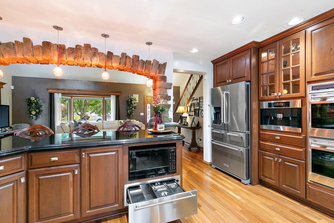
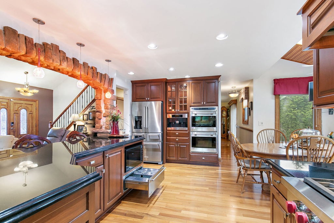
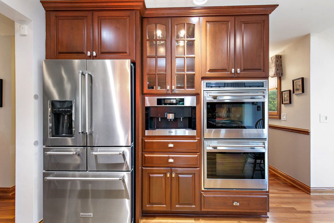
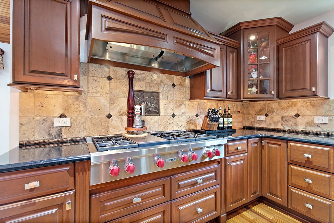
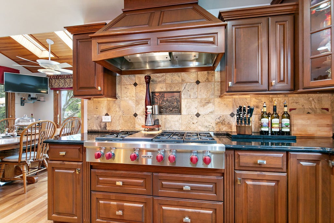
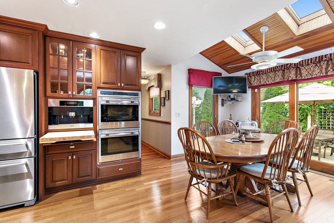
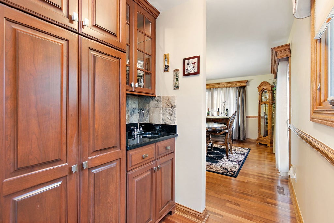
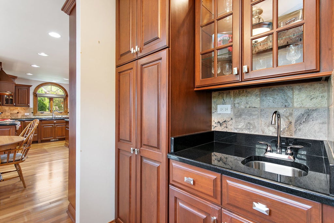
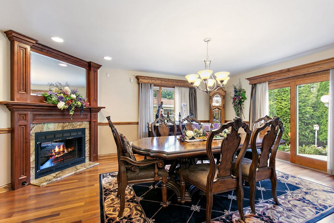
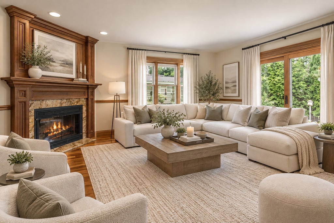
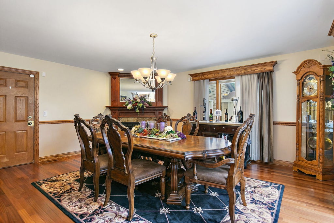
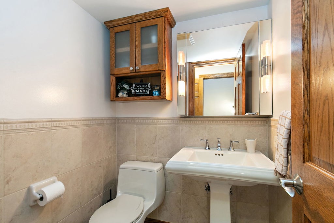
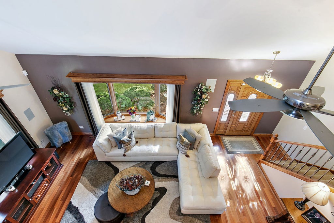
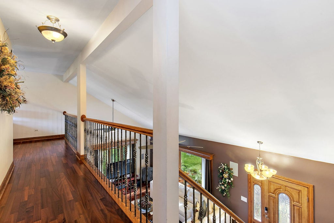
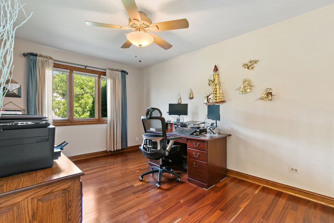
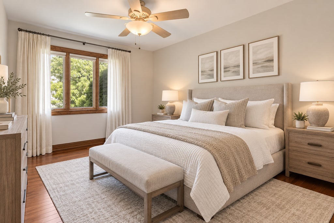
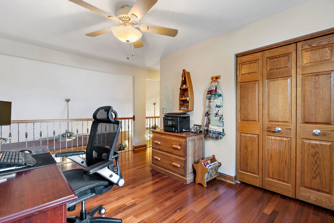
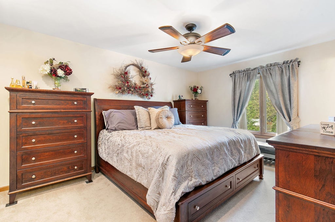
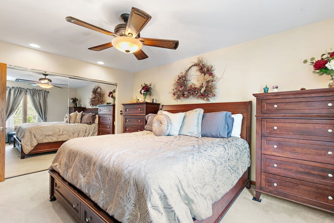
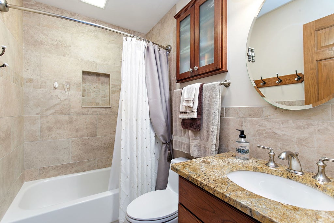
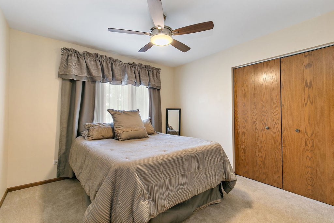
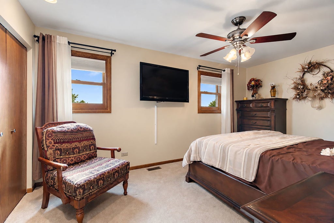
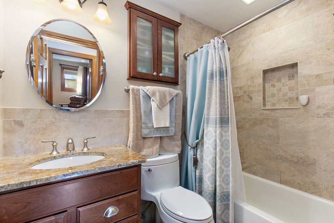
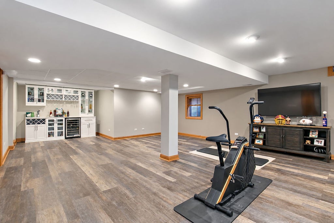
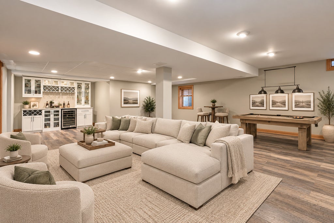
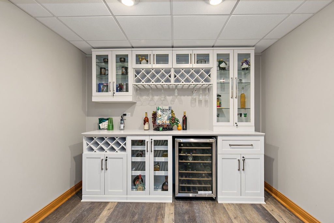
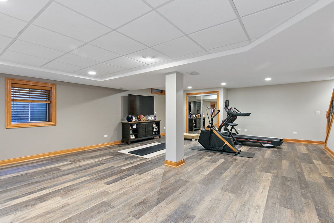
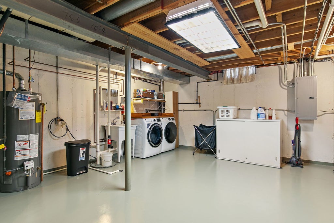
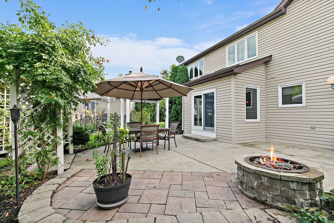
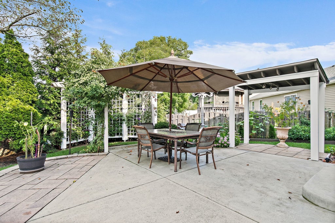
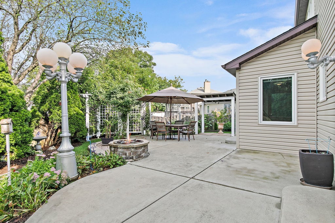
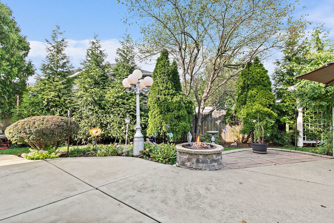
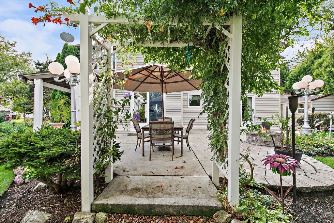
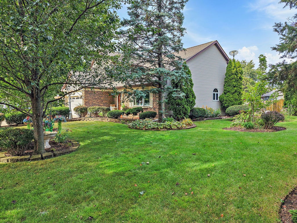
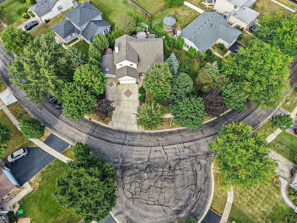
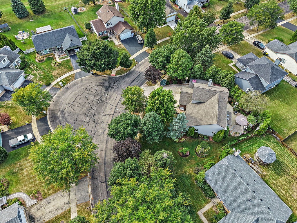
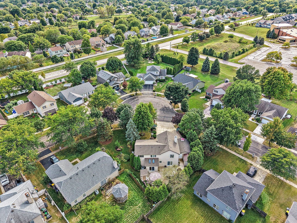
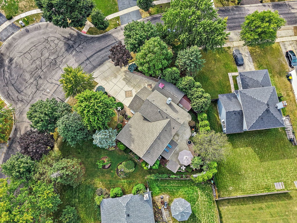
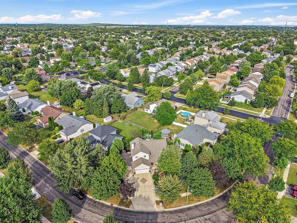
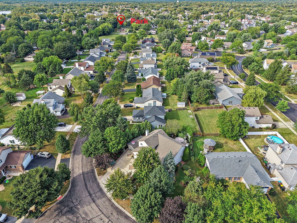
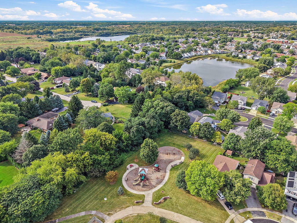
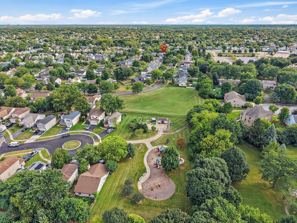
Beautifully updated and exceptionally maintained, this 3-bedroom plus loft home in desirable Maplewood Estates offers an impressive combination of spacious living, high-end finishes, and thoughtful updates throughout. The bright and spacious living room features a vaulted ceiling and opens to the stunning chef's kitchen, highlighted by a gourmet island with breakfast bar seating and an impressive lineup of high-end appliances, including a Wolf 6-burner gas range, Wolf double oven, Wolf microwave, Miele dishwasher and cappuccino machine, KitchenAid refrigerator, pull out shelf space for a Kitchen Aid blender, GE Profile warming drawer, and custom range hood. The kitchen also offers a spacious eating area and butler's pantry with sink and pantry cabinet with pullouts. The adjoining dining room, which could also be used as a family room, features a fireplace and slider leading to the outdoor living space. A convenient powder room completes the main level. Upstairs, the generous primary bedroom features an en-suite bath, along with two additional bedrooms, a full bath, and a versatile loft that could easily be converted to a fourth bedroom. The finished basement provides even more living space with a large recreation/family room, bar and wine refrigerator, plus a utility/laundry room with utility sink. Outside, enjoy the large patio with pergola and fire pit overlooking the picturesque yard, creating a wonderful space for relaxing and entertaining. Lawn sprinkler system. Ideally located near shopping, restaurants, parks, schools, and easy interstate access, this beautifully updated home is truly move-in ready.
| DAYS ON MARKET | 1 | LAST UPDATED | 9/17/2026 |
|---|---|---|---|
| YEAR BUILT | 1988 | COMMUNITY | Carol Stream |
| GARAGE SPACES | 3.0 | COUNTY | DuPage |
| STATUS | Active | PROPERTY TYPE(S) | Single Family |
| School District | Bartlett High School |
|---|---|
| Elementary School | Spring Trail Elementary School |
| Jr. High School | Hawk Hollow Middle School |
| High School | Bartlett High School |
| ADDITIONAL DETAILS | |
| AIR | Ceiling Fan(s), Central Air |
|---|---|
| AIR CONDITIONING | Yes |
| APPLIANCES | Dishwasher, Disposal, Dryer, Humidifier, Microwave, Range, Refrigerator, Washer, Wine Refrigerator |
| AREA | Carol Stream |
| BASEMENT | Finished, Full, Sump Pump, Yes |
| CONSTRUCTION | Brick, Vinyl Siding |
| FIREPLACE | Yes |
| GARAGE | Attached Garage, Yes |
| HEAT | Natural Gas |
| INTERIOR | Built-in Features, Dry Bar, Vaulted Ceiling(s) |
| LOT | 9583 sq ft |
| LOT DIMENSIONS | 9650 |
| PARKING | Concrete, Garage Door Opener, Attached, Detached, Garage |
| SEWER | Public Sewer |
| TAXES | 10319.88 |
| WATER | Public |
MORTGAGE CALCULATOR
TOTAL MONTHLY PAYMENT
0
P
I
*Estimate only
| SATELLITE VIEW |
| / | |
We respect your online privacy and will never spam you. By submitting this form with your telephone number
you are consenting for Humderto
Garcia to contact you even if your name is on a Federal or State
"Do not call List".
Listed with Legacy Properties, A Sarah Leonard Company, LLC
The data relating to real estate for sale on this web site comes in part from the Broker ReciprocitySM Program of MRED. All real estate listings are marked with the Broker ReciprocitySM logo or the MRED Broker ReciprocitySM thumbnail logo (a little black house) and detailed information about them includes the name of the listing brokers.
The broker providing these data believes them to be correct, but advises interested parties to confirm them before relying on them in a purchase decision.
Copyright 2026 MRED. All rights reserved.

The broker providing these data believes them to be correct, but advises interested parties to confirm them before relying on them in a purchase decision.
Copyright 2026 MRED. All rights reserved.
This IDX solution is (c) Diverse Solutions 2026.