
 Twitter
 Facebook
 Email
Email
|

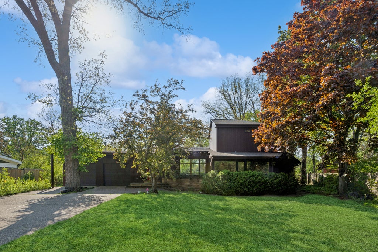
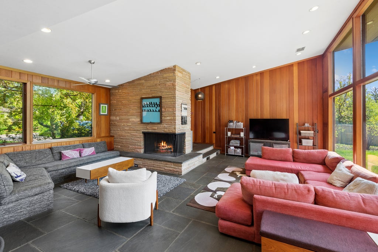
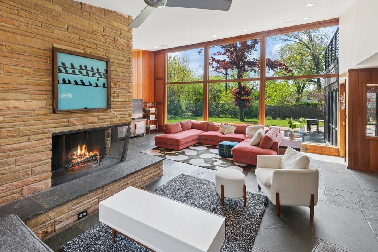
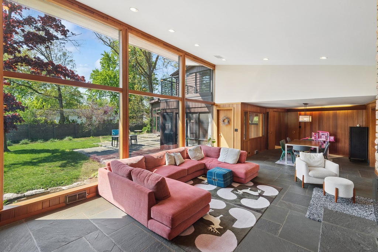
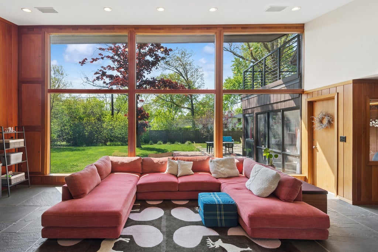
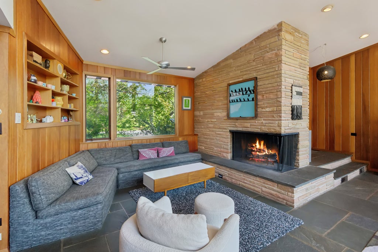
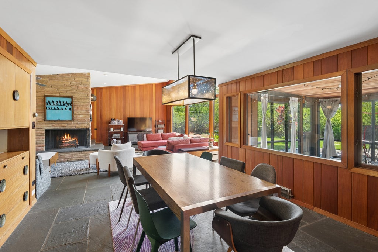
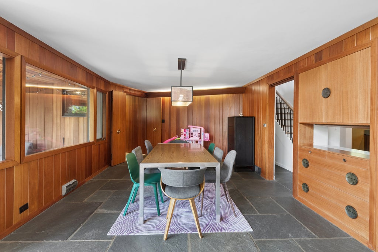
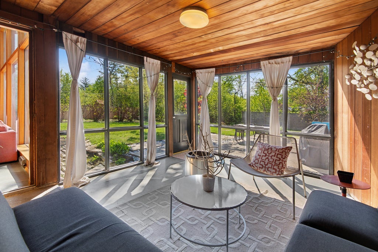
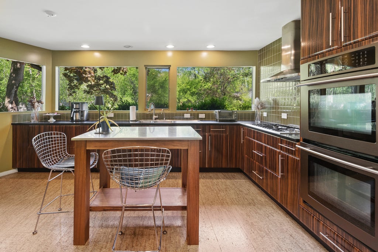
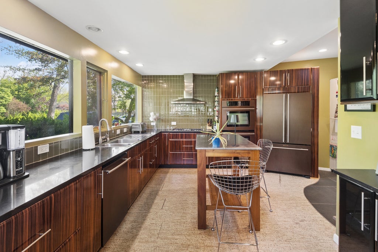
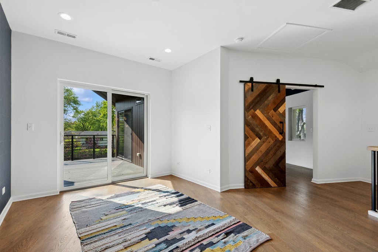
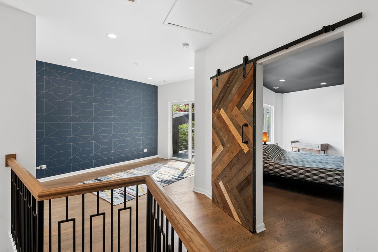
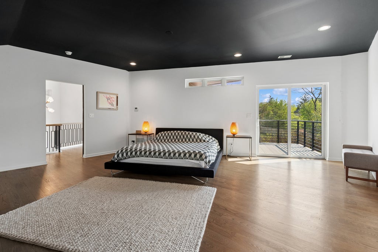
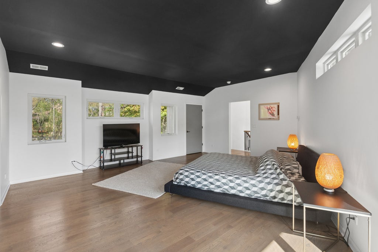
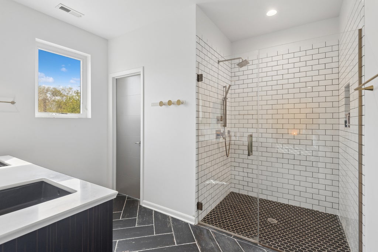
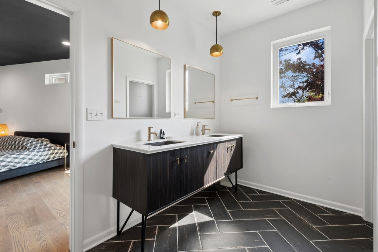
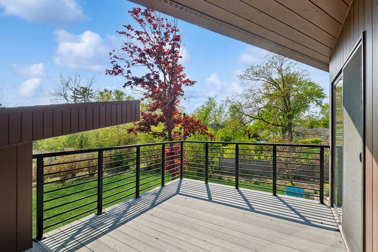
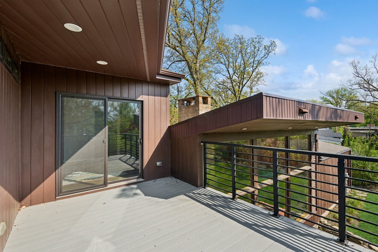
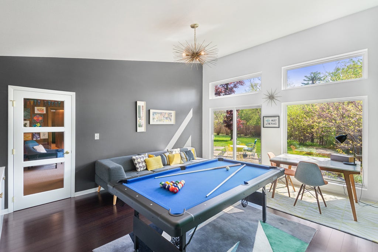
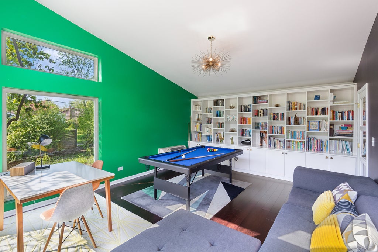
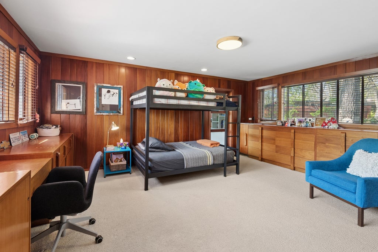
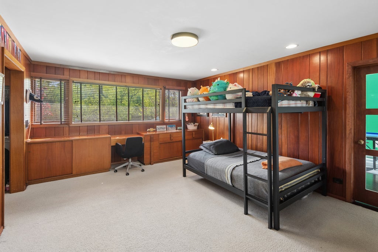
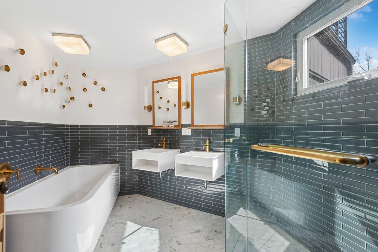
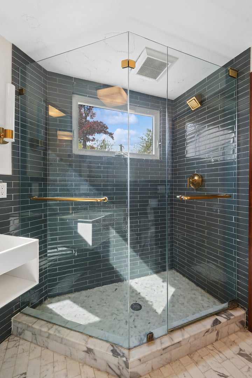
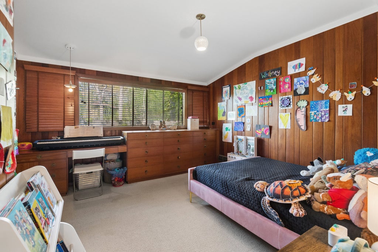
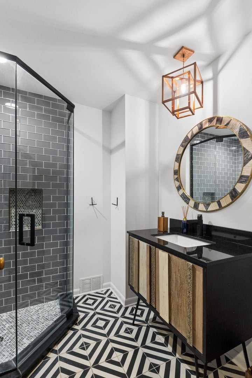
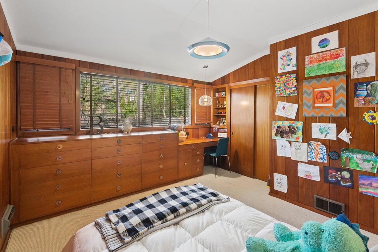
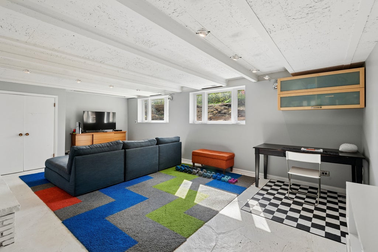
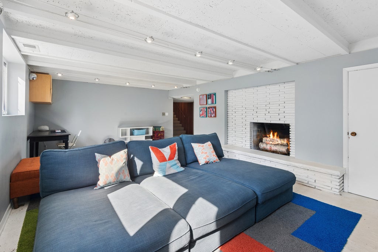
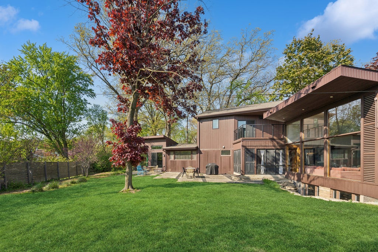
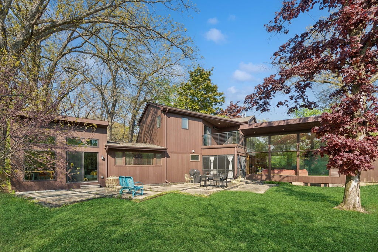
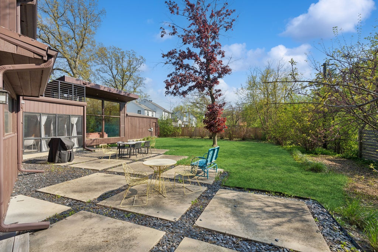
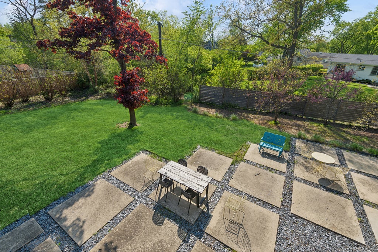
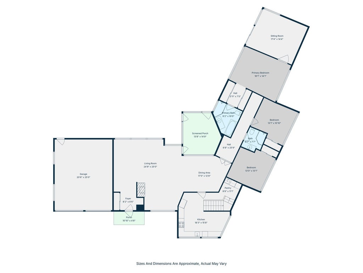
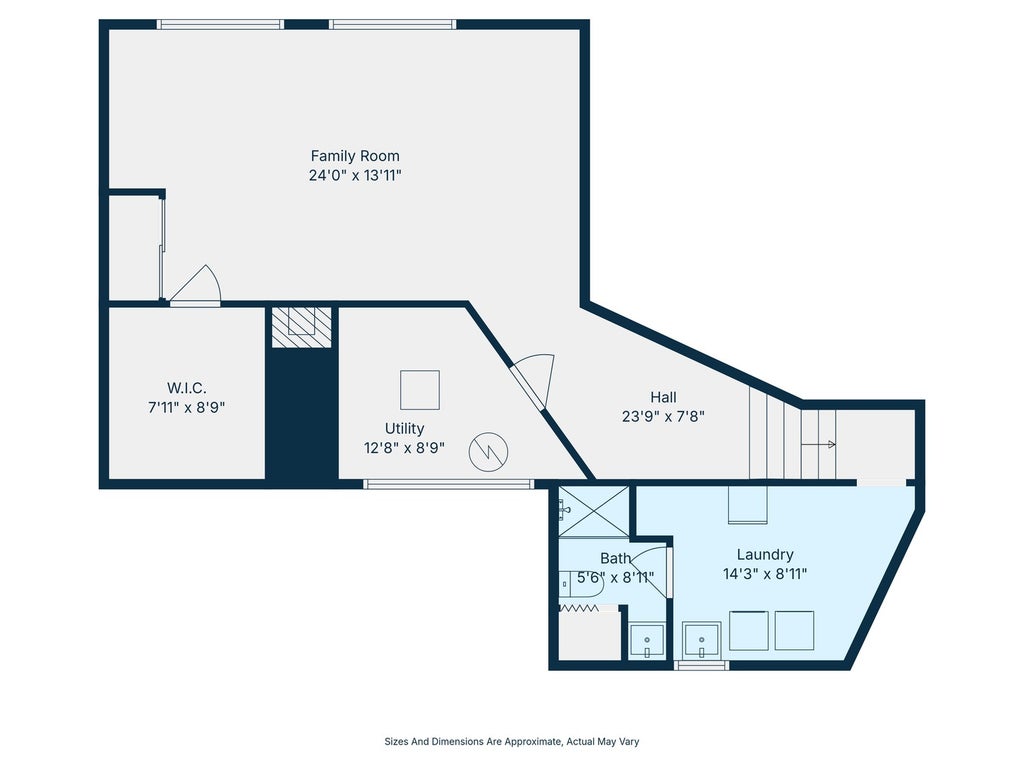
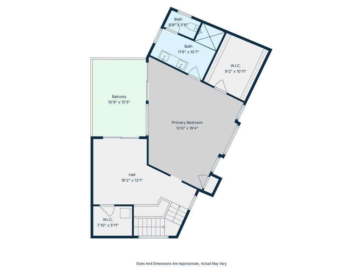
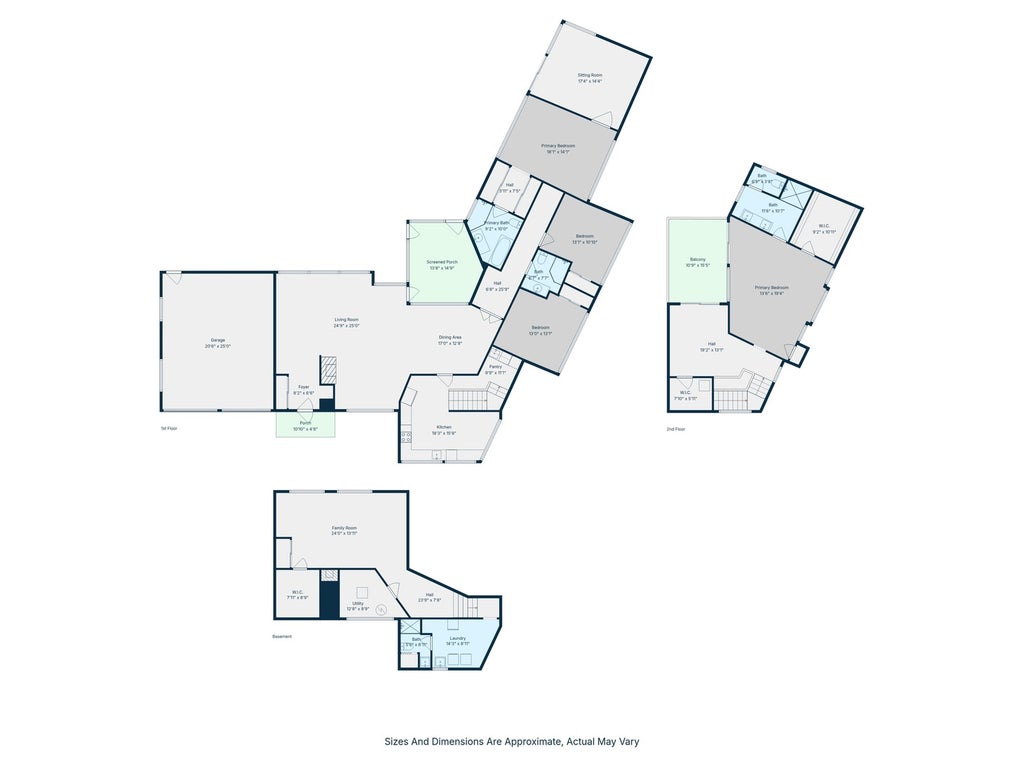
Embrace the timeless appeal of mid-century design in this distinctive 4-bedroom, 4-bath East Highland Park home, thoughtfully expanded to create a wonderful balance of character, space and modern functionality. A dramatic wall of floor-to-ceiling windows at the rear of the home fills the living spaces with natural light and creates a beautiful connection to the outdoors. The wood-burning fireplace adds warmth and architectural character, creating an inviting focal point for everyday living and entertaining. The kitchen offers a functional and welcoming space for cooking and gathering. A versatile bonus room provides valuable additional space for a home office, family room, playroom/game room or creative retreat. The charming three-season room extends the living space and provides an ideal spot to enjoy the outdoors through much of the year. With its distinctive mid-century architecture, thoughtful addition, generous living spaces and coveted location offers a home with genuine character, warmth and a layout designed for the way we live today.
| DAYS ON MARKET | 14 | LAST UPDATED | 9/19/2026 |
|---|---|---|---|
| YEAR BUILT | 1951 | COMMUNITY | Highland Park |
| GARAGE SPACES | 2.0 | COUNTY | Lake |
| STATUS | Conditional | PROPERTY TYPE(S) | Single Family |
| School District | Highland Park High School |
|---|---|
| Elementary School | Indian Trail Elementary School |
| Jr. High School | Edgewood Middle School |
| High School | Highland Park High School |
| ADDITIONAL DETAILS | |
| AIR | Central Air |
|---|---|
| AIR CONDITIONING | Yes |
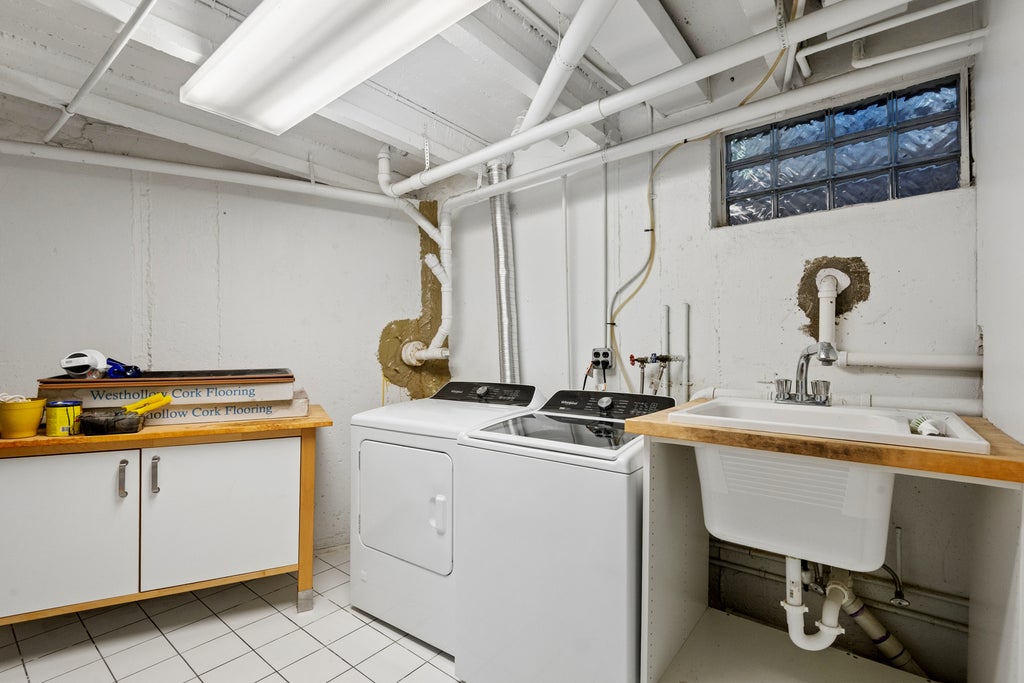
| APPLIANCES | Cooktop, Dishwasher, Double Oven, Dryer, Microwave, Oven, Refrigerator, Washer |
| AREA | Highland Park |
| BASEMENT | Crawl Space, Daylight, Partial, Yes |
| CONSTRUCTION | Cedar |
| FIREPLACE | Yes |
| GARAGE | Attached Garage, Yes |
| HEAT | Natural Gas |
| INTERIOR | In-Law Floorplan |
| LOT | 0.33 acre(s) |
| LOT DESCRIPTION | Irregular Lot |
| LOT DIMENSIONS | 70X172.50X136.75 |
| PARKING | Asphalt, Attached, Garage |
| SEWER | Public Sewer |
| STYLE | Ranch |
| TAXES | 21099 |
| UTILITIES | Cable Available |
MORTGAGE CALCULATOR
TOTAL MONTHLY PAYMENT
0
P
I
*Estimate only
| SATELLITE VIEW |
| / | |
We respect your online privacy and will never spam you. By submitting this form with your telephone number
you are consenting for Humderto
Garcia to contact you even if your name is on a Federal or State
"Do not call List".
Listed with Compass
The data relating to real estate for sale on this web site comes in part from the Broker ReciprocitySM Program of MRED. All real estate listings are marked with the Broker ReciprocitySM logo or the MRED Broker ReciprocitySM thumbnail logo (a little black house) and detailed information about them includes the name of the listing brokers.
The broker providing these data believes them to be correct, but advises interested parties to confirm them before relying on them in a purchase decision.
Copyright 2026 MRED. All rights reserved.

The broker providing these data believes them to be correct, but advises interested parties to confirm them before relying on them in a purchase decision.
Copyright 2026 MRED. All rights reserved.
This IDX solution is (c) Diverse Solutions 2026.