
 Twitter
 Facebook
 Email
Email









|

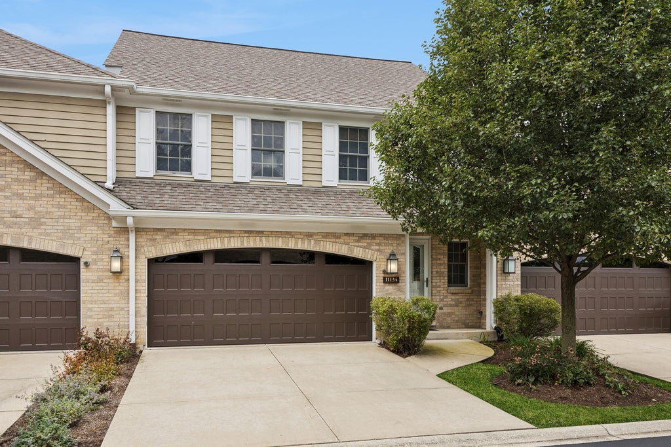
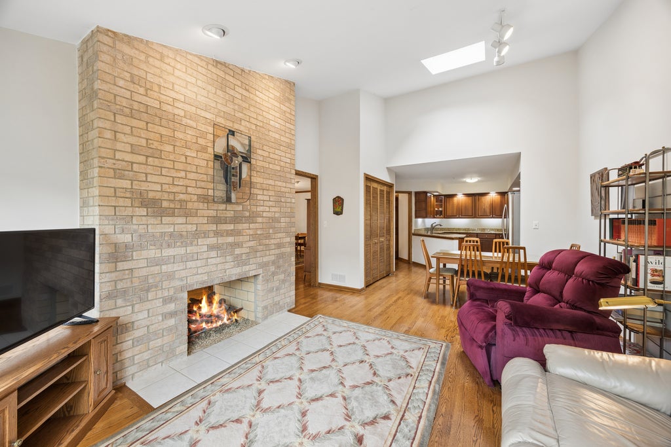
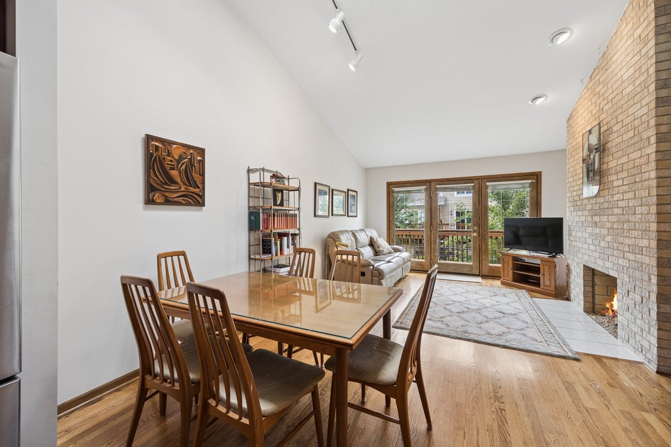
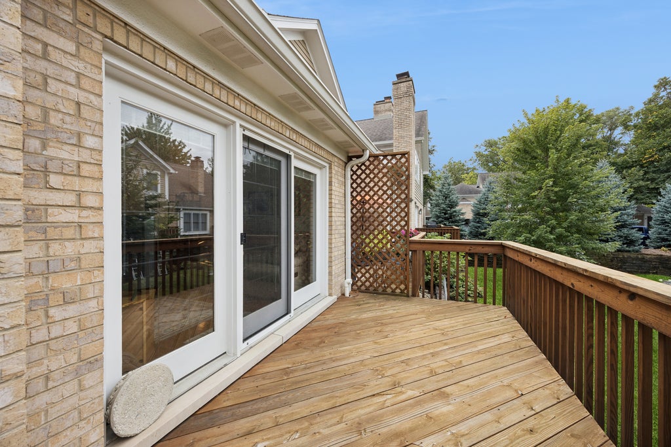
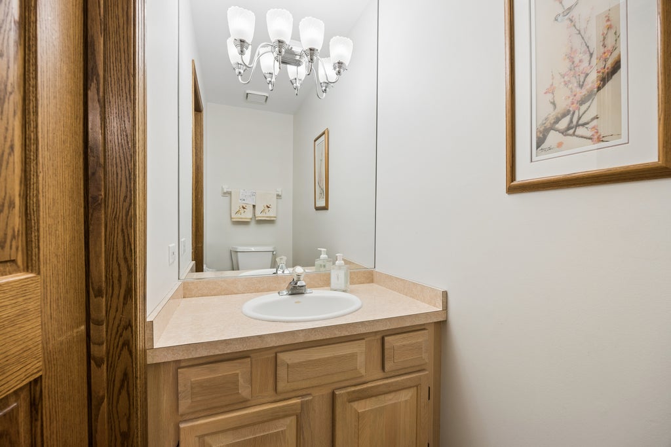
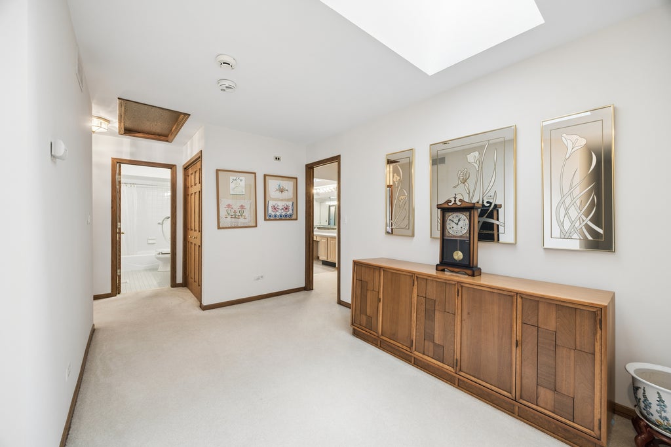
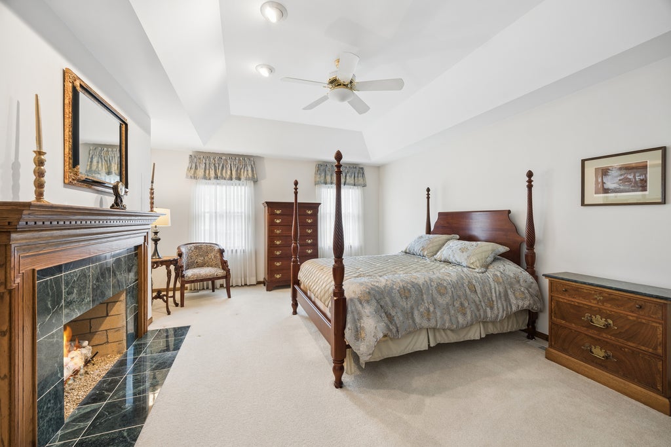
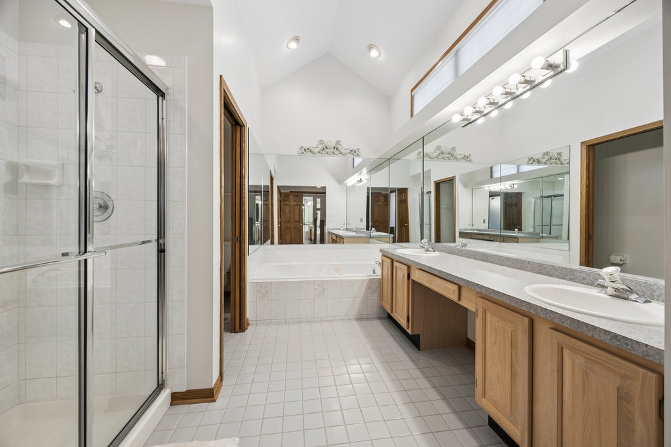
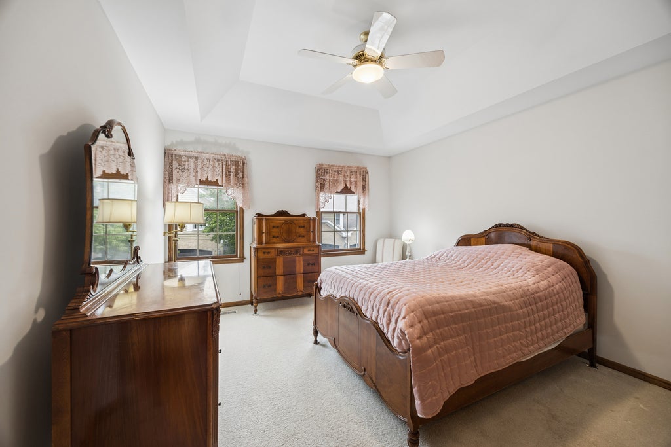
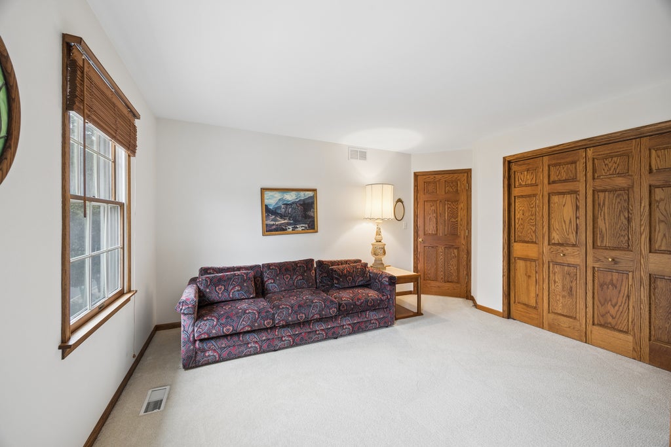
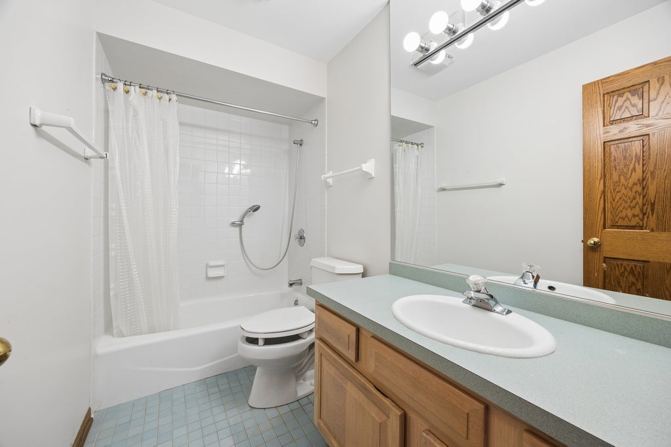
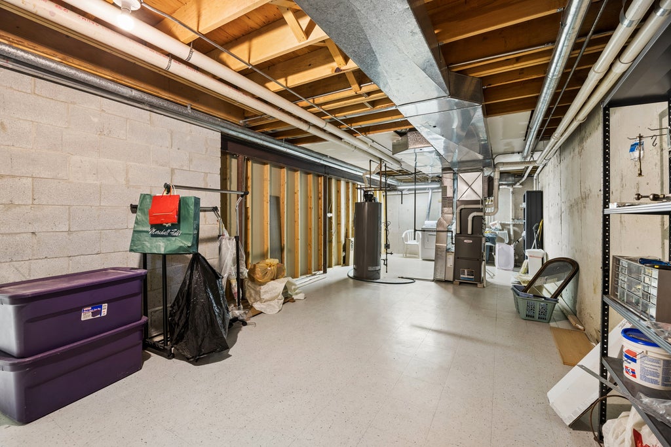
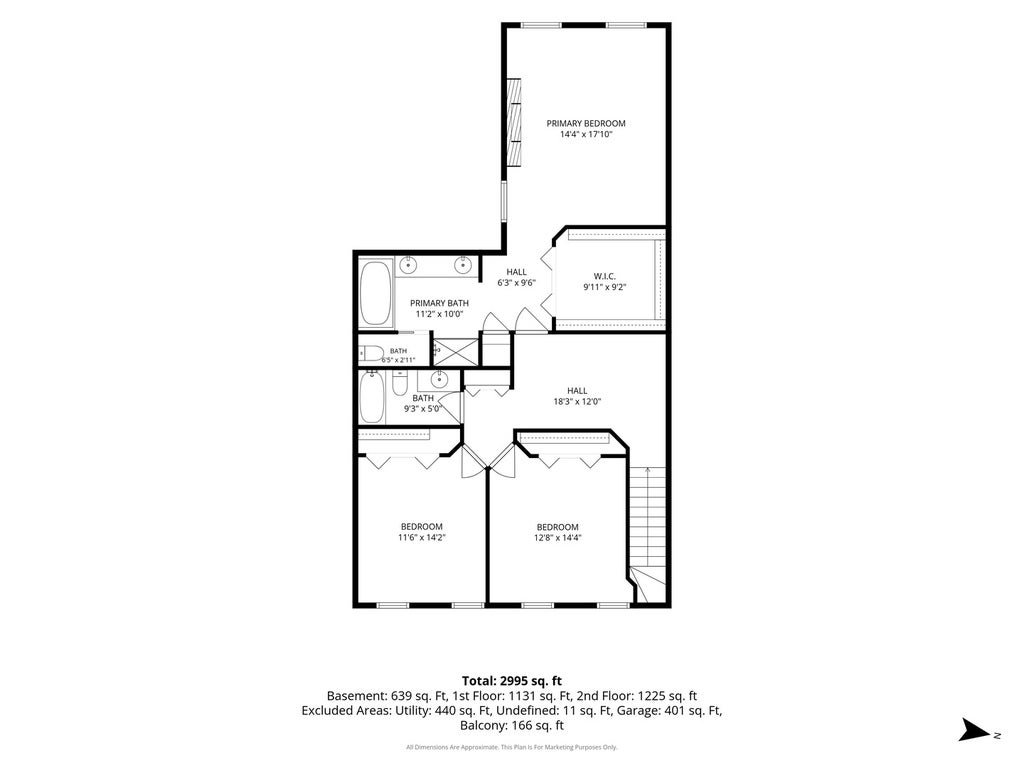
Welcome to this beautiful townhome nestled on a picturesque street in the highly desirable Indian Woods subdivision of Indian Head Park. As the largest model in the community, this residence is enveloped by lush, mature landscaping, offering a serene and private setting, with plenty of natural light. Step inside to discover an inviting open floor plan with vaulted ceilings, custom made doors throughout the house and hardwood floors throughout the first floor which is the perfect blank slate to welcome your decorating inspiration. The spacious family room features a cozy, two-sided fireplace that connects seamlessly to the elegant living room, creating a warm and sophisticated atmosphere. Flowing effortlessly into the dining area, this layout is tailor-made for seamless entertaining and comfortable daily living. Upstairs, a bright and airy loft with a skylight offers a versatile space perfect for a home office, reading library, or play area. This level features three generously sized bedrooms and two full bathrooms, including a luxurious primary en-suite complete with big walk-in closet. A pull-down staircase provides easy access to the attic. Second floor offers a plenty of living space and plenty of storage. The finished basement expands your living space even further, boasting a versatile recreation room alongside a massive storage and utility area. Thoughtfully maintained, the home features a replaced sump pump (2021) and a spacious two-car garage with newly updated garage doors (2025). For peace of mind, the homeowners association handles roof maintenance, while unit owners maintain the deck and windows. This townhome offers a rare opportunity to live in one of Indian Head Park's most desirable neighborhoods. Unit owners are responsible for deck and window repair, association takes care of roof. Conveniently located near award-winning schools, restaurants, shopping and easy access to local expressways. Beautiful Walker Park is also just a short stroll down the road. This townhome represents a rare opportunity to experience premium suburban living. Don't miss out-schedule your private tour today!
| DAYS ON MARKET | 21 | LAST UPDATED | 9/24/2026 |
|---|---|---|---|
| YEAR BUILT | 1994 | COMMUNITY | Indian Head Park |
| COUNTY | Cook | STATUS | Active |
| PROPERTY TYPE(S) | Condo/Townhouse/Co-Op |
| School District | Lyons Twp High School |
|---|---|
| Elementary School | Pleasantdale Elementary School |
| Jr. High School | Pleasantdale Middle School |
| High School | Lyons Twp High School |
| ADDITIONAL DETAILS | |
| AIR | Central Air |
|---|---|
| AIR CONDITIONING | Yes |
| AMENITIES | Snow Removal |
| AREA | Indian Head Park |
| BASEMENT | Finished, Full, Yes |
| CONSTRUCTION | Brick, Cedar |
| FIREPLACE | Yes |
| HEAT | Natural Gas |
| HOA DUES | 443 |
| INTERIOR | Walk-In Closet(s) |
| LOT | 0 |
| LOT DIMENSIONS | 0X0 |
| SEWER | Public Sewer |
| STORIES | 2 |
| TAXES | 6950.29 |
MORTGAGE CALCULATOR
TOTAL MONTHLY PAYMENT
0
P
I
*Estimate only
| SATELLITE VIEW |
| / | |
We respect your online privacy and will never spam you. By submitting this form with your telephone number
you are consenting for Humderto
Garcia to contact you even if your name is on a Federal or State
"Do not call List".
Listed with Baird & Warner
The data relating to real estate for sale on this web site comes in part from the Broker ReciprocitySM Program of MRED. All real estate listings are marked with the Broker ReciprocitySM logo or the MRED Broker ReciprocitySM thumbnail logo (a little black house) and detailed information about them includes the name of the listing brokers.
The broker providing these data believes them to be correct, but advises interested parties to confirm them before relying on them in a purchase decision.
Copyright 2026 MRED. All rights reserved.

The broker providing these data believes them to be correct, but advises interested parties to confirm them before relying on them in a purchase decision.
Copyright 2026 MRED. All rights reserved.
This IDX solution is (c) Diverse Solutions 2026.