
 Twitter
 Facebook
 Email
Email
|

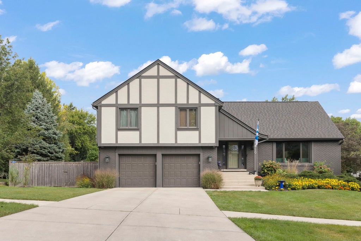
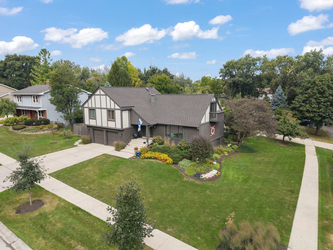
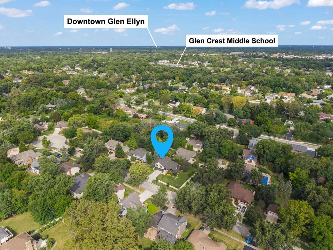
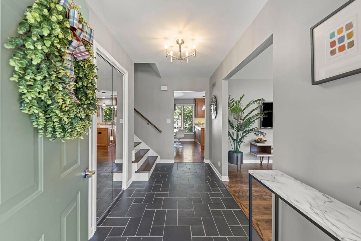
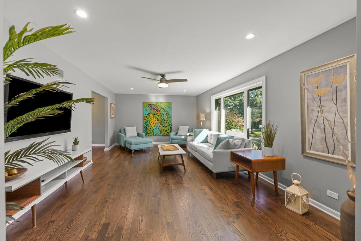
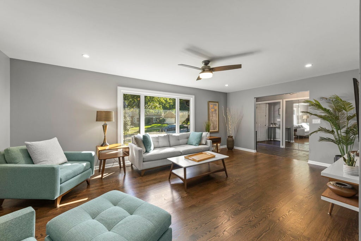
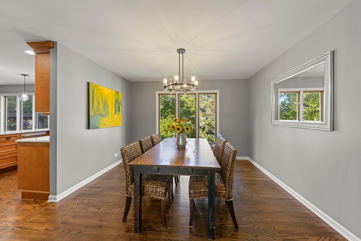
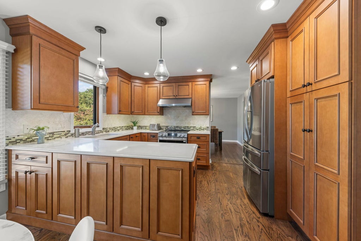
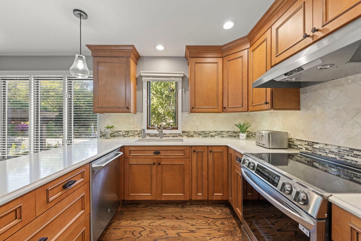
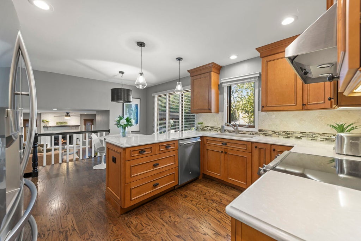
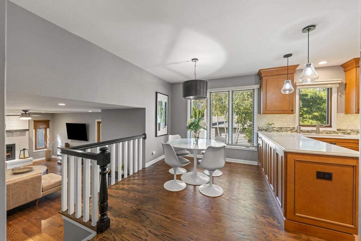
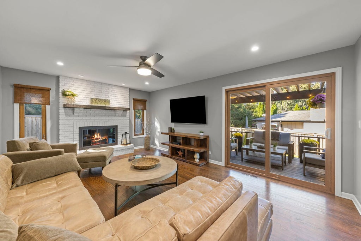
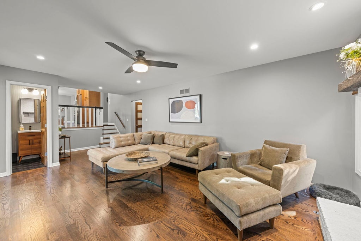
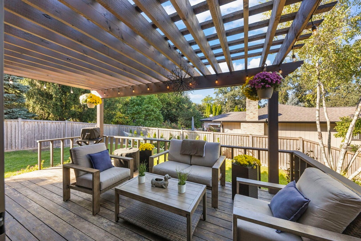
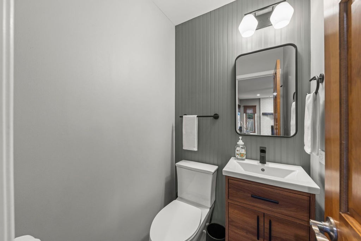
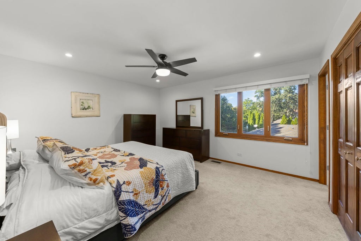
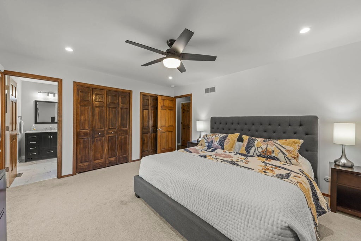
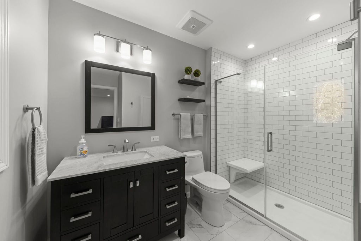
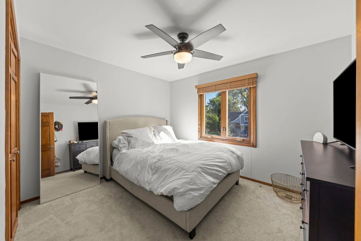
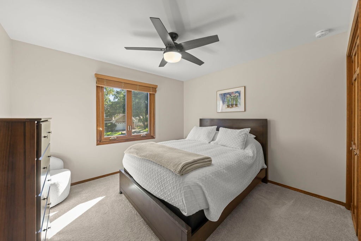
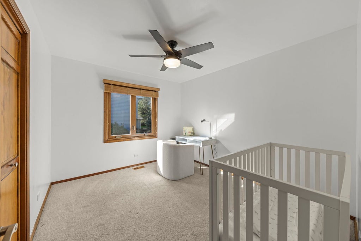
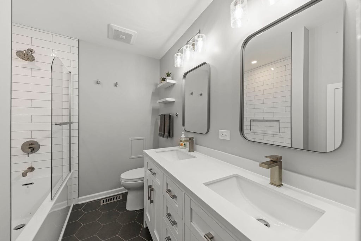
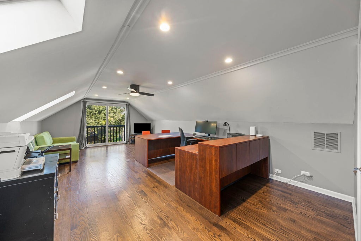
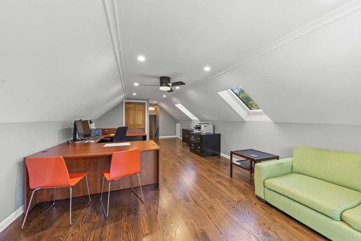
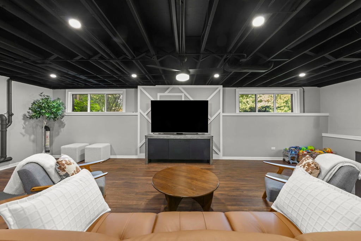
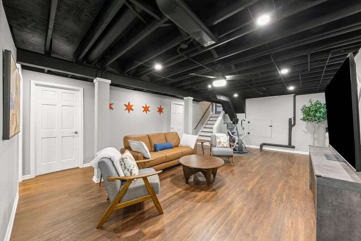
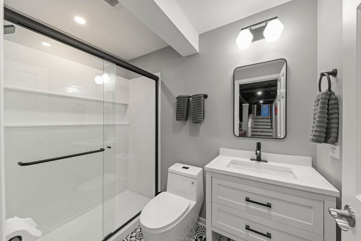
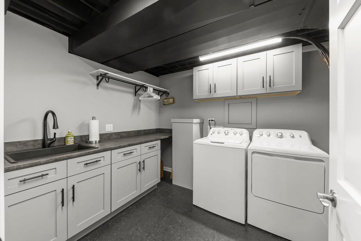
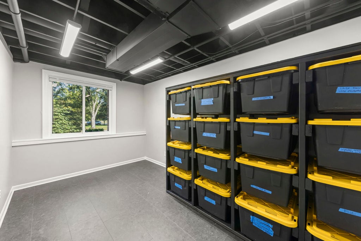
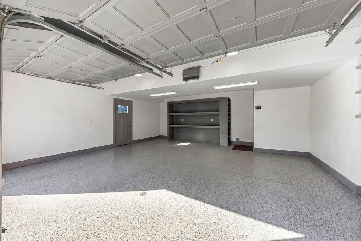
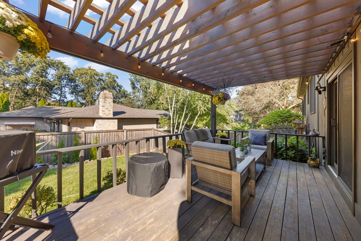
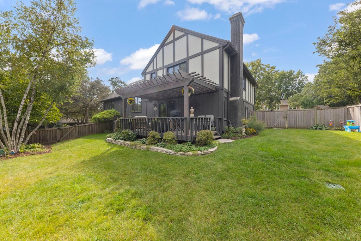
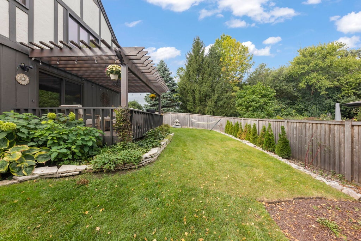
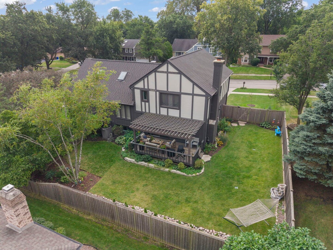
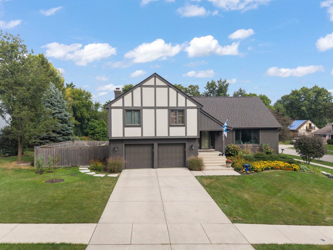
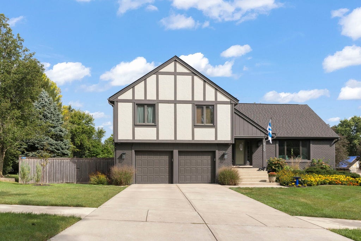
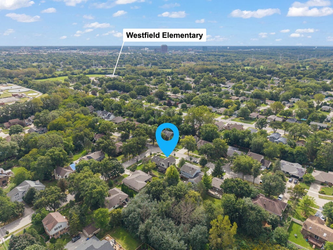
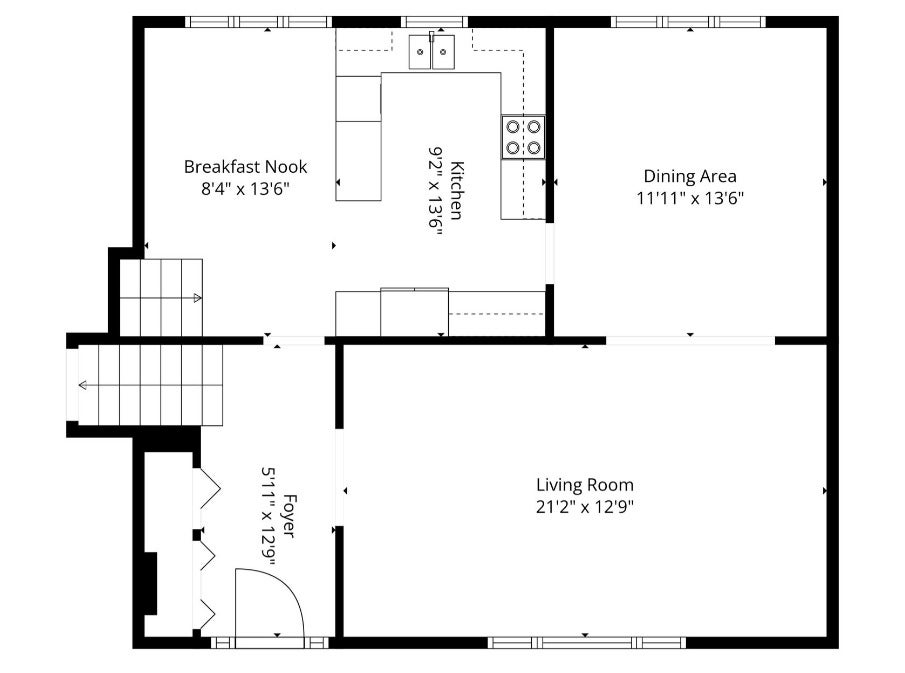
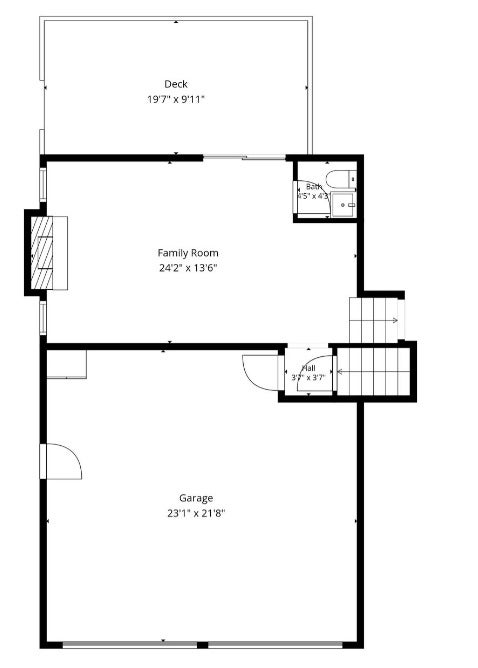
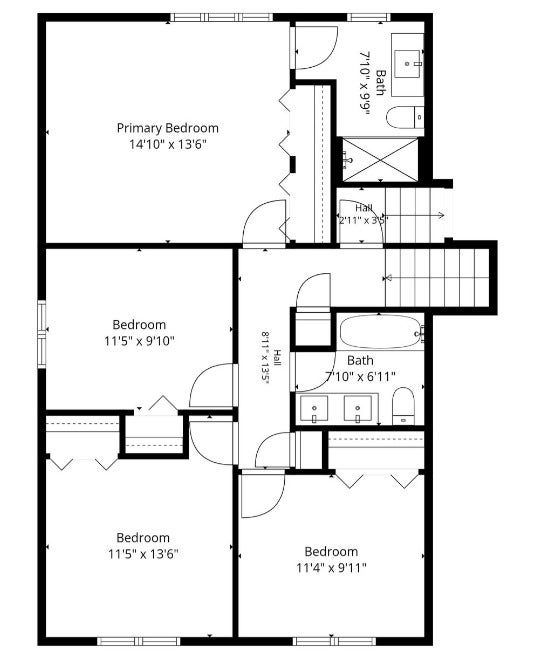
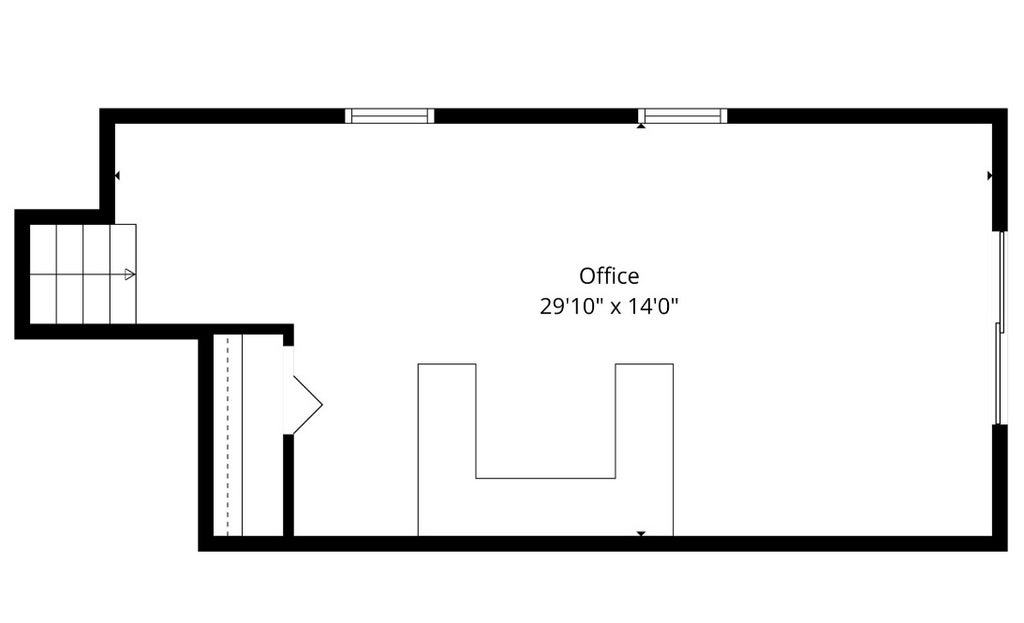
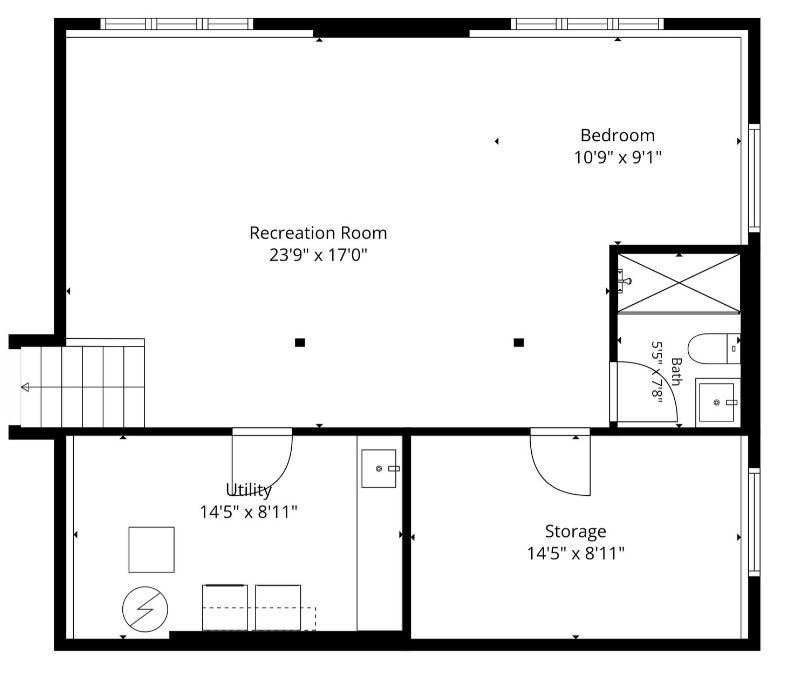
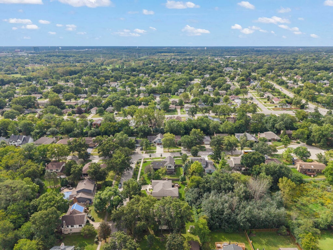
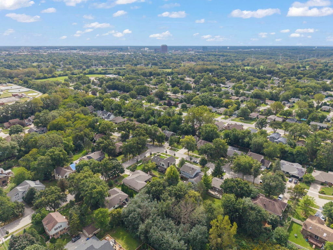
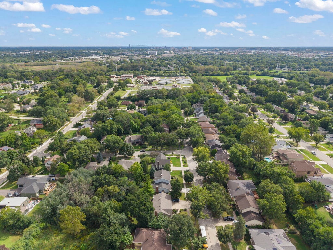
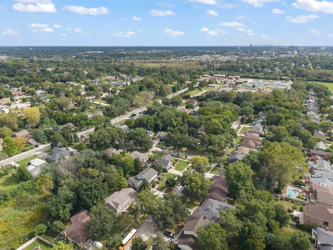
Tucked away in a quiet pocket of Glen Ellyn is 850 Glen Crest Drive, a truly unique split-level home that has been meticulously taken care of, with so many wonderful improvements! Right away, you'll love the stunning curb appeal with beautifully done professional landscaping. Enjoy highly sought-after Glen Ellyn schools, easy access to expressways, shops, downtown Glen Ellyn, Metra, and more. As you step inside, you'll notice pride of ownership right away. The heart of the home is a stunning updated kitchen featuring quartz countertops, custom cabinetry, a pantry cabinet, and stainless-steel appliances - including a brand-new stove (2026) and updated fridge/microwave (2024). Make your way into the large formal living room and dining room, perfect for entertaining family and friends. The spacious family room offers a cozy gas log brick fireplace and access right onto your spacious deck and pergola looking over your backyard. Before making your way upstairs, you'll find a door leading to your garage, which includes epoxy flooring, 240V e-charge, and amazing storage. Upstairs, you'll find 4 generously sized bedrooms and an additional FIFTH bedroom on the third level that is currently being utilized as an office. Your primary bedroom features a beautifully updated en-suite bath as well as two nicely sized closets. An additional updated full bathroom rounds out the upstairs level as well. The finished basement gives you another opportunity for an additional living area! You'll enjoy great ceiling height and new windows throughout, plus an additional full bathroom, potential SIXTH bedroom, laundry room (with laundry chute!), and an abundance of storage in your crawlspace. So many updates throughout including: Roof/Skylight/Exterior Paint/Landscaping (2024), Primary + Hall Bath (2022), Hardwood Floors/Fence/Can Lighting/Interior Paint (2021), and more! This one right here is truly the one. Welcome home!
| DAYS ON MARKET | 7 | LAST UPDATED | 9/19/2026 |
|---|---|---|---|
| YEAR BUILT | 1985 | COMMUNITY | Glen Ellyn |
| GARAGE SPACES | 2.5 | COUNTY | DuPage |
| STATUS | Active | PROPERTY TYPE(S) | Single Family |
| School District | Glenbard South High School |
|---|---|
| Elementary School | Westfield Elementary School |
| Jr. High School | Glen Crest Middle School |
| High School | Glenbard South High School |
| ADDITIONAL DETAILS | |
| AIR | Ceiling Fan(s), Central Air |
|---|---|
| AIR CONDITIONING | Yes |
| APPLIANCES | Dishwasher, Disposal, Dryer, Humidifier, Microwave, Range, Range Hood, Refrigerator, Stainless Steel Appliance(s), Washer |
| AREA | Glen Ellyn |
| BASEMENT | Finished, Full, Yes |
| CONSTRUCTION | Brick, Frame |
| EXTERIOR | Balcony |
| FIREPLACE | Yes |
| GARAGE | Attached Garage, Yes |
| HEAT | Forced Air, Natural Gas |
| INTERIOR | Cathedral Ceiling(s), Entrance Foyer, Walk-In Closet(s) |
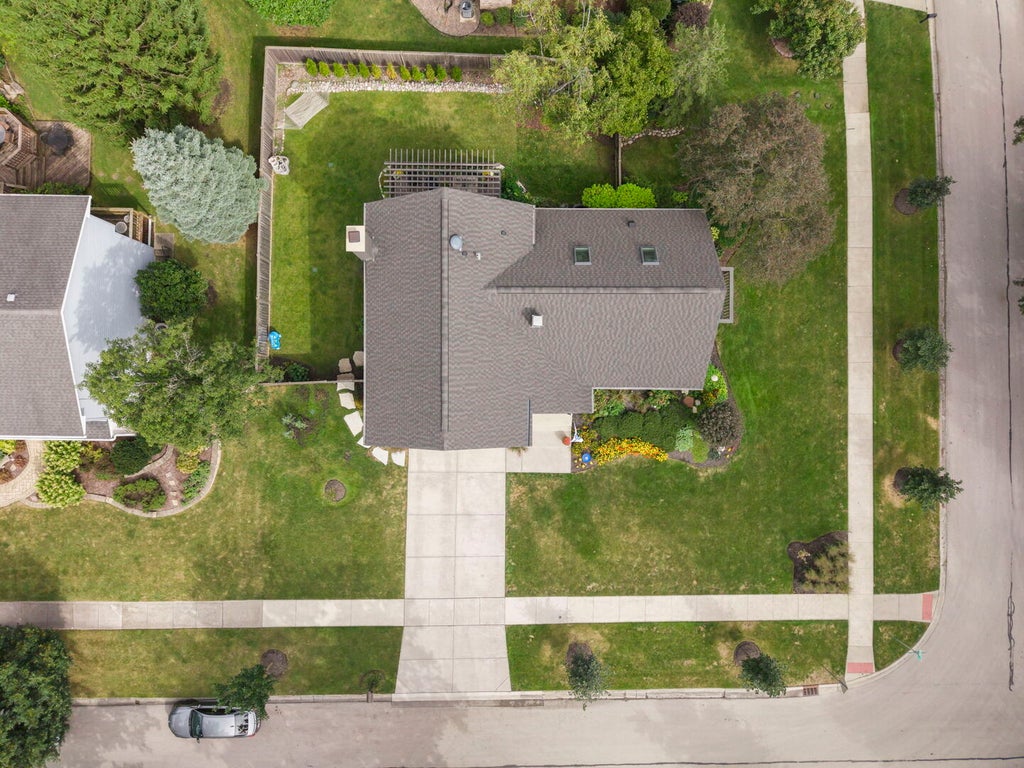
| LOT | 0.25 acre(s) |
| LOT DESCRIPTION | Corner Lot |
| LOT DIMENSIONS | 100X109 |
| PARKING | Concrete, Garage Door Opener, Attached, Garage |
| SEWER | Public Sewer |
| TAXES | 11451.88 |
| UTILITIES | Cable Available |
MORTGAGE CALCULATOR
TOTAL MONTHLY PAYMENT
0
P
I
*Estimate only
| SATELLITE VIEW |
| / | |
We respect your online privacy and will never spam you. By submitting this form with your telephone number
you are consenting for Humderto
Garcia to contact you even if your name is on a Federal or State
"Do not call List".
Listed with Keller Williams Premiere Properties
The data relating to real estate for sale on this web site comes in part from the Broker ReciprocitySM Program of MRED. All real estate listings are marked with the Broker ReciprocitySM logo or the MRED Broker ReciprocitySM thumbnail logo (a little black house) and detailed information about them includes the name of the listing brokers.
The broker providing these data believes them to be correct, but advises interested parties to confirm them before relying on them in a purchase decision.
Copyright 2026 MRED. All rights reserved.

The broker providing these data believes them to be correct, but advises interested parties to confirm them before relying on them in a purchase decision.
Copyright 2026 MRED. All rights reserved.
This IDX solution is (c) Diverse Solutions 2026.