
 Twitter
 Facebook
 Email
Email
|

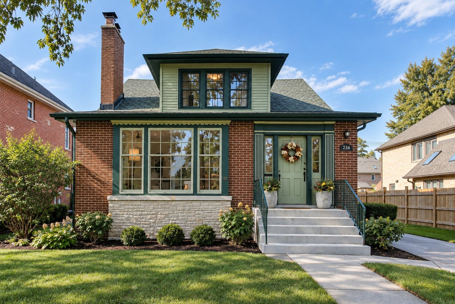
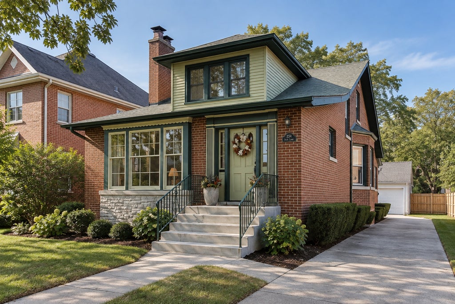
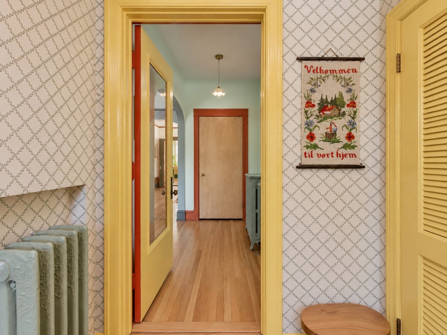
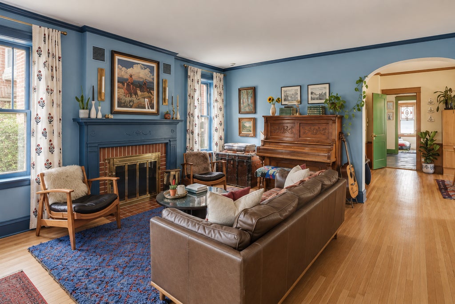
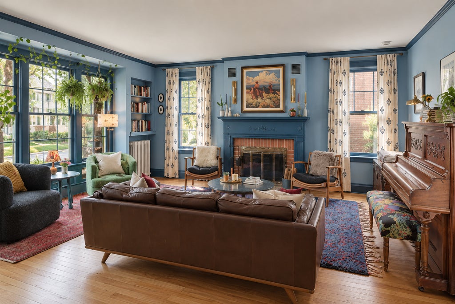
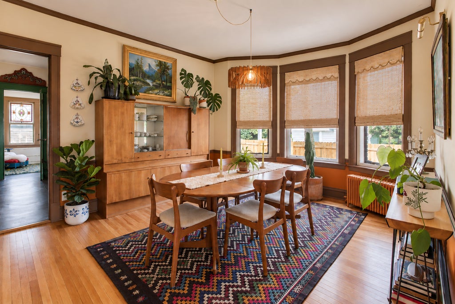
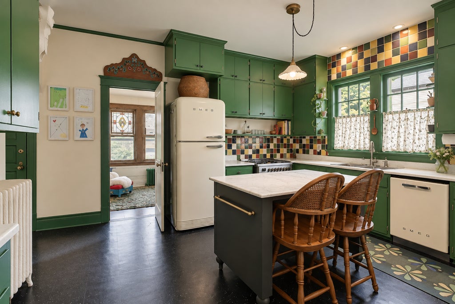
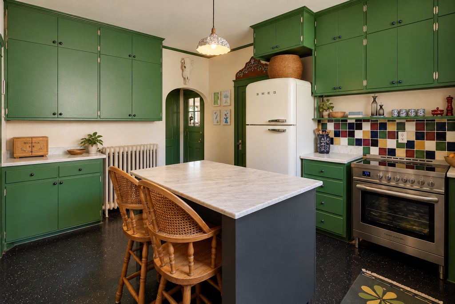
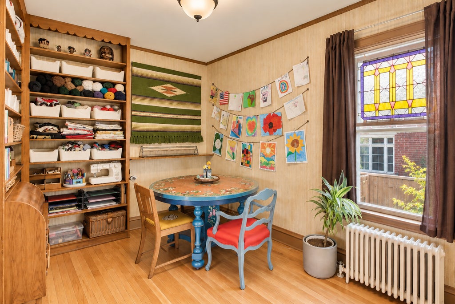
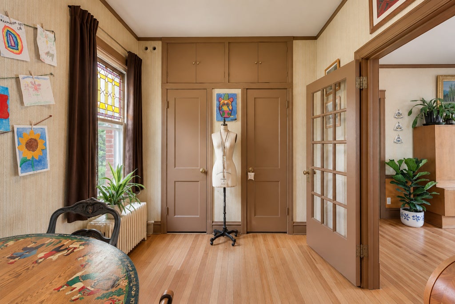
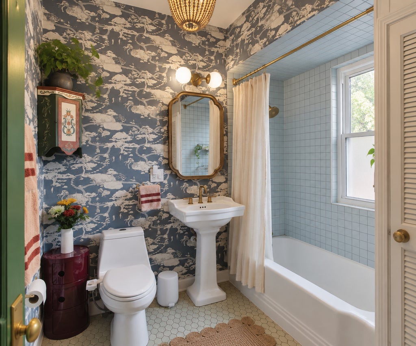
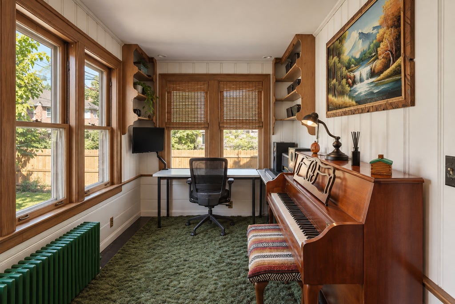
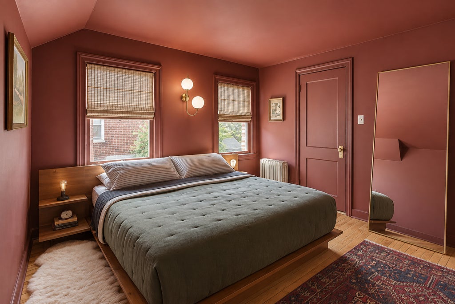
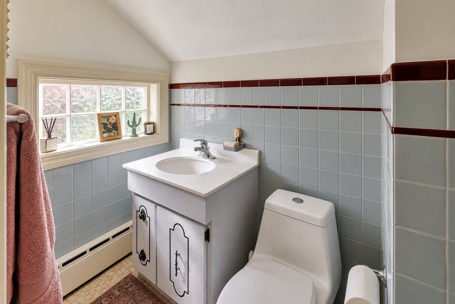
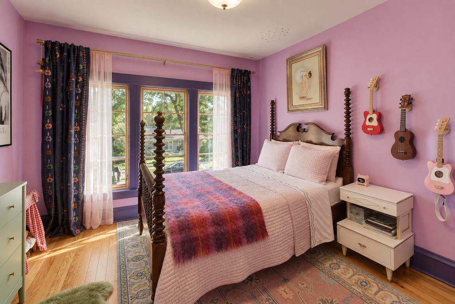
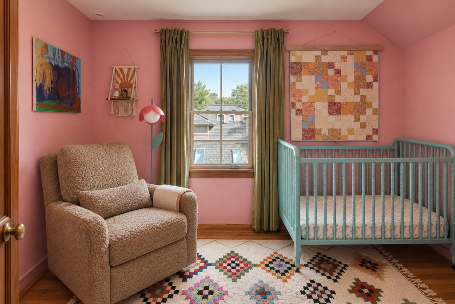
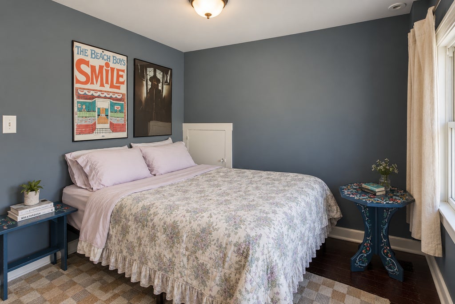
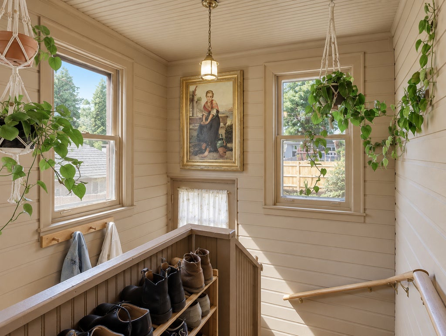
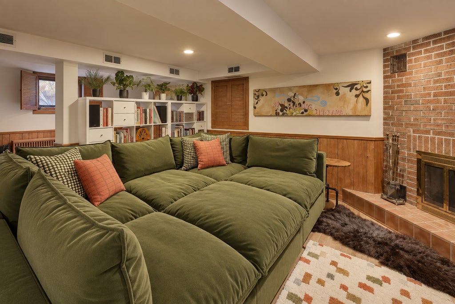
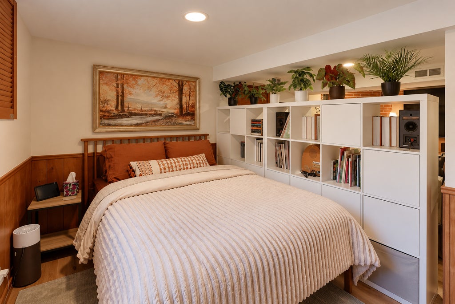
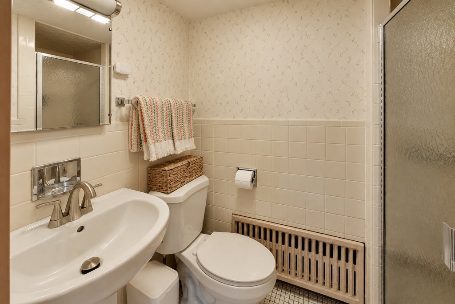
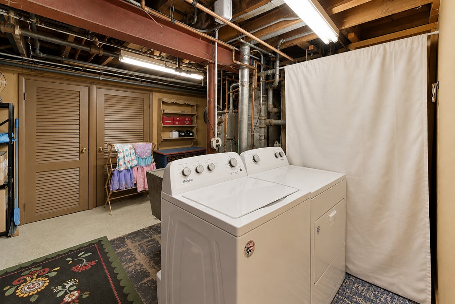
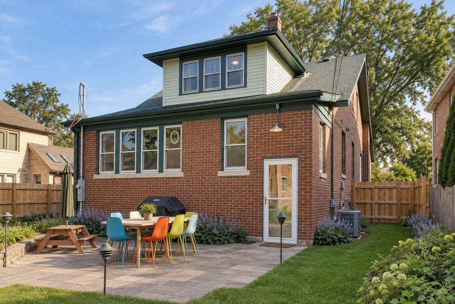
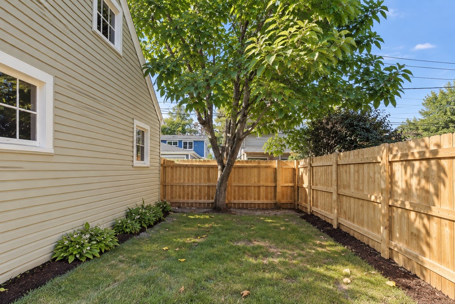
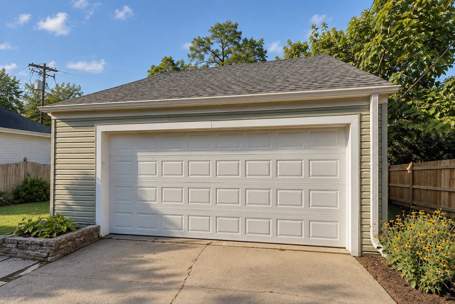
Charming and spacious 5-bedroom, 2.5-bath home plus office/den on an oversized lot in highly desirable Park Ridge. The home opens to a bright entryway with a large coat closet, striking staircase, and spacious living room centered around a beautiful wood-burning fireplace. Just beyond is the formal dining room, featuring large bay windows and plenty of room for entertaining. Recently refinished original oak floors run throughout much of the main level. The refreshed kitchen features new high-end appliances, while the main level also offers a full size bedroom, spacious office/den, and fully remodeled full bath-providing plenty of flexibility for guests, work-from-home space, or main-level living. Upstairs are four additional bedrooms, including a generously sized primary bedroom that comfortably accommodates a king-size bed and features an en-suite half bath. The partially finished basement adds even more usable space, with a cozy brick fireplace, room for a guest bedroom or additional living area, and another full bathroom, and full sized laundry. Outside, the oversized, well-maintained yard offers plenty of room to relax, garden, or entertain. A driveway from the street leads to a two-car garage, rounding out a home with an unusual amount of space and flexibility inside and out. Home has had many recent upgrades not limited to: full roof replacement, tuckpointing, new spacepak central AC, new front steps, new windows where needed, new fence, and new electrical panel.
| DAYS ON MARKET | 15 | LAST UPDATED | 9/22/2026 |
|---|---|---|---|
| YEAR BUILT | 0 | COMMUNITY | Park Ridge |
| GARAGE SPACES | 2.0 | COUNTY | Cook |
| STATUS | Conditional | PROPERTY TYPE(S) | Single Family |
| School District | Maine South High School |
|---|---|
| Jr. High School | Lincoln Middle School |
| High School | Maine South High School |
| ADDITIONAL DETAILS | |
| AREA | Park Ridge |
|---|---|
| BASEMENT | Full, Partially Finished, Yes |
| CONSTRUCTION | Brick |
| FIREPLACE | Yes |
| GARAGE | Yes |
| HEAT | Hot Water, Steam |
| INTERIOR | Bookcases, High Ceilings, Walk-In Closet(s), Wet Bar |
| LOT | 0 |
| LOT DIMENSIONS | 62.5 X 125 |
| PARKING | Concrete, Detached, Garage, Driveway |
| SEWER | Public Sewer |
| STYLE | Queen Anne |
| TAXES | 9584.03 |
MORTGAGE CALCULATOR
TOTAL MONTHLY PAYMENT
0
P
I
*Estimate only
| SATELLITE VIEW |
| / | |
We respect your online privacy and will never spam you. By submitting this form with your telephone number
you are consenting for Humderto
Garcia to contact you even if your name is on a Federal or State
"Do not call List".
Listed with Fulton Grace Realty
The data relating to real estate for sale on this web site comes in part from the Broker ReciprocitySM Program of MRED. All real estate listings are marked with the Broker ReciprocitySM logo or the MRED Broker ReciprocitySM thumbnail logo (a little black house) and detailed information about them includes the name of the listing brokers.
The broker providing these data believes them to be correct, but advises interested parties to confirm them before relying on them in a purchase decision.
Copyright 2026 MRED. All rights reserved.

The broker providing these data believes them to be correct, but advises interested parties to confirm them before relying on them in a purchase decision.
Copyright 2026 MRED. All rights reserved.
This IDX solution is (c) Diverse Solutions 2026.