
 Twitter
 Facebook
 Email
Email



|

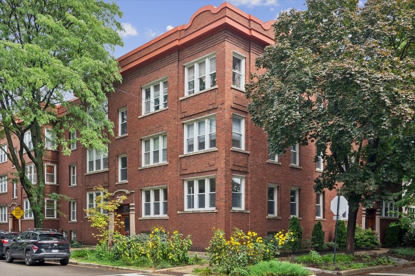
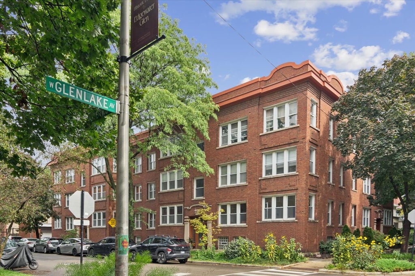
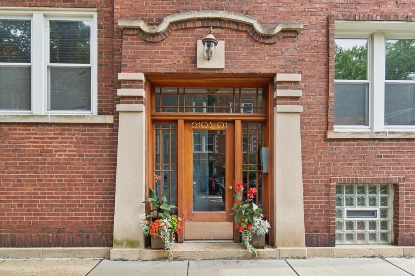
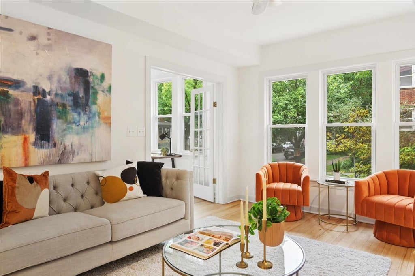
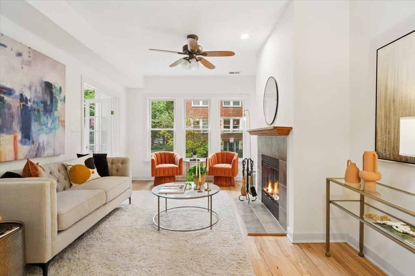
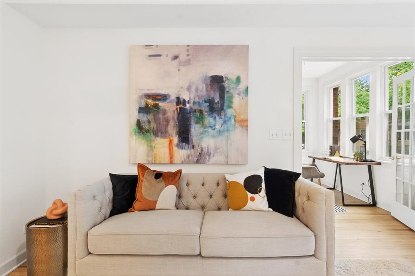
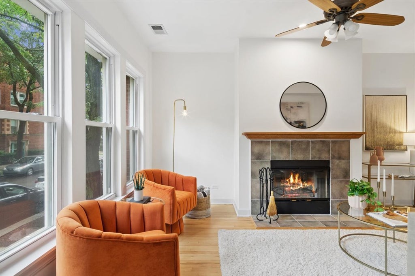
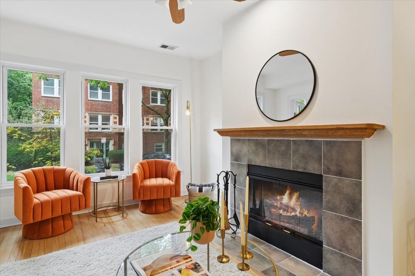
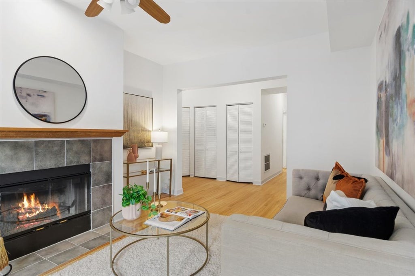
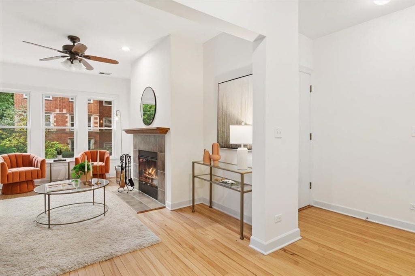
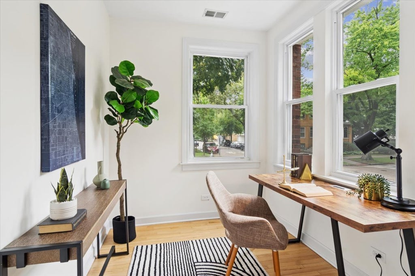
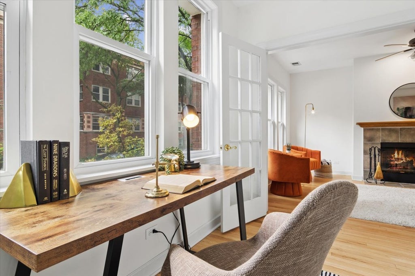
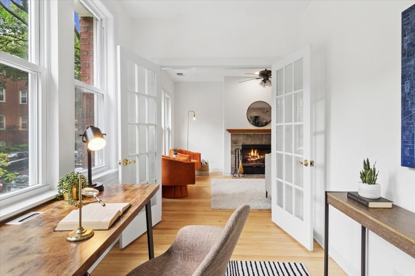
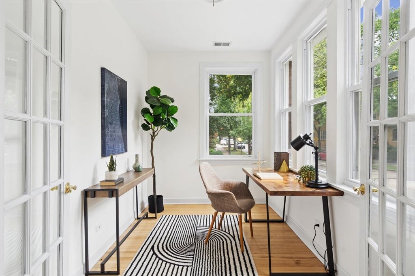
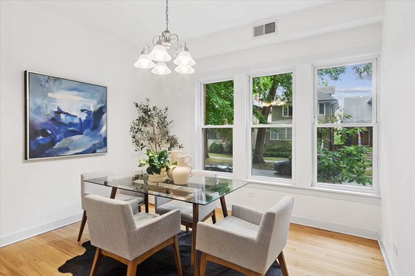
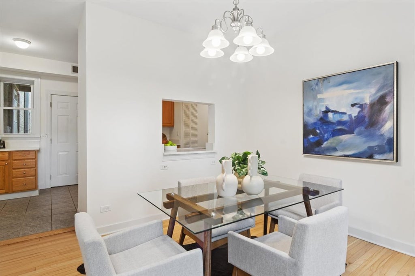
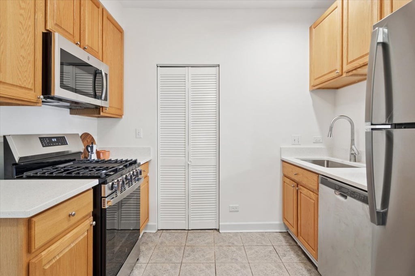
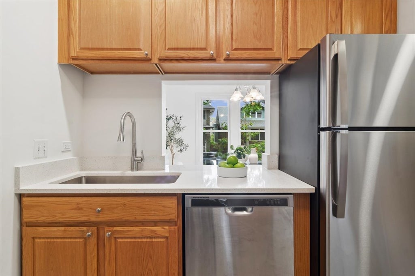
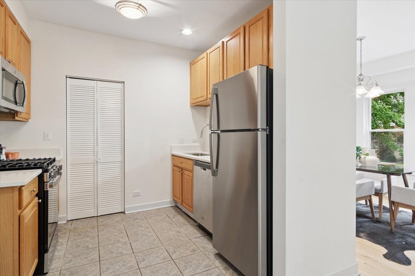
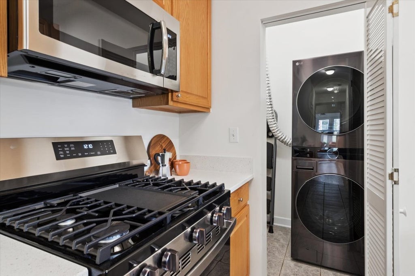
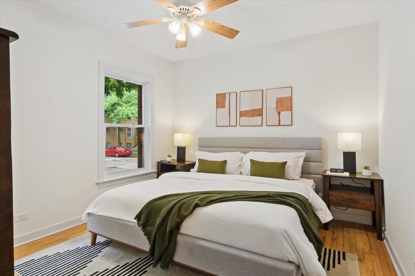
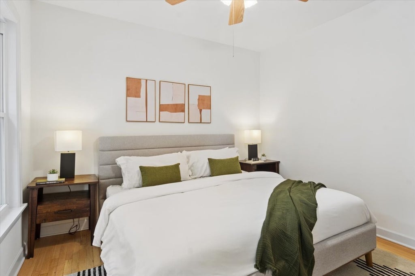
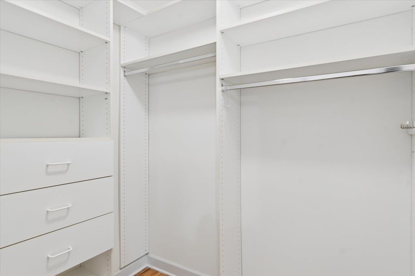
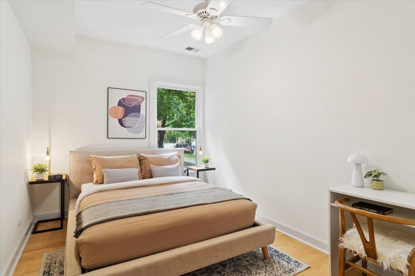
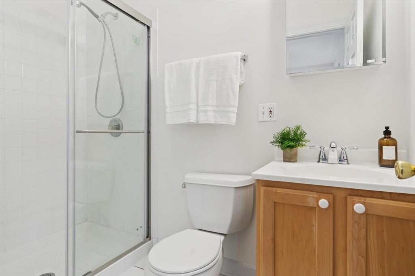
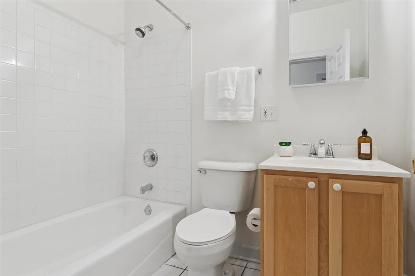
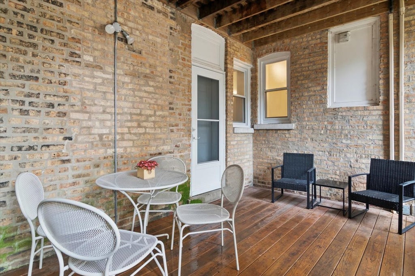
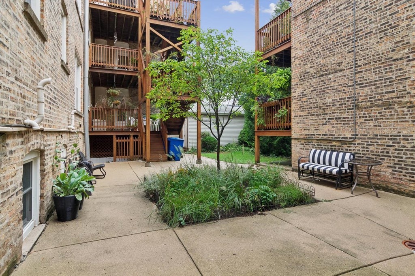
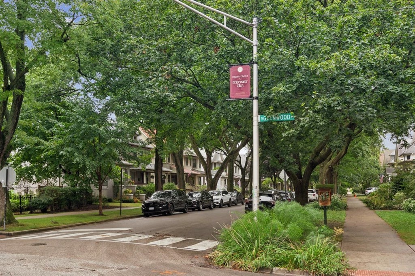
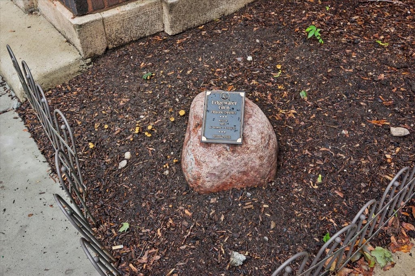
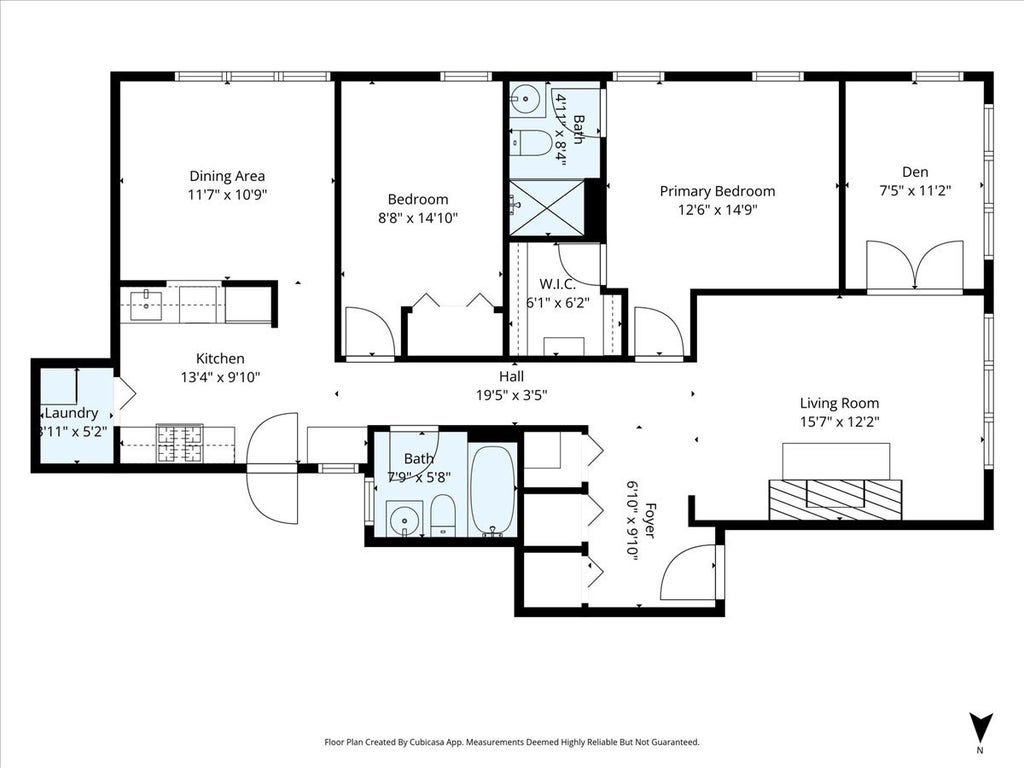
Welcome to historic Edgewater Glen, where quiet, tree-lined streets blend with all the convenience and advantages of city living. Situated on the corner of Glenwood and Glenlake, with southwest exposure, this light-filled two-bedroom, two-bath condo offers a thoughtfully designed floor plan with flexible living space. A gracious foyer opens into the living room with a wood-burning fireplace and recessed nooks ideal for shelving or accessory tables; original French doors lead into a generously-sized den/sunroom perfect for creating an in-home office, sitting room, or guest space. A completely updated kitchen features all new stainless-steel appliances, including matching GE refrigerator, range, dishwasher, and microwave; with new quartz countertops, sink, faucet, and disposal. The new LG electric washer/dryer in the walk-in pantry off the kitchen accommodates multi-tasking on a busy day. A unique cut-out window linking the kitchen with the formal dining room is great for passing or presenting dishes and facilitates conversation with guests or for everyday ease. The primary suite includes a private ensuite bath and large walk-in closet. The second bedroom, conveniently located directly across from the second bath, works well as a guest room, nursery, home office, or sitting room. Additional highlights include in-unit heating/air conditioning, refinished hardwood floors, ample storage space, digital intercom, and deck accessible from the kitchen. A landscaped back courtyard reflects the attentive management and welcoming environment of Glen Parc, where residents and their guests are encouraged to relax, enjoy fresh air, and watch for the hummingbirds and butterflies who visit each summer. Ample street parking is available on Glenwood and Glenlake. Whole Foods Market, shops and cafes are one block away. The Granville Red Line, Sheridan Road express buses, and Lake Michigan parks, trails, and beaches are within a 5-7 minute walk. Andersonville's Clark Street, with many options for fine dining and specialty shops, is a short drive or a 20-minute walk from this desirable home located in the heart of Edgewater Glen.
| DAYS ON MARKET | 0 | LAST UPDATED | 9/29/2026 |
|---|---|---|---|
| YEAR BUILT | 1917 | COMMUNITY | CHI - Edgewater |
| COUNTY | Cook | STATUS | Conditional |
| PROPERTY TYPE(S) | Condo/Townhouse/Co-Op |
| Elementary School | Peirce Elementary School Intl St |
|---|
| ADDITIONAL DETAILS | |
| AIR | Ceiling Fan(s), Central Air |
|---|---|
| AIR CONDITIONING | Yes |
| AMENITIES | Insurance, Water |
| APPLIANCES | Dishwasher, Disposal, Dryer, Gas Oven, Microwave, Range, Refrigerator, Stainless Steel Appliance(s), Washer |
| AREA | CHI - Edgewater |
| BASEMENT | None |
| CONSTRUCTION | Brick |
| FIREPLACE | Yes |
| HEAT | Forced Air, Natural Gas |
| HOA DUES | 444 |
| INTERIOR | Entrance Foyer, Storage, Walk-In Closet(s) |
| LOT | 0 |
| LOT DIMENSIONS | COMMON |
| SEWER | Public Sewer |
| STORIES | 3 |
| TAXES | 6581.7 |
MORTGAGE CALCULATOR
TOTAL MONTHLY PAYMENT
0
P
I
*Estimate only
| SATELLITE VIEW |
| / | |
We respect your online privacy and will never spam you. By submitting this form with your telephone number
you are consenting for Humderto
Garcia to contact you even if your name is on a Federal or State
"Do not call List".
Listed with @properties Christie's International Real Estate
The data relating to real estate for sale on this web site comes in part from the Broker ReciprocitySM Program of MRED. All real estate listings are marked with the Broker ReciprocitySM logo or the MRED Broker ReciprocitySM thumbnail logo (a little black house) and detailed information about them includes the name of the listing brokers.
The broker providing these data believes them to be correct, but advises interested parties to confirm them before relying on them in a purchase decision.
Copyright 2026 MRED. All rights reserved.

The broker providing these data believes them to be correct, but advises interested parties to confirm them before relying on them in a purchase decision.
Copyright 2026 MRED. All rights reserved.
This IDX solution is (c) Diverse Solutions 2026.