
 Twitter
 Facebook
 Email
Email
|

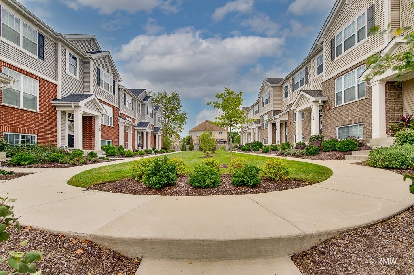
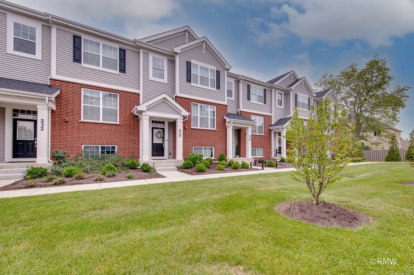
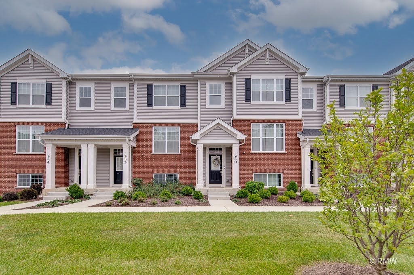
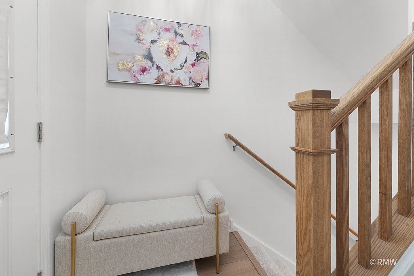
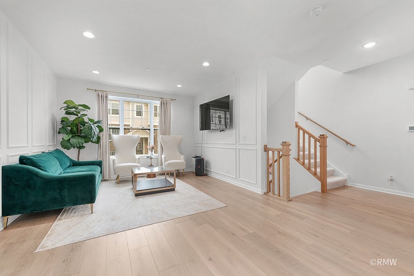
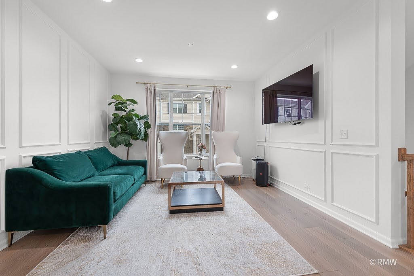
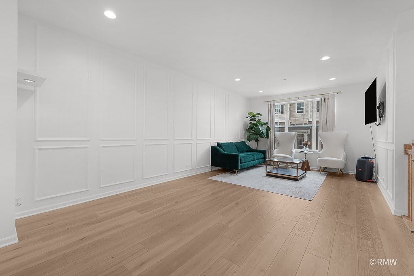
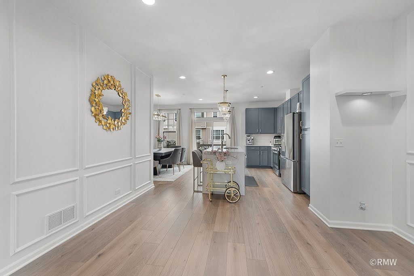
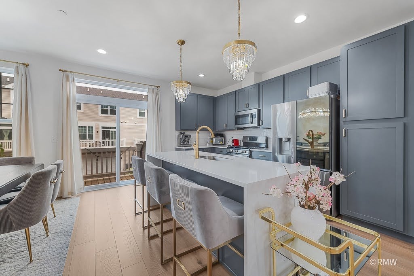
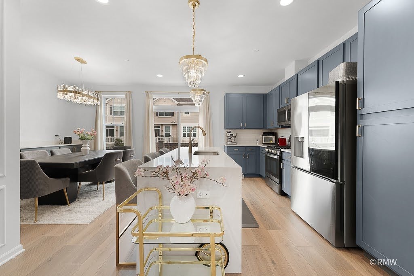
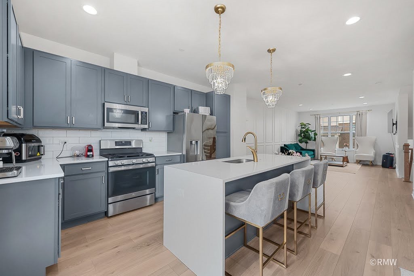
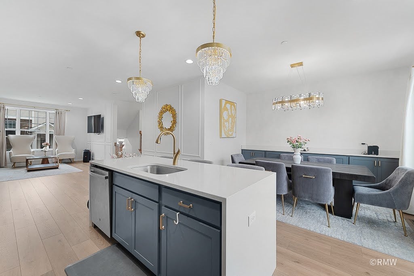
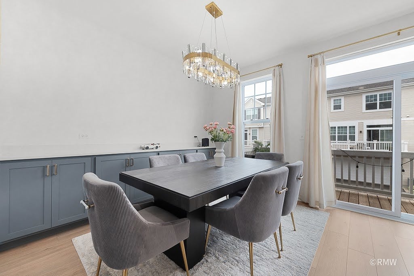
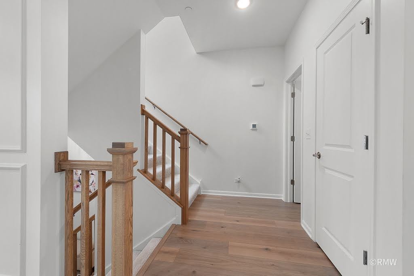
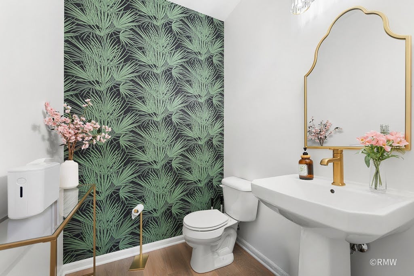
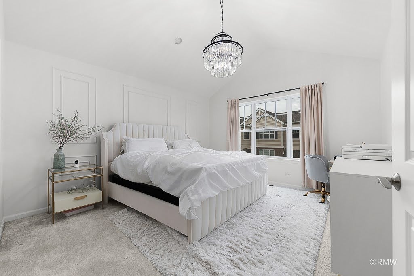
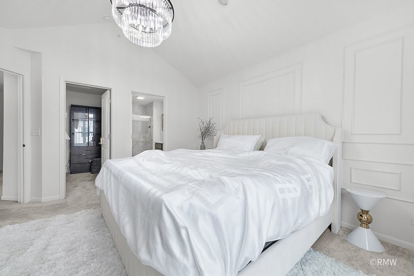
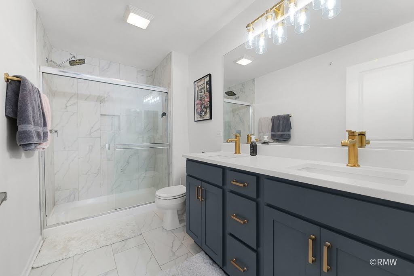
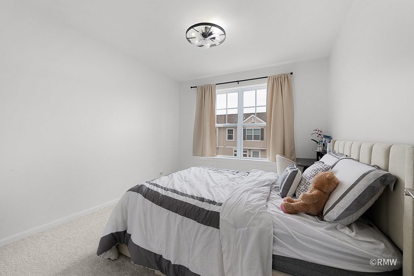
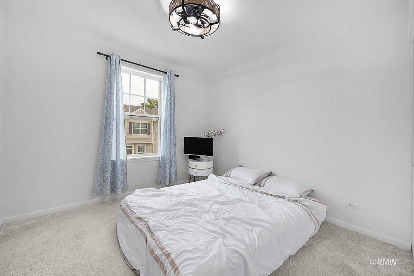
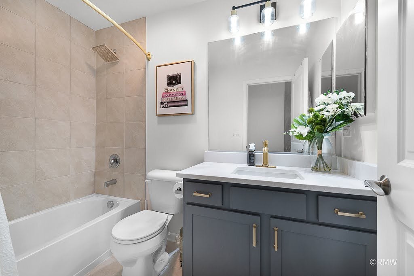
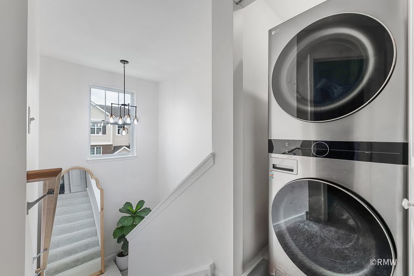
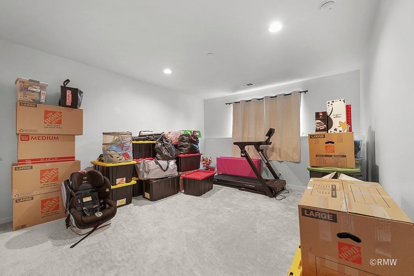
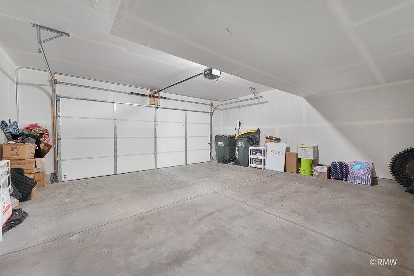
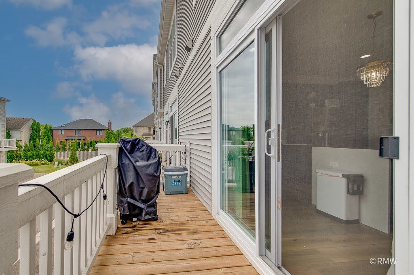
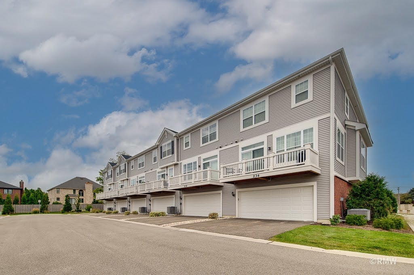
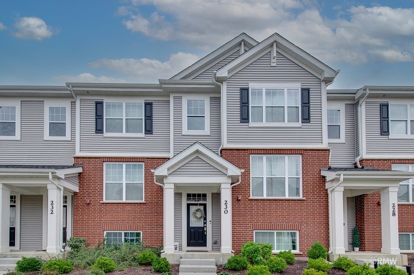
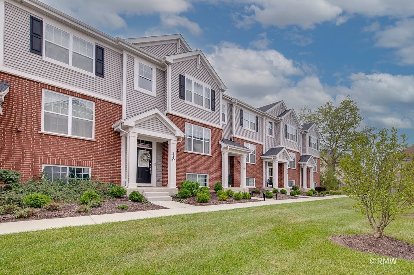
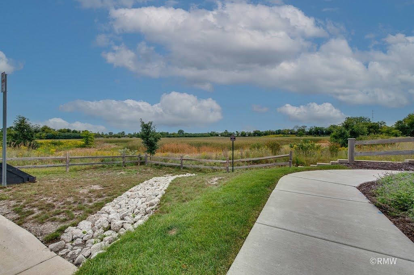
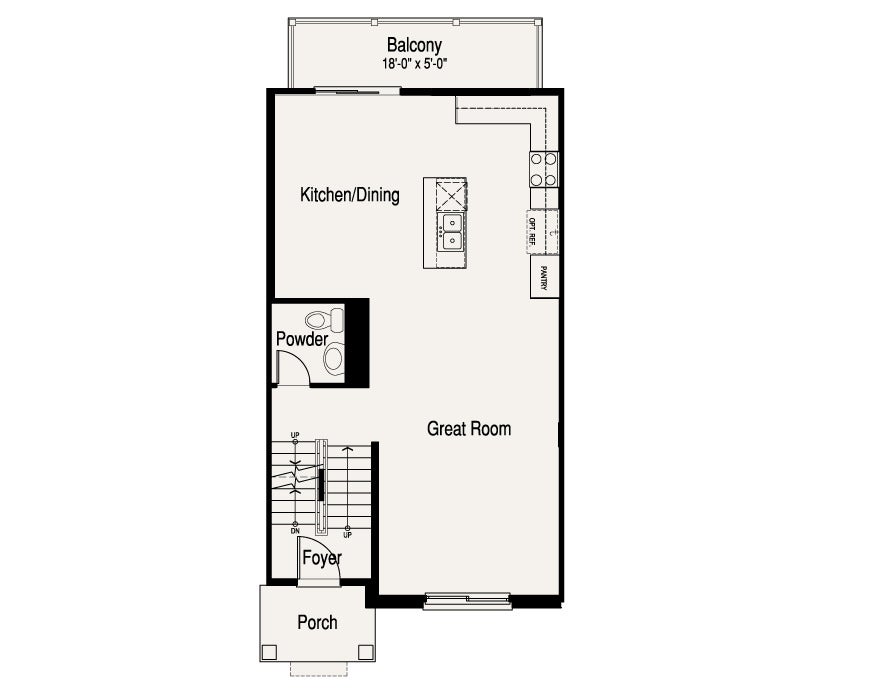
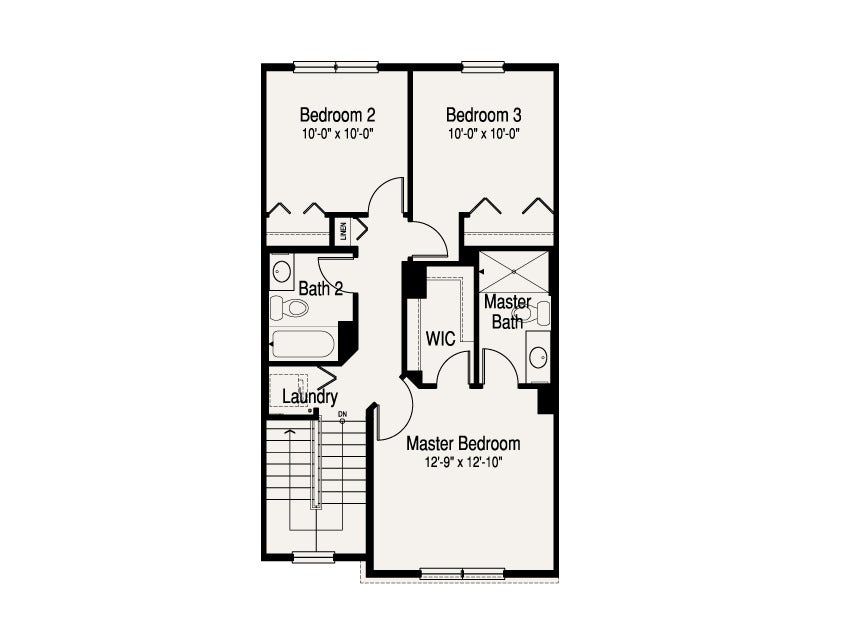
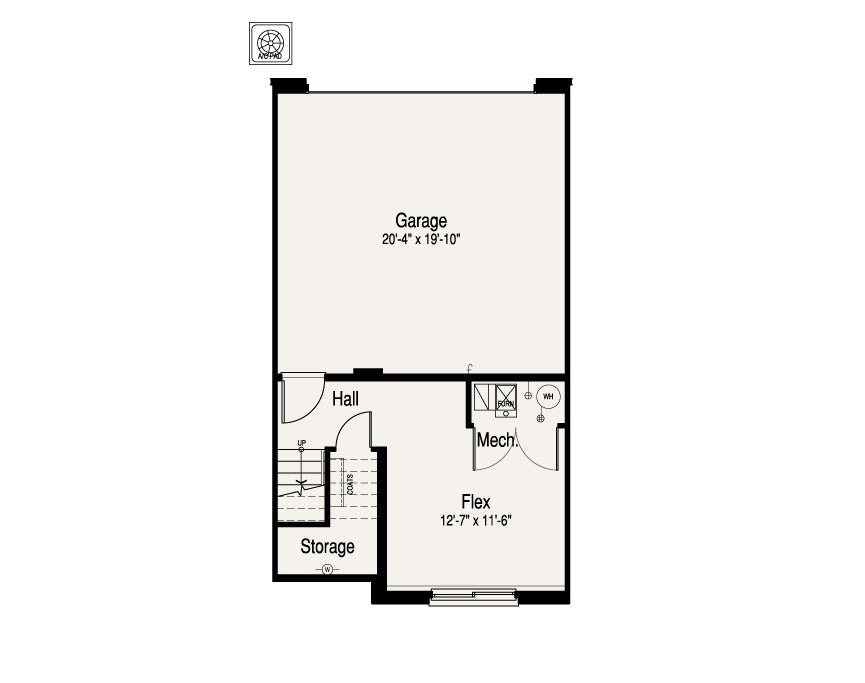
Highly desirable Warrington model featuring today's most desired finishes and a flexible floor plan designed for modern living! This Spacious home includes the 3-bedroom option and is beautifully appointed throughout with custom woodwork and finishes! The main level features a Great-Room concept with plenty of space! The stunning kitchen is the heart of the home, showcasing stylish gray cabinetry, quartz countertops, stainless steel appliances, recessed and pendant lighting, and premium appliances including 2nd floor washer and dryer! The finished lower-level flex space provides endless possibilities and can easily serve as a family room, home gym, media room, office, or playroom to fit your lifestyle. Large 2-car garage. Step outside and enjoy your balcony or the beautifully maintained community courtyard, offering a wonderful outdoor space where children can play and neighbors can gather. Nestled in a picturesque, nature-surrounded community, this home offers the perfect combination of tranquility and convenience. Commuters will love being just 1/2 mile from the Metra station and less than 2 miles from IL Route 390, providing easy access throughout the Chicagoland area. Low-maintenance living at its finest with space, style, and location all in one exceptional package. See it today!
| DAYS ON MARKET | 7 | LAST UPDATED | 9/18/2026 |
|---|---|---|---|
| YEAR BUILT | 2022 | COMMUNITY | Keeneyville / Roselle |
| GARAGE SPACES | 2.0 | COUNTY | DuPage |
| STATUS | Active | PROPERTY TYPE(S) | Condo/Townhouse/Co-Op |
| School District | Lake Park High School |
|---|---|
| Elementary School | Waterbury Elementary School |
| Jr. High School | Spring Wood Middle School |
| High School | Lake Park High School |
| ADDITIONAL DETAILS | |
| AIR | Ceiling Fan(s), Central Air |
|---|---|
| AIR CONDITIONING | Yes |
| AMENITIES | Insurance, Snow Removal |
| APPLIANCES | Dishwasher, Disposal, Dryer, Microwave, Range, Stainless Steel Appliance(s), Washer |
| AREA | Keeneyville / Roselle |
| BASEMENT | Daylight, Finished, None, Partial, Yes |
| CONSTRUCTION | Brick, Other, Vinyl Siding |
| EXTERIOR | Balcony |
| GARAGE | Attached Garage, Yes |
| HEAT | Forced Air, Natural Gas |
| HOA DUES | 280 |
| INTERIOR | Entrance Foyer, High Ceilings, Vaulted Ceiling(s), Walk-In Closet(s) |
| LOT | 0 |
| LOT DESCRIPTION | Landscaped |
| LOT DIMENSIONS | 51x21 |
| PARKING | Asphalt, Garage Door Opener, Attached, Driveway, Garage |
| SEWER | Public Sewer |
| STORIES | 3 |
| TAXES | 10462.3 |
| WATER | Public |
MORTGAGE CALCULATOR
TOTAL MONTHLY PAYMENT
0
P
I
*Estimate only
| SATELLITE VIEW |
| / | |
We respect your online privacy and will never spam you. By submitting this form with your telephone number
you are consenting for Humderto
Garcia to contact you even if your name is on a Federal or State
"Do not call List".
Listed with RE/MAX Liberty
The data relating to real estate for sale on this web site comes in part from the Broker ReciprocitySM Program of MRED. All real estate listings are marked with the Broker ReciprocitySM logo or the MRED Broker ReciprocitySM thumbnail logo (a little black house) and detailed information about them includes the name of the listing brokers.
The broker providing these data believes them to be correct, but advises interested parties to confirm them before relying on them in a purchase decision.
Copyright 2026 MRED. All rights reserved.

The broker providing these data believes them to be correct, but advises interested parties to confirm them before relying on them in a purchase decision.
Copyright 2026 MRED. All rights reserved.
This IDX solution is (c) Diverse Solutions 2026.