
 Twitter
 Facebook
 Email
Email


|

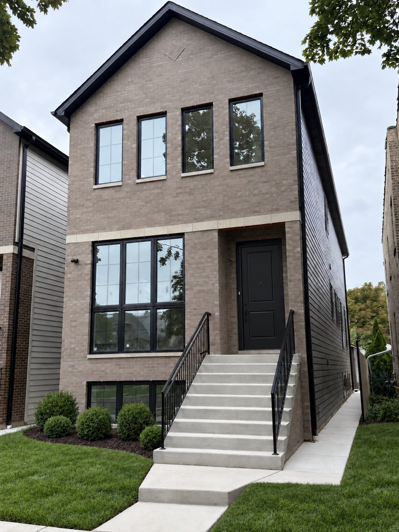
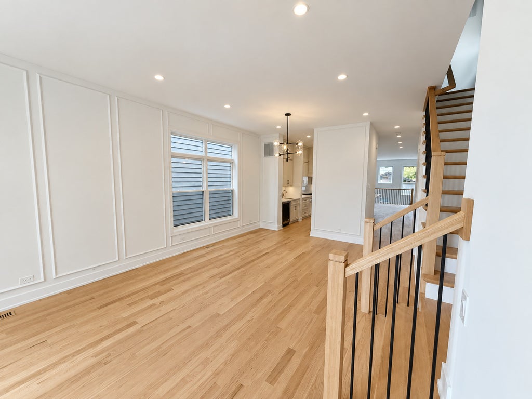
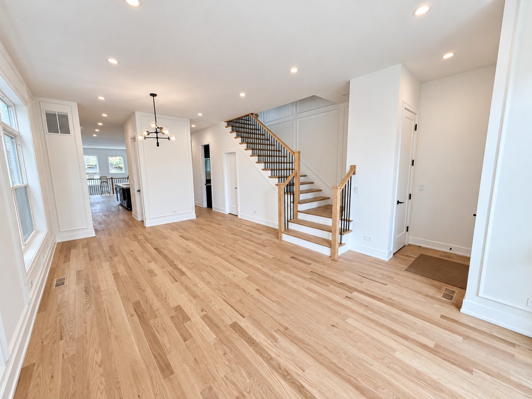
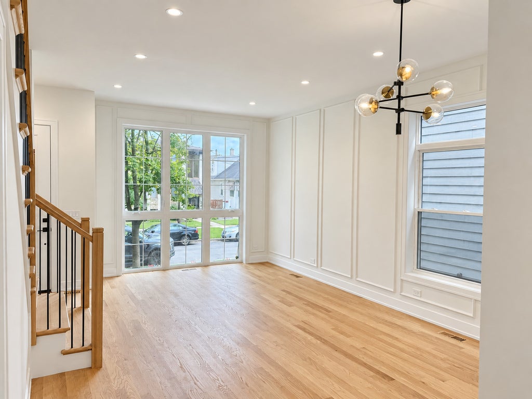
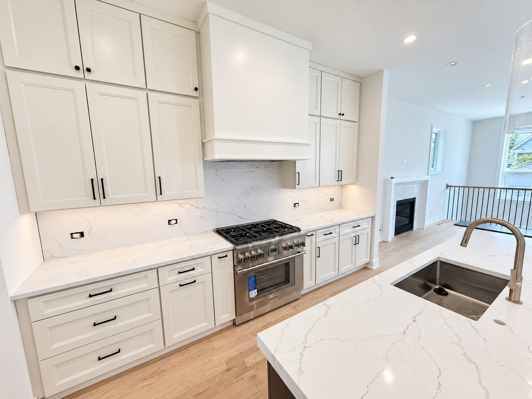
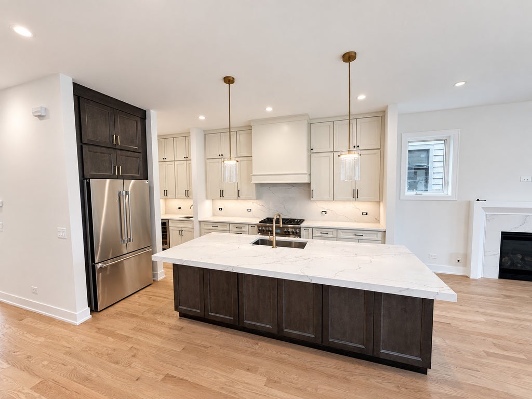
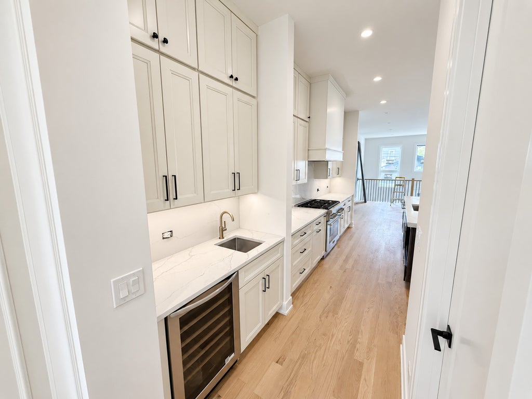
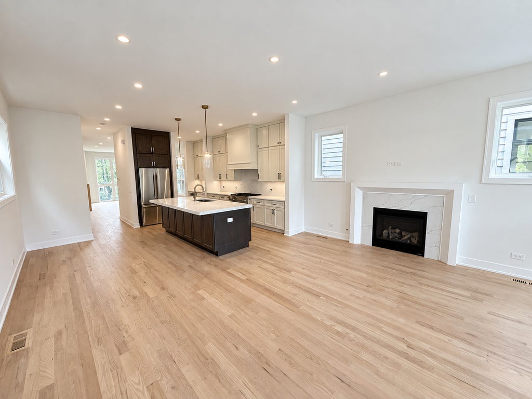
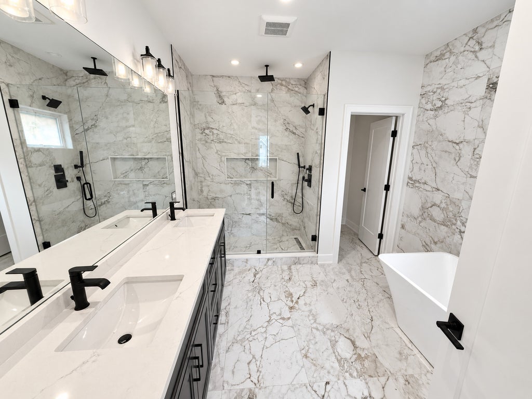
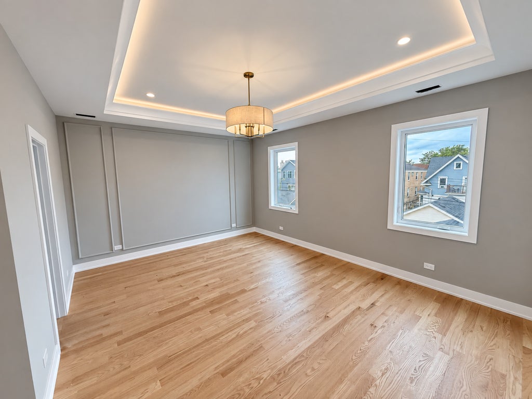
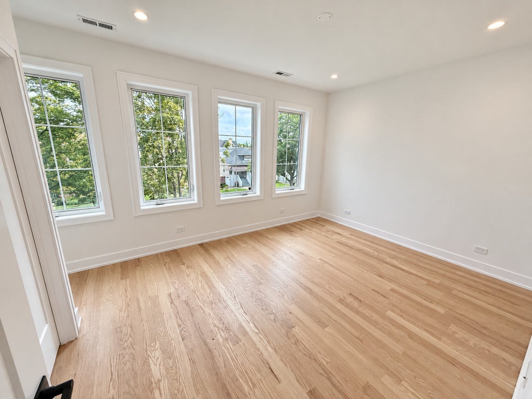
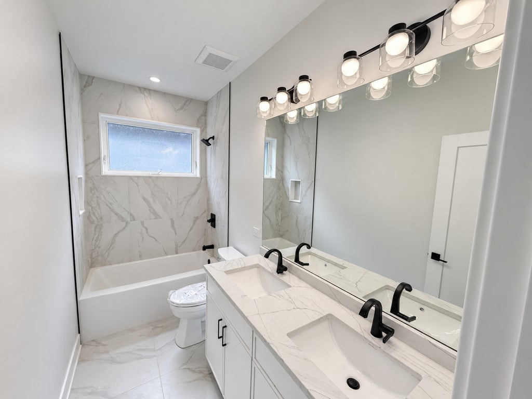
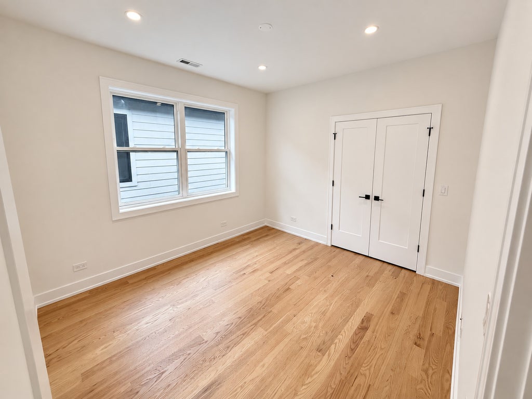
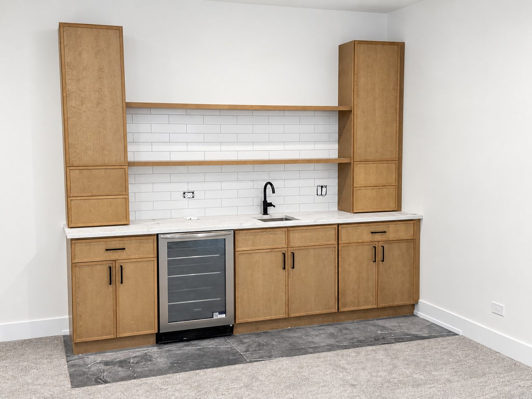
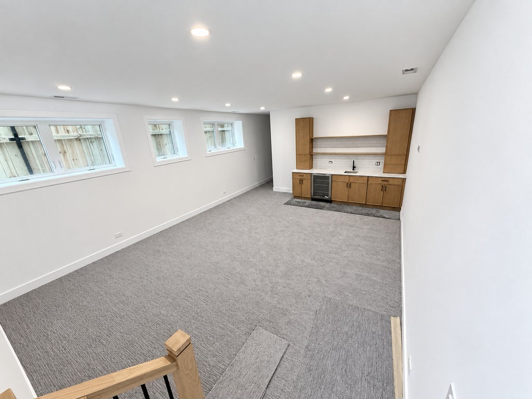
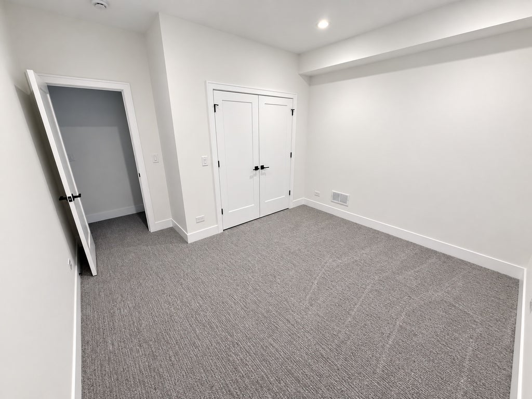
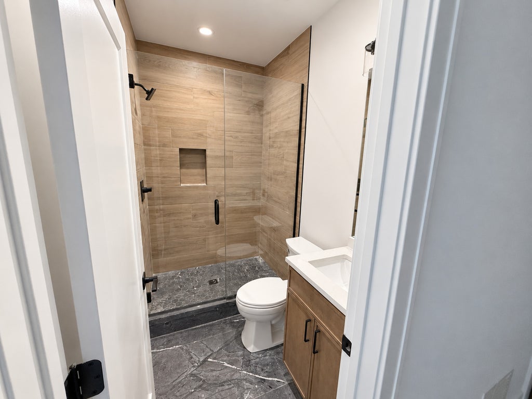
2026 NEW CONSTRUCTION by Premier Local Builder - ID Homes! Custom-designed for both entertaining and everyday living, this exceptional residence blends sophisticated style, thoughtful functionality, and high-end finishes throughout. The expansive main level features 10-foot ceilings and a showstopping entertainer's kitchen with a Thermador appliance package, modern cabinetry, butler's pantry with wine refrigerator, walk-in pantry, and an oversized island. The spacious family room is highlighted by a fireplace and custom millwork. Upstairs, the luxurious primary suite offers a spa-inspired bath with a soaking tub, heated floors, an oversized custom shower with bench, and dual walk-in closets. Two additional generously sized bedrooms, a hall bath, and a full laundry room complete the second floor. The finished lower level features 9-foot ceilings, a large recreation room with wet bar, two additional flexible rooms ideal for bedrooms, offices, or a home gym, plus a second laundry area. Additional highlights include a full-brick front exterior, custom-built closets throughout, a hardwired exterior camera system, a mudroom with custom built-ins, and an extra-tall party garage that is EV-ready. Outstanding Edison Park location close to dining, Metra, grocery stores, parks, and all the neighborhood has to offer-just 1.5 blocks from highly regarded Ebinger Elementary!
| DAYS ON MARKET | 1 | LAST UPDATED | 9/17/2026 |
|---|---|---|---|
| YEAR BUILT | 2026 | COMMUNITY | CHI - Edison Park |
| GARAGE SPACES | 2.0 | COUNTY | Cook |
| STATUS | Active | PROPERTY TYPE(S) | Single Family |
| Elementary School | Ebinger Elementary School |
|---|---|
| Jr. High School | Ebinger Elementary School |
| ADDITIONAL DETAILS | |
| AIR | Central Air, Zoned |
|---|---|
| AIR CONDITIONING | Yes |
| AREA | CHI - Edison Park |
| BASEMENT | Daylight, Finished, Full, Yes |
| CONSTRUCTION | Brick, Masonite |
| GARAGE | Yes |
| HEAT | Natural Gas |
| INTERIOR | Pantry |
| LOT | 0 |
| LOT DIMENSIONS | 25x125 |
| PARKING | Detached, Garage |
| SEWER | Public Sewer |
| TAXES | 8050 |
| WATER | Public |
MORTGAGE CALCULATOR
TOTAL MONTHLY PAYMENT
0
P
I
*Estimate only
| SATELLITE VIEW |
| / | |
We respect your online privacy and will never spam you. By submitting this form with your telephone number
you are consenting for Humderto
Garcia to contact you even if your name is on a Federal or State
"Do not call List".
Listed with Kale Realty
The data relating to real estate for sale on this web site comes in part from the Broker ReciprocitySM Program of MRED. All real estate listings are marked with the Broker ReciprocitySM logo or the MRED Broker ReciprocitySM thumbnail logo (a little black house) and detailed information about them includes the name of the listing brokers.
The broker providing these data believes them to be correct, but advises interested parties to confirm them before relying on them in a purchase decision.
Copyright 2026 MRED. All rights reserved.

The broker providing these data believes them to be correct, but advises interested parties to confirm them before relying on them in a purchase decision.
Copyright 2026 MRED. All rights reserved.
This IDX solution is (c) Diverse Solutions 2026.