
 Twitter
 Facebook
 Email
Email
|
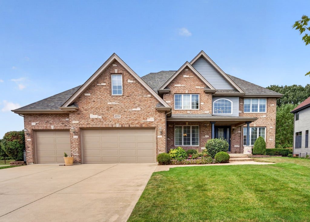
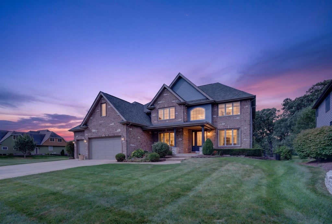
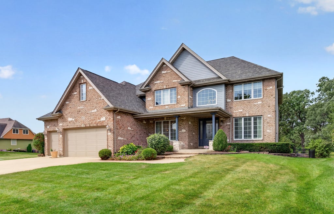
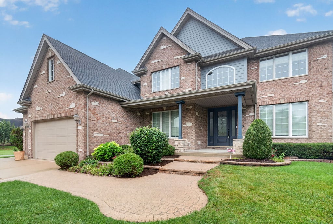
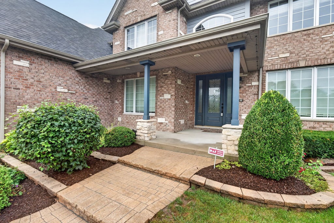
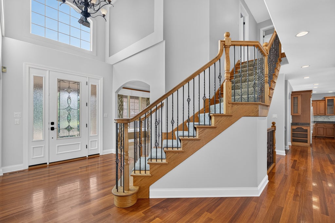
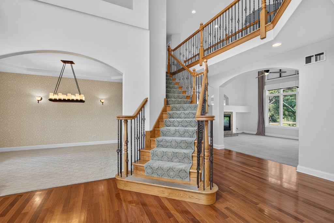
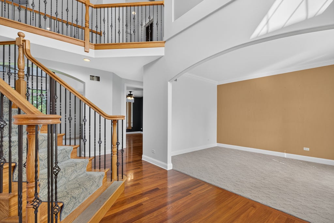
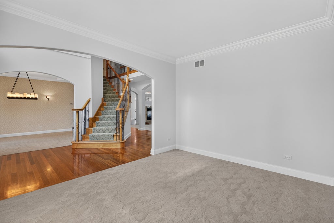
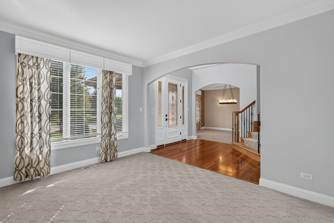
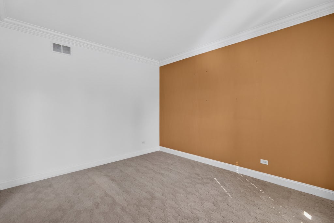

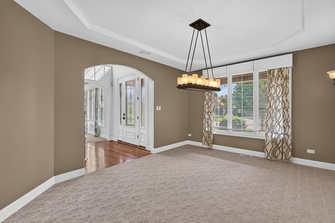
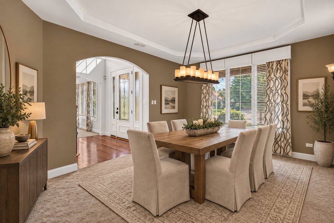
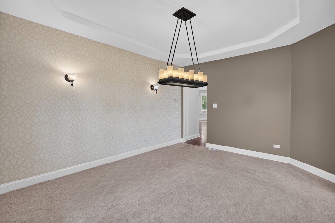
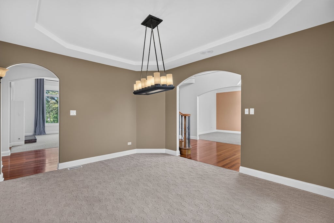
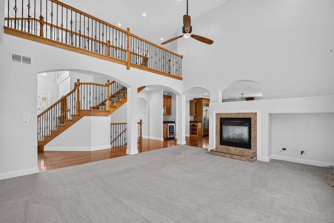
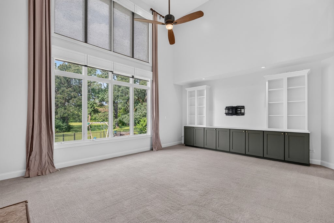

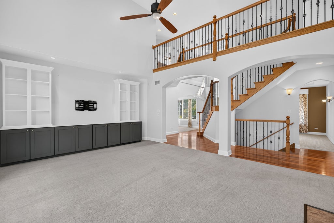
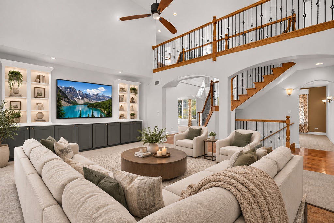
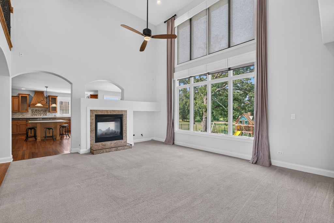
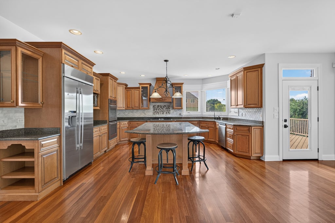
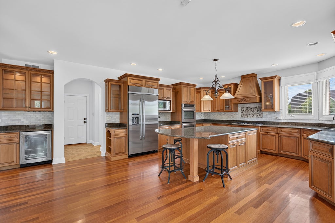
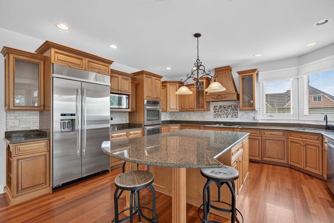
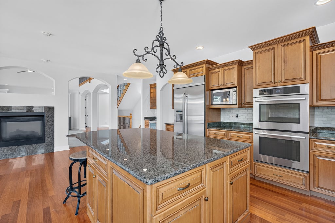
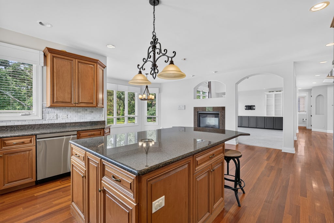
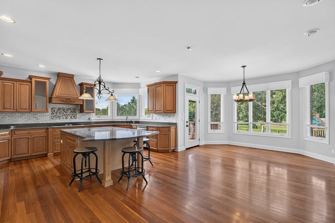
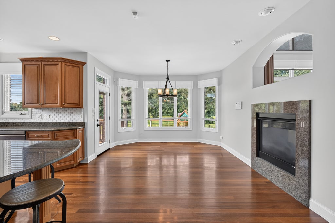


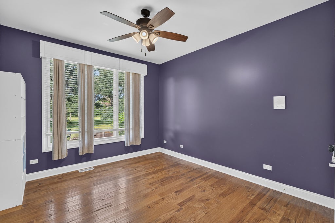
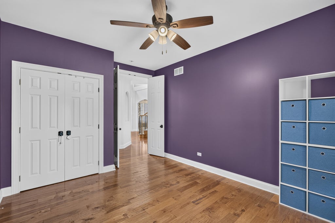
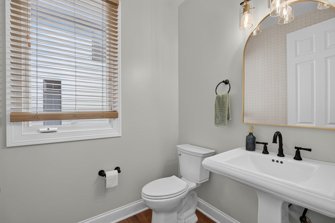
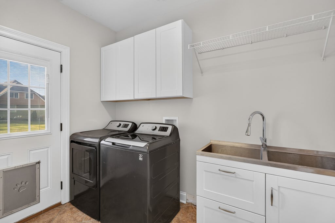
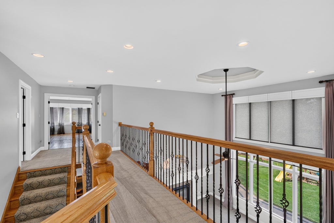
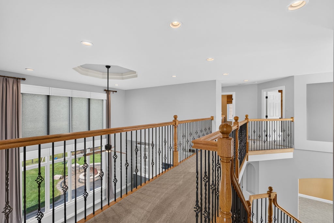
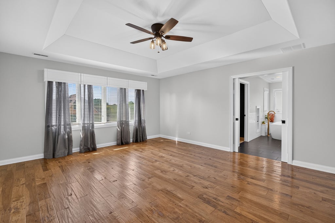
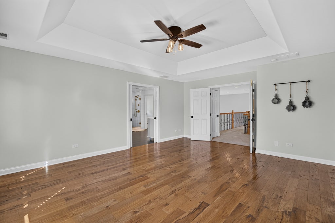
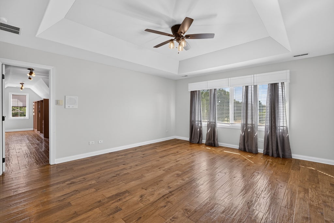
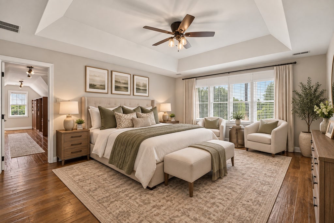
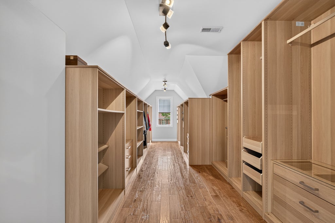
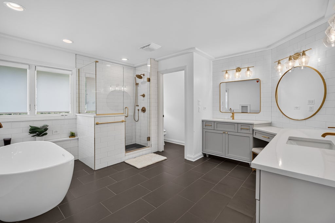
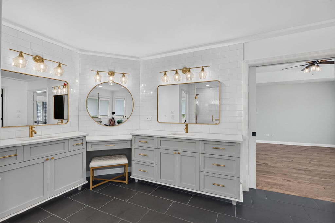

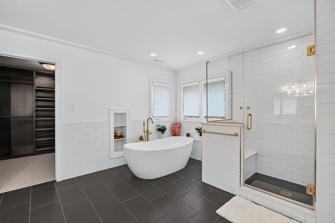
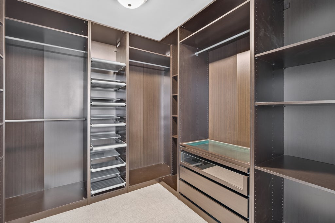
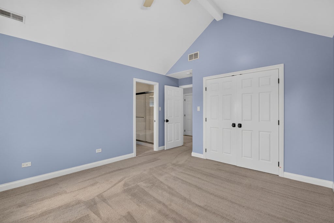
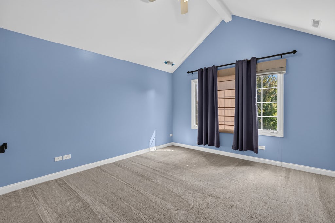

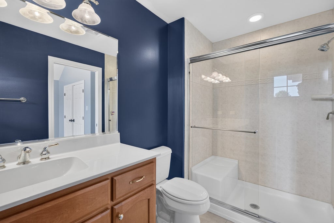

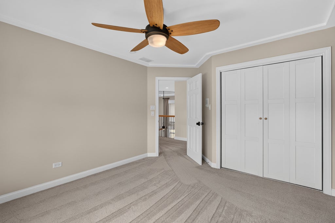

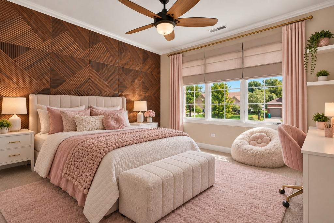

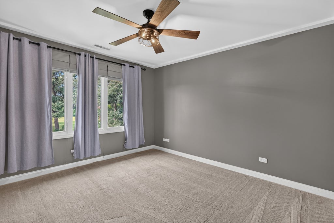
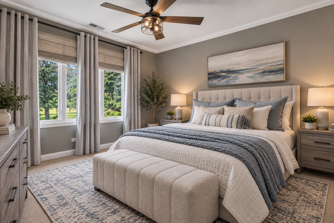
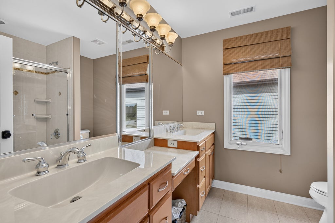
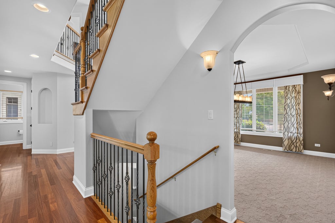

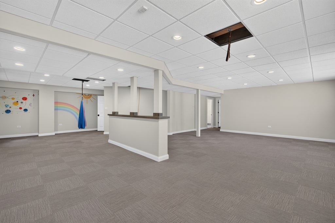
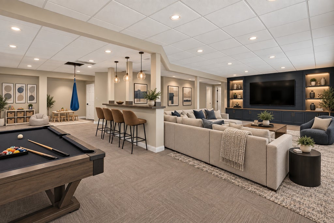
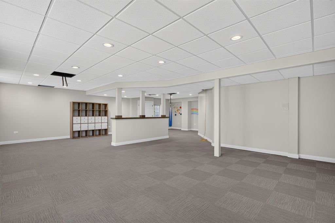
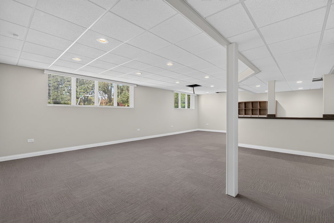
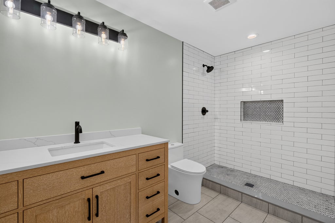
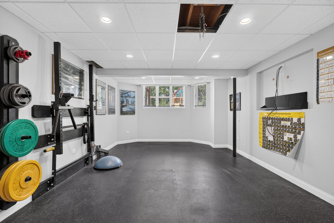
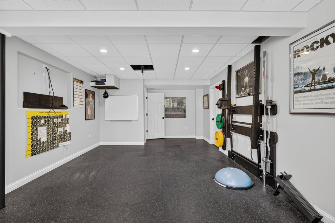
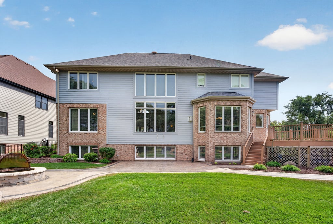
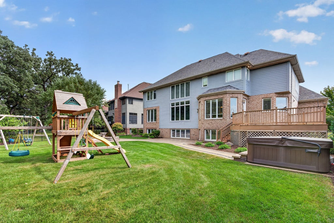
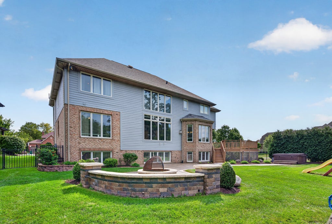
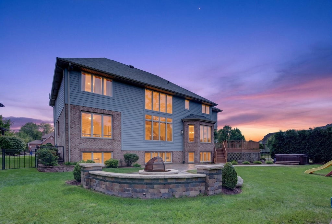

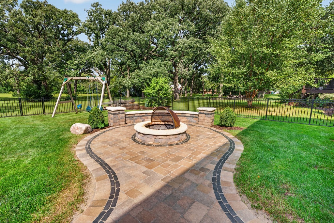
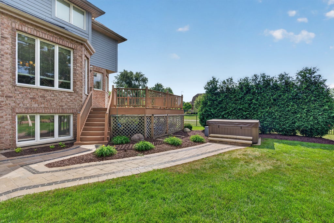
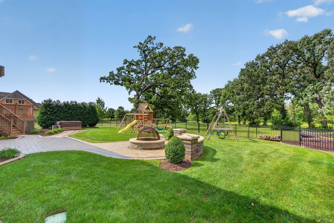
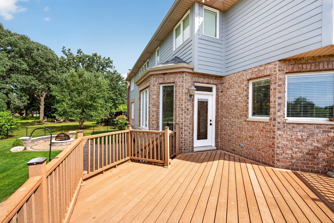
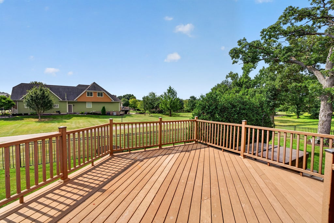
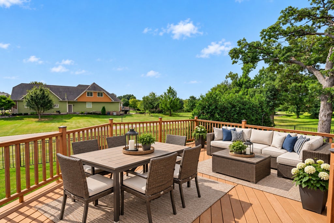
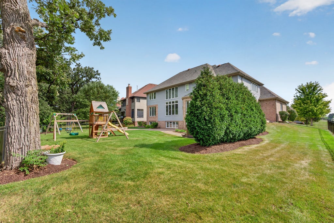
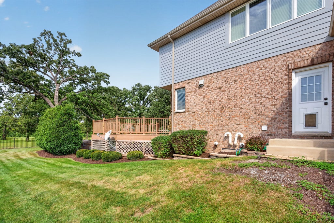
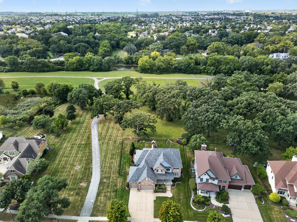
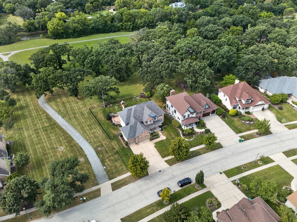
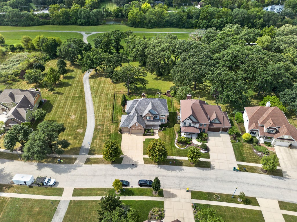
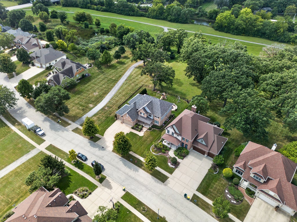
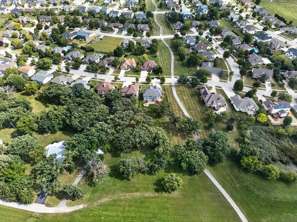
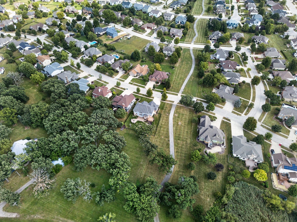
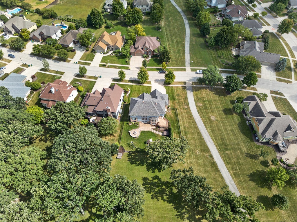
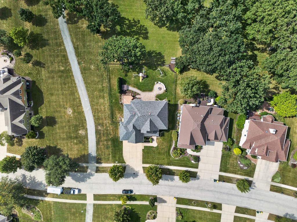
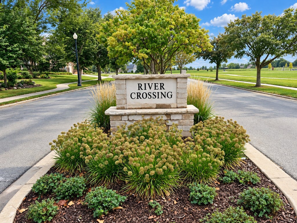
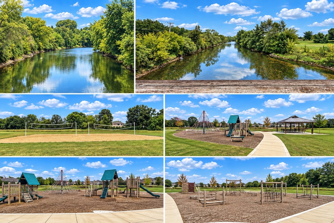

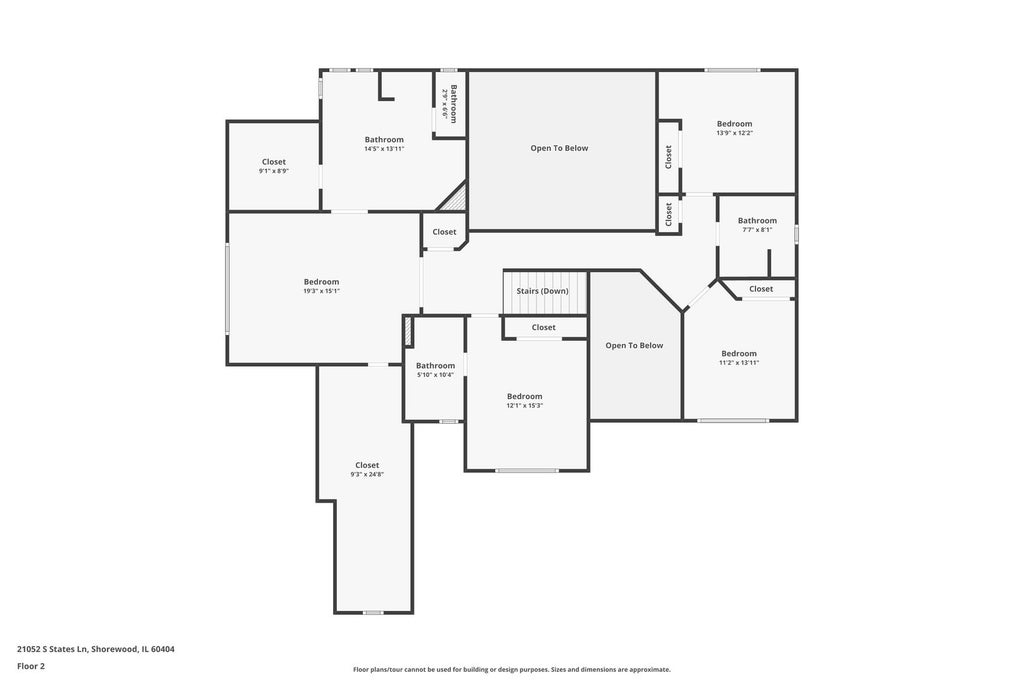
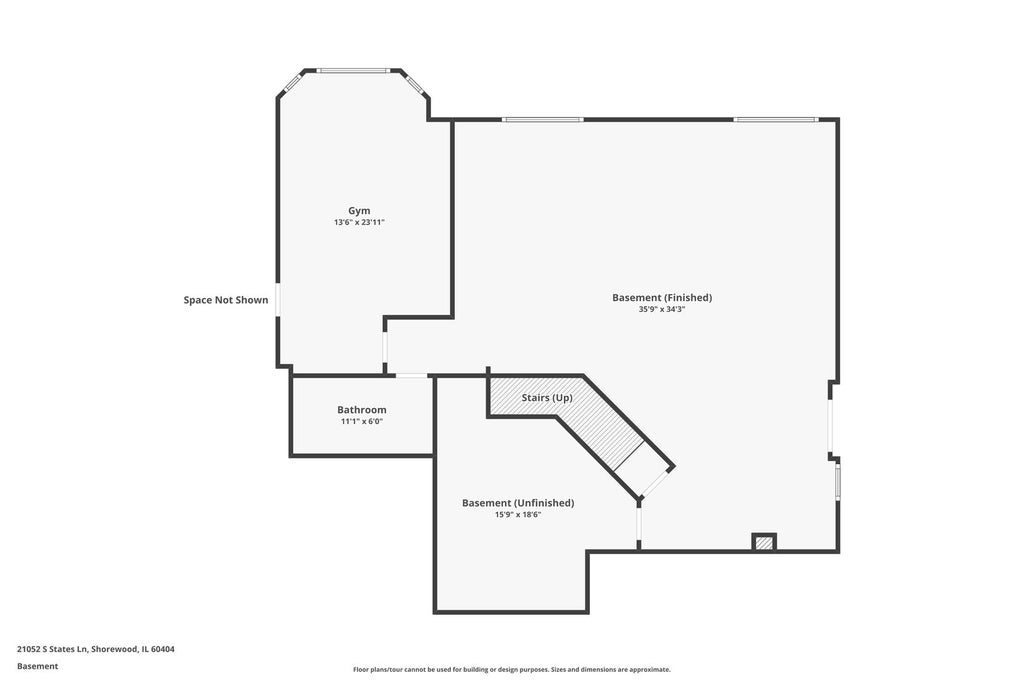
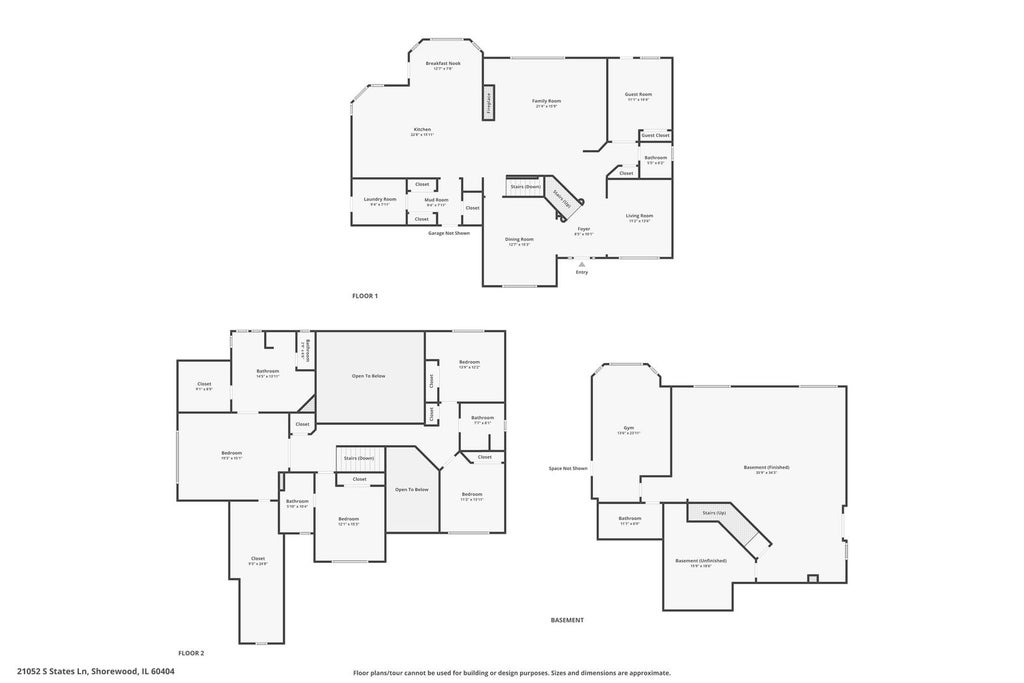

An exceptional opportunity to own a home in the highly desirable River Crossing community, where impressive living spaces, luxurious finishes, and a tranquil setting come together. A beautiful brick paver walkway leads to the inviting front porch and sets the tone for everything this home has to offer. Inside, the main level features separate living and dining rooms. The heart of the home is the luxurious chef's kitchen, showcasing an abundance of custom cabinetry, granite countertops, a large center island with seating, double ovens, cooktop, coffee station with beverage refrigerator, and a spacious breakfast nook. A double-sided gas fireplace connects the kitchen to the soaring two-story family room featuring custom built-ins and a stunning view of the backyard. A main-floor bedroom, powder room, laundry room, and walk-in pantry add even more convenience and flexibility. Upstairs, a catwalk overlooks the family room and leads to the spacious primary suite. The incredible 20x9 walk-in closet features custom organization, while the beautifully updated 2024 primary bath offers a spa-like retreat with a standalone soaking tub, separate shower, individual vanities, and a second custom-organized walk-in closet. Three additional bedrooms complete the second floor, including one with its own private full bath, plus an additional full hall bath. The finished English basement provides even more space for entertaining, relaxing, or hosting guests and includes a full bathroom and separate room for a home gym. Major updates include a new roof and gutters in 2023 and exterior paint in 2025. The outdoor setting is truly special. Enjoy the fenced backyard from the beautiful brick paver patio with fire pit, maintenance-free deck, hot tub, and playsets. This premium lot backs to breathtaking green space with 100 year old oaks that leads directly to the DuPage River and walking trail, creating a peaceful backdrop that is hard to find. Even better, Shorewood's brand-new River's Edge Park is just down the street, offering river access, a playground, ninja course, sand volleyball, walking and biking trails, picnic shelters, and beautifully landscaped outdoor spaces. Close to expressways, shopping and restaurants. Just minutes away, the all new Rock Run Collection is taking shape, bringing an exciting mix of major retailers, dining, entertainment, and much more to the area! With its spacious floor plan, beautiful architectural details, incredible outdoor living, and premier River Crossing location, this is a home that truly has it all!
| DAYS ON MARKET | 2 | LAST UPDATED | 9/17/2026 |
|---|---|---|---|
| TRACT | River Crossing | YEAR BUILT | 2004 |
| COMMUNITY | Shorewood | GARAGE SPACES | 3.0 |
| COUNTY | Will | STATUS | Active |
| PROPERTY TYPE(S) | Single Family |
| School District | Minooka Community High School |
|---|---|
| High School | Minooka Community High School |
| ADDITIONAL DETAILS | |
| AIR | Ceiling Fan(s), Central Air, Zoned |
|---|---|
| AIR CONDITIONING | Yes |
| APPLIANCES | Cooktop, Dishwasher, Disposal, Double Oven, Dryer, Humidifier, Microwave, Range Hood, Refrigerator, Stainless Steel Appliance(s), Washer, Water Softener, Water Softener Owned, Wine Refrigerator |
| AREA | Shorewood |
| BASEMENT | Daylight, Finished, Full, Storage Space, Sump Pump, Yes |
| CONSTRUCTION | Brick, Cedar, Stone |
| EXTERIOR | Fire Pit |
| FIREPLACE | Yes |
| GARAGE | Attached Garage, Yes |
| HEAT | Forced Air, Natural Gas, Zoned |
| HOA DUES | 144 |
| INTERIOR | Built-in Features, Cathedral Ceiling(s), Central Vacuum, Granite Counters, Pantry, Vaulted Ceiling(s), Walk-In Closet(s) |
| LOT | 0 |
| LOT DESCRIPTION | Landscaped |
| LOT DIMENSIONS | 83x152x103x151 |
| PARKING | Concrete, Heated Garage, Attached, Garage |
| SEWER | Public Sewer |
| SUBDIVISION | River Crossing |
| TAXES | 17144.14 |
| VIEW | Yes |
| VIEW DESCRIPTION | Water |
| WATER | Public |
MORTGAGE CALCULATOR
TOTAL MONTHLY PAYMENT
0
P
I
*Estimate only
| SATELLITE VIEW |
| / | |
We respect your online privacy and will never spam you. By submitting this form with your telephone number
you are consenting for Humderto
Garcia to contact you even if your name is on a Federal or State
"Do not call List".
Listed with RE/MAX Ultimate Professionals
The data relating to real estate for sale on this web site comes in part from the Broker ReciprocitySM Program of MRED. All real estate listings are marked with the Broker ReciprocitySM logo or the MRED Broker ReciprocitySM thumbnail logo (a little black house) and detailed information about them includes the name of the listing brokers.
The broker providing these data believes them to be correct, but advises interested parties to confirm them before relying on them in a purchase decision.
Copyright 2026 MRED. All rights reserved.

The broker providing these data believes them to be correct, but advises interested parties to confirm them before relying on them in a purchase decision.
Copyright 2026 MRED. All rights reserved.
This IDX solution is (c) Diverse Solutions 2026.