
 Twitter
 Facebook
 Email
Email
|

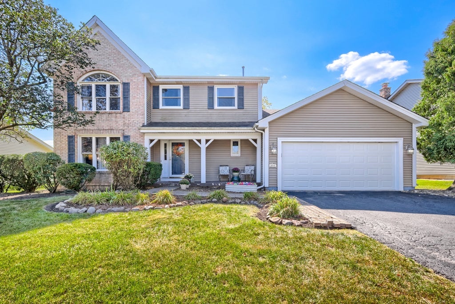
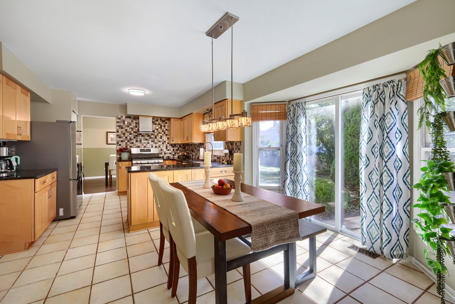
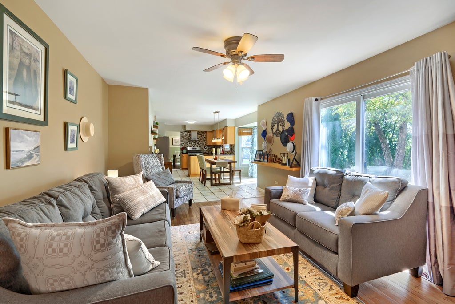
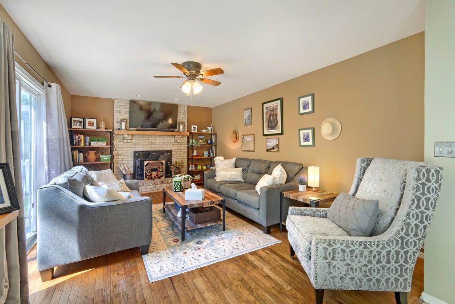
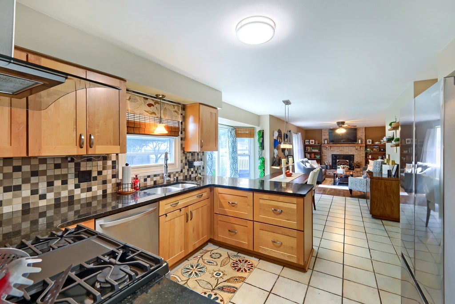
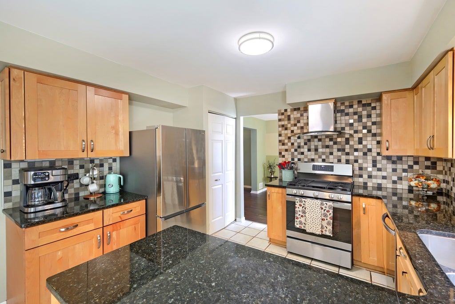
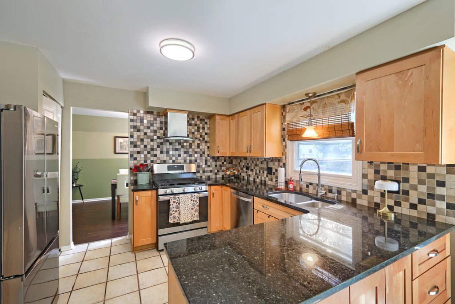
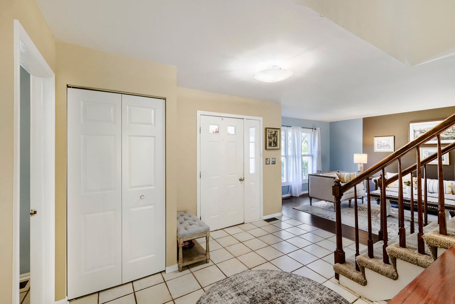
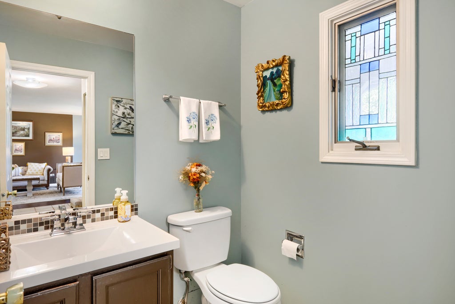
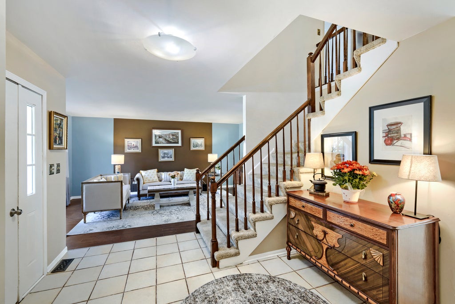
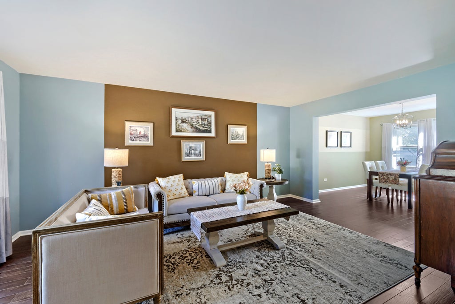
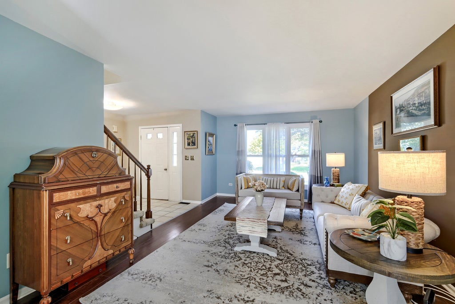
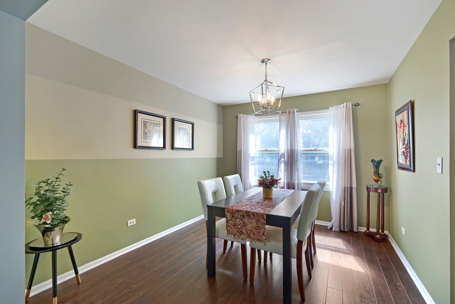
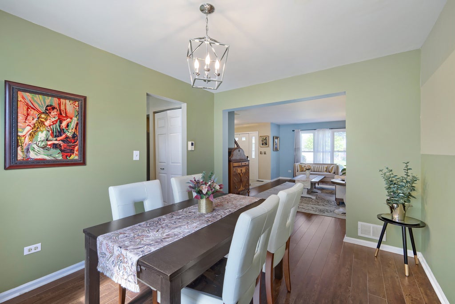
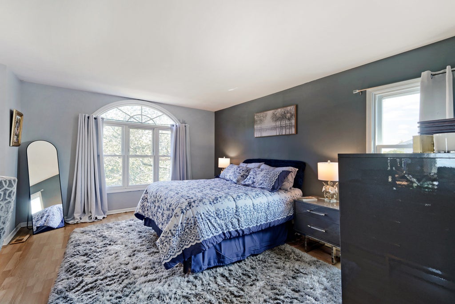
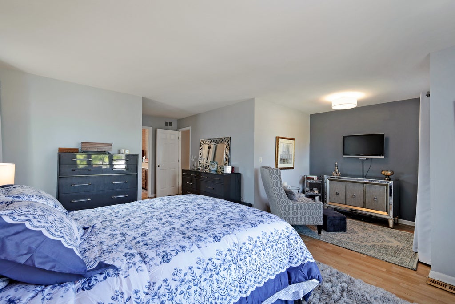
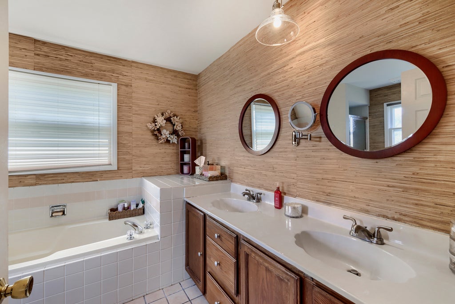
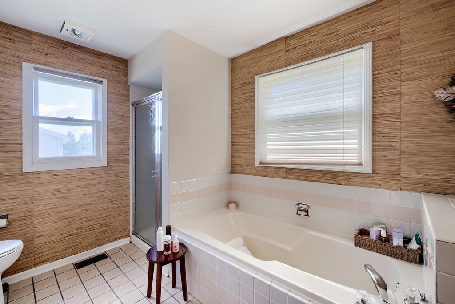
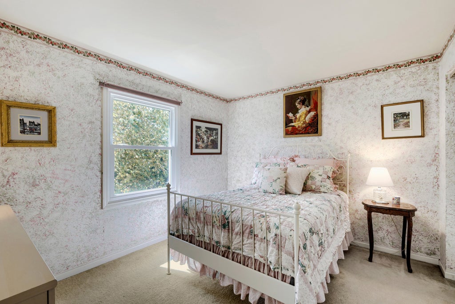
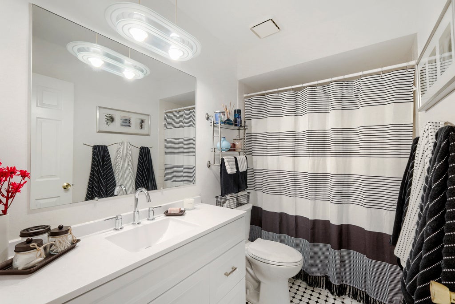
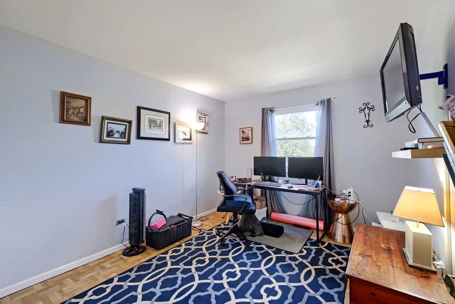
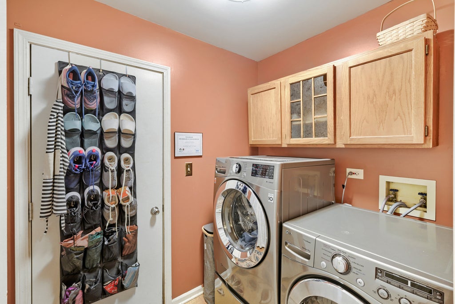
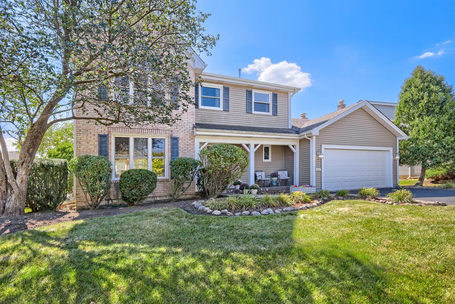
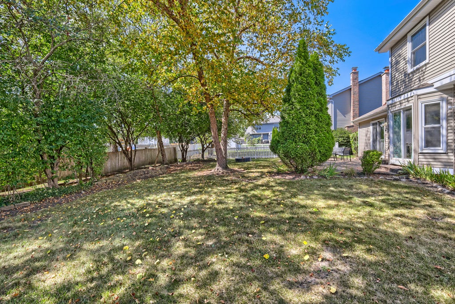
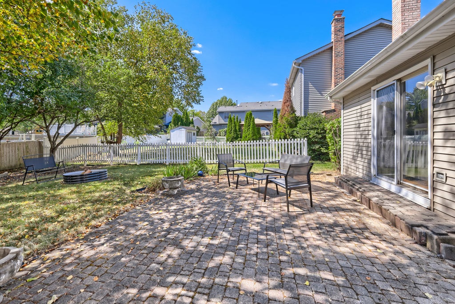
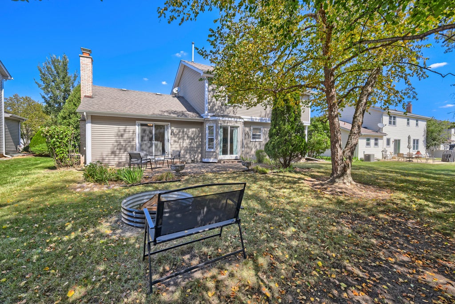
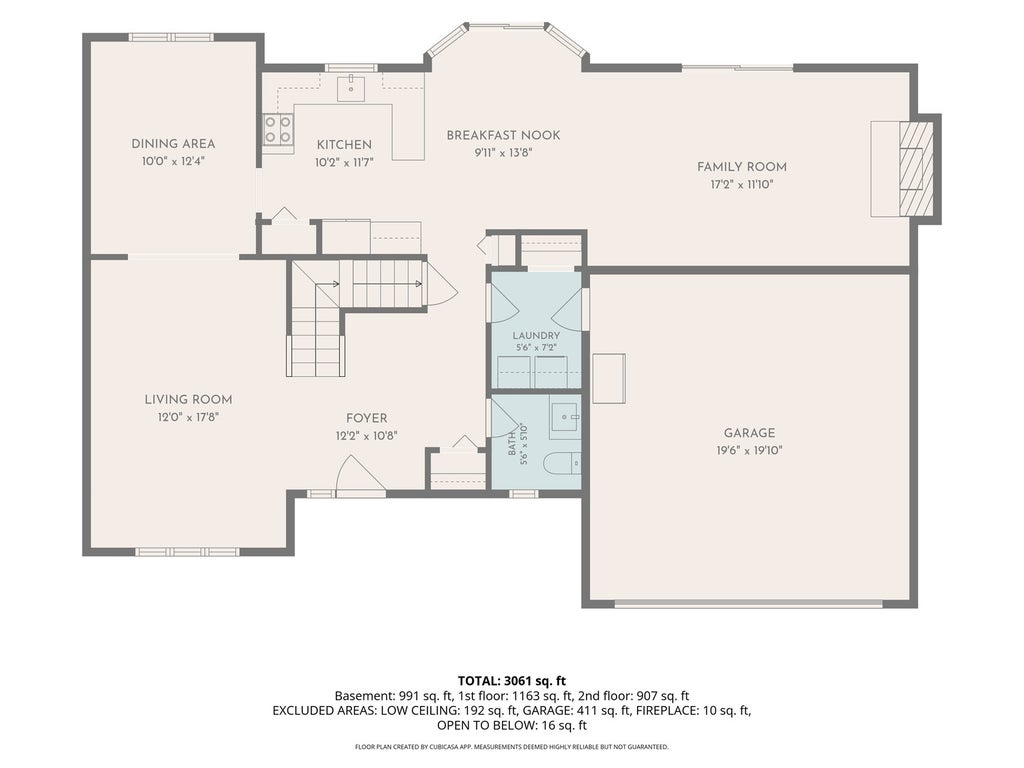
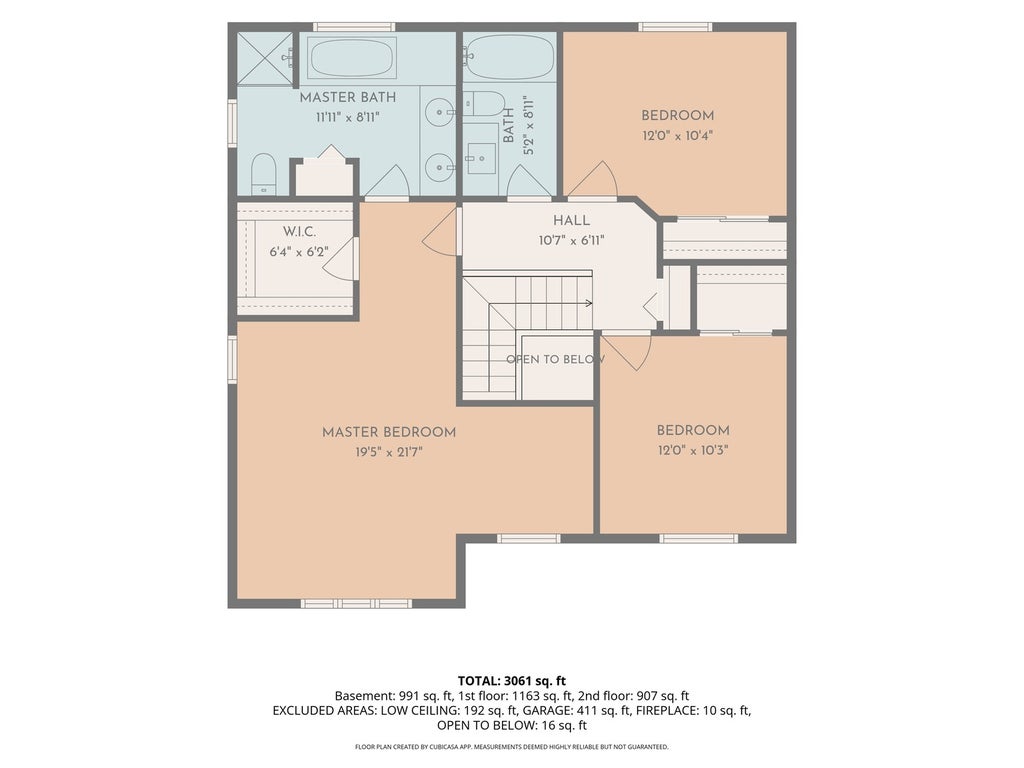
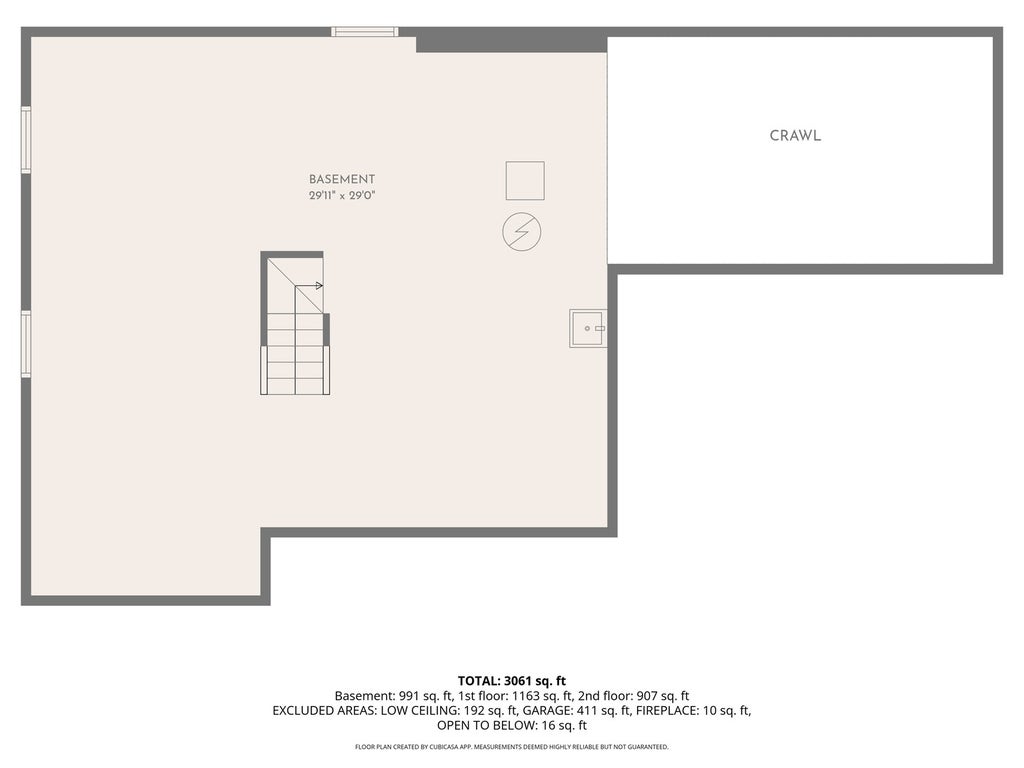
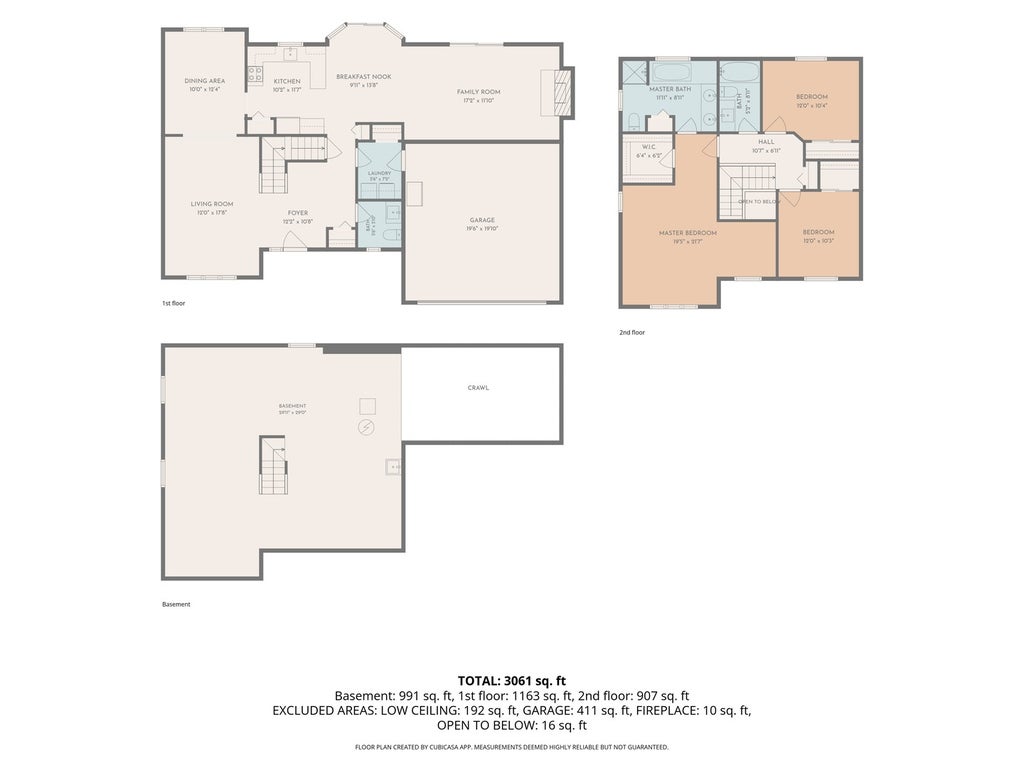
This Carol Stream two-story welcomes you with a light-filled foyer and an open floor plan built for entertaining. The main level flows from the living room to a versatile dining room, ideal for hosting. The kitchen features maple cabinets, granite countertops and appliances replaced in 2024, plus a sunny breakfast nook with sliding glass doors overlooking the backyard. The adjoining family room impresses with pine hardwood flooring, a wood-burning fireplace with gas starter and a second set of sliding glass doors to the patio. A laundry/mudroom with its own closet sits conveniently off the two-car attached garage, and a half bath completes the main level. The master suite offers a peaceful retreat with a sitting area, arched windows that fill the space with natural light and a spacious walk-in closet. The spa-like master bath includes double sinks, a soaking tub, a separate shower and a linen closet. A second full bathroom has been fully renovated in 2026. An unfinished partial basement with crawlspace offers extra storage or future potential. Walk to Glenbard North High School and enjoy nearby Birchbark Sports Fields, Friendship Park playground, shopping, dining and major highways, with the new Grove at Bloomingdale development coming soon. This home checks all the boxes!
| DAYS ON MARKET | 11 | LAST UPDATED | 9/23/2026 |
|---|---|---|---|
| YEAR BUILT | 1990 | COMMUNITY | Carol Stream |
| GARAGE SPACES | 2.0 | COUNTY | DuPage |
| STATUS | Conditional | PROPERTY TYPE(S) | Single Family |
| School District | Glenbard North High School |
|---|---|
| Elementary School | Heritage Lakes Elementary School |
| Jr. High School | Jay Stream Middle School |
| High School | Glenbard North High School |
| ADDITIONAL DETAILS | |
| AIR | Ceiling Fan(s), Central Air |
|---|---|
| AIR CONDITIONING | Yes |
| APPLIANCES | Dishwasher, Disposal, Dryer, Microwave, Range, Range Hood, Refrigerator, Washer |
| AREA | Carol Stream |
| BASEMENT | Crawl Space, Partial, Sump Pump, Unfinished, Yes |
| CONSTRUCTION | Aluminum Siding, Brick |
| FIREPLACE | Yes |
| GARAGE | Attached Garage, Yes |
| HEAT | Forced Air, Natural Gas |
| INTERIOR | Entrance Foyer |
| LOT | 8625 sq ft |
| LOT DIMENSIONS | 75x115 |
| PARKING | Attached, Garage |
| SEWER | Public Sewer |
| STYLE | Colonial |
| TAXES | 10763.68 |
MORTGAGE CALCULATOR
TOTAL MONTHLY PAYMENT
0
P
I
*Estimate only
| SATELLITE VIEW |
| / | |
We respect your online privacy and will never spam you. By submitting this form with your telephone number
you are consenting for Humderto
Garcia to contact you even if your name is on a Federal or State
"Do not call List".
Listed with Fulton Grace Realty
The data relating to real estate for sale on this web site comes in part from the Broker ReciprocitySM Program of MRED. All real estate listings are marked with the Broker ReciprocitySM logo or the MRED Broker ReciprocitySM thumbnail logo (a little black house) and detailed information about them includes the name of the listing brokers.
The broker providing these data believes them to be correct, but advises interested parties to confirm them before relying on them in a purchase decision.
Copyright 2026 MRED. All rights reserved.

The broker providing these data believes them to be correct, but advises interested parties to confirm them before relying on them in a purchase decision.
Copyright 2026 MRED. All rights reserved.
This IDX solution is (c) Diverse Solutions 2026.