
 Twitter
 Facebook
 Email
Email
|

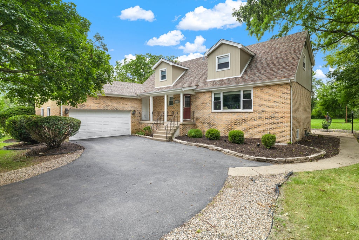
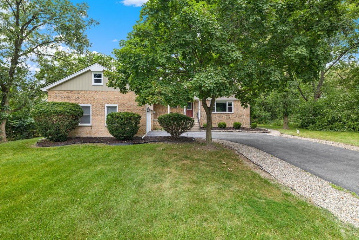
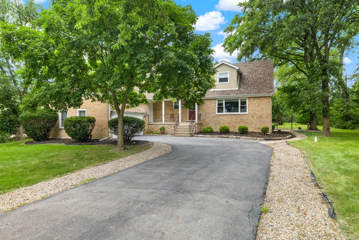
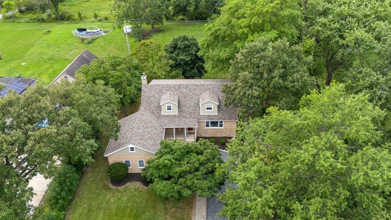
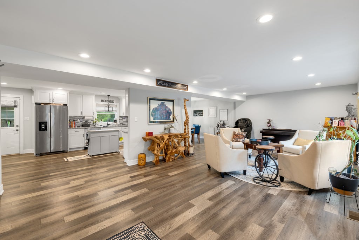
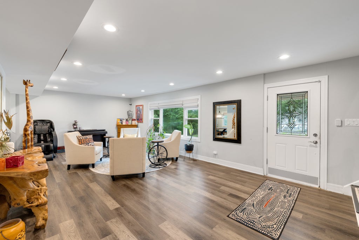
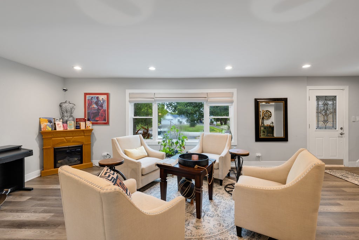
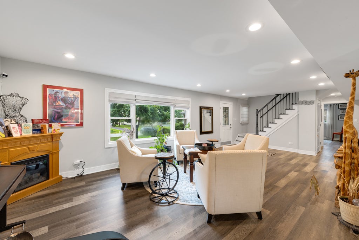
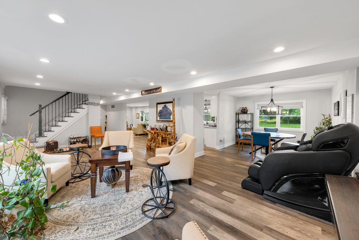
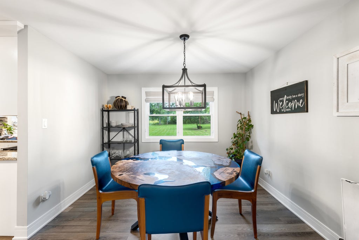
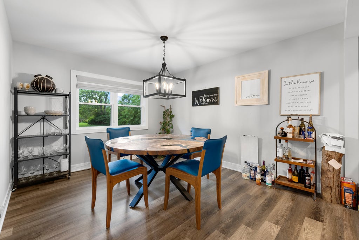
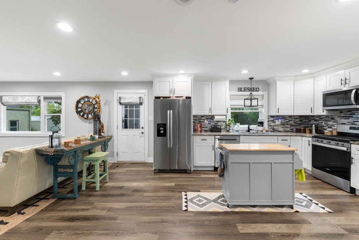
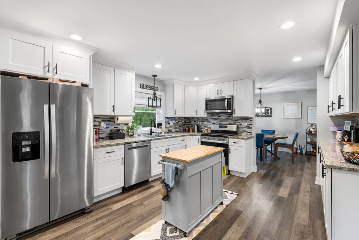
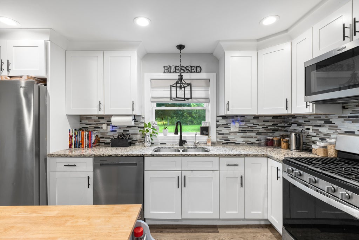
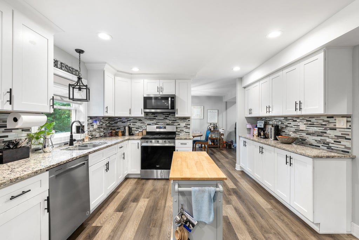
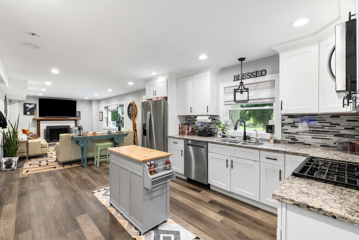
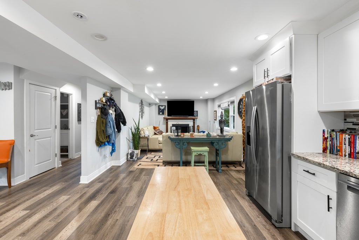
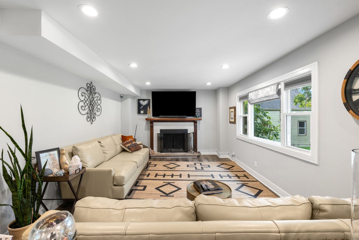
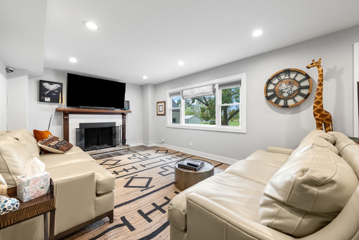
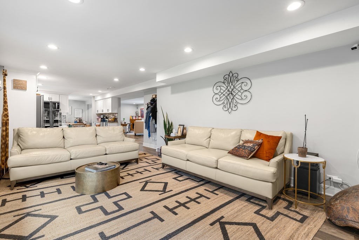
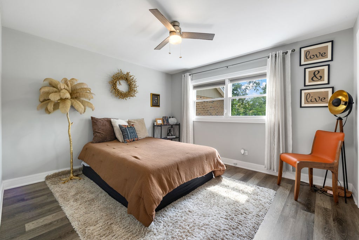
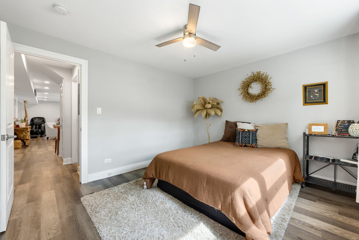
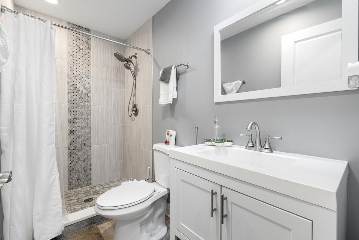
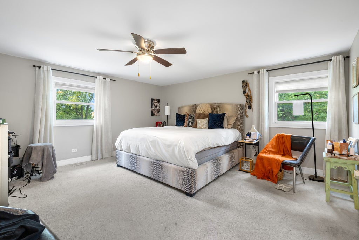
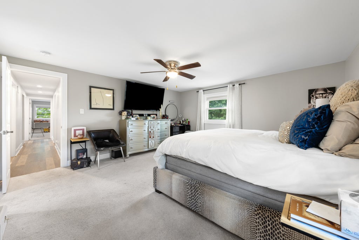
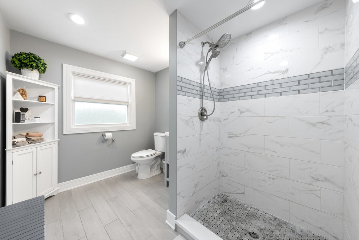
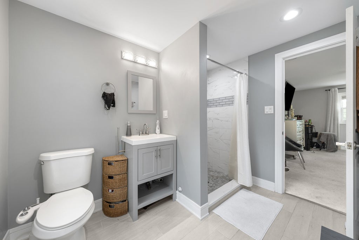
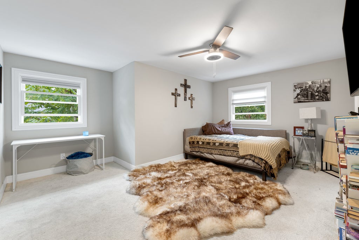
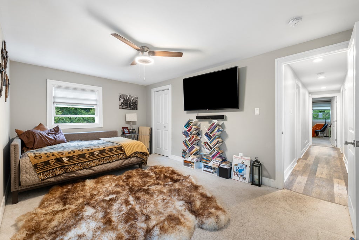
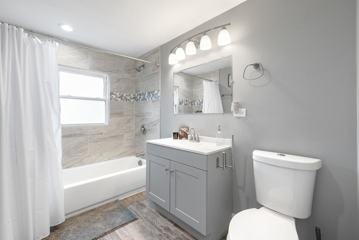
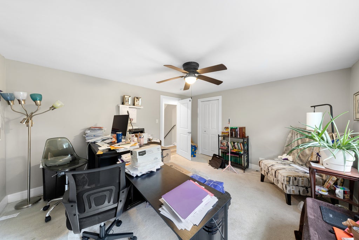
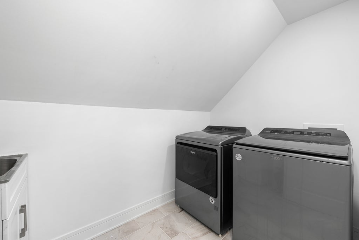
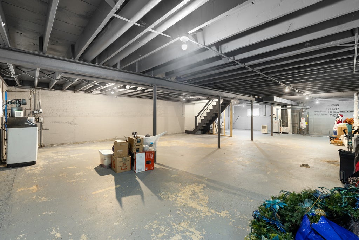
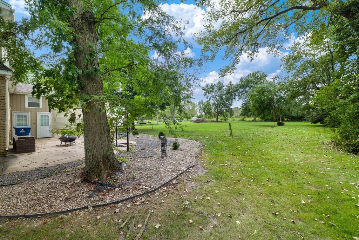
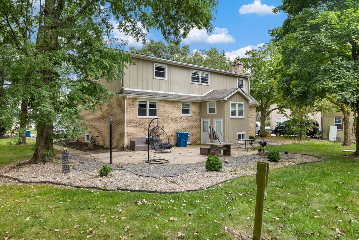
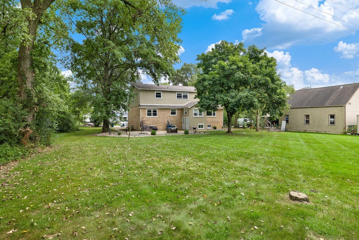
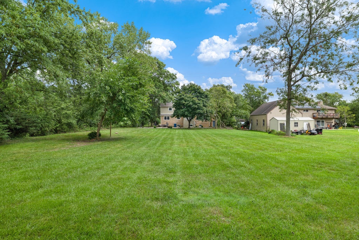
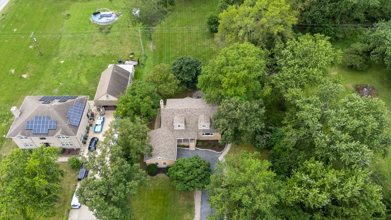
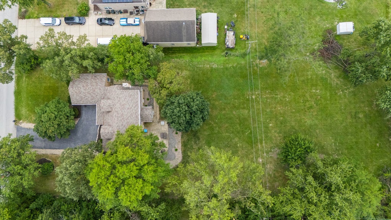
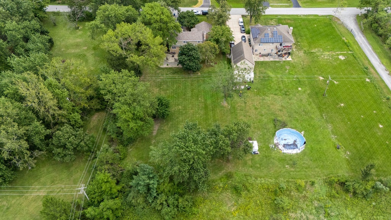
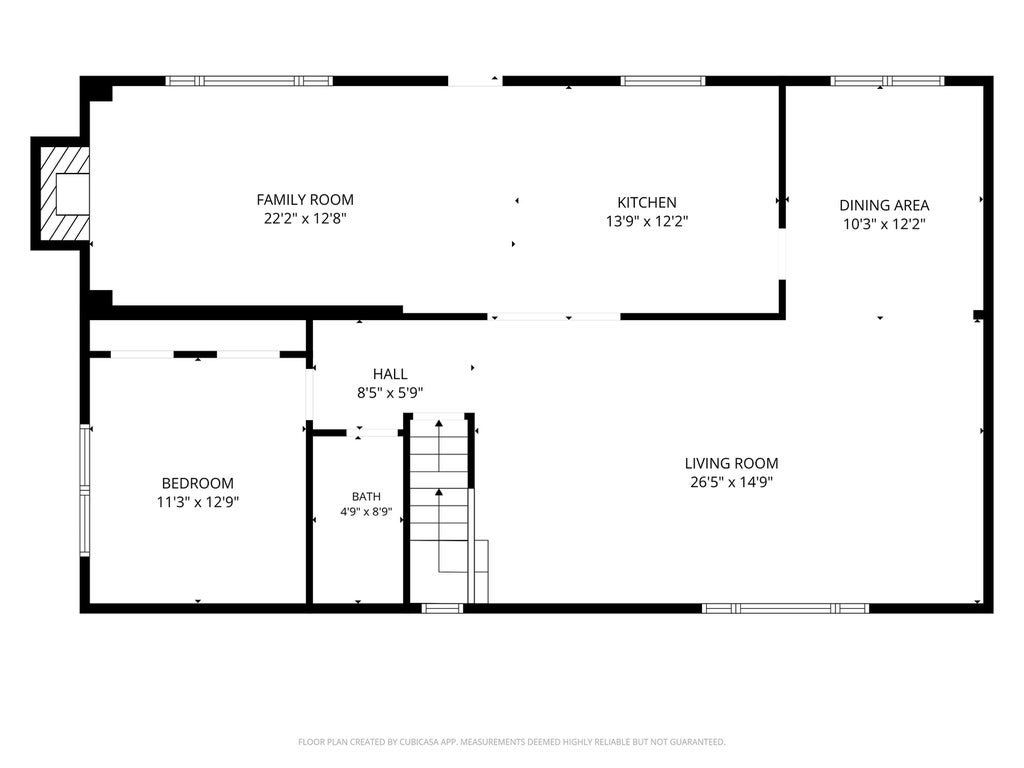
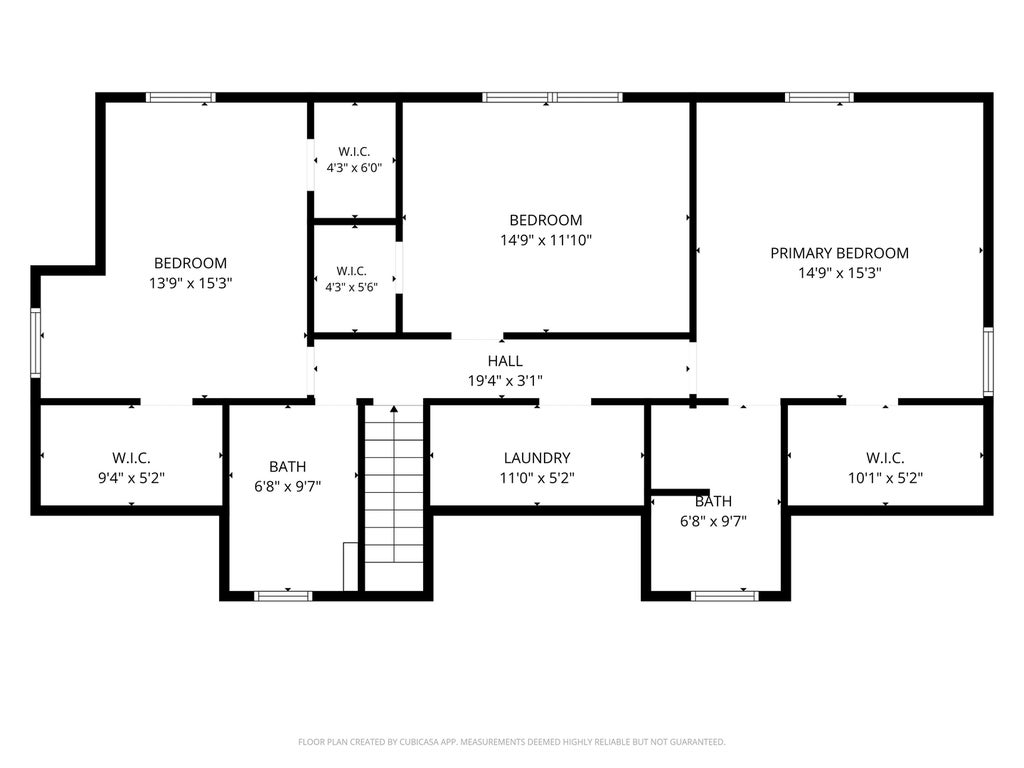
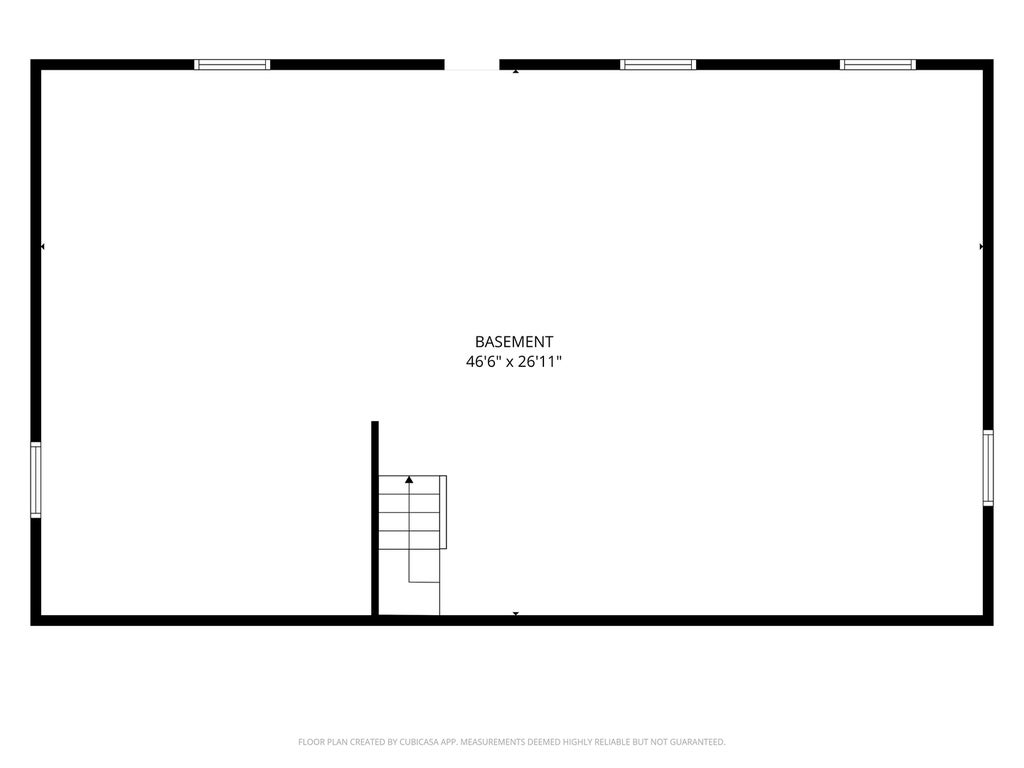
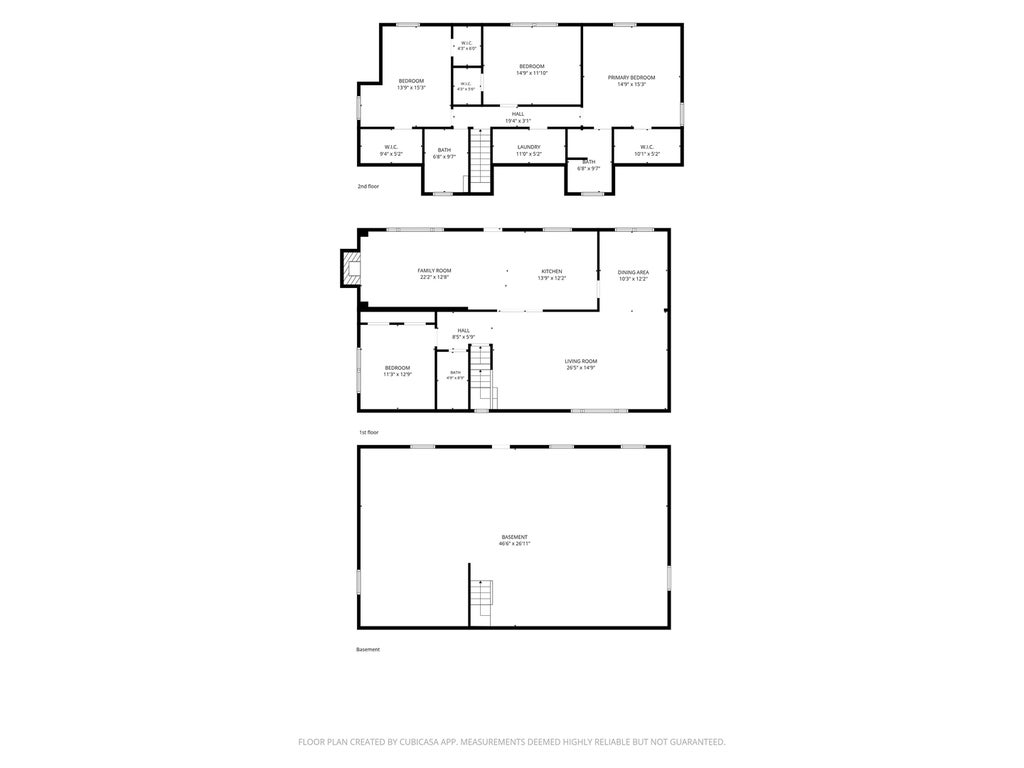
Welcome home to this beautiful 2 story, 4 bedroom, 3 full bath home in Crete! Renovated from top to bottom in recent years and meticulously maintained, this home offers the perfect blend of style, space, and functionality. The open concept main level features a bright kitchen with shaker style white cabinets, granite countertops, and stainless steel appliances, plus a family room with a wood-burning fireplace. A main-level bedroom and full bath add flexibility for guests or family. Upstairs, enjoy 3 spacious bedrooms with walk-in closets, including a generous primary suite with private bath, plus the convenience of second floor laundry. The unfinished walk out basement offers endless possibilities, while the 2 car garage with walk-up attic provides valuable extra storage. Step outside to enjoy your patio overlooking nearly an acre of land; plenty of room to relax, entertain, and enjoy the outdoors. Find peace of mind with a newer roof, HVAC, custom leaf guards, basement drain tile system, and more. Conveniently located near expressways, the South Shore train line, and the Indiana border. A rare combination of space, updates, and land. Schedule your showing today!
| DAYS ON MARKET | 2 | LAST UPDATED | 9/17/2026 |
|---|---|---|---|
| YEAR BUILT | 1970 | COMMUNITY | Crete |
| GARAGE SPACES | 2.0 | COUNTY | Will |
| STATUS | Active | PROPERTY TYPE(S) | Single Family |
| School District | Crete-Monee High School |
|---|---|
| Elementary School | Balmoral Elementary School |
| Jr. High School | Crete-Monee Middle School |
| High School | Crete-Monee High School |
| ADDITIONAL DETAILS | |
| AIR | Ceiling Fan(s), Central Air |
|---|---|
| AIR CONDITIONING | Yes |
| APPLIANCES | Dishwasher, Dryer, Microwave, Range, Refrigerator, Stainless Steel Appliance(s), Washer, Water Purifier Rented, Water Softener, Water Softener Rented |
| AREA | Crete |
| BASEMENT | Full, Sump Pump, Unfinished, Yes |
| CONSTRUCTION | Brick |
| FIREPLACE | Yes |
| GARAGE | Attached Garage, Yes |
| HEAT | Natural Gas |
| INTERIOR | Granite Counters, Open Floorplan, Walk-In Closet(s) |
| LOT | 0 |
| LOT DIMENSIONS | 120x311 |
| PARKING | Asphalt, Garage Door Opener, Garage, Attached |
| SEWER | Septic Tank |
| STYLE | Cape Cod |
| TAXES | 11925.56 |
| WATER | Well |
MORTGAGE CALCULATOR
TOTAL MONTHLY PAYMENT
0
P
I
*Estimate only
| SATELLITE VIEW |
| / | |
We respect your online privacy and will never spam you. By submitting this form with your telephone number
you are consenting for Humderto
Garcia to contact you even if your name is on a Federal or State
"Do not call List".
Listed with HomeSmart Realty Group
The data relating to real estate for sale on this web site comes in part from the Broker ReciprocitySM Program of MRED. All real estate listings are marked with the Broker ReciprocitySM logo or the MRED Broker ReciprocitySM thumbnail logo (a little black house) and detailed information about them includes the name of the listing brokers.
The broker providing these data believes them to be correct, but advises interested parties to confirm them before relying on them in a purchase decision.
Copyright 2026 MRED. All rights reserved.

The broker providing these data believes them to be correct, but advises interested parties to confirm them before relying on them in a purchase decision.
Copyright 2026 MRED. All rights reserved.
This IDX solution is (c) Diverse Solutions 2026.