
 Twitter
 Facebook
 Email
Email
|

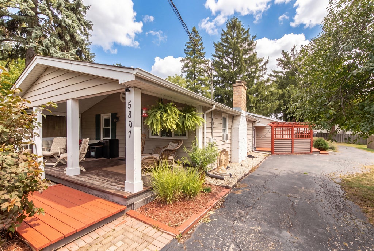
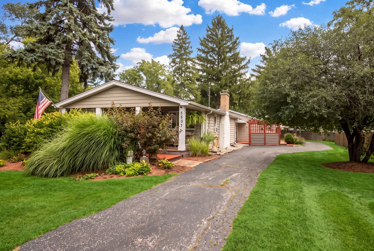
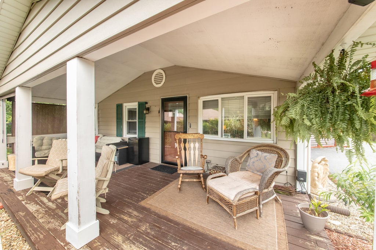
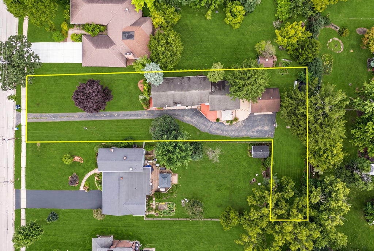
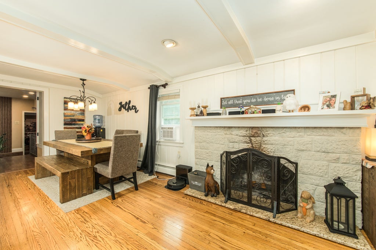
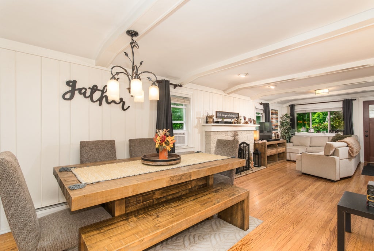
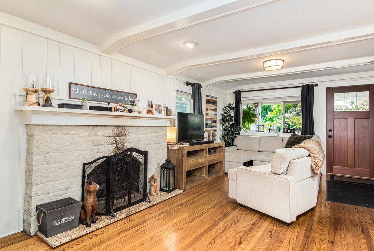
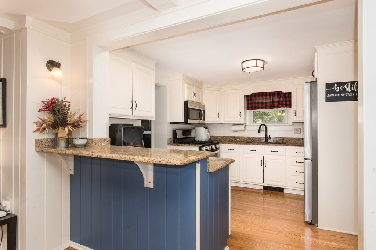
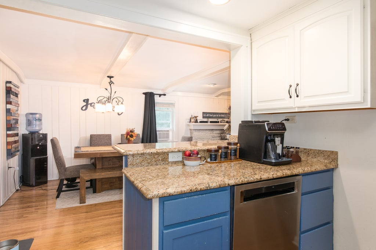
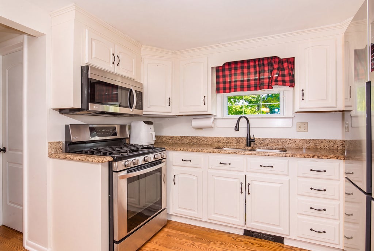
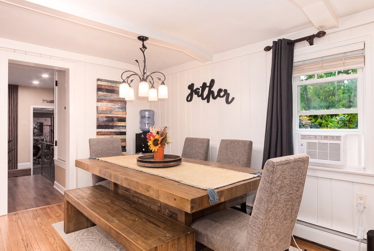
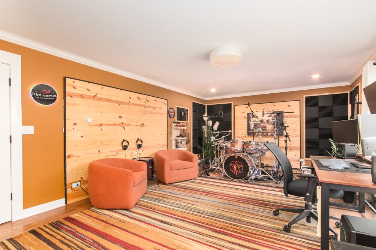
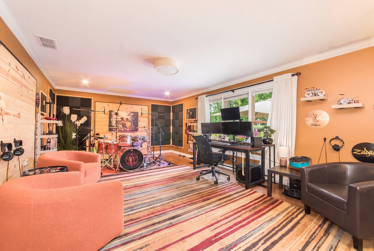
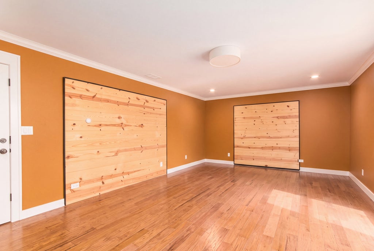
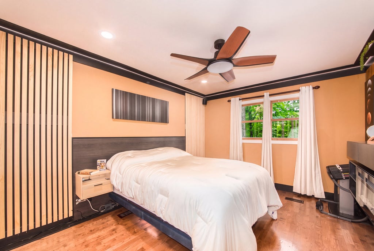
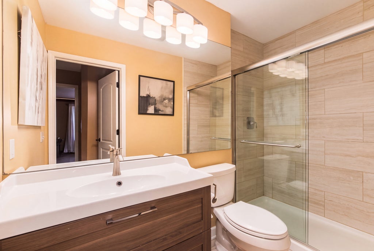
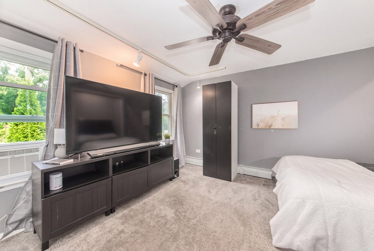
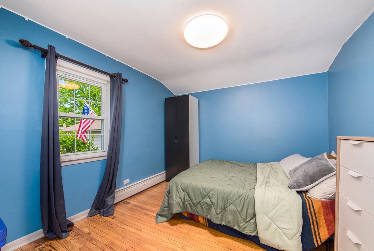
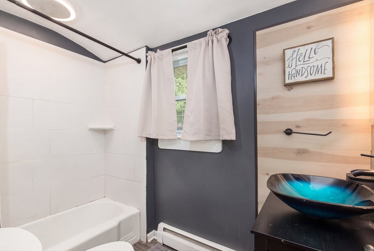
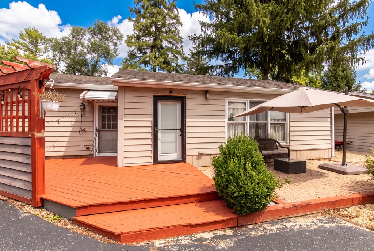
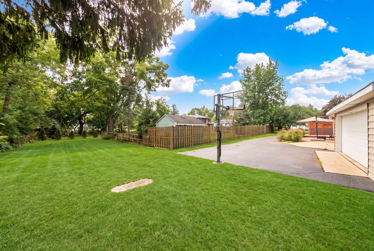
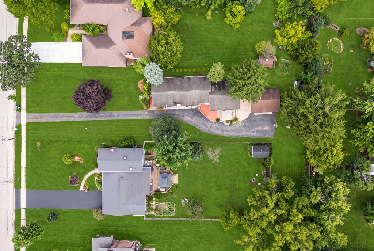
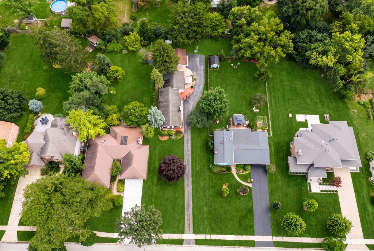
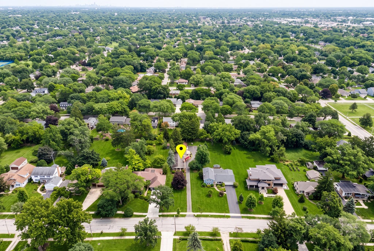
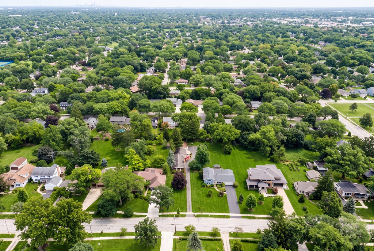
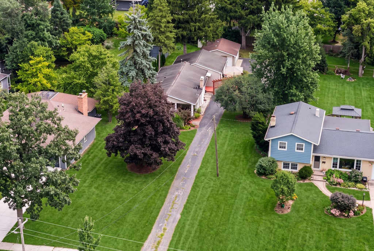
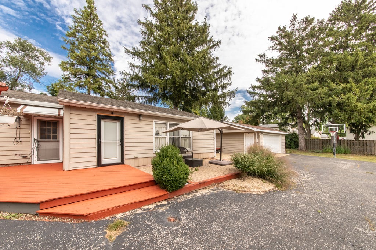
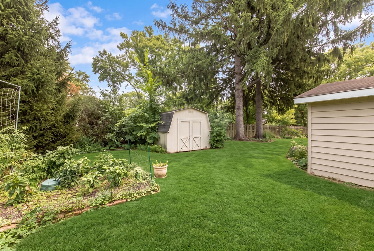
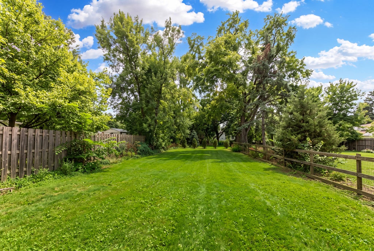
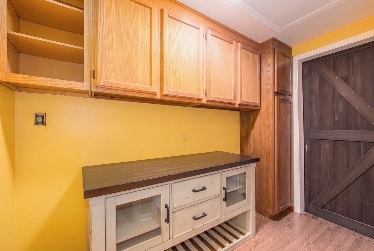
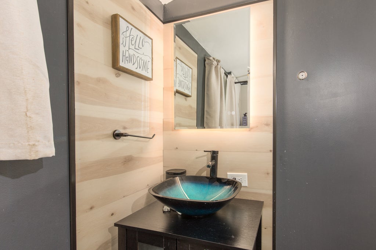
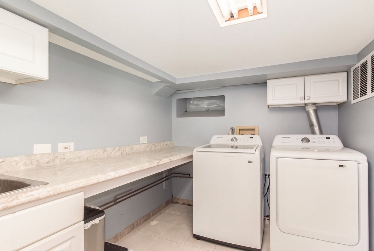
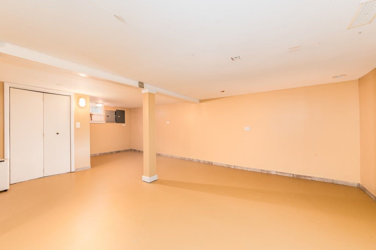
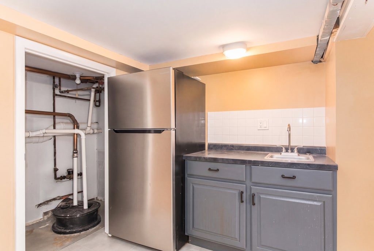
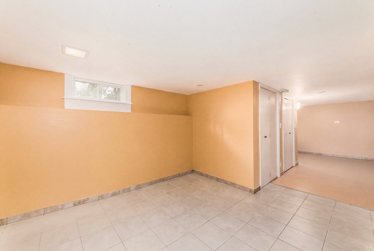
This delightful 100-year-old cottage sits on a spacious L-shaped lot and offers something increasingly rare: two genuinely distinct living spaces under one roof. The main house welcomes you with an open, easy flow between the cozy living room - anchored by a full masonry fireplace - and a well-planned kitchen that adjoins the dining area. Granite counters and stainless appliances give the kitchen real style, while generous workspace and a bar-height counter make it a natural gathering spot for cooking and entertaining alike. The family room and primary suite addition function almost like a private wing, with its own entrance, deck, and patio - ideal for guests, multigenerational living, or simply extra breathing room. A stylishly updated bathroom and a coat closet round out this section. Step outside to a deep front porch overlooking the yard, offering a peaceful, private spot to unwind. The finished basement adds great additonal space - perfect for kids' play area, storage, or extra living room. Tucked into a wonderful neighborhood, this home puts you a short trip from downtown Downers Grove and an easy walk to Barth Pond and O'Neill Middle School. Central air in addition and window units in original part of home.
| DAYS ON MARKET | 1 | LAST UPDATED | 9/17/2026 |
|---|---|---|---|
| YEAR BUILT | 0 | COMMUNITY | Downers Grove |
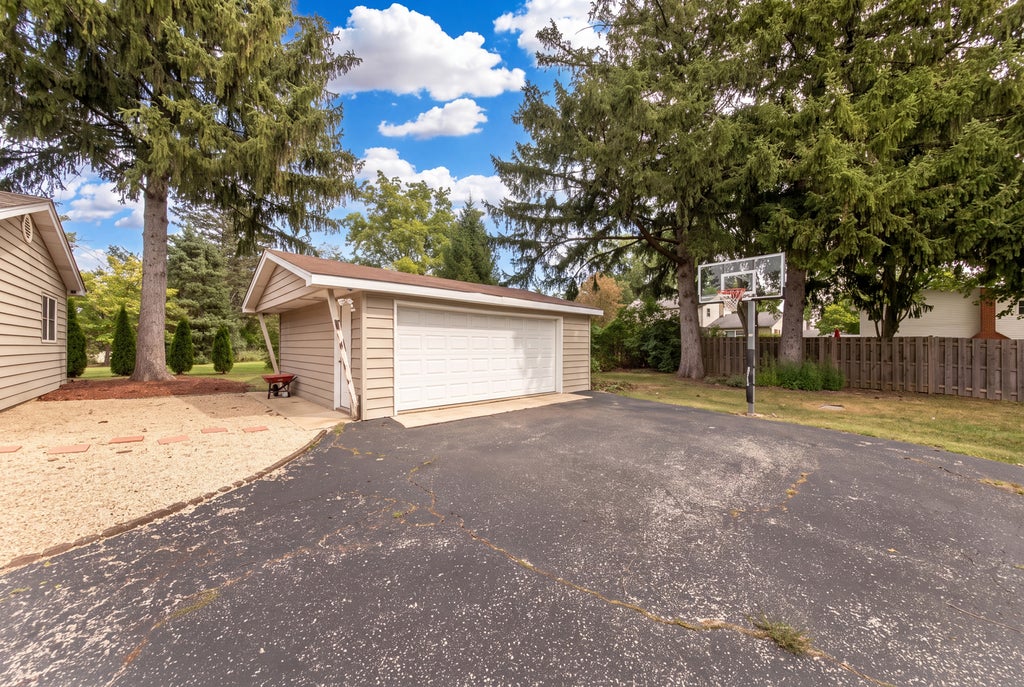
| GARAGE SPACES | 2.0 | COUNTY | DuPage |
| STATUS | Active | PROPERTY TYPE(S) | Single Family |
| School District | South High School |
|---|---|
| Elementary School | Fairmount Elementary School |
| Jr. High School | O Neill Middle School |
| High School | South High School |
| ADDITIONAL DETAILS | |
| AIR | Central Air, Window Unit(s) |
|---|---|
| AIR CONDITIONING | Yes |
| APPLIANCES | Dishwasher, Microwave, Range, Refrigerator |
| AREA | Downers Grove |
| BASEMENT | Finished, Partial, Yes |
| CONSTRUCTION | Frame |
| FIREPLACE | Yes |
| GARAGE | Yes |
| HEAT | Baseboard, Forced Air, Natural Gas, Steam, Zoned |
| INTERIOR | In-Law Floorplan, Wet Bar |
| LOT | 0.4571 acre(s) |
| LOT DESCRIPTION | Irregular Lot |
| LOT DIMENSIONS | 64x261x139x36x75x225 |
| PARKING | Detached, Garage |
| SEWER | Public Sewer |
| STYLE | American 4-Sq. |
| TAXES | 7473 |
MORTGAGE CALCULATOR
TOTAL MONTHLY PAYMENT
0
P
I
*Estimate only
| SATELLITE VIEW |
| / | |
We respect your online privacy and will never spam you. By submitting this form with your telephone number
you are consenting for Humderto
Garcia to contact you even if your name is on a Federal or State
"Do not call List".
Listed with Platinum Partners Realtors
The data relating to real estate for sale on this web site comes in part from the Broker ReciprocitySM Program of MRED. All real estate listings are marked with the Broker ReciprocitySM logo or the MRED Broker ReciprocitySM thumbnail logo (a little black house) and detailed information about them includes the name of the listing brokers.
The broker providing these data believes them to be correct, but advises interested parties to confirm them before relying on them in a purchase decision.
Copyright 2026 MRED. All rights reserved.

The broker providing these data believes them to be correct, but advises interested parties to confirm them before relying on them in a purchase decision.
Copyright 2026 MRED. All rights reserved.
This IDX solution is (c) Diverse Solutions 2026.