
 Twitter
 Facebook
 Email
Email

|

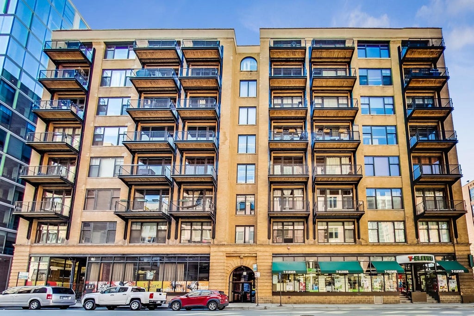
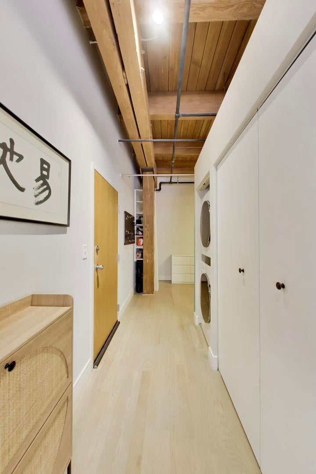
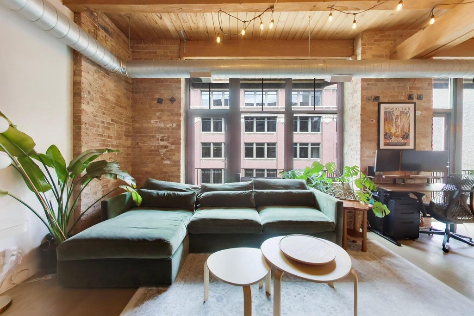
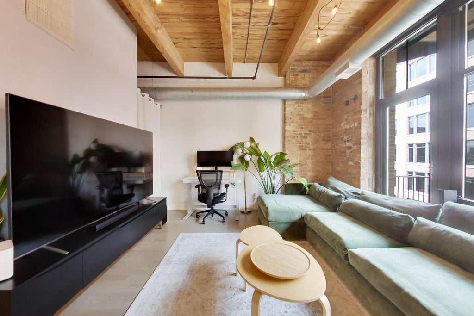
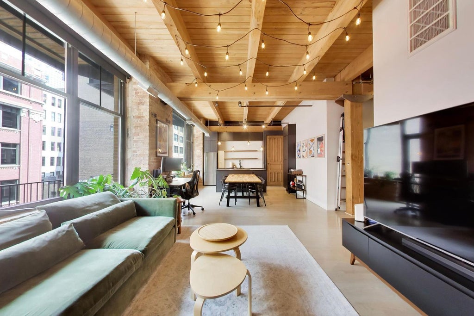
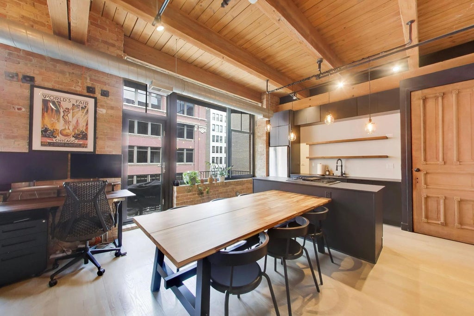
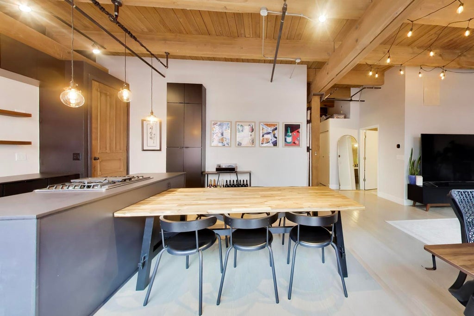
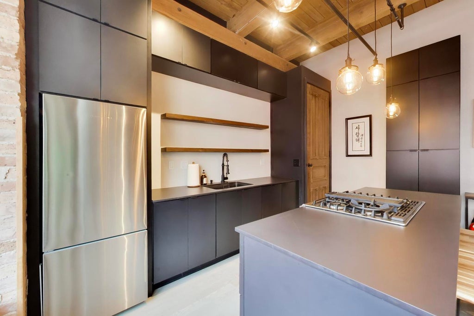
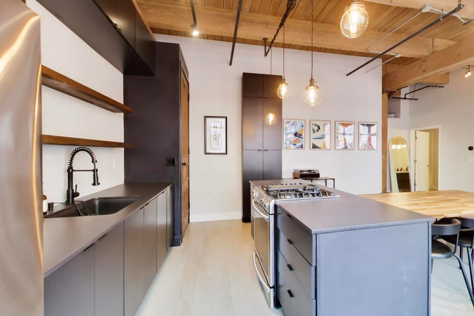
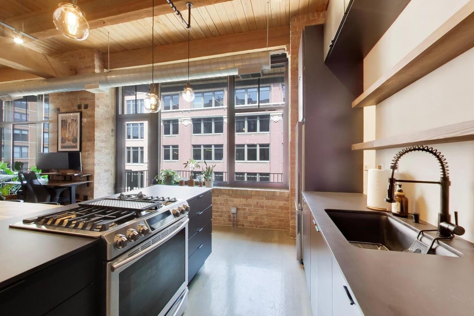
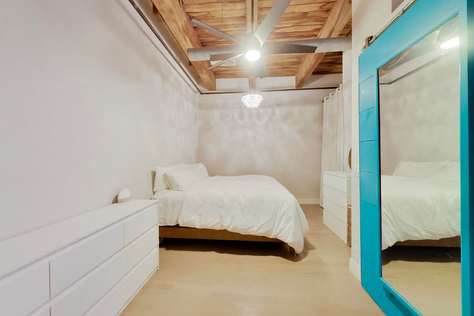
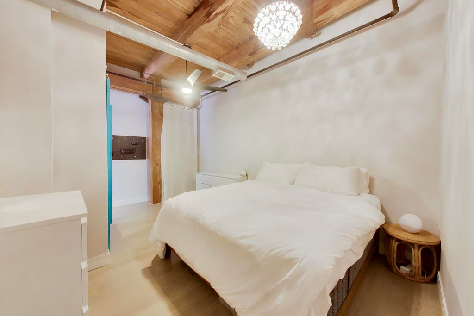
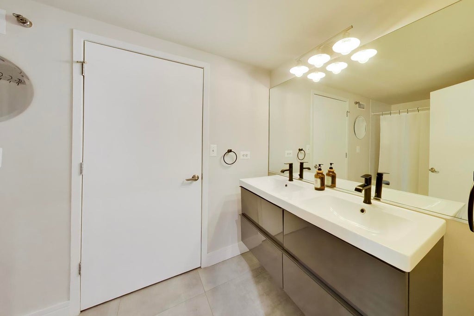
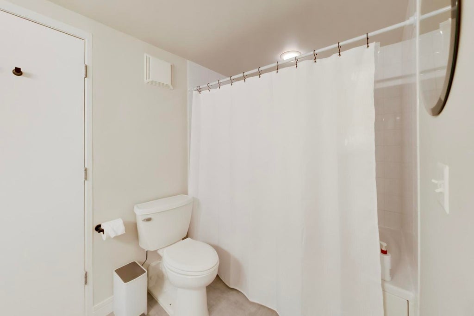
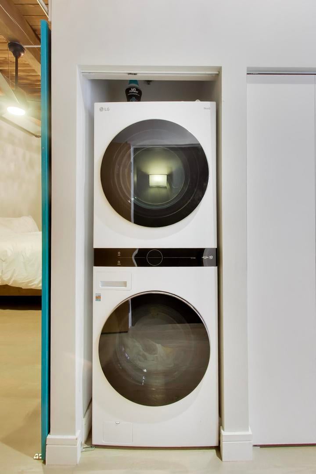
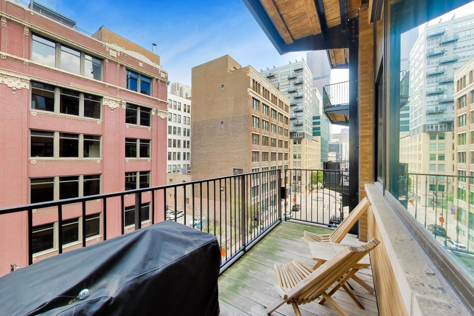
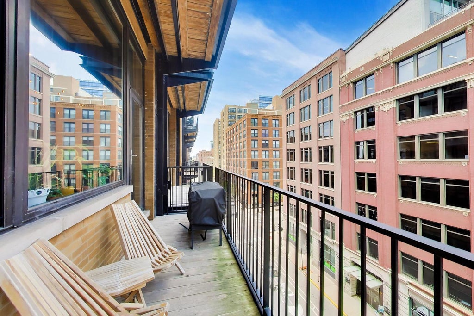
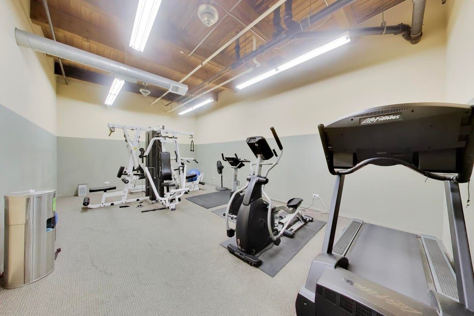
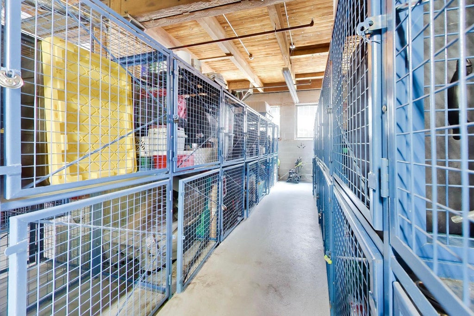
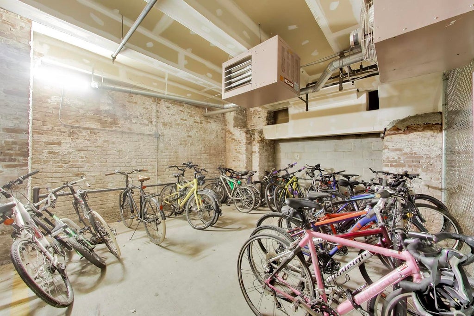
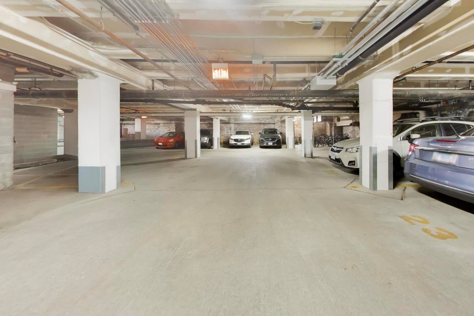
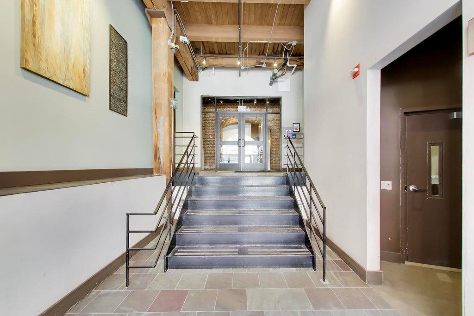
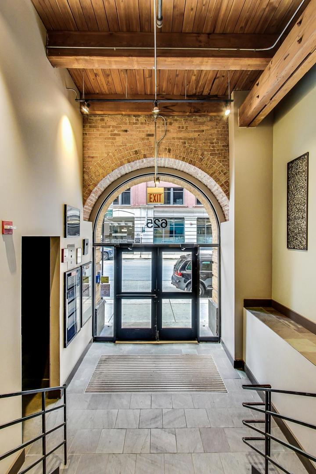
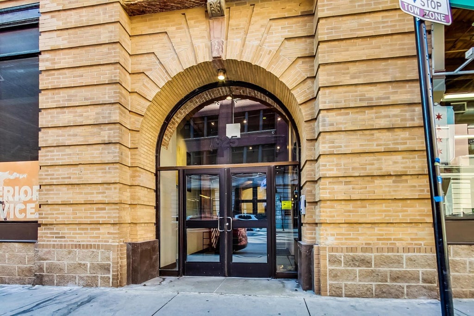
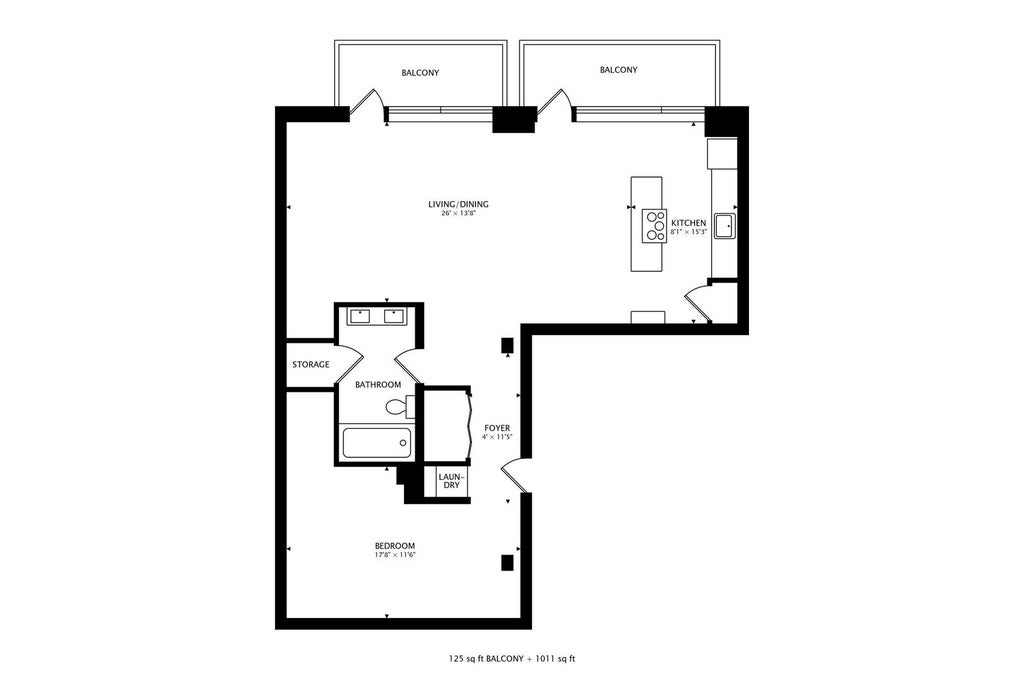
Welcome to this incredible one-bedroom loft offering an expansive renovated floor plan, originally designed as a two-bedroom and thoughtfully reimagined as an oversized one-bedroom residence. Dramatic 11.5-foot timber ceilings and beams, exposed brick accents, floor-to-ceiling windows, and newer hardwood flooring create a warm, authentic loft aesthetic throughout. The updated kitchen features modern finishes, stainless steel appliances, a large island with generous seating, and a distinctive pantry area accented by a restored vintage door. The open-concept living and dining space is exceptionally spacious, offering multiple layout possibilities and ample room for a dedicated home office. The oversized primary bedroom provides abundant closet space and can easily accommodate an additional office or sitting area. The renovated bathroom features updated flooring, a newer vanity, and contemporary mirrors. A long entry foyer offers excellent wall space for displaying artwork, along with a conveniently located in-unit washer and dryer closet. Two private balconies showcase downtown skyline views and provide the perfect setting for morning coffee, evening cocktails, or simply enjoying the city air. Ideally located near the West Loop, Fulton Market, Greektown, and downtown Chicago, the home is surrounded by acclaimed restaurants, cafes, nightlife, shopping, and convenient public transportation. H Mart, Mariano's, and Whole Foods are all nearby, while a dry cleaner and 7-Eleven are located within the building and accessible through a private resident entrance. The secure, professionally managed building offers a welcoming lobby, security cameras, an intercom system, and a fitness room. Heated garage parking and a storage locker are included in the price.
| DAYS ON MARKET | 3 | LAST UPDATED | 9/17/2026 |
|---|---|---|---|
| TRACT | Capitol Hill Lofts | YEAR BUILT | 1918 |
| COMMUNITY | CHI - Near West Side | GARAGE SPACES | 1.0 |
| COUNTY | Cook | STATUS | Active |
| PROPERTY TYPE(S) | Condo/Townhouse/Co-Op |
| ADDITIONAL DETAILS | |
| AIR | Central Air |
|---|---|
| AIR CONDITIONING | Yes |
| AMENITIES | Internet, Security, Snow Removal, Water |
| APPLIANCES | Dishwasher, Disposal, Dryer, Microwave, Range, Refrigerator, Washer |
| AREA | CHI - Near West Side |
| BASEMENT | None |
| CONSTRUCTION | Brick |
| EXTERIOR | Balcony |
| GARAGE | Attached Garage, Yes |
| HEAT | Natural Gas |
| HOA DUES | 650 |
| INTERIOR | Storage |
| LOT | 0 |
| LOT DIMENSIONS | COMMON |
| PARKING | Garage Door Opener, Attached, Garage |
| SEWER | Public Sewer |
| STORIES | 8 |
| SUBDIVISION | Capitol Hill Lofts |
| TAXES | 5910.74 |
MORTGAGE CALCULATOR
TOTAL MONTHLY PAYMENT
0
P
I
*Estimate only
| SATELLITE VIEW |
| / | |
We respect your online privacy and will never spam you. By submitting this form with your telephone number
you are consenting for Humderto
Garcia to contact you even if your name is on a Federal or State
"Do not call List".
Listed with Compass
The data relating to real estate for sale on this web site comes in part from the Broker ReciprocitySM Program of MRED. All real estate listings are marked with the Broker ReciprocitySM logo or the MRED Broker ReciprocitySM thumbnail logo (a little black house) and detailed information about them includes the name of the listing brokers.
The broker providing these data believes them to be correct, but advises interested parties to confirm them before relying on them in a purchase decision.
Copyright 2026 MRED. All rights reserved.

The broker providing these data believes them to be correct, but advises interested parties to confirm them before relying on them in a purchase decision.
Copyright 2026 MRED. All rights reserved.
This IDX solution is (c) Diverse Solutions 2026.