
 Twitter
 Facebook
 Email
Email



|

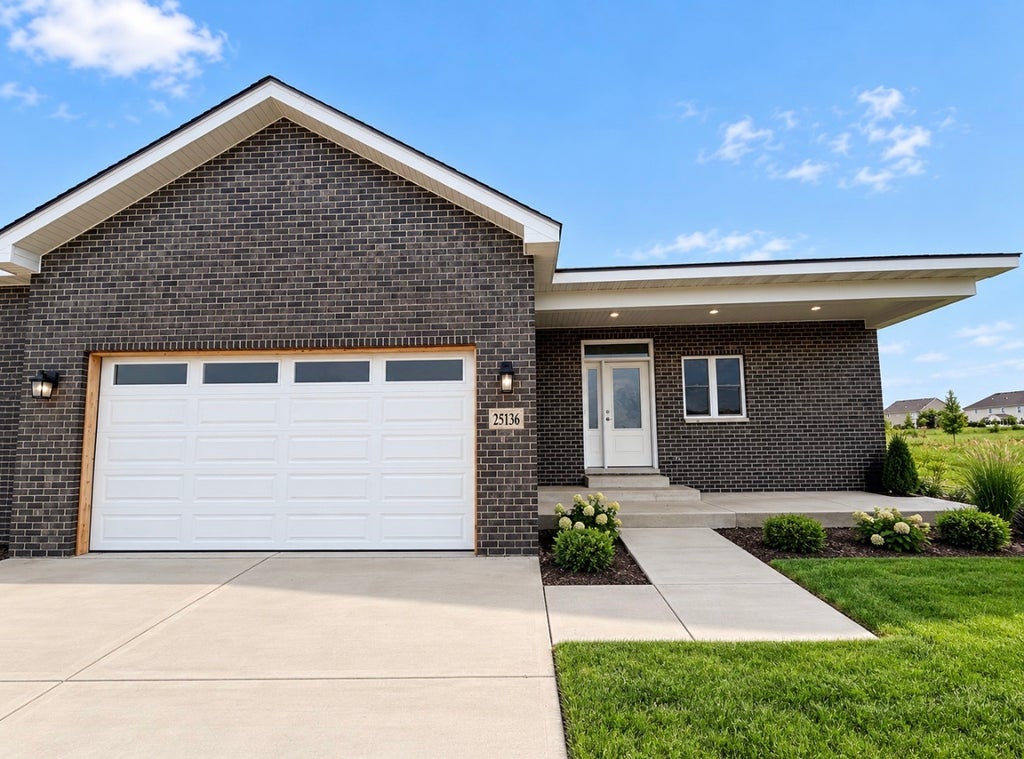
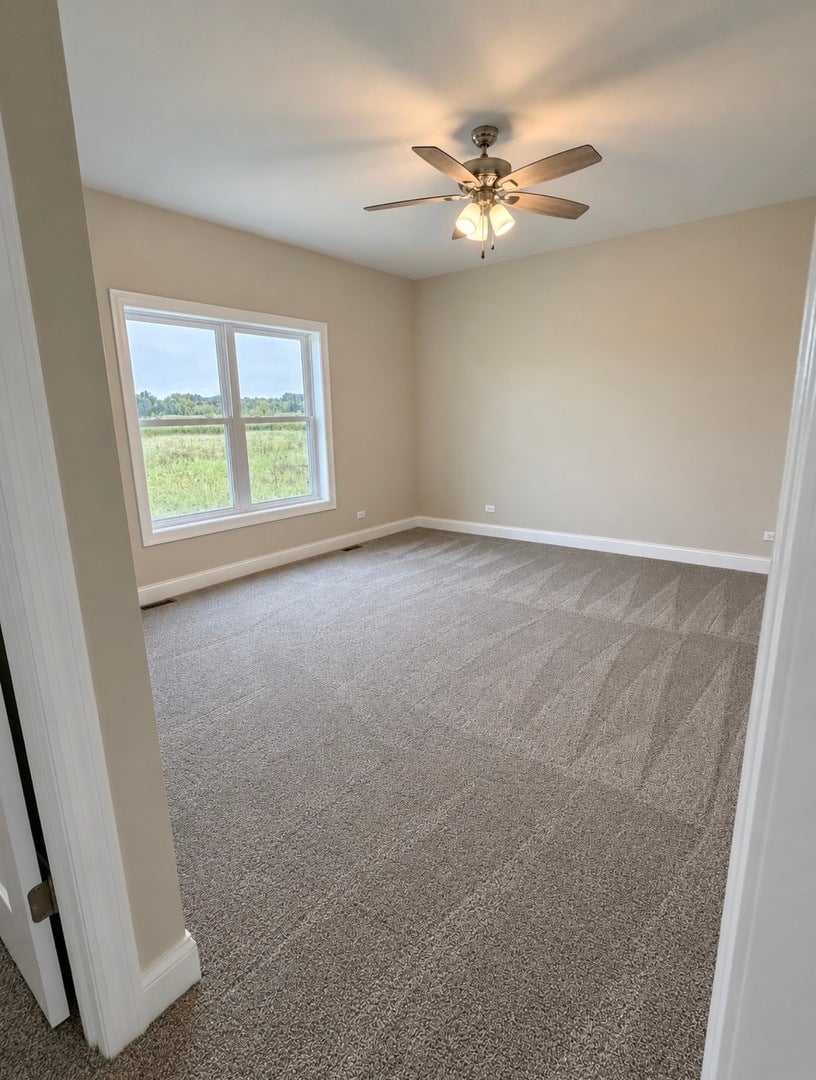
Don't miss your chance to own this stunning, new-construction luxury duplex-READY NOW!! This beautiful ranch-style attached home offers three spacious bedrooms and two full bathrooms. A charming brick front, low-maintenance siding, an inviting country front porch, and professional landscaping create exceptional curb appeal. Step inside through the builder's signature elite foyer, featuring elegant crown molding, wainscoting, and chair-rail detailing. The open-concept layout flows into a chef-inspired kitchen showcasing 42-inch designer cabinetry, granite countertops, and beautiful crown molding. Oversized island with garbage pull & cabinets on back. The vaulted family room is filled with natural light and features a gorgeous corner fireplace-perfect for relaxing or entertaining. The private primary suite offers an oversized walk-in closet and a spa-like en suite bathroom featuring a custom ceramic-tile shower with a built-in bench and multiple shower sprayers. A convenient laundry room located off the garage includes 42-inch custom cabinetry and additional storage. All appliances included (Fridge, stove, microwave & dishwasher) Additional premium features include an open staircase with custom iron spindles, SOLID-panel doors throughout, a FULL basement with 9-foot ceilings and a bathroom rough-in, a CONCRETE driveway, and a one-year builder warranty. Fences are allowed! This gorgeous home is complete and ready for its new owner. Schedule your private showing today! Photos shown are of the actual home.
| DAYS ON MARKET | 2 | LAST UPDATED | 9/17/2026 |
|---|---|---|---|
| YEAR BUILT | 2026 | COMMUNITY | Channahon |
| GARAGE SPACES | 2.0 | COUNTY | Grundy |
| STATUS | Active | PROPERTY TYPE(S) | Condo/Townhouse/Co-Op |
| School District | Minooka Community High School |
|---|---|
| Elementary School | Aux Sable Elementary School |
| Jr. High School | Minooka Junior High School |
| High School | Minooka Community High School |
| ADDITIONAL DETAILS | |
| AIR | Central Air |
|---|---|
| AIR CONDITIONING | Yes |
| AREA | Channahon |
| BASEMENT | Bath/Stubbed, Full, Sump Pump, Unfinished, Yes |
| CONSTRUCTION | Brick, Vinyl Siding |
| FIREPLACE | Yes |
| GARAGE | Attached Garage, Yes |
| HEAT | Natural Gas |
| HOA DUES | 250 |
| INTERIOR | Granite Counters, Pantry, Vaulted Ceiling(s), Walk-In Closet(s) |
| LOT | 0 |
| LOT DIMENSIONS | 53X140X53X140 |
| PARKING | Concrete, Garage Door Opener, Attached, Garage |
| SEWER | Public Sewer |
| STORIES | 1 |
| WATER | Public |
MORTGAGE CALCULATOR
TOTAL MONTHLY PAYMENT
0
P
I
*Estimate only
| SATELLITE VIEW |
| / | |
We respect your online privacy and will never spam you. By submitting this form with your telephone number
you are consenting for Humderto
Garcia to contact you even if your name is on a Federal or State
"Do not call List".
Listed with john greene Realtor
The data relating to real estate for sale on this web site comes in part from the Broker ReciprocitySM Program of MRED. All real estate listings are marked with the Broker ReciprocitySM logo or the MRED Broker ReciprocitySM thumbnail logo (a little black house) and detailed information about them includes the name of the listing brokers.
The broker providing these data believes them to be correct, but advises interested parties to confirm them before relying on them in a purchase decision.
Copyright 2026 MRED. All rights reserved.

The broker providing these data believes them to be correct, but advises interested parties to confirm them before relying on them in a purchase decision.
Copyright 2026 MRED. All rights reserved.
This IDX solution is (c) Diverse Solutions 2026.