
 Twitter
 Facebook
 Email
Email
|

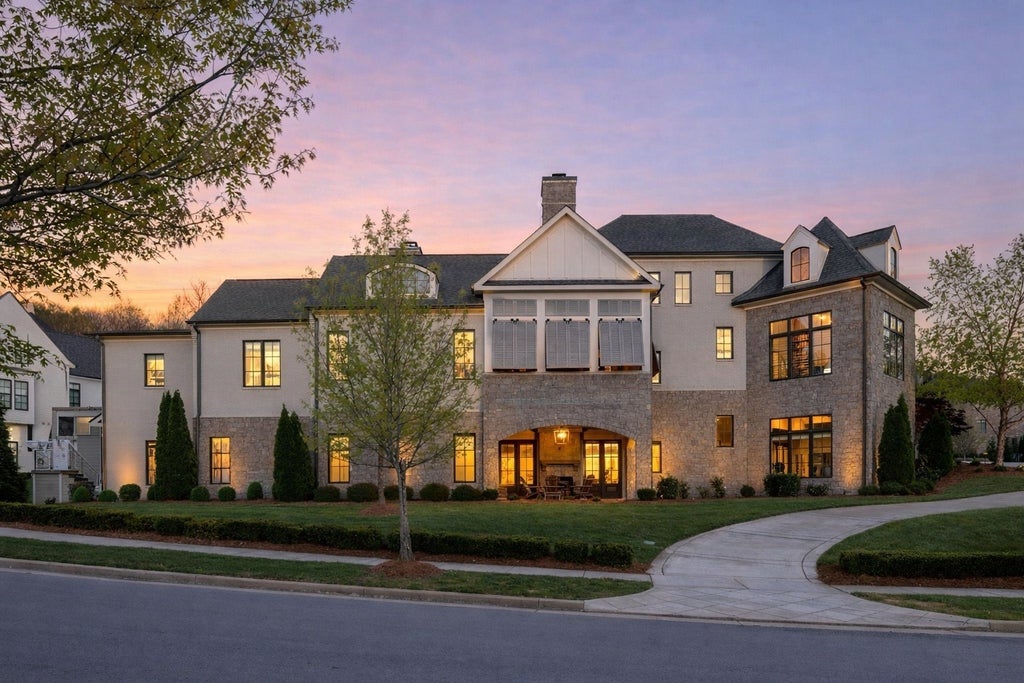
Located in The Avery in Brentwood, TN, this exceptional luxury residence offers nearly 9,000 square feet of refined, spacious living across three levels, including a fully finished basement. Designed to seamlessly blend indoor and outdoor living, the home features 7 bedrooms, 7 full baths, and 2 half baths with elegant, functional spaces throughout. The dramatic main level showcases a grand living room with a stone fireplace, a gourmet kitchen with Wolf cooktop, KitchenAid refrigerator, dual dishwashers, and double ovens, along with a wet bar with ice maker and wine closet-perfect for entertaining. Additional main-level spaces include a private study, dining room, secondary bedroom, and a serene primary suite with fireplace, spa-like bath, and dual walk-in closets. The finished lower level expands the living experience with a fitness room, office/conference space, wet bar, living area, recreation area, additional bedroom, and abundant storage with exterior access. Outdoor living is equally impressive, enhancing the home's seamless indoor/outdoor lifestyle with multiple patios and entertaining areas, including an in-ground pool and spa with firepit, a covered rear patio with fireplace, an outdoor deck with Bahama shutters, and a covered porch off the primary suite also featuring Bahama shutters, as well as an additional lower patio. An attached 4-car garage with epoxy flooring, herringbone brick flooring detail in the drop zone off the garage, and thoughtful storage throughout complete this extraordinary offering of luxury, comfort, and modern design.
| DAYS ON MARKET | 1 | LAST UPDATED | 9/17/2026 |
|---|---|---|---|
| YEAR BUILT | 2019 | COMMUNITY | Out of Area South |
| GARAGE SPACES | 4.0 | COUNTY | Williamson |
| STATUS | Active | PROPERTY TYPE(S) | Single Family |
| ADDITIONAL DETAILS | |
| AIR | Central Air |
|---|---|
| AIR CONDITIONING | Yes |
| AREA | Out of Area South |
| BASEMENT | Full, Partially Finished, Yes |
| CONSTRUCTION | Brick, Stone |
| FIREPLACE | Yes |
| GARAGE | Attached Garage, Yes |
| HEAT | Forced Air |
| HOA DUES | 975 |
| LOT | 0.5852 acre(s) |
| LOT DIMENSIONS | 25491 |
| PARKING | Attached, Garage |
| SEWER | Public Sewer |
| TAXES | 15334 |
| WATER | Public |
MORTGAGE CALCULATOR
TOTAL MONTHLY PAYMENT
0
P
I
*Estimate only
| SATELLITE VIEW |
| / | |
We respect your online privacy and will never spam you. By submitting this form with your telephone number
you are consenting for Humderto
Garcia to contact you even if your name is on a Federal or State
"Do not call List".
Listed with Compass RE
The data relating to real estate for sale on this web site comes in part from the Broker ReciprocitySM Program of MRED. All real estate listings are marked with the Broker ReciprocitySM logo or the MRED Broker ReciprocitySM thumbnail logo (a little black house) and detailed information about them includes the name of the listing brokers.
The broker providing these data believes them to be correct, but advises interested parties to confirm them before relying on them in a purchase decision.
Copyright 2026 MRED. All rights reserved.

The broker providing these data believes them to be correct, but advises interested parties to confirm them before relying on them in a purchase decision.
Copyright 2026 MRED. All rights reserved.
This IDX solution is (c) Diverse Solutions 2026.