
 Twitter
 Facebook
 Email
Email
|

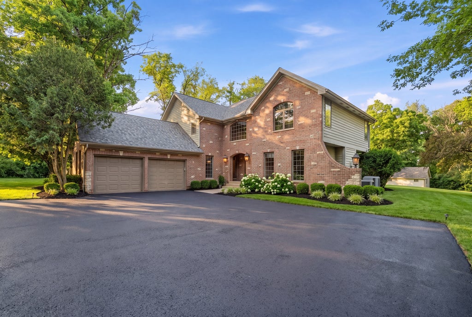
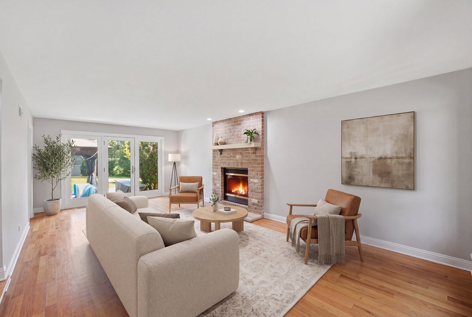
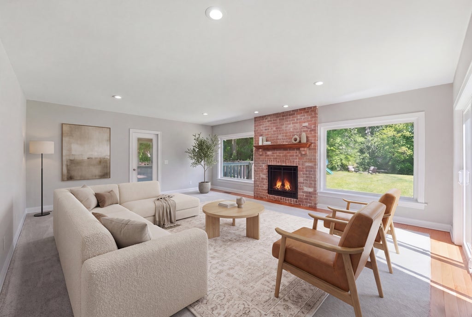
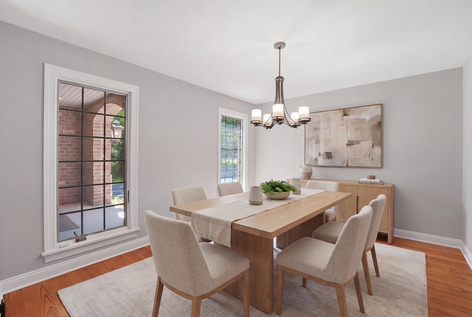
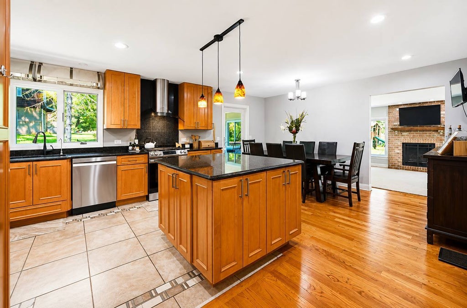
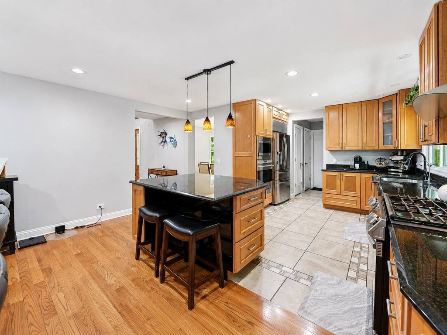
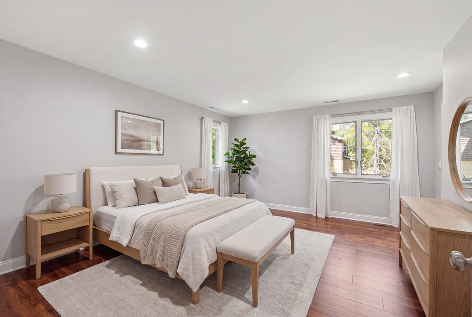
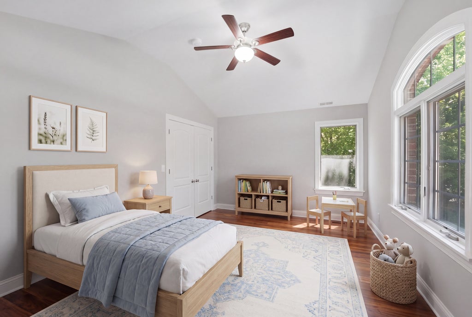
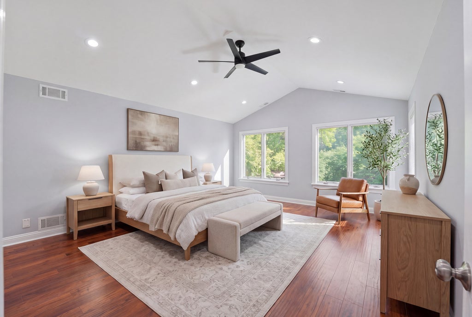
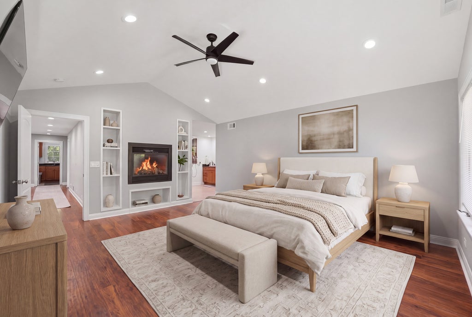
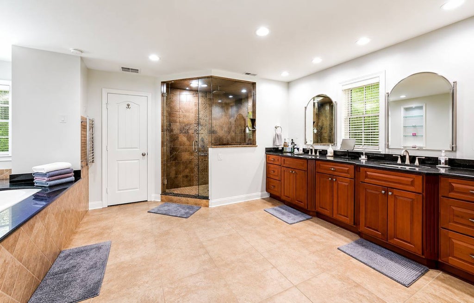
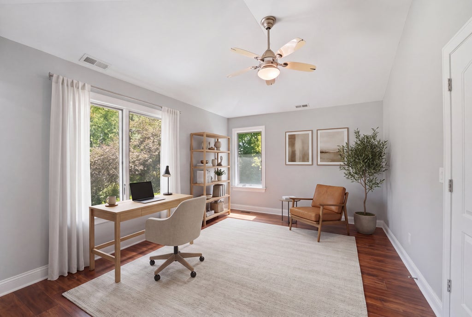
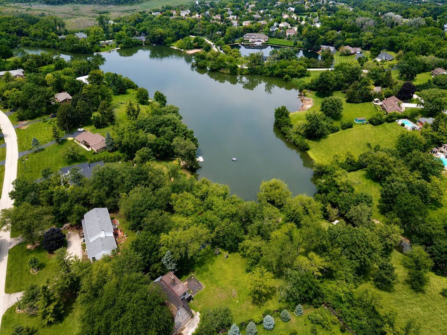
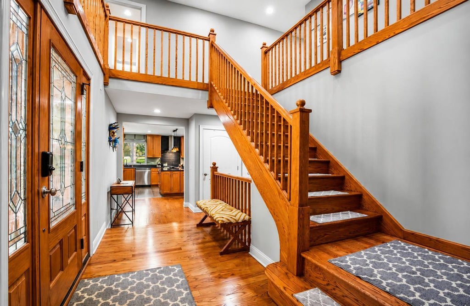
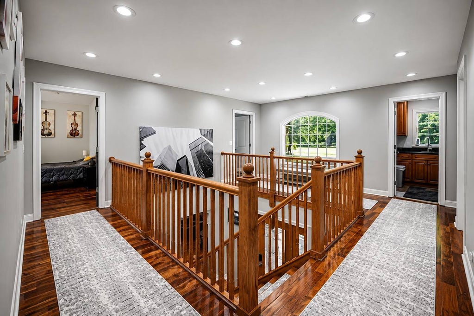
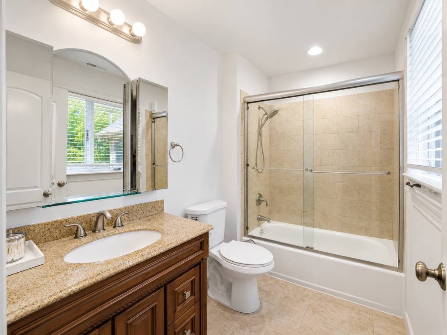
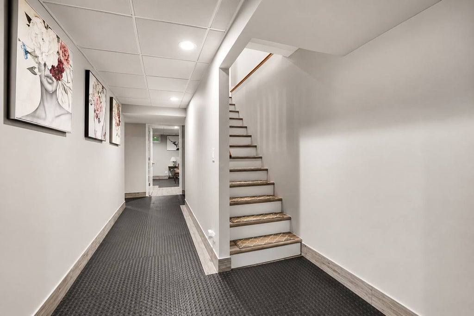
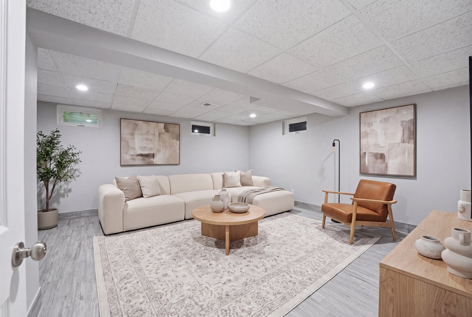
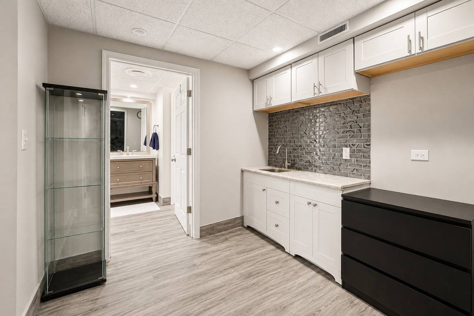
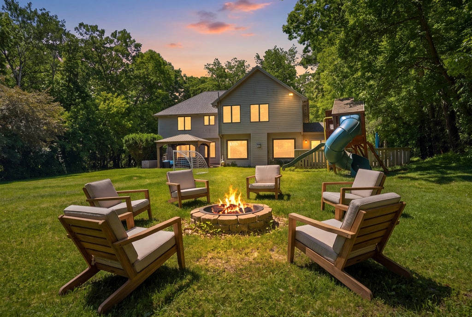
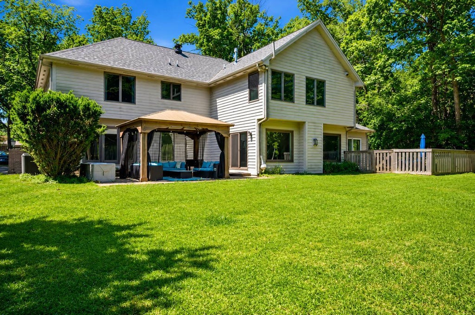
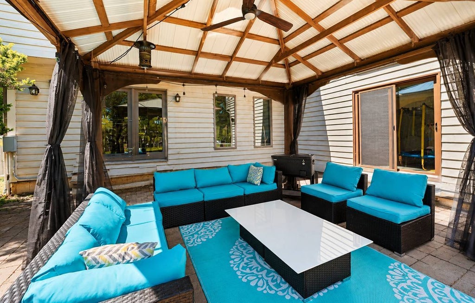
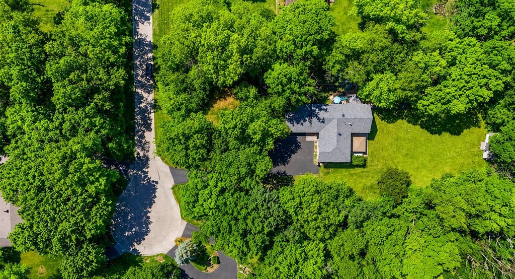
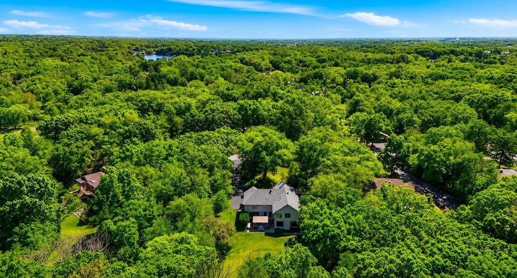
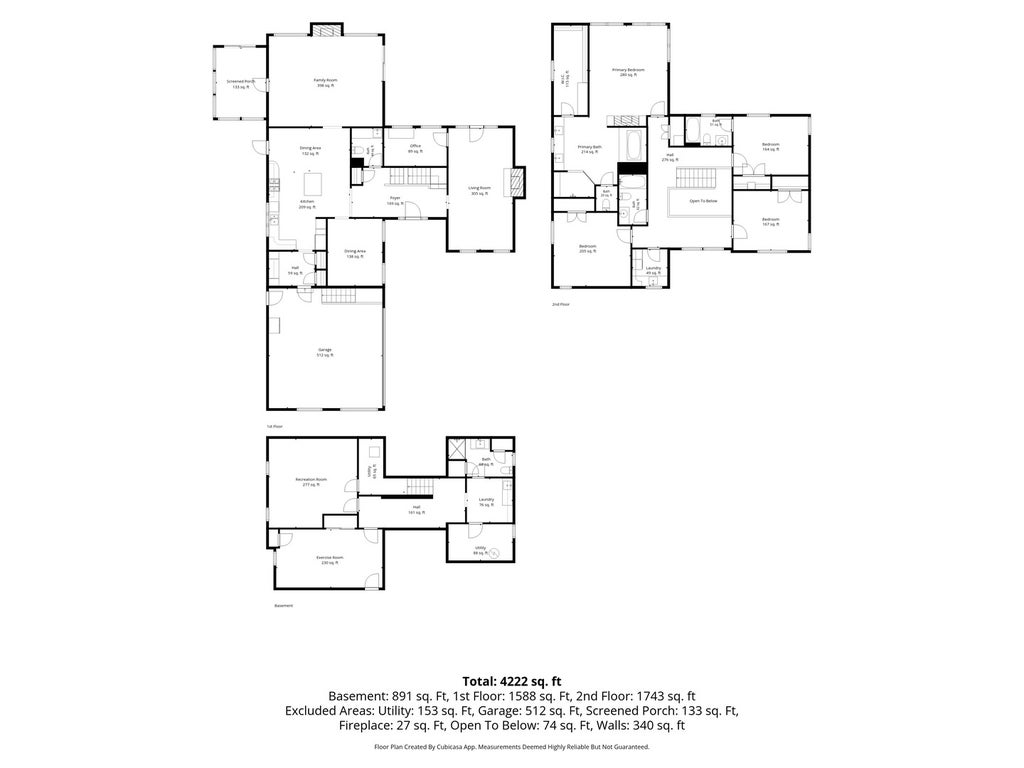
Experience the best of lake living in desirable Lakeland Estates, where everyday life feels like a getaway! Nestled on approximately 0.91 wooded acre with lake rights, this spacious 5-bedroom, 4.5-bath home offers 4,222+ sq. ft. of living space surrounded by mature trees, privacy, and nature. Start your mornings with coffee in the bright 4-season sunroom, spend summer days swimming, fishing, kayaking, or relaxing at the private beach, and end the day entertaining family and friends on the patio beneath the trees. The spacious kitchen opens directly to the outdoor living area, making indoor-outdoor entertaining effortless, while the finished basement offers even more room for recreation, guests, hobbies, or movie nights. But what truly sets this home apart is the Lakeland Estates lifestyle-private beach access, fishing, volleyball, kayak parking, and nearly 2 miles of walking paths around the lake, all within a welcoming neighborhood where neighbors can connect and enjoy the outdoors. Here, weekends don't require a road trip-the lake, beach, trails, and recreation are right outside your door. Conveniently located near shopping, dining, parks, recreation, and Metra, this is more than a home-it's a lifestyle. See additional document for a complete list of improvements and features.
| DAYS ON MARKET | 2 | LAST UPDATED | 9/17/2026 |
|---|---|---|---|
| TRACT | Lakeland Estates | YEAR BUILT | 1977 |
| COMMUNITY | Barrington Area | GARAGE SPACES | 2.0 |
| COUNTY | Lake | STATUS | Active |
| PROPERTY TYPE(S) | Single Family |
| School District | Wauconda Comm High School |
|---|---|
| Elementary School | Robert Crown Elementary School |
| Jr. High School | Matthews Middle School |
| High School | Wauconda Comm High School |
| ADDITIONAL DETAILS | |
| AIR | Ceiling Fan(s), Central Air, Zoned |
|---|---|
| AIR CONDITIONING | Yes |
| AMENITIES | Insurance |
| APPLIANCES | Dishwasher, Double Oven, Dryer, Microwave, Range Hood, Refrigerator, Stainless Steel Appliance(s), Washer, Water Softener, Water Softener Owned |
| AREA | Barrington Area |
| BASEMENT | Exterior Entry, Finished, Full, Sump Pump, Yes |
| CONSTRUCTION | Brick, Cedar |
| FIREPLACE | Yes |
| GARAGE | Attached Garage, Yes |
| HEAT | Forced Air, Natural Gas, Radiant Floor, Zoned |
| HOA DUES | 400 |
| INTERIOR | Cathedral Ceiling(s), Central Vacuum, Entrance Foyer, In-Law Floorplan, Walk-In Closet(s) |
| LOT | 0.9137 acre(s) |
| LOT DESCRIPTION | Cul-de-sac, Irregular Lot, Landscaped, Wetlands, Wooded |
| LOT DIMENSIONS | 137 X 335 X 105 X 325 |
| PARKING | Asphalt, Garage Door Opener, Attached, Garage |
| SEWER | Septic Tank |
| STYLE | Traditional |
| SUBDIVISION | Lakeland Estates |
| TAXES | 13592.74 |
| UTILITIES | Cable Available |
| WATER | Well |
MORTGAGE CALCULATOR
TOTAL MONTHLY PAYMENT
0
P
I
*Estimate only
| SATELLITE VIEW |
| / | |
We respect your online privacy and will never spam you. By submitting this form with your telephone number
you are consenting for Humderto
Garcia to contact you even if your name is on a Federal or State
"Do not call List".
Listed with KOMAR
The data relating to real estate for sale on this web site comes in part from the Broker ReciprocitySM Program of MRED. All real estate listings are marked with the Broker ReciprocitySM logo or the MRED Broker ReciprocitySM thumbnail logo (a little black house) and detailed information about them includes the name of the listing brokers.
The broker providing these data believes them to be correct, but advises interested parties to confirm them before relying on them in a purchase decision.
Copyright 2026 MRED. All rights reserved.

The broker providing these data believes them to be correct, but advises interested parties to confirm them before relying on them in a purchase decision.
Copyright 2026 MRED. All rights reserved.
This IDX solution is (c) Diverse Solutions 2026.