
 Twitter
 Facebook
 Email
Email




|

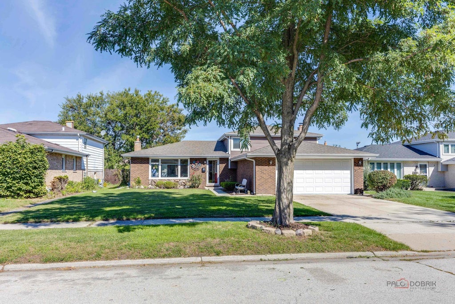
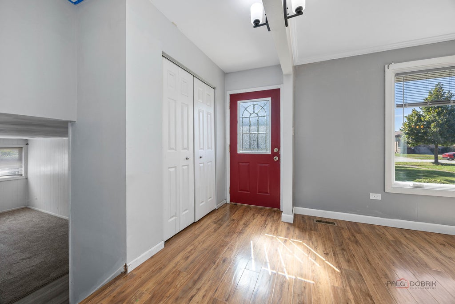
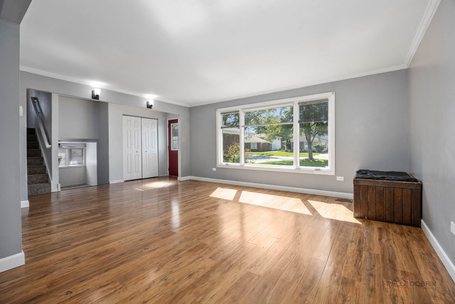
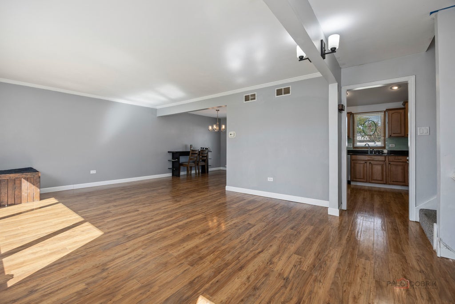
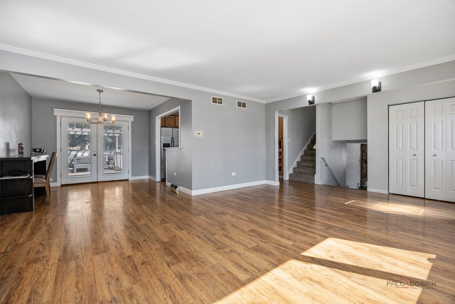
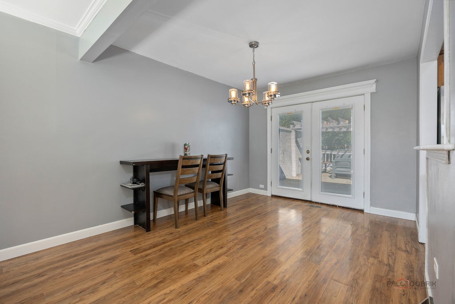
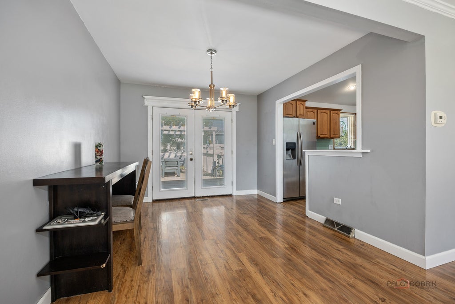
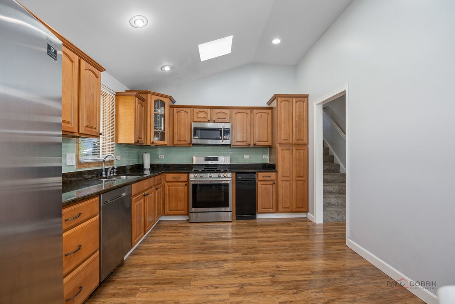
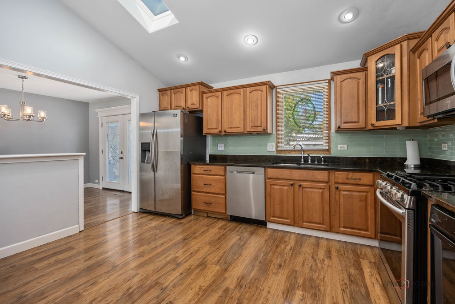
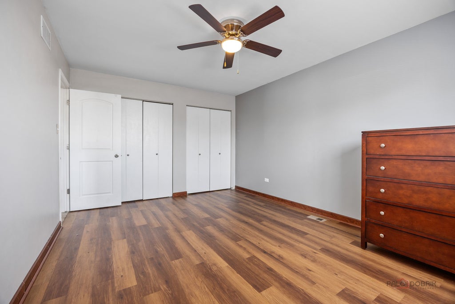
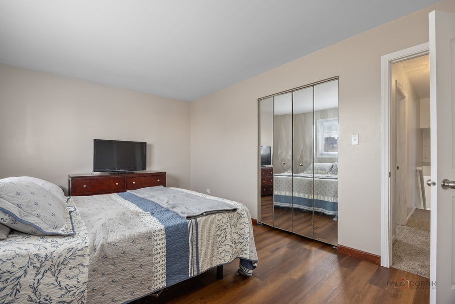
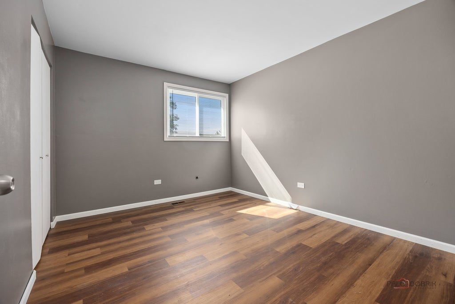
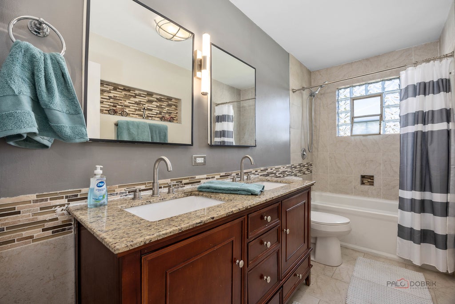
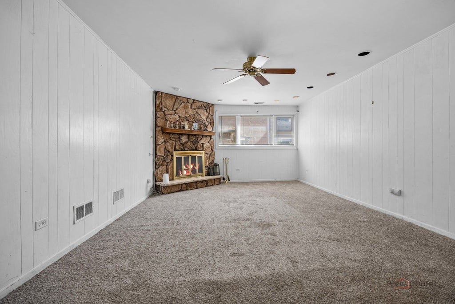
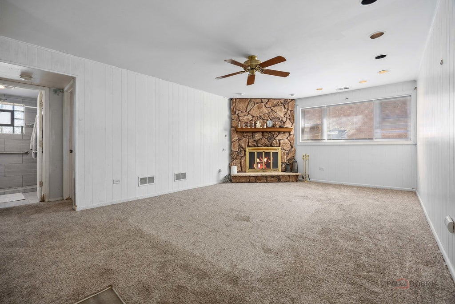
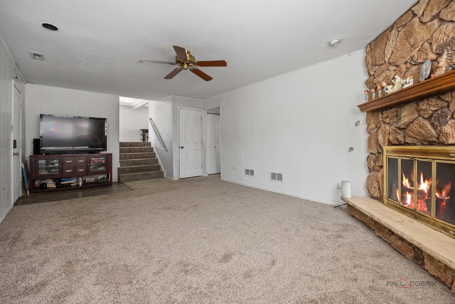
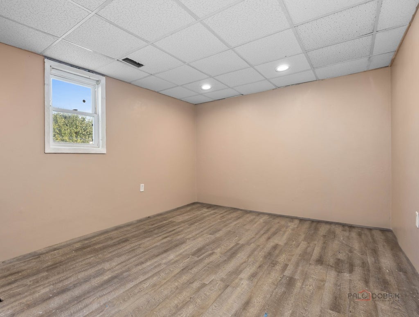
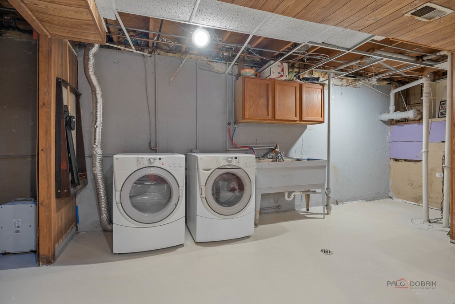
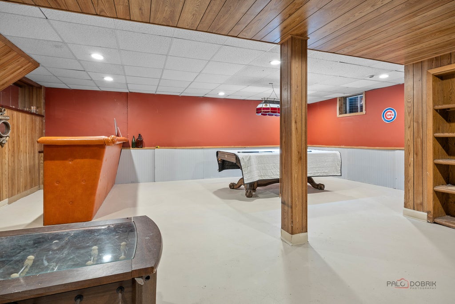
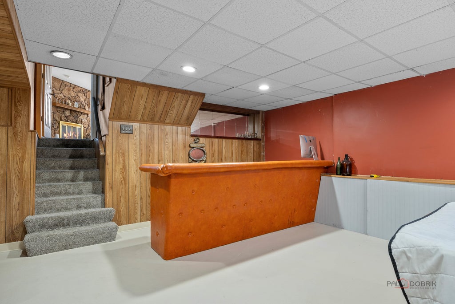
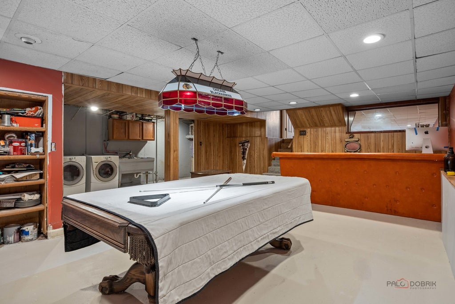
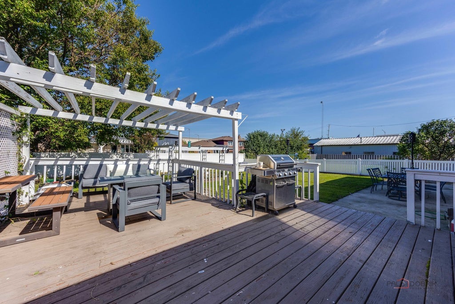
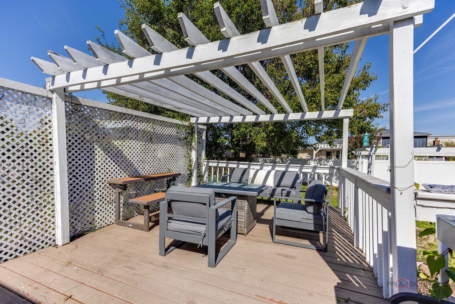
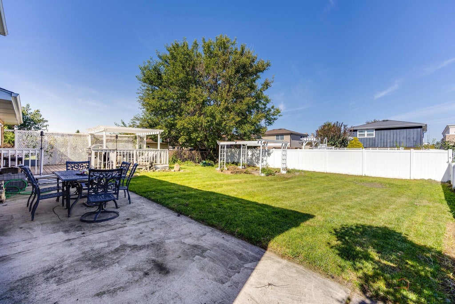
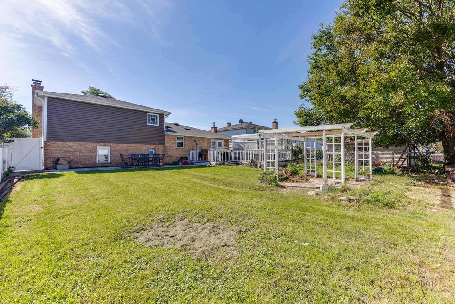
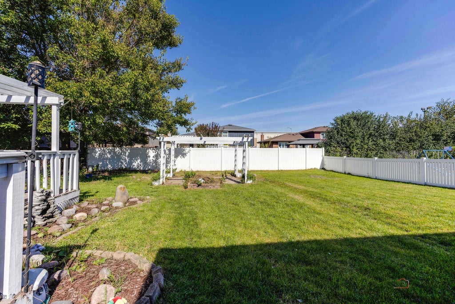
MOVE-IN READY with updates inside and fantastic outdoor living! Welcome to 4816 W 121st Place, featuring 4 bedrooms, 2 baths and a versatile multi-level floor plan. The remodeled kitchen (2020) is the heart of the home, with maple cabinets, granite counter tops and beautiful green back splash, complemented by laminate flooring (2021) throughout the main level, for a clean, updated look and easy maintenance. The upper level boosts 3 bedrooms and a shared bathroom that has a deep soaker tub and double sinks. The lower level family room offers a cozy retreat with new carpeting and a fireplace. On this level is a 4th bedroom and full bath with walk in shower, Need extra space? The finished sub-basement provides plenty of additional living area-perfect for a family room, home office, recreation room, workout area or whatever fits your lifestyle. The outdoor space is a real highlight! Step outside to a spacious deck and pergola-perfect for summer barbecues, entertaining or simply relaxing at the end of the day. The grill has a gas line and stays with the home. The vinyl privacy fence creates a private backyard setting for family, friends and pets. Hot Water heater 2020; Roof, Gutters, Windows and Siding 2018. Sump Pump 2024. Conveniently located near shopping, restaurants, parks and transportation. this is one you won't want to miss. Schedule your showing today!
| DAYS ON MARKET | 2 | LAST UPDATED | 10/1/2026 |
|---|---|---|---|
| YEAR BUILT | 1977 | COMMUNITY | Alsip / Garden Homes |
| GARAGE SPACES | 2.0 | COUNTY | Cook |
| STATUS | Active | PROPERTY TYPE(S) | Single Family |
| School District | A B Shepard High School (Campus |
|---|---|
| Elementary School | Hazelgreen Elementary School |
| Jr. High School | Prairie Junior High School |
| High School | A B Shepard High School (Campus |
| ADDITIONAL DETAILS | |
| AIR | Ceiling Fan(s), Central Air |
|---|---|
| AIR CONDITIONING | Yes |
| APPLIANCES | Dishwasher, Gas Oven, Microwave, Range, Refrigerator, Stainless Steel Appliance(s), Trash Compactor |
| AREA | Alsip / Garden Homes |
| BASEMENT | Finished, Partial, Sump Pump, Yes |
| CONSTRUCTION | Brick, Frame |
| EXTERIOR | Barbecue, Other, Outdoor Grill |
| FIREPLACE | Yes |
| GARAGE | Attached Garage, Yes |
| HEAT | Natural Gas |
| LOT | 7841 sq ft |
| LOT DIMENSIONS | 133x60 |
| PARKING | Concrete, Garage Door Opener, Attached, Garage |
| SEWER | Public Sewer |
| TAXES | 8155 |
| WATER | Public |
MORTGAGE CALCULATOR
TOTAL MONTHLY PAYMENT
0
P
I
*Estimate only
| SATELLITE VIEW |
| / | |
We respect your online privacy and will never spam you. By submitting this form with your telephone number
you are consenting for Humderto
Garcia to contact you even if your name is on a Federal or State
"Do not call List".
Listed with Royal Service Realty Chicago Metro Properties
The data relating to real estate for sale on this web site comes in part from the Broker ReciprocitySM Program of MRED. All real estate listings are marked with the Broker ReciprocitySM logo or the MRED Broker ReciprocitySM thumbnail logo (a little black house) and detailed information about them includes the name of the listing brokers.
The broker providing these data believes them to be correct, but advises interested parties to confirm them before relying on them in a purchase decision.
Copyright 2026 MRED. All rights reserved.

The broker providing these data believes them to be correct, but advises interested parties to confirm them before relying on them in a purchase decision.
Copyright 2026 MRED. All rights reserved.
This IDX solution is (c) Diverse Solutions 2026.