
 Twitter
 Facebook
 Email
Email




|

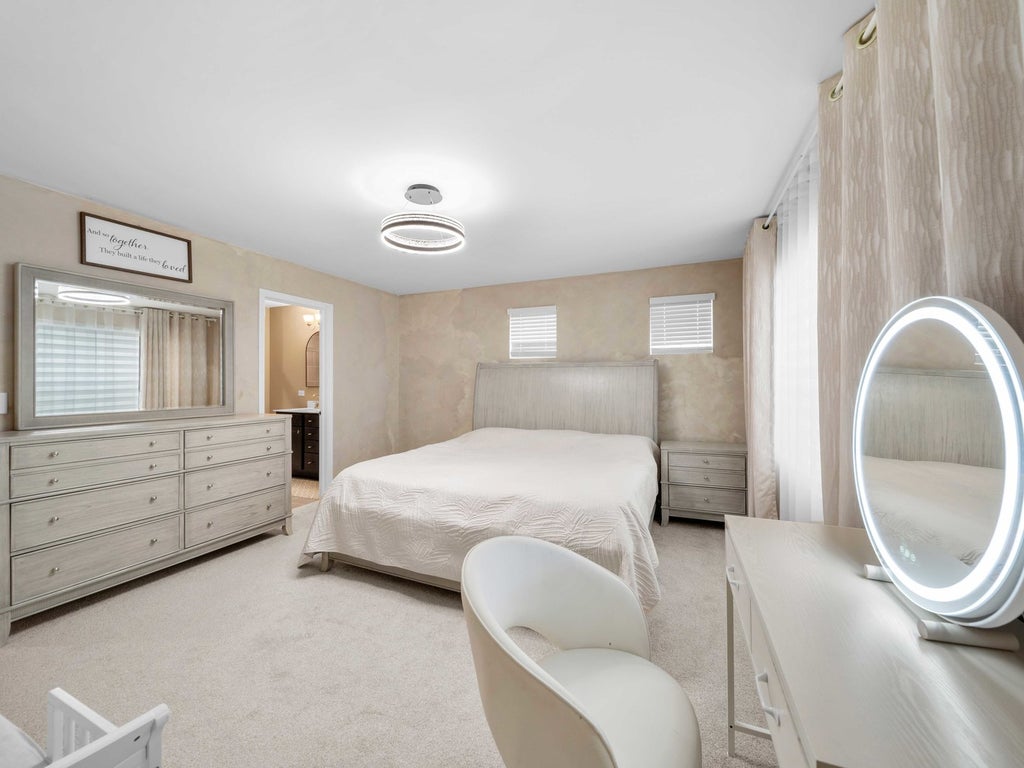
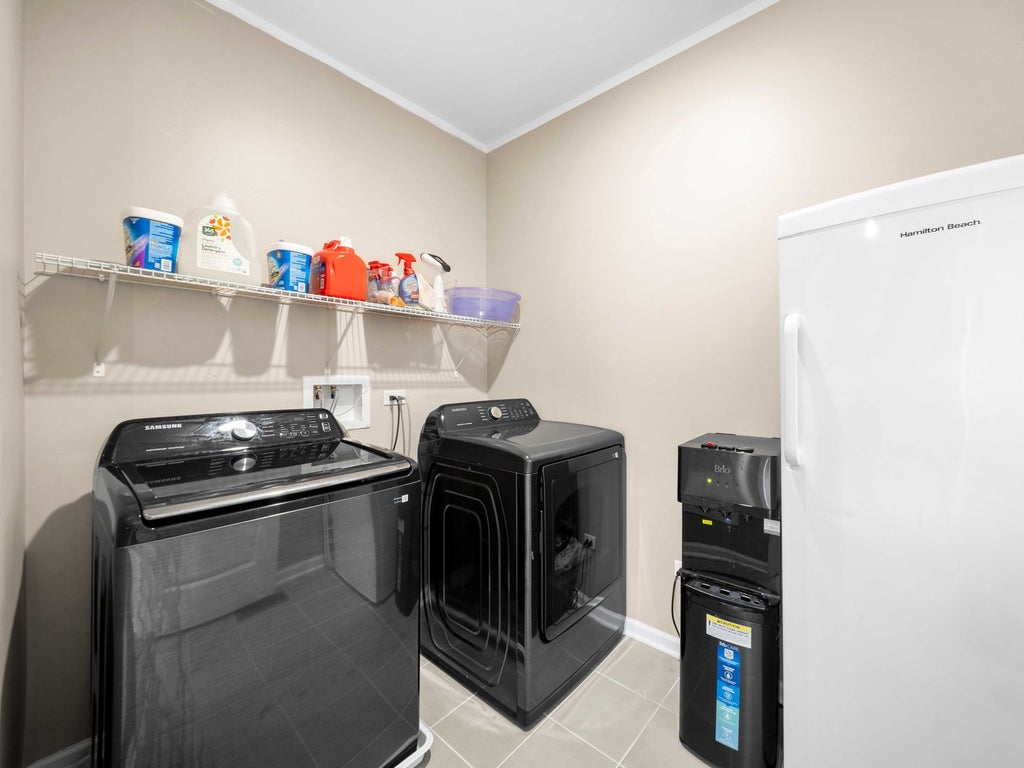
Welcome to 1125 Dock Street in Des Plaines, IL-a 3-bedroom, 2.5-bathroom townhome offering 1,925 square feet of thoughtfully designed living space across three levels. Step inside to a bright, welcoming interior featuring modern finishes, stylish details, and an abundance of natural light. The well-appointed kitchen is equipped with premium GE stainless steel appliances, creating a beautiful and functional space for everyday cooking and entertaining. Upstairs, you'll find three generously sized bedrooms, including a spacious owner's suite designed to provide a comfortable retreat at the end of the day. With well-planned layouts and ample space throughout, each room offers flexibility to suit your lifestyle and personal needs. An attached 2-car garage provides convenient parking along with valuable additional storage space. Ideally located in Des Plaines, this home offers the best of both worlds-modern convenience and easy access to city amenities while maintaining the comfort and tranquility of a residential community. Don't miss the opportunity to own this beautiful townhome at 1125 Dock Street. Schedule your visit today and discover all this exceptional home has to offer! This home includes a 10-Year Transferable Structural Warranty and is "Whole Home" Certified.
| DAYS ON MARKET | 1 | LAST UPDATED | 9/17/2026 |
|---|---|---|---|
| TRACT | Halston Market | YEAR BUILT | 2024 |
| COMMUNITY | Des Plaines | GARAGE SPACES | 2.0 |
| COUNTY | Cook | STATUS | Active |
| PROPERTY TYPE(S) | Condo/Townhouse/Co-Op |
| School District | Maine West High School |
|---|---|
| Elementary School | Forest Elementary School |
| Jr. High School | Algonquin Middle School |
| High School | Maine West High School |
| ADDITIONAL DETAILS | |
| AIR | Central Air |
|---|---|
| AIR CONDITIONING | Yes |
| AMENITIES | Snow Removal |
| APPLIANCES | Dishwasher, Disposal, Microwave, Range |
| AREA | Des Plaines |
| BASEMENT | None |
| CONSTRUCTION | Brick, Other, Vinyl Siding |
| EXTERIOR | Balcony |
| GARAGE | Attached Garage, Yes |
| HEAT | Natural Gas |
| HOA DUES | 295 |
| LOT | 0 |
| LOT DIMENSIONS | 21.4X36.5 |
| PARKING | Asphalt, Garage, Attached |
| SEWER | Public Sewer |
| STORIES | 3 |
| SUBDIVISION | Halston Market |
MORTGAGE CALCULATOR
TOTAL MONTHLY PAYMENT
0
P
I
*Estimate only
| SATELLITE VIEW |
| / | |
We respect your online privacy and will never spam you. By submitting this form with your telephone number
you are consenting for Humderto
Garcia to contact you even if your name is on a Federal or State
"Do not call List".
Listed with Your House Realty
The data relating to real estate for sale on this web site comes in part from the Broker ReciprocitySM Program of MRED. All real estate listings are marked with the Broker ReciprocitySM logo or the MRED Broker ReciprocitySM thumbnail logo (a little black house) and detailed information about them includes the name of the listing brokers.
The broker providing these data believes them to be correct, but advises interested parties to confirm them before relying on them in a purchase decision.
Copyright 2026 MRED. All rights reserved.

The broker providing these data believes them to be correct, but advises interested parties to confirm them before relying on them in a purchase decision.
Copyright 2026 MRED. All rights reserved.
This IDX solution is (c) Diverse Solutions 2026.