
 Twitter
 Facebook
 Email
Email



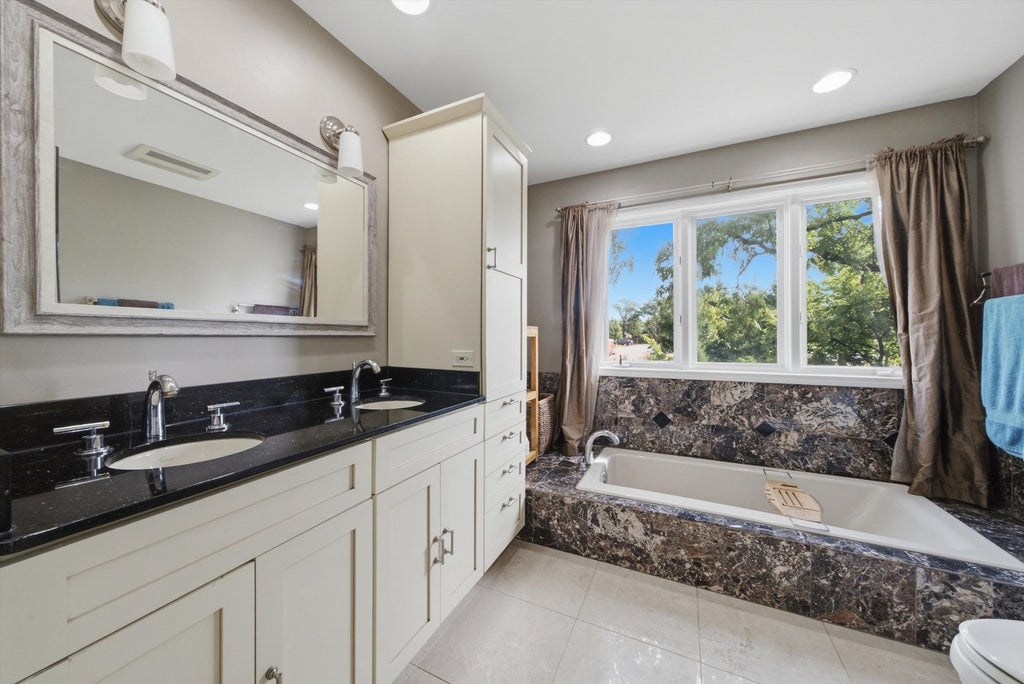
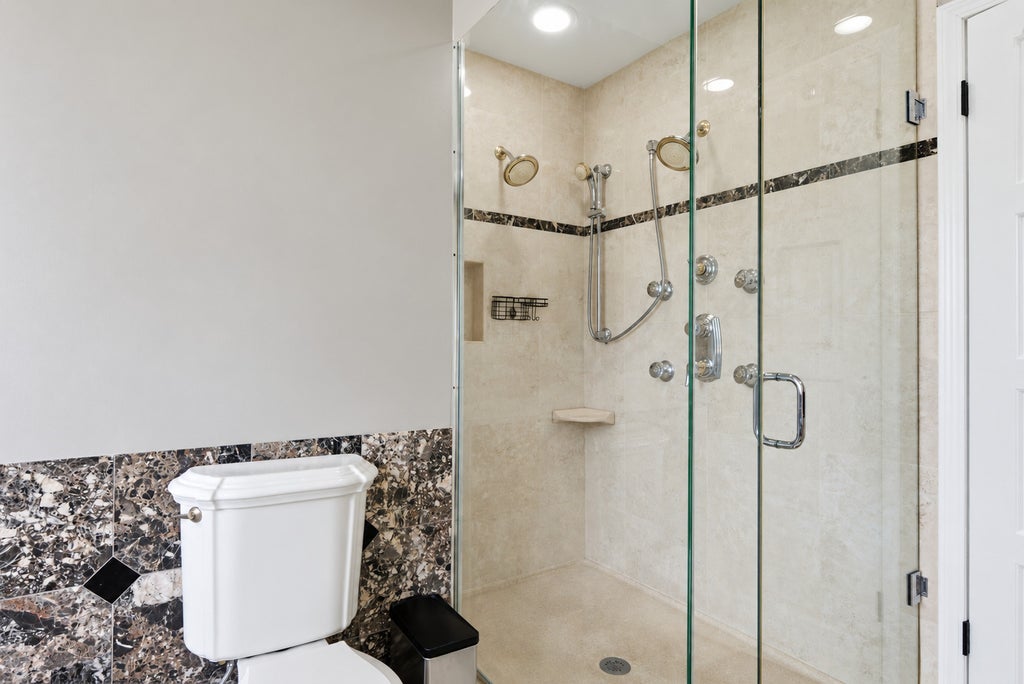
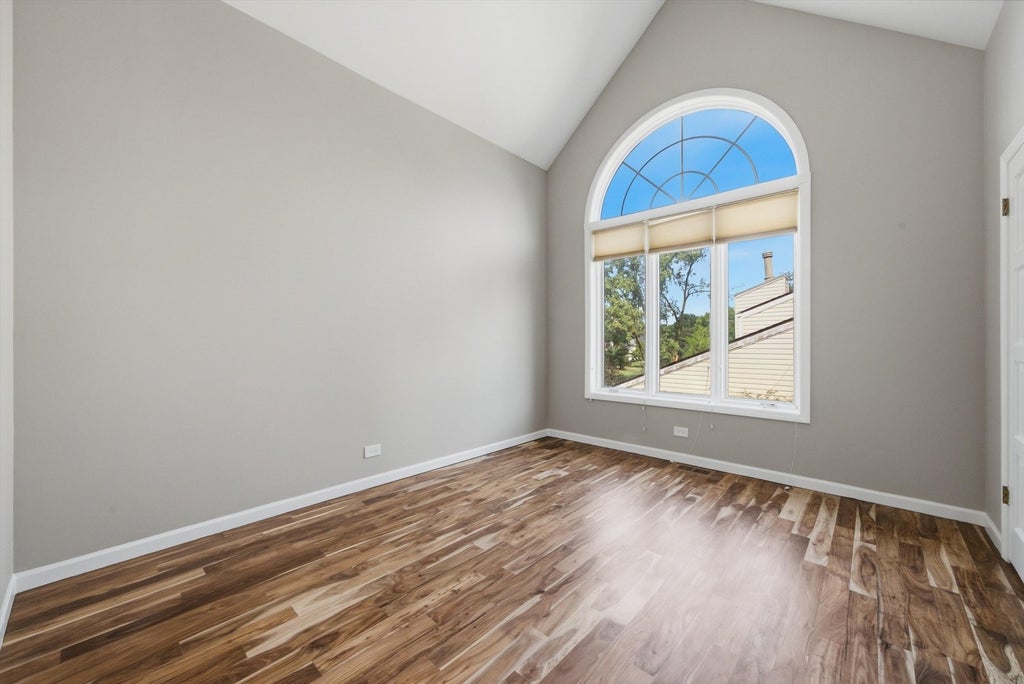
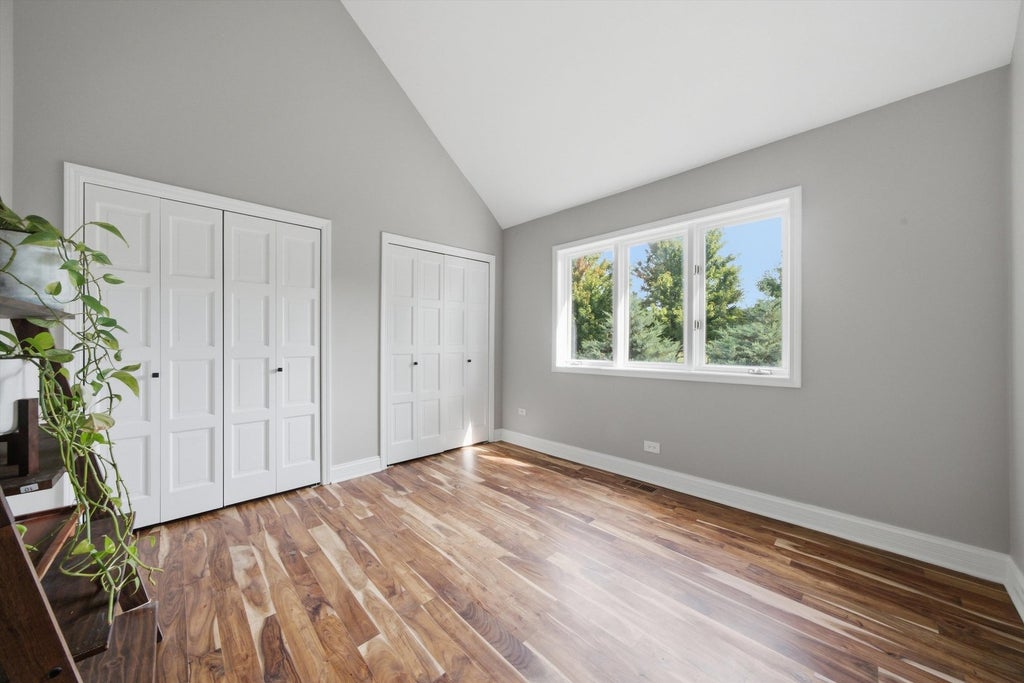


|

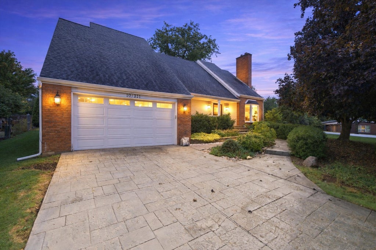
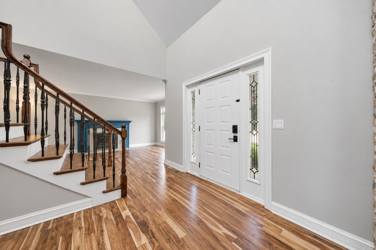
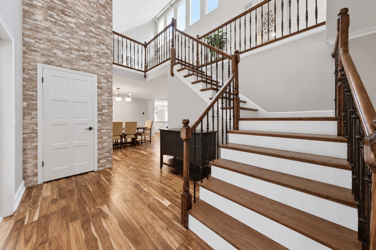
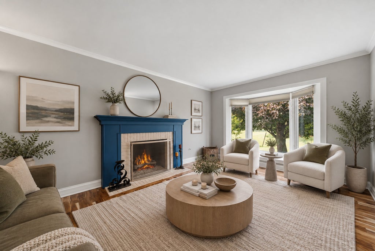
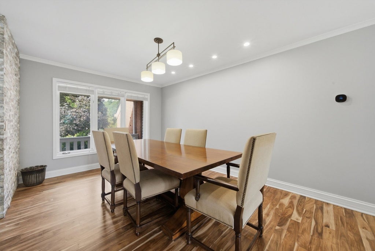
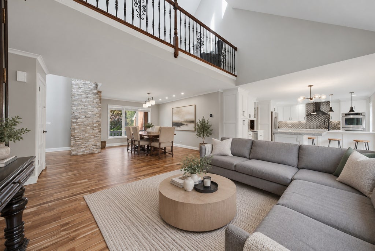
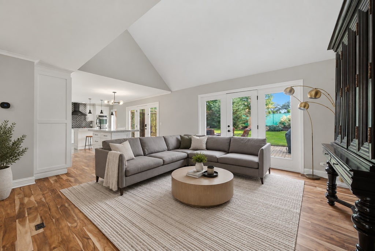
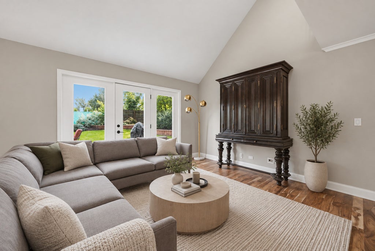
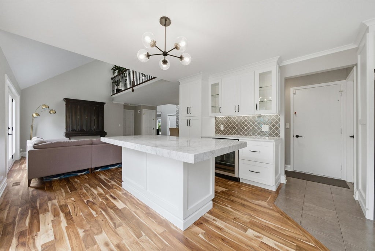
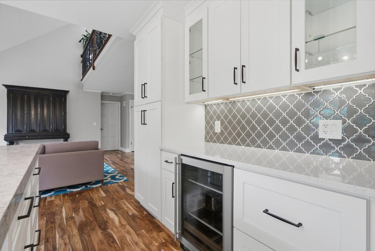
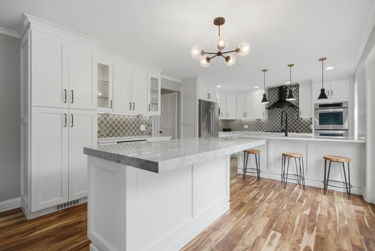
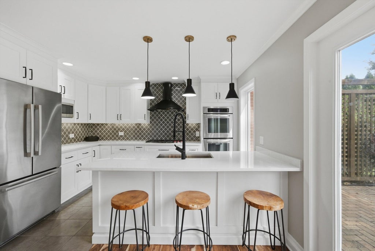
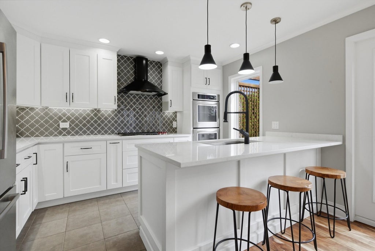
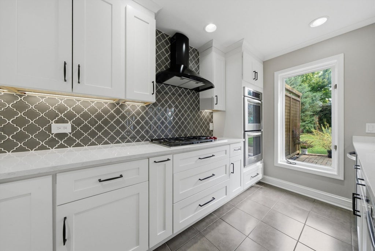
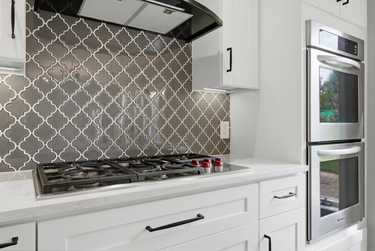
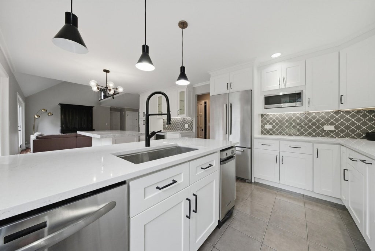
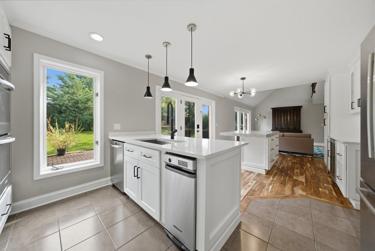
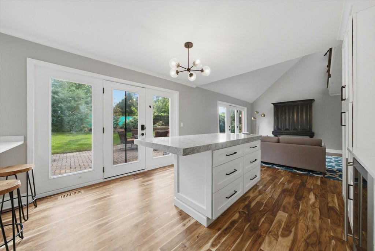
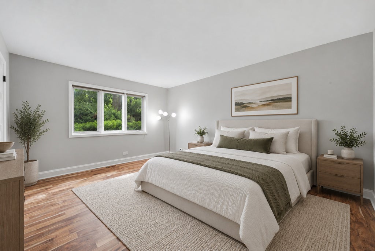
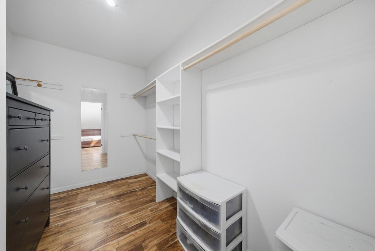
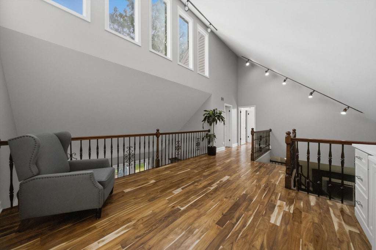
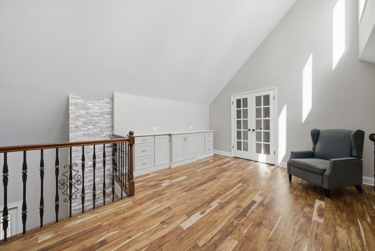
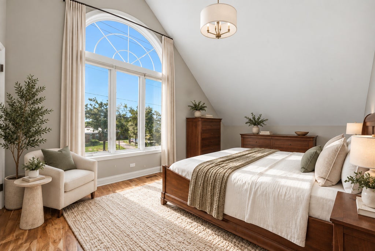
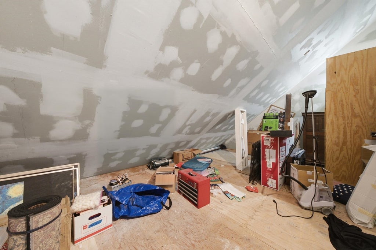
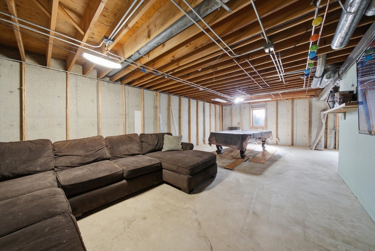
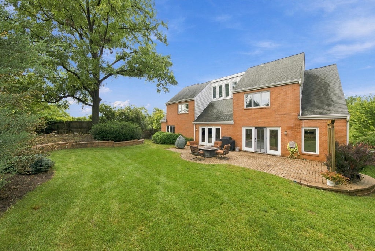
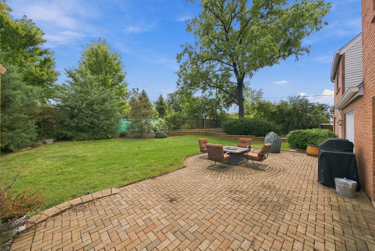
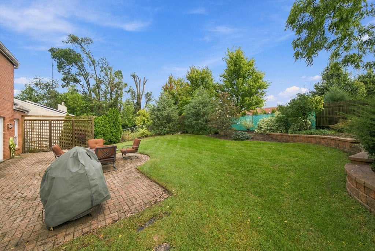
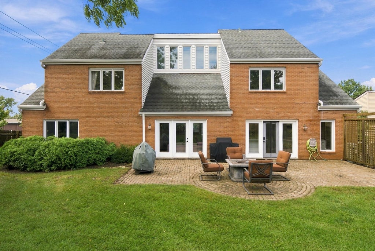
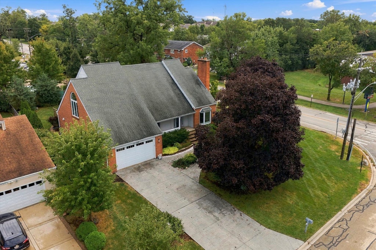
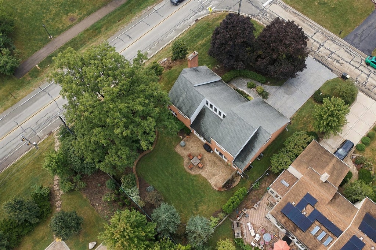
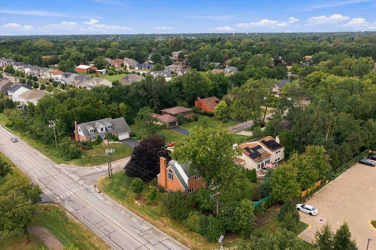
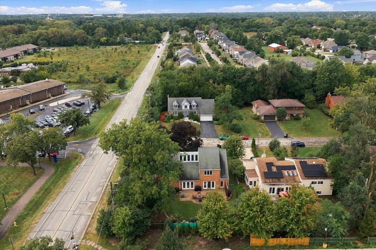
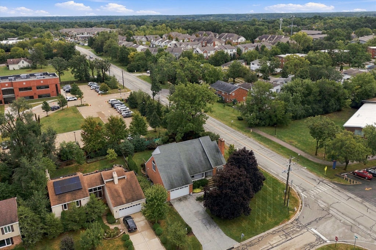
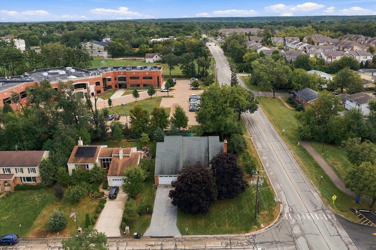
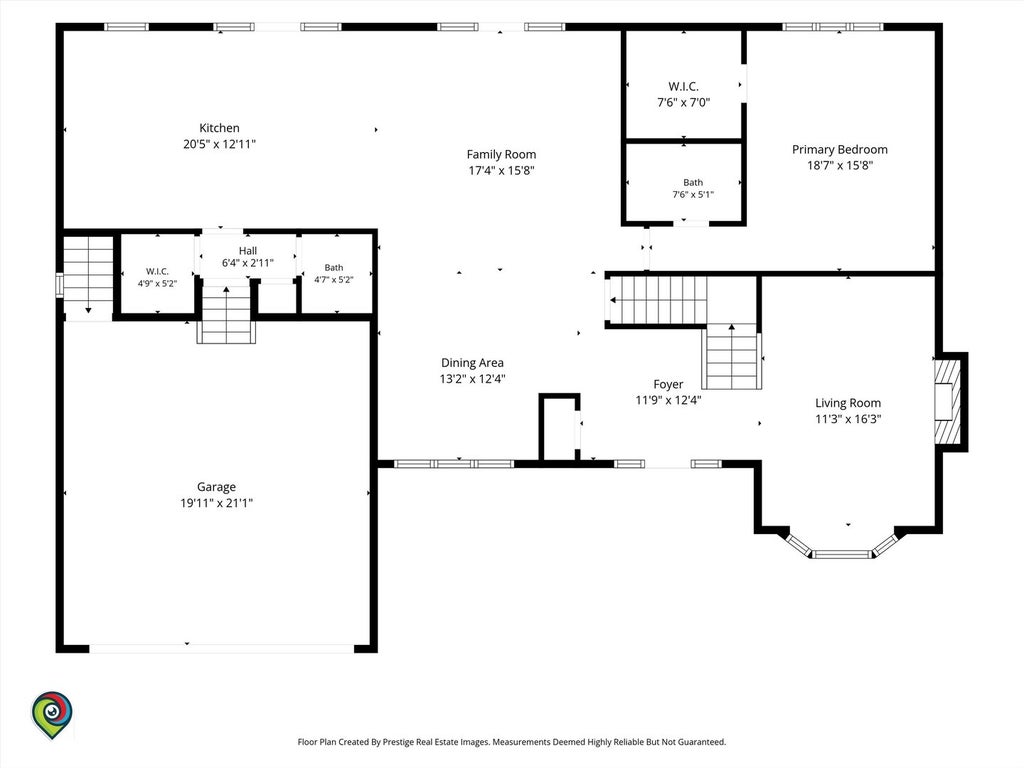
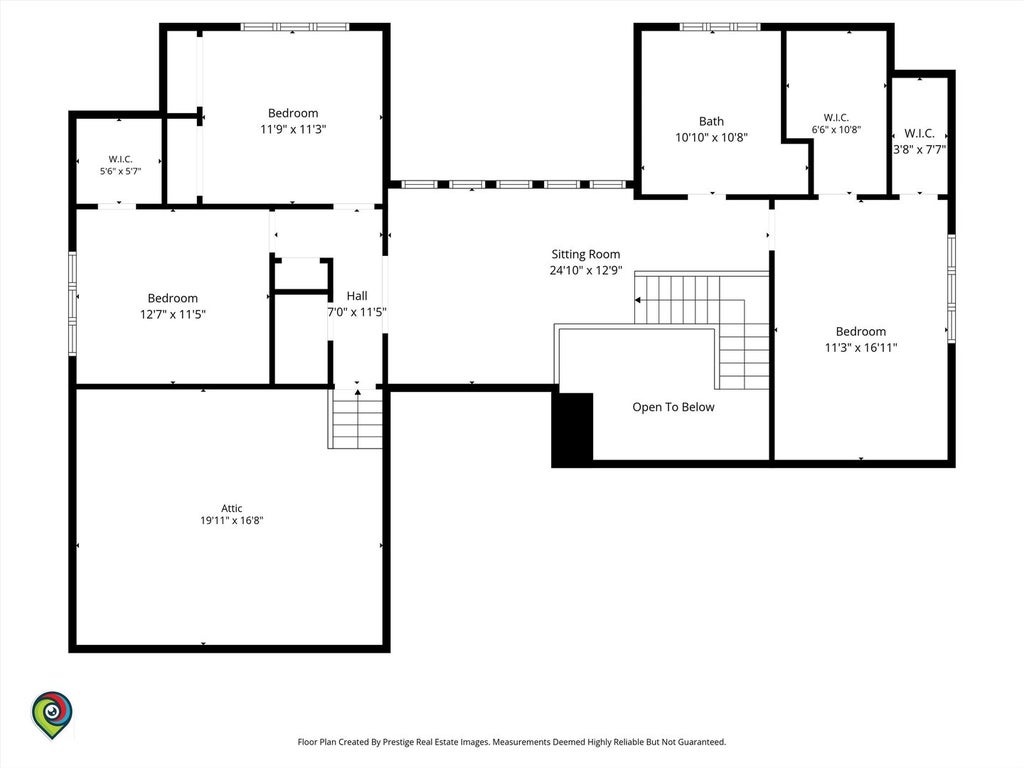
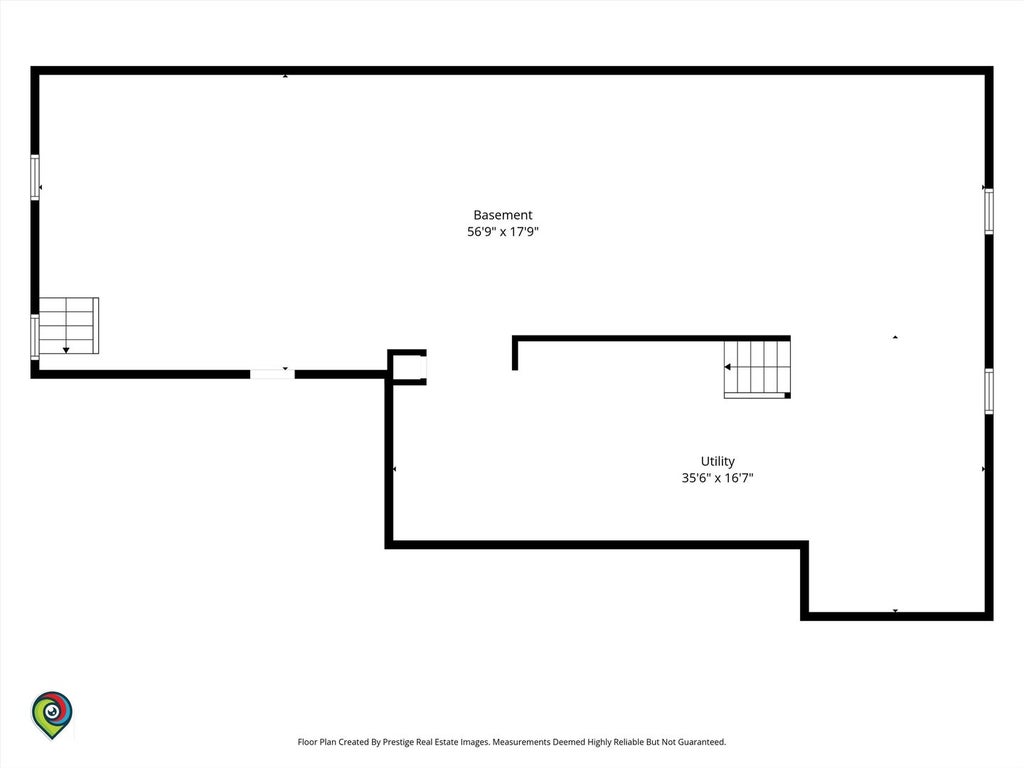
Welcome to this beautifully maintained 4-bedroom, 2.5-bath home offering over 4,500 total square feet on a quiet cul-de-sac lot in Willowbrook! Step inside to a bright and inviting interior featuring soaring vaulted ceilings, an impressive open staircase, abundant natural light, and beautiful hardwood floors throughout. The updated kitchen offers white cabinetry, generous counter space, a large center island, and high end stainless steel appliances, opening seamlessly to the main living spaces and the family room that is anchored by a cozy fireplace. A standout feature is the main-floor primary suite, complete with a walk-in closet and en-suite bath. Upstairs, you'll find three additional generously sized bedrooms and a large bonus/sitting room offering plenty of flexibility for family, guests, or a home office. The expansive 1,334-square-foot unfinished basement offers incredible potential for additional living space, whether you envision a family room, home office, gym, playroom, or a combination of all four. Outside, enjoy a beautifully landscaped backyard with a patio and plenty of room to relax, entertain, and enjoy the outdoors. Ideally located just minutes from I-55 for an easy commute into the city, with miles of walking and biking trails throughout the nearby forest preserve just steps away. Impeccably cared for inside and out, this home combines space, functionality, and an incredible location. Don't miss your opportunity to make it yours!
| DAYS ON MARKET | 1 | LAST UPDATED | 9/24/2026 |
|---|---|---|---|
| TRACT | Timberlake | YEAR BUILT | 1986 |
| COMMUNITY | Willowbrook | GARAGE SPACES | 2.0 |
| COUNTY | DuPage | STATUS | Active |
| PROPERTY TYPE(S) | Single Family |
| ADDITIONAL DETAILS | |
| AIR | Central Air |
|---|---|
| AIR CONDITIONING | Yes |
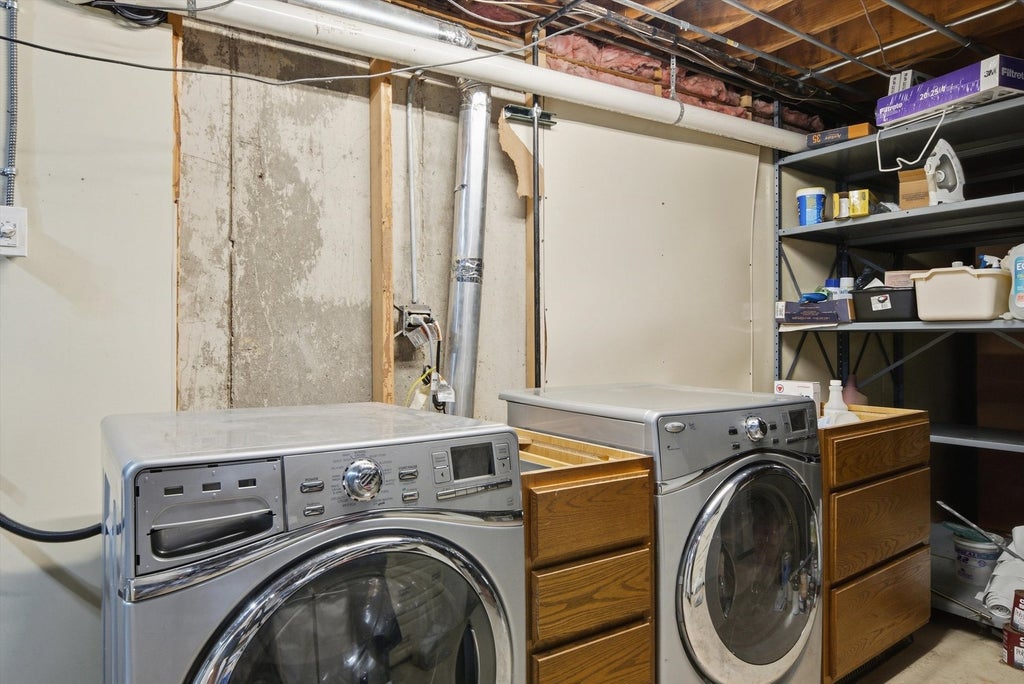
| APPLIANCES | Dishwasher, Disposal, Dryer, Gas Cooktop, Microwave, Oven, Range, Refrigerator, Washer, Wine Refrigerator |
| AREA | Willowbrook |
| BASEMENT | Full, Partially Finished, Yes |
| CONSTRUCTION | Brick |
| FIREPLACE | Yes |
| GARAGE | Attached Garage, Yes |
| HEAT | Forced Air, Natural Gas |
| INTERIOR | Cathedral Ceiling(s), Open Floorplan, Pantry, Walk-In Closet(s), Wet Bar |
| LOT | 0 |
| LOT DIMENSIONS | 80X135 |
| PARKING | Other, Garage Door Opener, Attached, Garage |
| SEWER | Public Sewer |
| STYLE | Traditional |
| SUBDIVISION | Timberlake |
| TAXES | 10050 |
MORTGAGE CALCULATOR
TOTAL MONTHLY PAYMENT
0
P
I
*Estimate only
| SATELLITE VIEW |
| / | |
We respect your online privacy and will never spam you. By submitting this form with your telephone number
you are consenting for Humderto
Garcia to contact you even if your name is on a Federal or State
"Do not call List".
Listed with Compass
The data relating to real estate for sale on this web site comes in part from the Broker ReciprocitySM Program of MRED. All real estate listings are marked with the Broker ReciprocitySM logo or the MRED Broker ReciprocitySM thumbnail logo (a little black house) and detailed information about them includes the name of the listing brokers.
The broker providing these data believes them to be correct, but advises interested parties to confirm them before relying on them in a purchase decision.
Copyright 2026 MRED. All rights reserved.

The broker providing these data believes them to be correct, but advises interested parties to confirm them before relying on them in a purchase decision.
Copyright 2026 MRED. All rights reserved.
This IDX solution is (c) Diverse Solutions 2026.