
 Twitter
 Facebook
 Email
Email
|
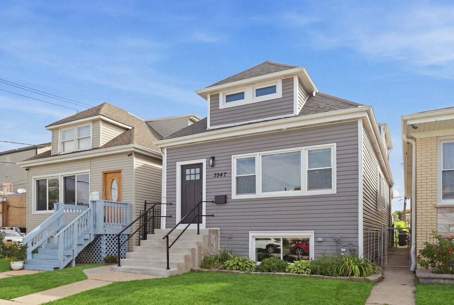
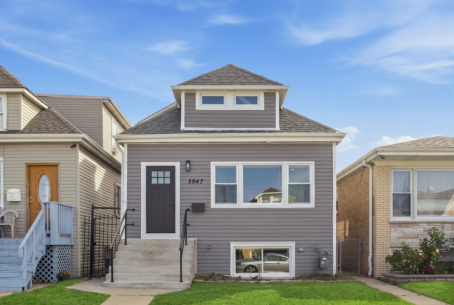
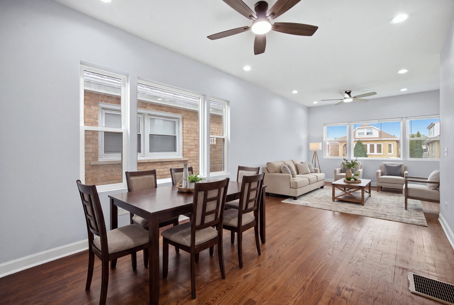
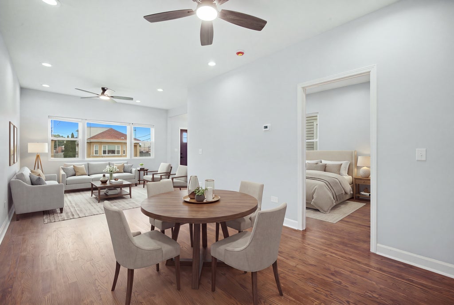
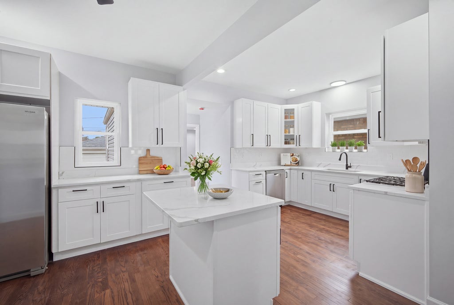
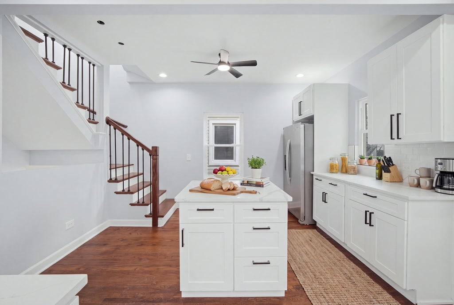
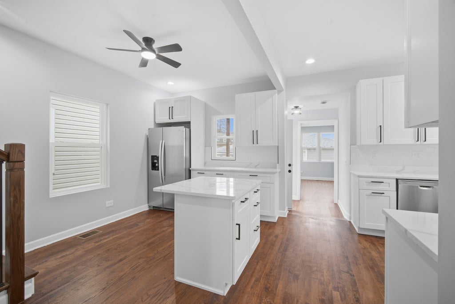
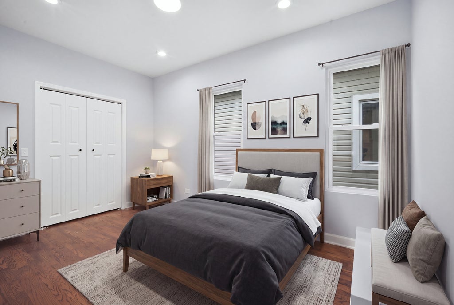
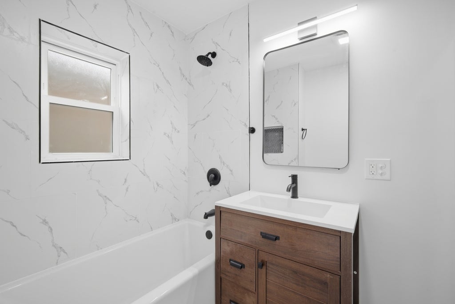
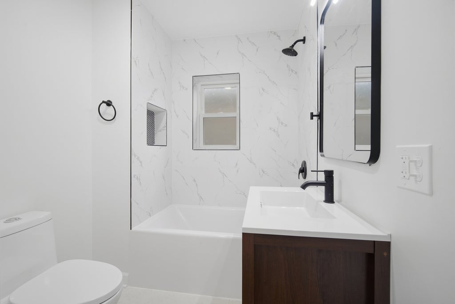
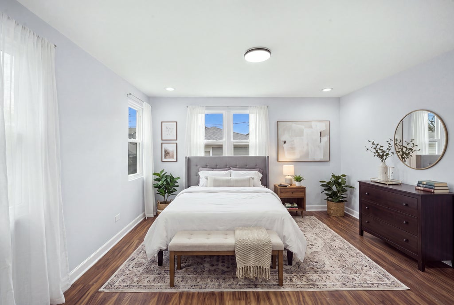
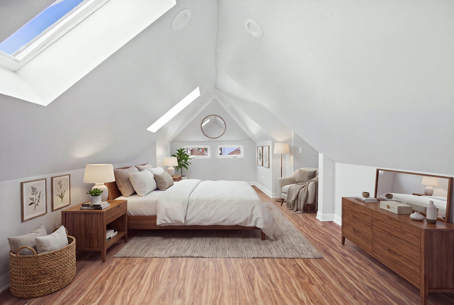
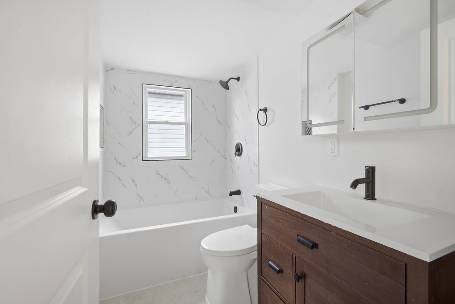
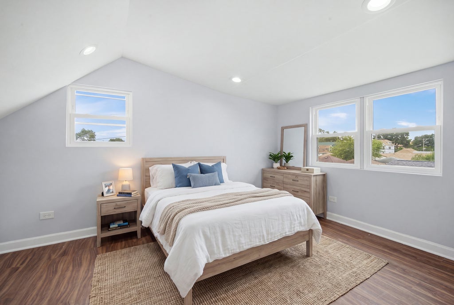
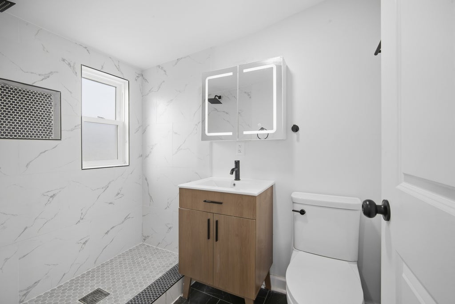
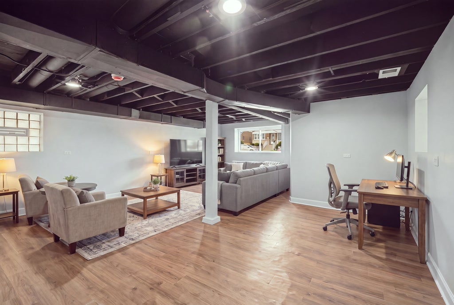
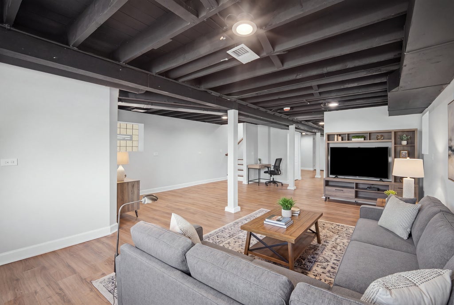
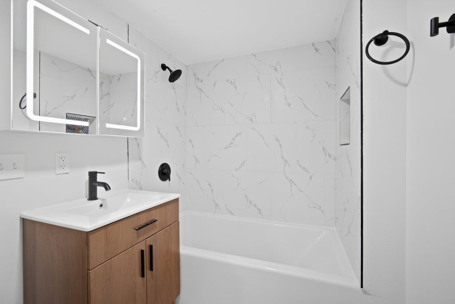
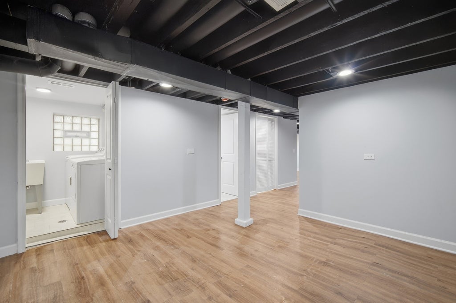
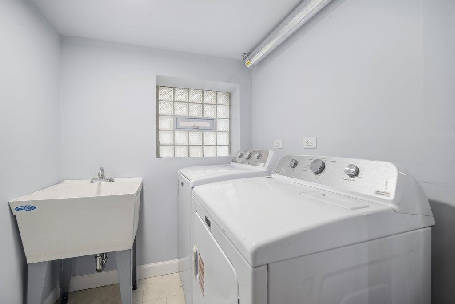
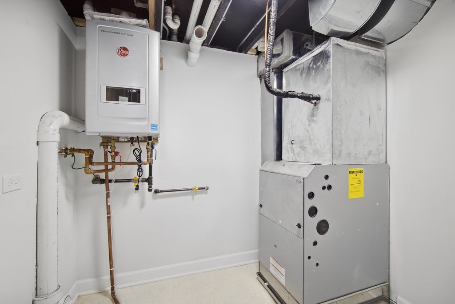
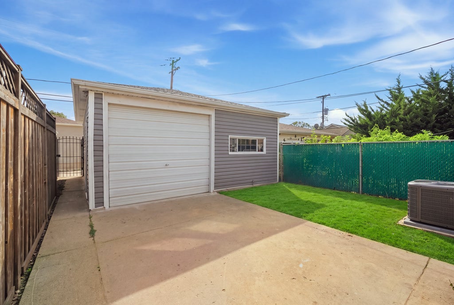
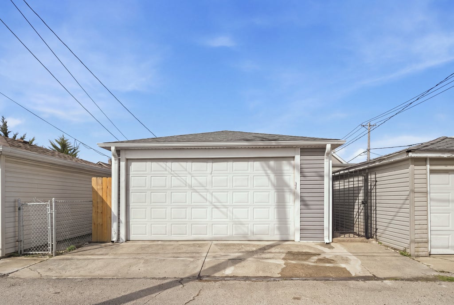
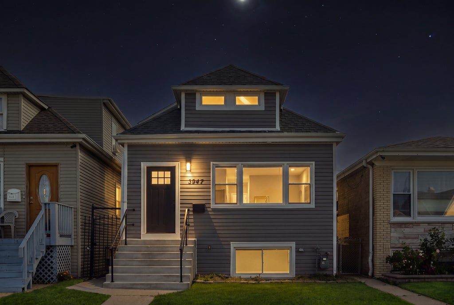
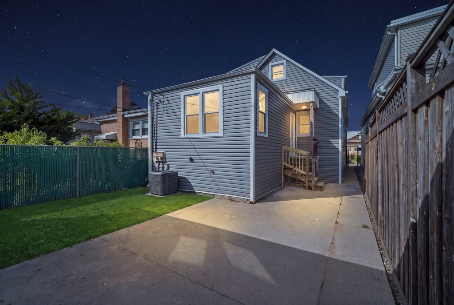
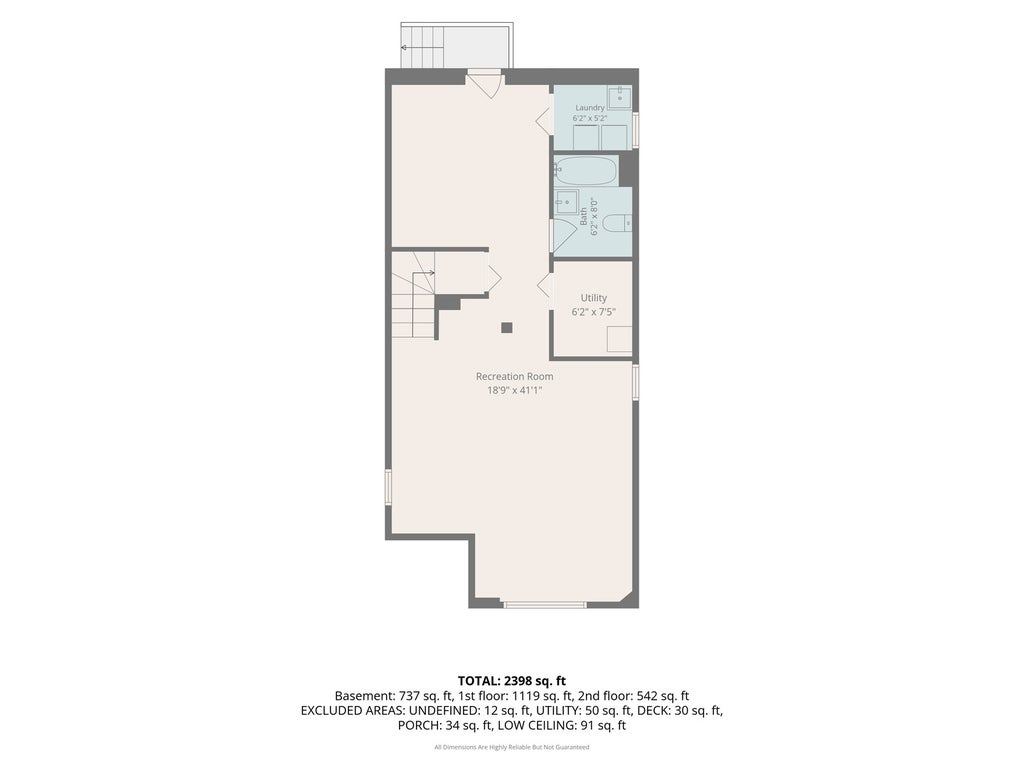
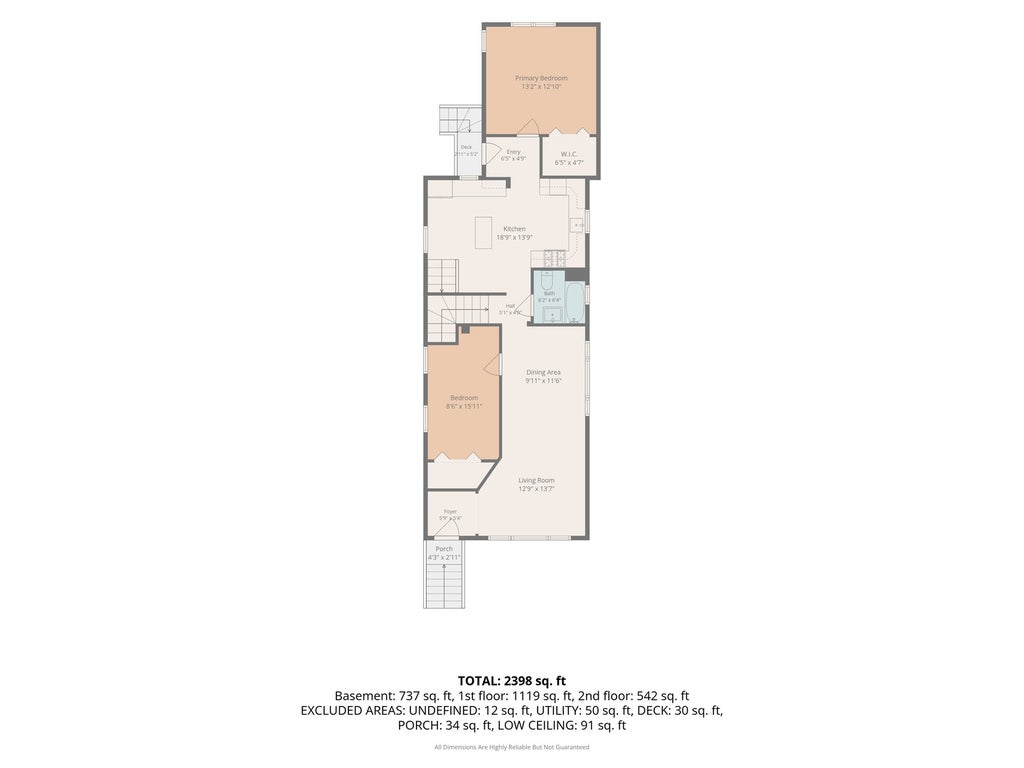
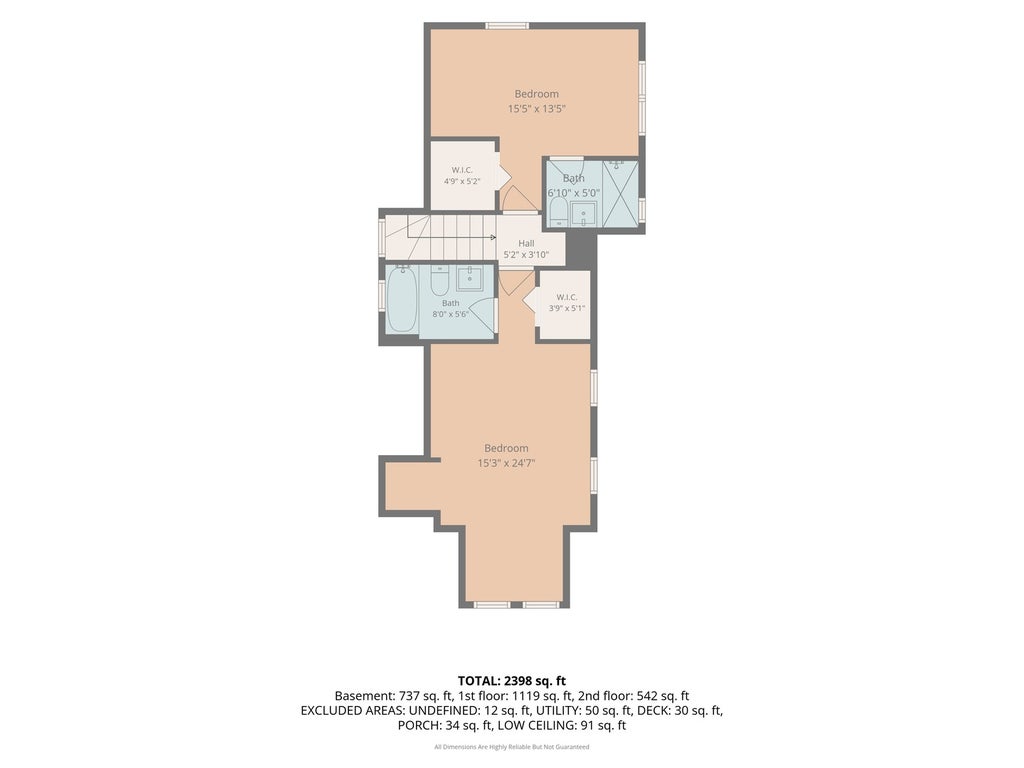
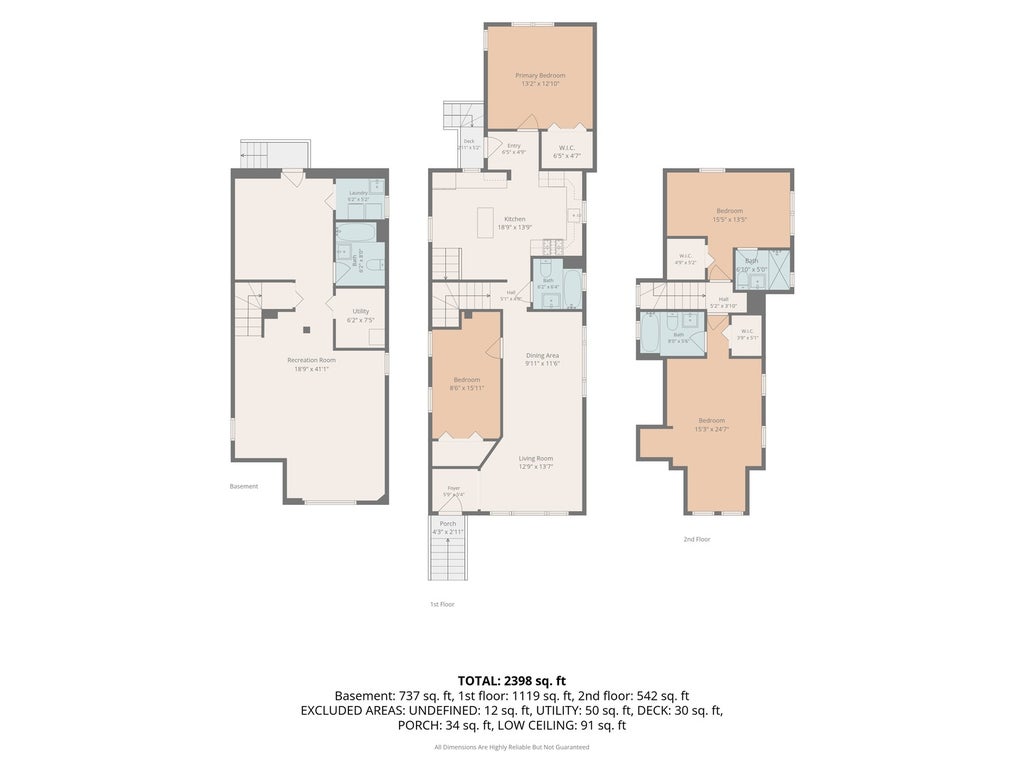

Welcome to this fully renovated bungalow in Chicago's Dunning neighborhood-four bedrooms, four full bathrooms, and an oversized lot, ready for immediate occupancy. The home has undergone a complete, city-permitted gut renovation. Updates include a new roof, siding, gutters, and vinyl windows; copper plumbing with an upgraded service line; 200-amp electrical service with all-new wiring; plus a new furnace, central air, and tankless water heater. Oak hardwood floors run throughout the main living areas and open to a spacious kitchen featuring 42-inch white shaker cabinetry, quartz countertops, stainless steel appliances, and a center island with breakfast-bar seating. The first floor includes two generously sized bedrooms and a well-appointed full bath. The second floor offers two additional bedrooms with skylights, each with its own ensuite bathroom. The finished lower level provides flexible living space with luxury vinyl plank flooring, large windows, a full bathroom, and convenient side-by-side laundry. Outside, a two-car detached garage (new siding and roof) sits behind a freshly sodded, fenced rear yard with a concrete patio. The location offers easy access to the HIP Mall, Harwood Heights shopping, Wright College, and major highways just minutes away.
| DAYS ON MARKET | 1 | LAST UPDATED | 9/17/2026 |
|---|---|---|---|
| YEAR BUILT | 1925 | COMMUNITY | CHI - Dunning |
| GARAGE SPACES | 2.0 | COUNTY | Cook |
| STATUS | Active | PROPERTY TYPE(S) | Single Family |
| School District | Steinmetz Academic Centre Senior |
|---|---|
| Elementary School | Bridge Elementary School |
| Jr. High School | Bridge Elementary School |
| High School | Steinmetz Academic Centre Senior |
| ADDITIONAL DETAILS | |
| AIR | Ceiling Fan(s), Central Air |
|---|---|
| AIR CONDITIONING | Yes |
| APPLIANCES | Dishwasher, Dryer, Microwave, Range, Refrigerator, Stainless Steel Appliance(s), Washer |
| AREA | CHI - Dunning |
| BASEMENT | Exterior Entry, Finished, Full, Yes |
| CONSTRUCTION | Frame, Vinyl Siding |
| GARAGE | Yes |
| HEAT | Forced Air, Natural Gas |
| INTERIOR | Open Floorplan |
| LOT | 3180 sq ft |
| LOT DIMENSIONS | 25 X 127 |
| PARKING | Garage Door Opener, Detached, Garage |
| SEWER | Public Sewer |
| STYLE | Bungalow |
| TAXES | 5619 |
MORTGAGE CALCULATOR
TOTAL MONTHLY PAYMENT
0
P
I
*Estimate only
| SATELLITE VIEW |
| / | |
We respect your online privacy and will never spam you. By submitting this form with your telephone number
you are consenting for Humderto
Garcia to contact you even if your name is on a Federal or State
"Do not call List".
Listed with Greystone Realty
The data relating to real estate for sale on this web site comes in part from the Broker ReciprocitySM Program of MRED. All real estate listings are marked with the Broker ReciprocitySM logo or the MRED Broker ReciprocitySM thumbnail logo (a little black house) and detailed information about them includes the name of the listing brokers.
The broker providing these data believes them to be correct, but advises interested parties to confirm them before relying on them in a purchase decision.
Copyright 2026 MRED. All rights reserved.

The broker providing these data believes them to be correct, but advises interested parties to confirm them before relying on them in a purchase decision.
Copyright 2026 MRED. All rights reserved.
This IDX solution is (c) Diverse Solutions 2026.