
 Twitter
 Facebook
 Email
Email

|

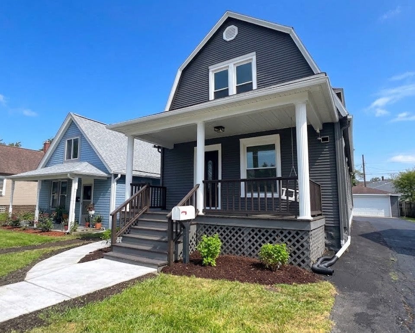
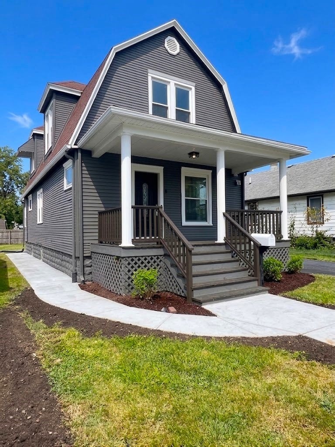
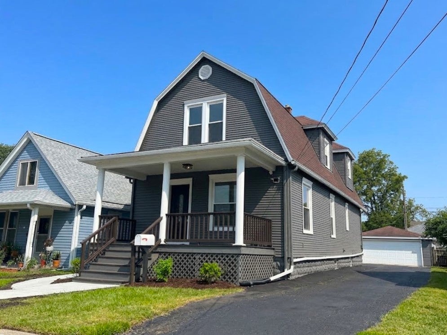
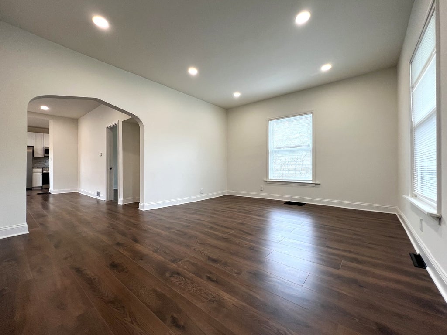
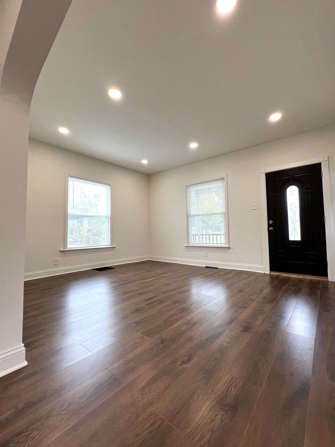
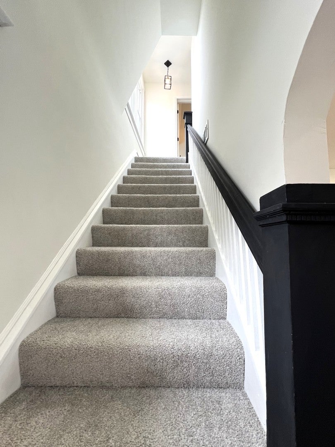
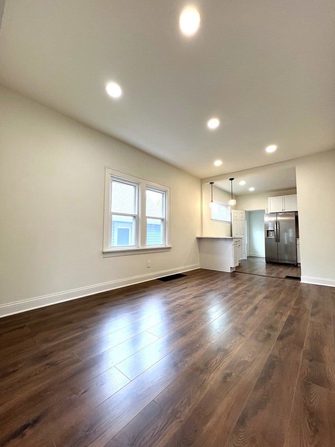
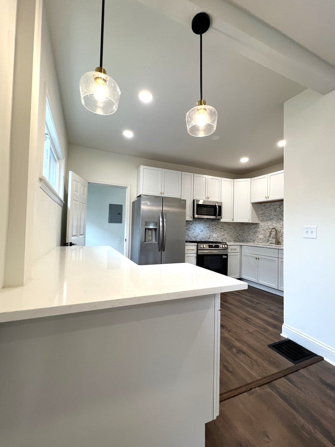
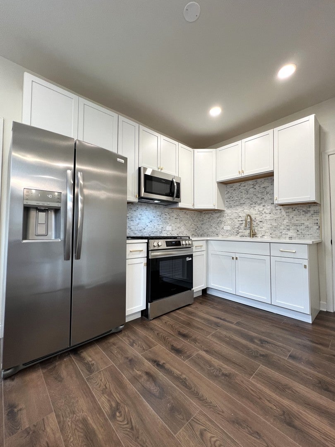
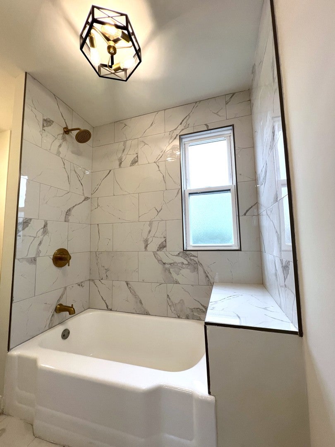
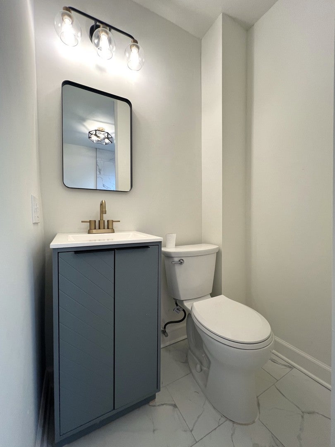
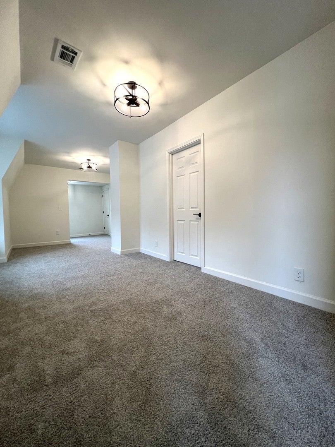
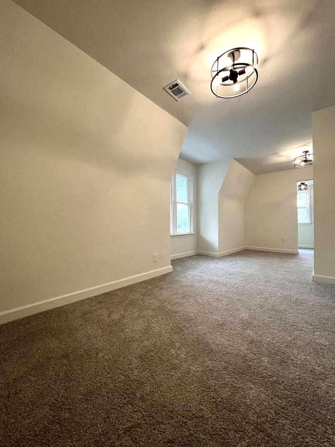
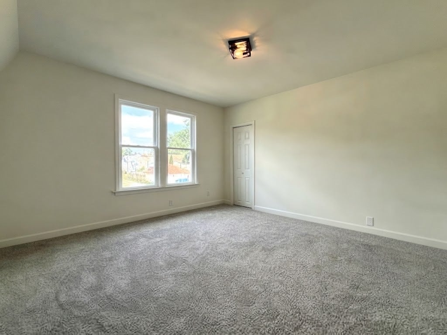
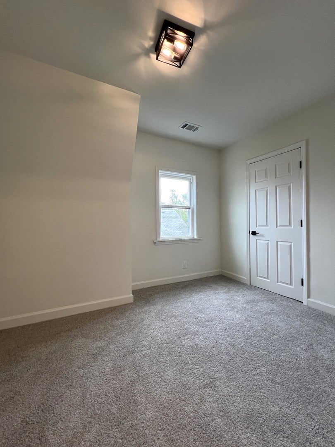
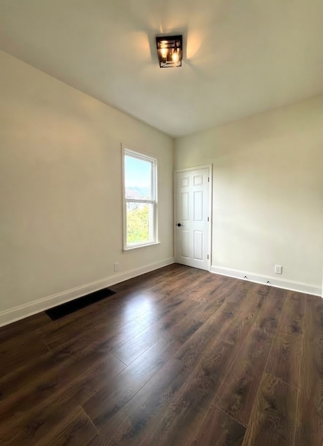
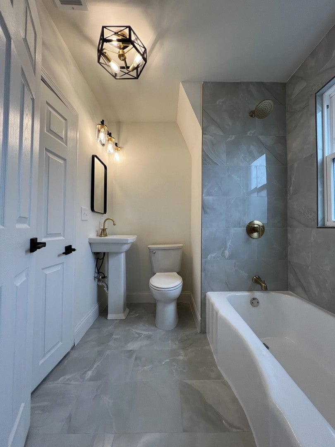
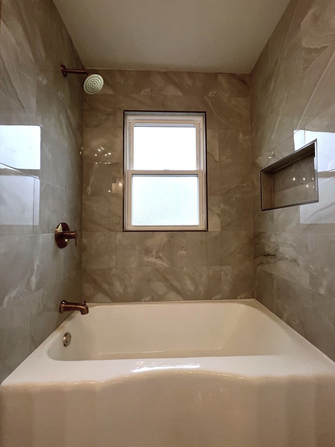
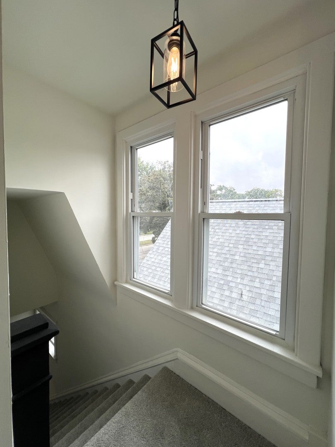
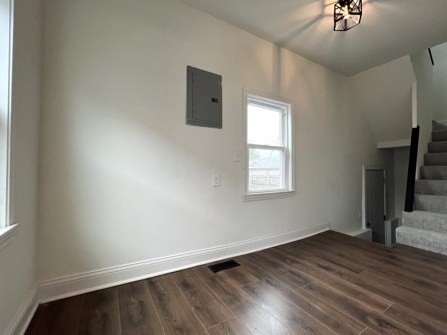
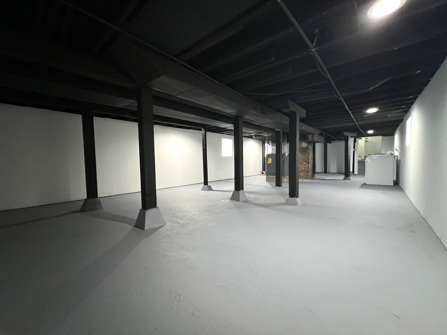
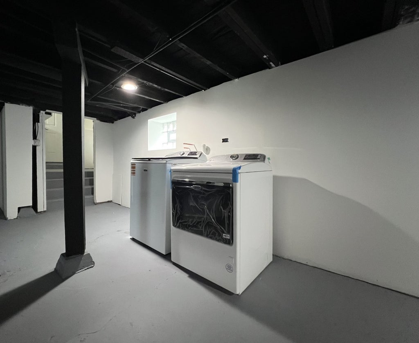
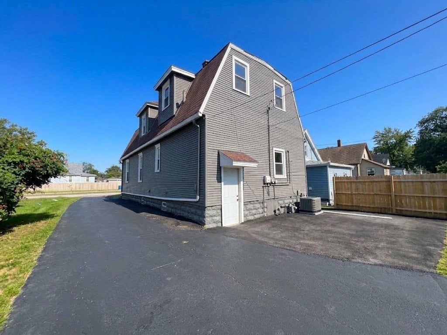
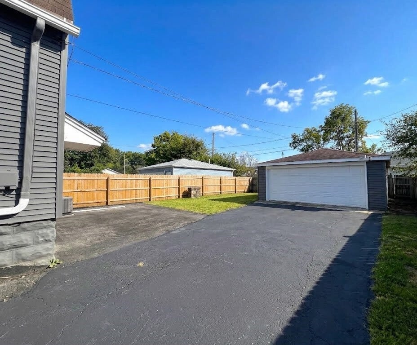
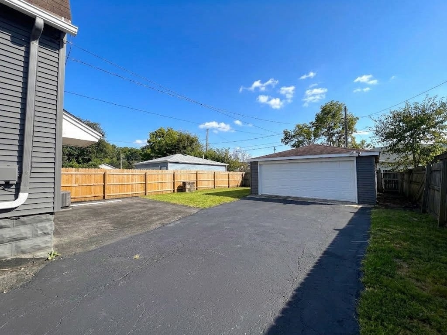
Step into worry-free living with this expansive 4-bedroom, 2-bathroom home featuring towering high ceilings throughout and nearly every major surface and system completely brand new-including updated mechanicals, new carpentry, custom hardwood flooring, recessed lighting, and designer fixtures. The main level offers an airy, light-filled layout with high ceilings, a formal dining space, dual staircases (front and rear), and a rear flex room perfect for a private home office or cozy den. The newly renovated kitchen boasts stainless steel appliances, quartz countertops, custom backsplash, bright white cabinetry, and a breakfast bar. Upstairs, the sprawling primary suite includes an additional bonus room-ideal for a sitting area, nursery, or additional bedroom. Complete with two luxury styled bathrooms, a covered front porch, partially finished basement with laundry, central heating /cooling, everything has been done for you-just unpack and move right in! Private backyard, extra parking pad, and detached two car garage included. FHA offers welcomed. Massive space, minimal taxes!
| DAYS ON MARKET | 1 | LAST UPDATED | 9/18/2026 |
|---|---|---|---|
| YEAR BUILT | 1874 | COMMUNITY | Steger |
| GARAGE SPACES | 2.0 | COUNTY | Will |
| STATUS | Active | PROPERTY TYPE(S) | Single Family |
| School District | Bloom Trail High School |
|---|---|
| High School | Bloom Trail High School |
| ADDITIONAL DETAILS | |
| AIR | Central Air |
|---|---|
| AIR CONDITIONING | Yes |
| AREA | Steger |
| BASEMENT | Full, Partially Finished, Yes |
| CONSTRUCTION | Aluminum Siding |
| GARAGE | Yes |
| HEAT | Forced Air, Natural Gas |
| LOT | 0 |
| LOT DIMENSIONS | 130x47x130x47 |
| PARKING | Detached, Garage |
| SEWER | Public Sewer |
| TAXES | 6043.58 |
| WATER | Public |
MORTGAGE CALCULATOR
TOTAL MONTHLY PAYMENT
0
P
I
*Estimate only
| SATELLITE VIEW |
| / | |
We respect your online privacy and will never spam you. By submitting this form with your telephone number
you are consenting for Humderto
Garcia to contact you even if your name is on a Federal or State
"Do not call List".
Listed with Starwood Real Estate LLC
The data relating to real estate for sale on this web site comes in part from the Broker ReciprocitySM Program of MRED. All real estate listings are marked with the Broker ReciprocitySM logo or the MRED Broker ReciprocitySM thumbnail logo (a little black house) and detailed information about them includes the name of the listing brokers.
The broker providing these data believes them to be correct, but advises interested parties to confirm them before relying on them in a purchase decision.
Copyright 2026 MRED. All rights reserved.

The broker providing these data believes them to be correct, but advises interested parties to confirm them before relying on them in a purchase decision.
Copyright 2026 MRED. All rights reserved.
This IDX solution is (c) Diverse Solutions 2026.