
 Twitter
 Facebook
 Email
Email

|

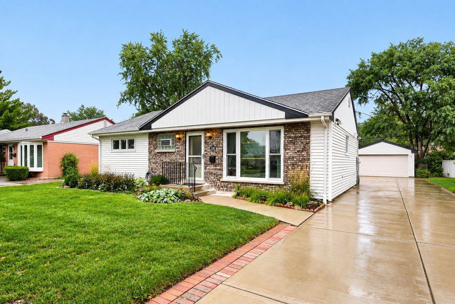
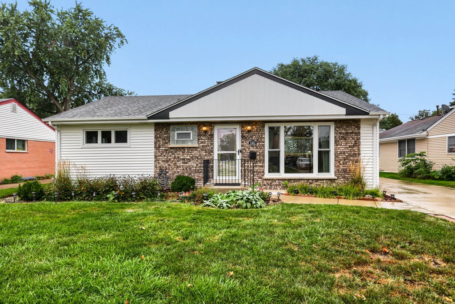
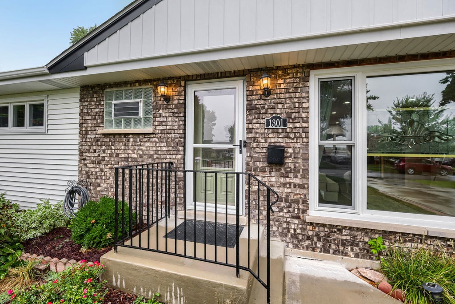
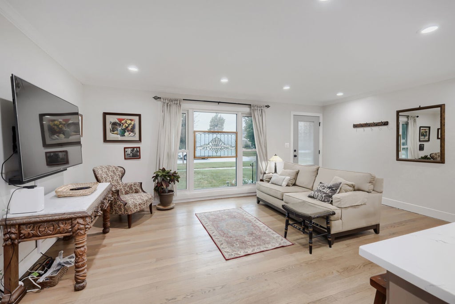
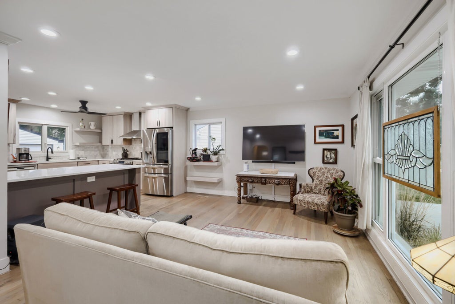
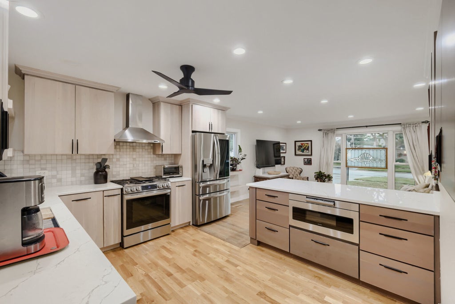
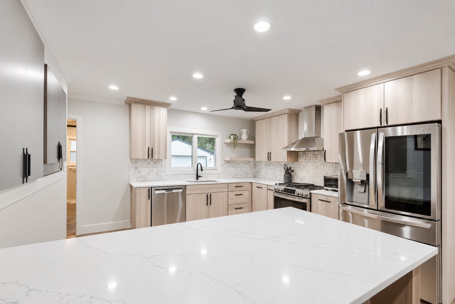
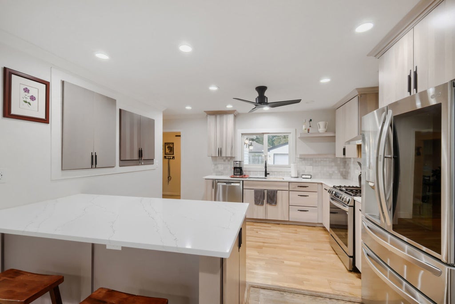
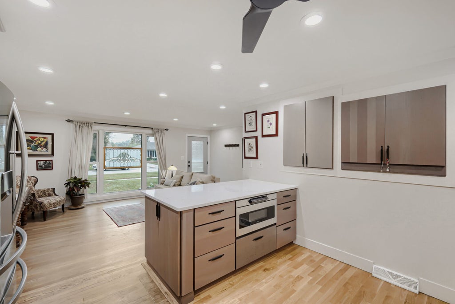
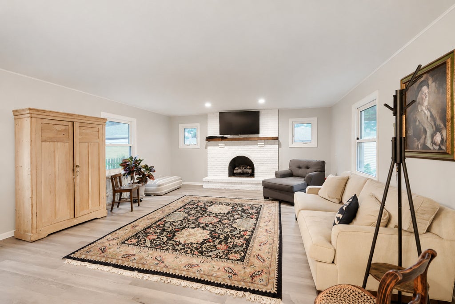
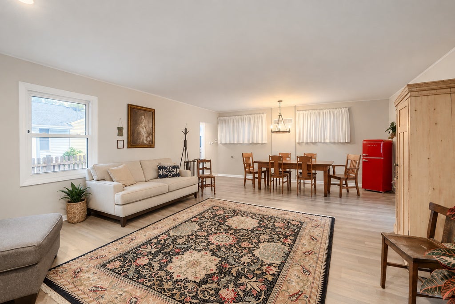
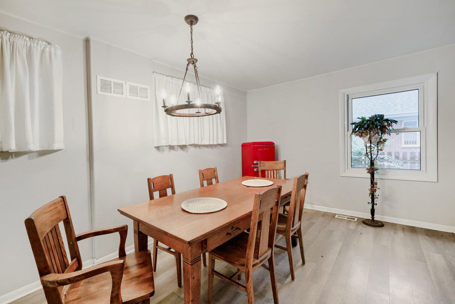
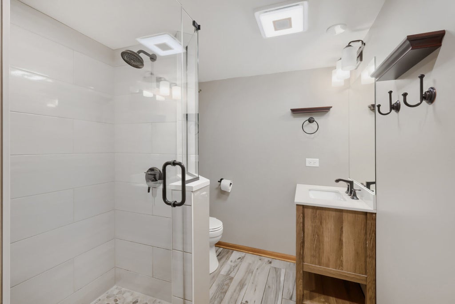
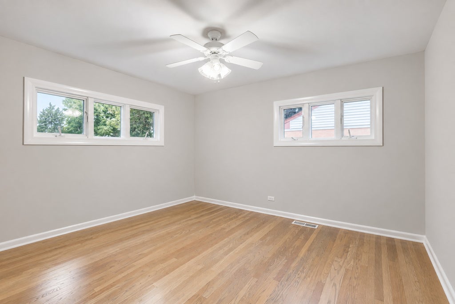
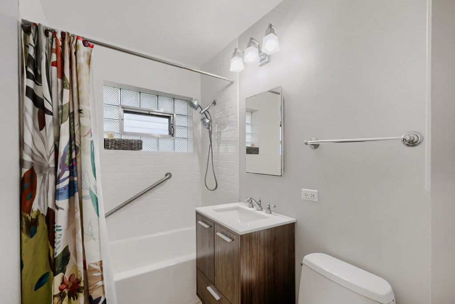
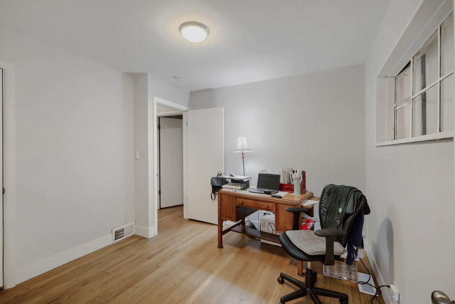
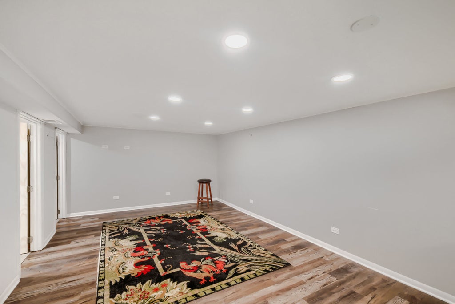
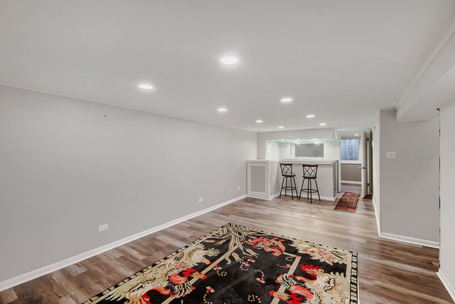
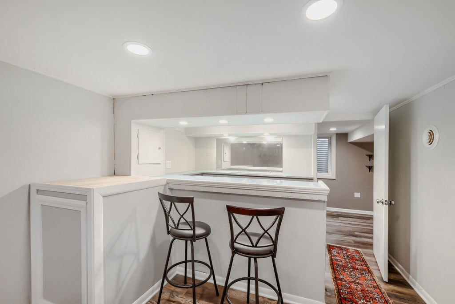
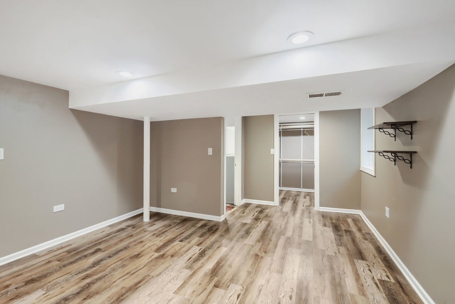
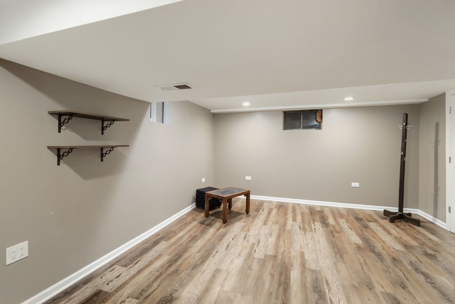
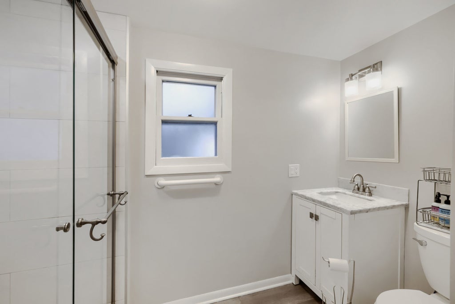
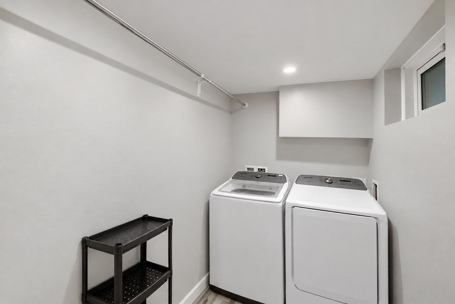
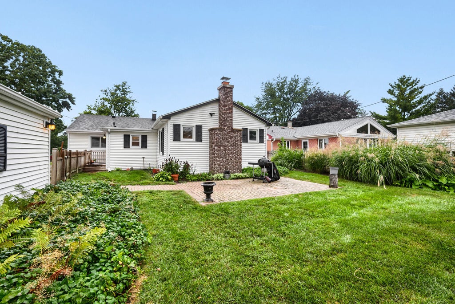
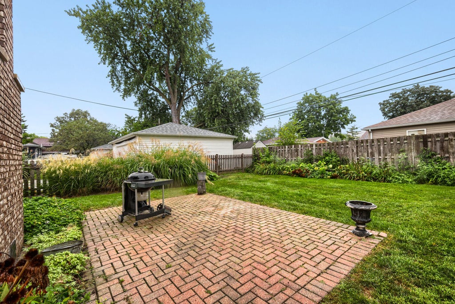
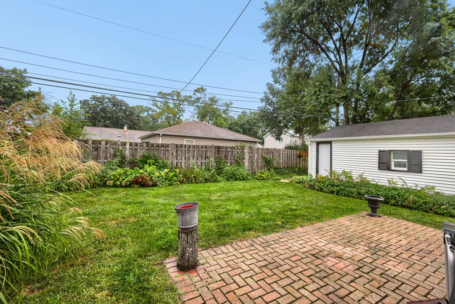
MULTIPLE OFFERS RECEIVED HIGHEST & BEST DUE BY 5PM ON MONDAY 9/21 Welcome home! This fully updated 4 bedroom 3 bathroom Ranch is the home you've been looking for! Kitchen remodeled (2022) includes Quartz countertops, Bosch & LG SS appliances, and soft close ivory cabinetry. Main level features living room with floor to ceiling windows and spacious family room with gas insert fireplace. Also on main level three bedrooms and two updated bathrooms (1 w/ tub & 1 w/ walk-in shower) covering all your needs on one floor! (New Gilkey triple pane windows) Basement is fully finished offering spacious 4th bedroom with walk in-closet and updated 3rd bathroom. Plenty of space for a Rec/play room, including bar for entertaining. (2020 Drain Tiles, US Waterproofing sump pump w/ battery back up, 2019 Payne Furnace, 2021 water heater, 200amp service) Backyard gives you an oversized brick paver patio and plenty of yard space fully fenced! 2 car detached garage with a new concrete driveway. Located on cul-de-sac so no through traffic keeping your street secluded and private! Highly sought after school district 207! Minutes to parks, shopping and highways. This home won't last long... Schedule your showing today!
| DAYS ON MARKET | 13 | LAST UPDATED | 9/22/2026 |
|---|---|---|---|
| YEAR BUILT | 1954 | COMMUNITY | Des Plaines |
| GARAGE SPACES | 2.0 | COUNTY | Cook |
| STATUS | Conditional | PROPERTY TYPE(S) | Single Family |
| School District | Maine West High School |
|---|---|
| Elementary School | Forest Elementary School |
| Jr. High School | Algonquin Middle School |
| High School | Maine West High School |
| ADDITIONAL DETAILS | |
| AIR | Central Air |
|---|---|
| AIR CONDITIONING | Yes |
| APPLIANCES | Dishwasher, Disposal, Dryer, Range, Refrigerator, Washer |
| AREA | Des Plaines |
| BASEMENT | Finished, Full, Yes |
| CONSTRUCTION | Brick |
| FIREPLACE | Yes |
| GARAGE | Yes |
| HEAT | Forced Air, Natural Gas |
| INTERIOR | In-Law Floorplan, Open Floorplan |
| LOT | 7588 sq ft |
| LOT DIMENSIONS | 68 X 123 X 61 X 123 |
| PARKING | Concrete, Detached, Garage |
| SEWER | Public Sewer |
| STYLE | Ranch |
| TAXES | 6546.28 |
| UTILITIES | Cable Available |
| WATER | Public |
MORTGAGE CALCULATOR
TOTAL MONTHLY PAYMENT
0
P
I
*Estimate only
| SATELLITE VIEW |
| / | |
We respect your online privacy and will never spam you. By submitting this form with your telephone number
you are consenting for Humderto
Garcia to contact you even if your name is on a Federal or State
"Do not call List".
Listed with Worth Clark Realty
The data relating to real estate for sale on this web site comes in part from the Broker ReciprocitySM Program of MRED. All real estate listings are marked with the Broker ReciprocitySM logo or the MRED Broker ReciprocitySM thumbnail logo (a little black house) and detailed information about them includes the name of the listing brokers.
The broker providing these data believes them to be correct, but advises interested parties to confirm them before relying on them in a purchase decision.
Copyright 2026 MRED. All rights reserved.

The broker providing these data believes them to be correct, but advises interested parties to confirm them before relying on them in a purchase decision.
Copyright 2026 MRED. All rights reserved.
This IDX solution is (c) Diverse Solutions 2026.