
 Twitter
 Facebook
 Email
Email











|

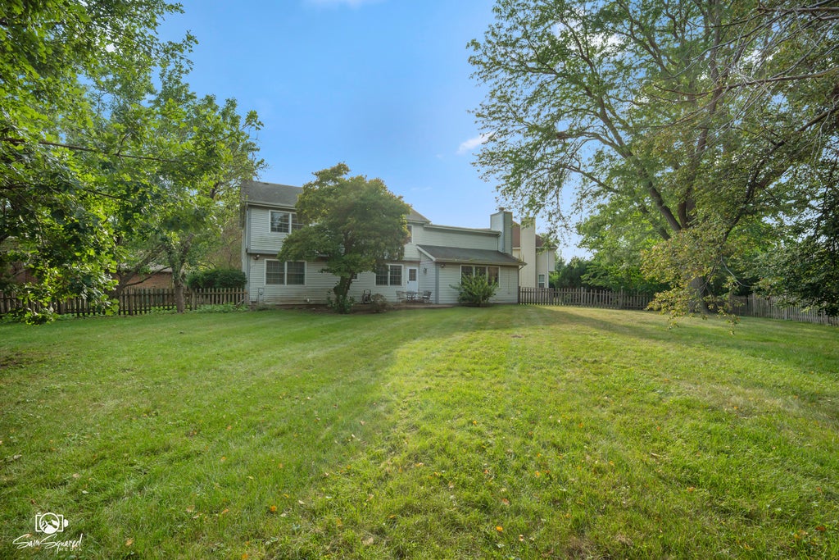
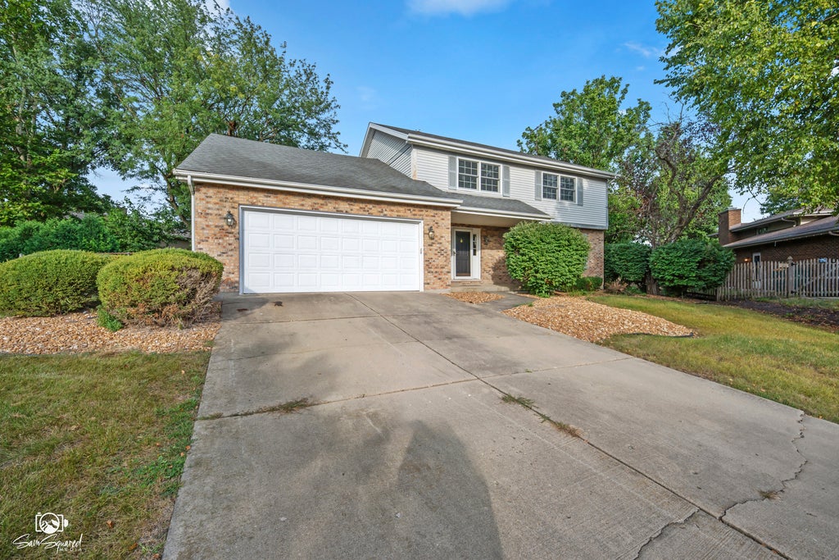
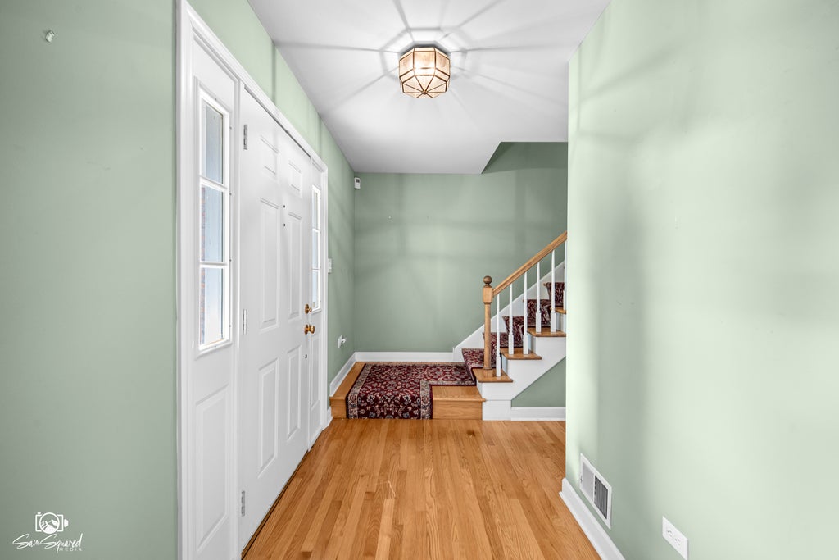
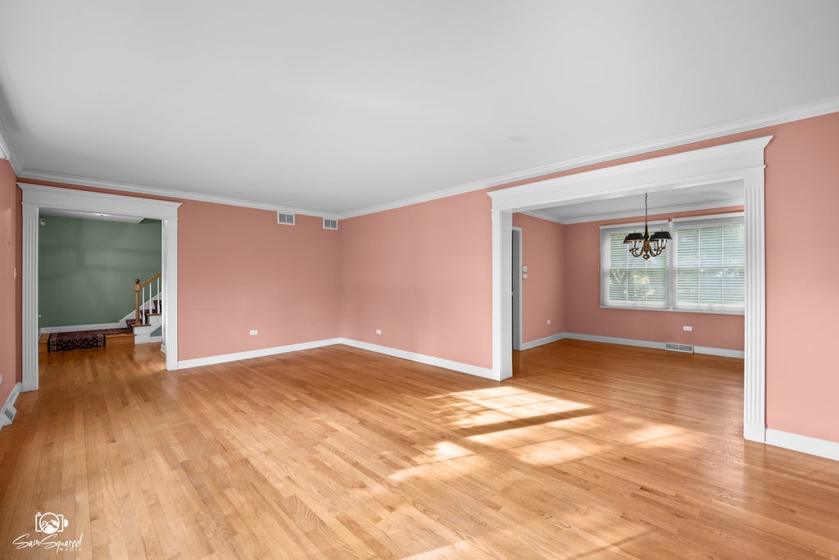
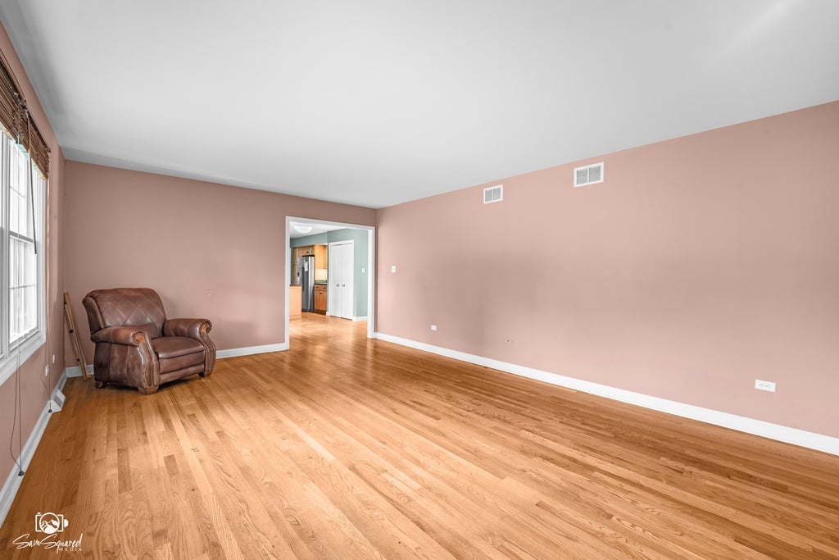
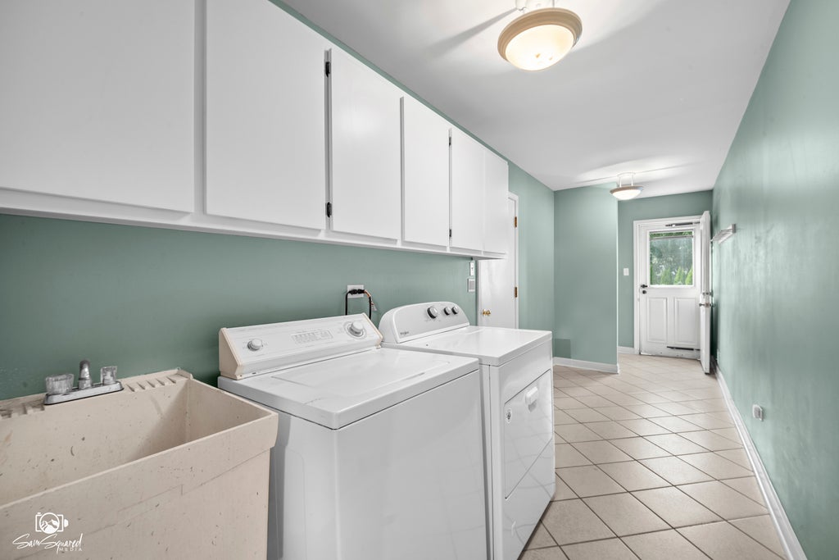
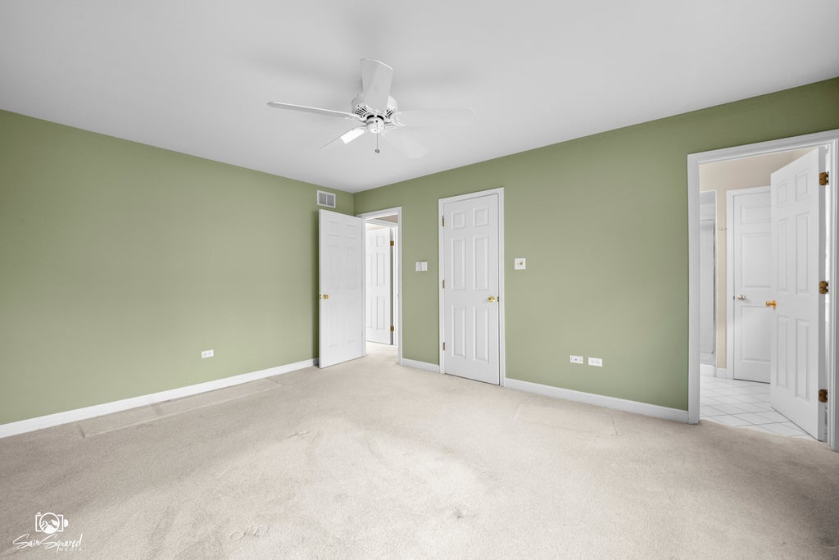
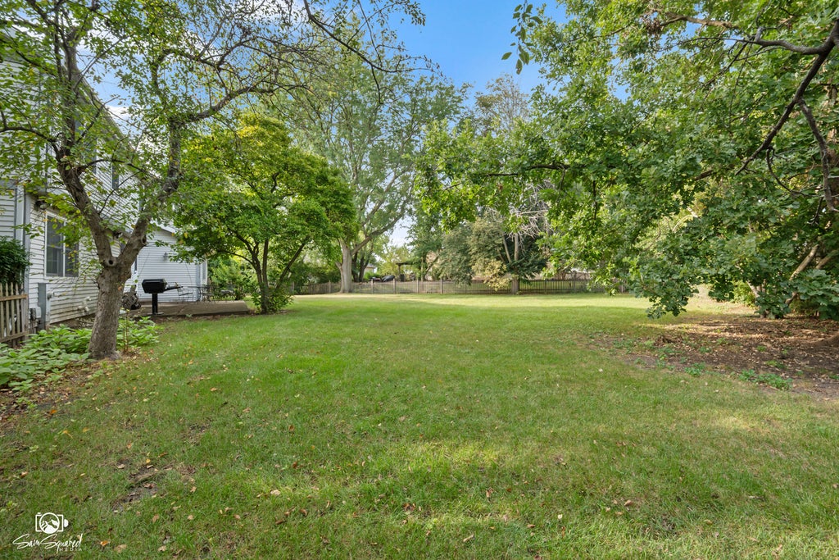
Situated on a quiet cul-de-sac and surrounded by mature trees, this spacious 4-bedroom, 2.5-bath traditional two-story home offers just shy of 2,700 square feet of living space on a generous 1/3 acre lot. With a classic, functional floor plan, generously sized rooms, and plenty of potential for personalization, this home provides a wonderful opportunity to bring your decorating and updating ideas to life. The main level welcomes you with a spacious foyer and beautiful hardwood flooring that flows through the large living room and dining room and continues into the kitchen. The kitchen offers abundant cabinetry, granite countertops, and plenty of room for a breakfast table. Just beyond is the inviting family room featuring a brick fireplace and built-in shelving, creating a comfortable gathering space. A convenient main-floor laundry room provides access to a separate fenced dog run, while a powder room completes the first floor. Upstairs you'll find four bedrooms, including three generously sized secondary bedrooms that share a hall bath featuring both a separate shower and bathtub. The spacious owner's suite includes a walk-in closet and private bath. Additional highlights include newer Andersen windows, a 2-car attached garage, concrete driveway, and unfinished basement with partial crawl space, offering excellent storage and future possibilities. Outside, enjoy the expansive backyard with mature trees and plenty of room for entertaining, gardening, play, or simply relaxing.
| DAYS ON MARKET | 9 | LAST UPDATED | 9/18/2026 |
|---|---|---|---|
| TRACT | Edgewood Estates | YEAR BUILT | 1979 |
| COMMUNITY | Joliet | GARAGE SPACES | 2.0 |
| COUNTY | Will | STATUS | Active |
| PROPERTY TYPE(S) | Single Family |
| ADDITIONAL DETAILS | |
| AIR | Ceiling Fan(s), Central Air, Whole House Fan |
|---|---|
| AIR CONDITIONING | Yes |
| APPLIANCES | Dishwasher, Disposal, Dryer, Humidifier, Microwave, Range, Refrigerator, Washer |
| AREA | Joliet |
| BASEMENT | Crawl Space, Full, Sump Pump, Unfinished, Yes |
| CONSTRUCTION | Brick, Vinyl Siding |
| FIREPLACE | Yes |
| GARAGE | Attached Garage, Yes |
| HEAT | Forced Air, Natural Gas |
| INTERIOR | Built-in Features, Entrance Foyer, Walk-In Closet(s) |
| LOT | 0.36 acre(s) |
| LOT DESCRIPTION | Cul-de-sac |
| LOT DIMENSIONS | 25 x 28 x 132 x 76 x 114 x 133 |
| PARKING | Concrete, Garage Door Opener, Attached, Garage |
| SEWER | Public Sewer |
| STYLE | Traditional |
| SUBDIVISION | Edgewood Estates |
| TAXES | 8423.28 |
| WATER | Public |
MORTGAGE CALCULATOR
TOTAL MONTHLY PAYMENT
0
P
I
*Estimate only
| SATELLITE VIEW |
| / | |
We respect your online privacy and will never spam you. By submitting this form with your telephone number
you are consenting for Humderto
Garcia to contact you even if your name is on a Federal or State
"Do not call List".
Listed with Spring Realty
The data relating to real estate for sale on this web site comes in part from the Broker ReciprocitySM Program of MRED. All real estate listings are marked with the Broker ReciprocitySM logo or the MRED Broker ReciprocitySM thumbnail logo (a little black house) and detailed information about them includes the name of the listing brokers.
The broker providing these data believes them to be correct, but advises interested parties to confirm them before relying on them in a purchase decision.
Copyright 2026 MRED. All rights reserved.

The broker providing these data believes them to be correct, but advises interested parties to confirm them before relying on them in a purchase decision.
Copyright 2026 MRED. All rights reserved.
This IDX solution is (c) Diverse Solutions 2026.