
 Twitter
 Facebook
 Email
Email










|

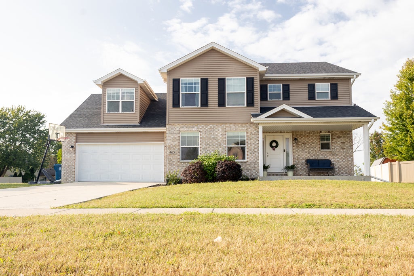
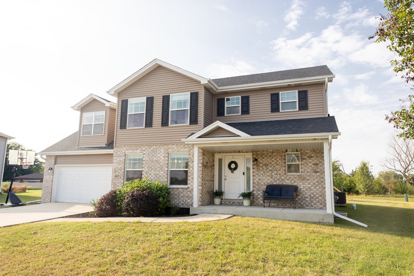
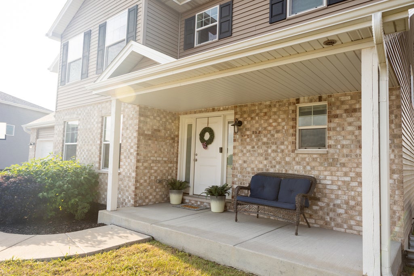
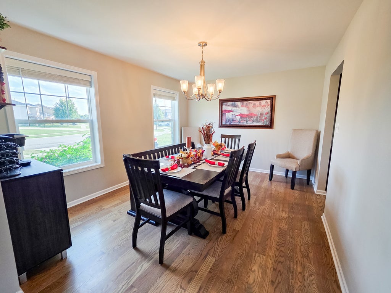
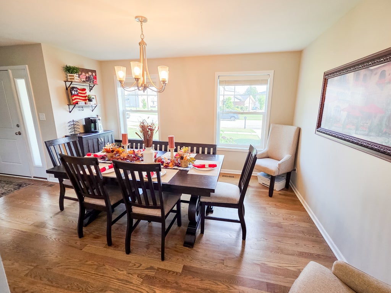
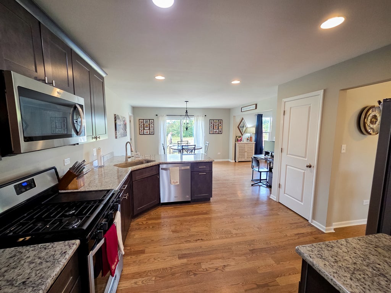
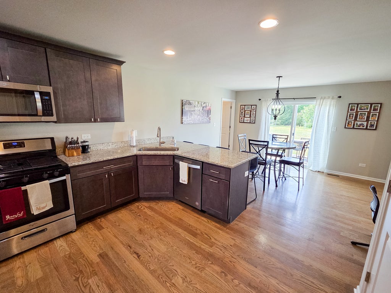
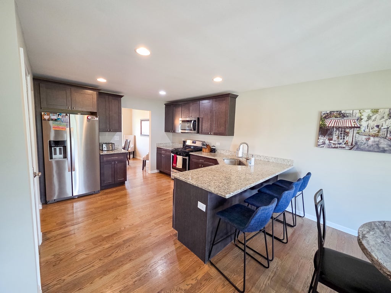
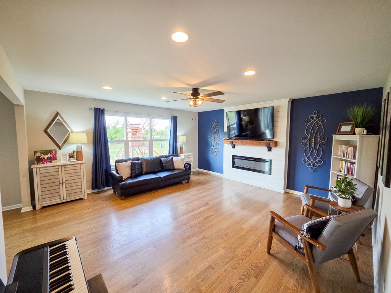
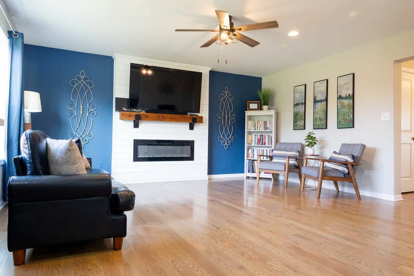
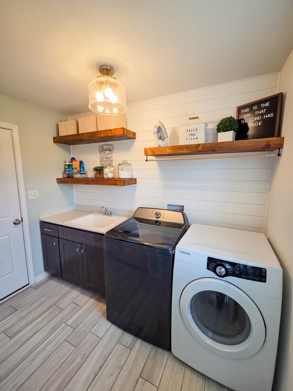
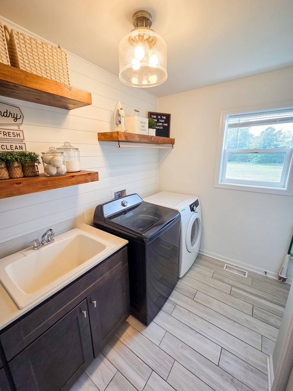
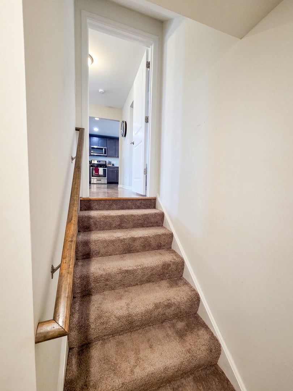
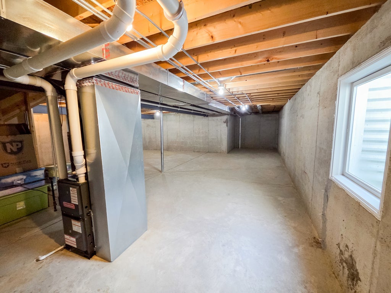
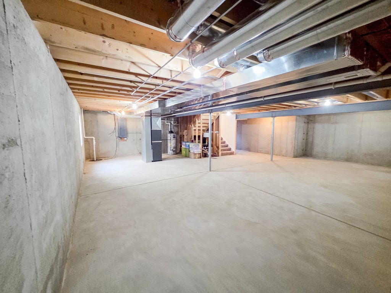
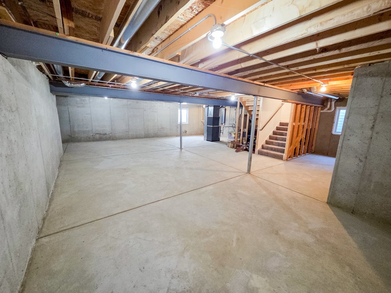
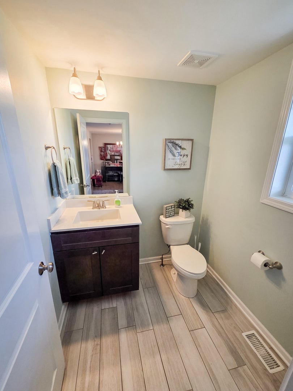
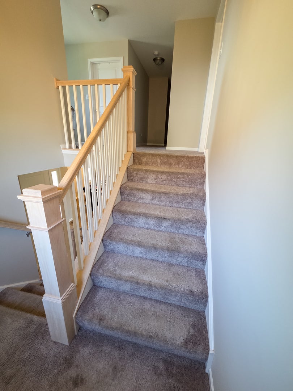
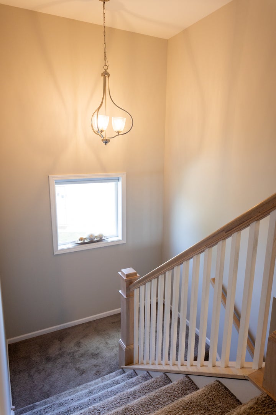
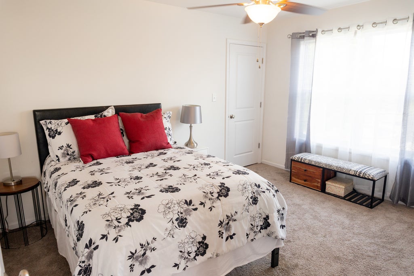
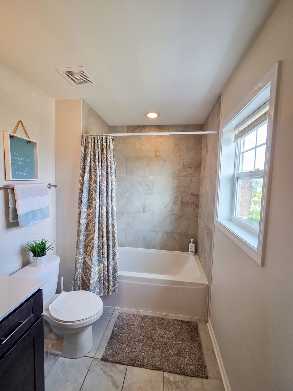
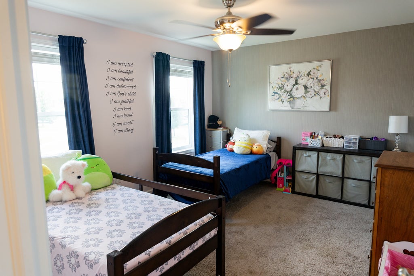
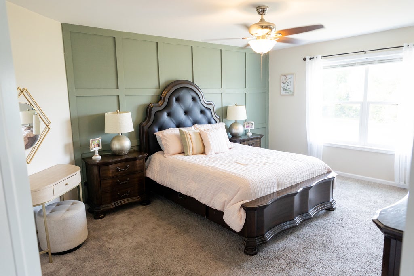
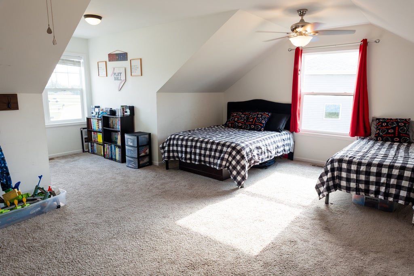
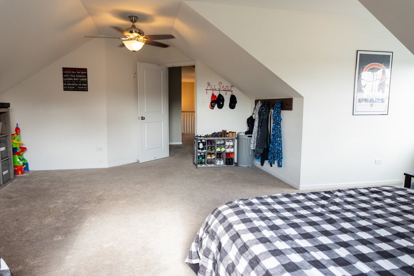
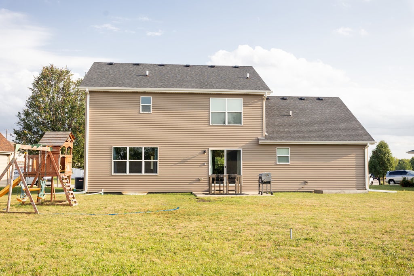
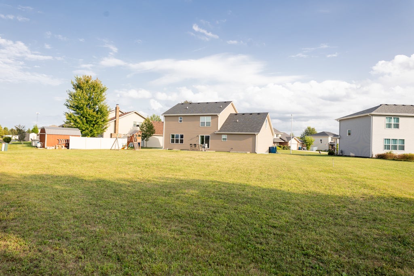
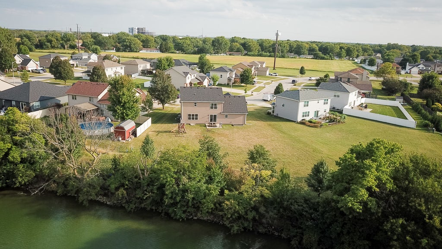
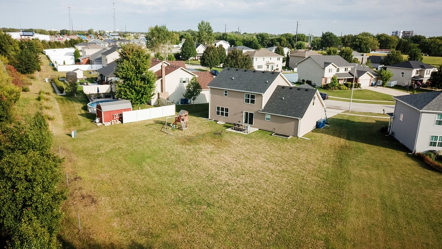
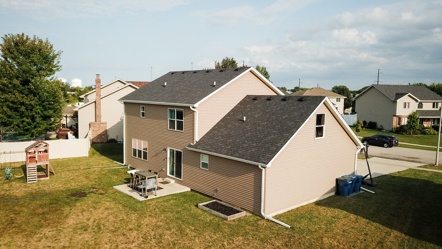
Welcome to 465 E Bethel Dr! This spacious and thoughtfully designed two-story home offers an inviting layout, generous living spaces, and a beautiful nearly half-acre lot. Step inside to a welcoming foyer with a beautiful staircase and an abundance of natural light. To the left, the formal dining room flows seamlessly into the kitchen, creating an ideal space for entertaining and everyday meals. The spacious kitchen features granite countertops, tall kitchen cabinets with crown molding, a breakfast bar, stainless steel appliances, and a convenient pantry closet. Just off the kitchen is a breakfast eating area with a sliding glass door leading to the backyard, allowing for easy indoor-outdoor living. The open-concept layout continues into the huge living room, featuring a cozy electric fireplace and space above the mantel for a television, making it the perfect gathering place for family and friends. A convenient half bath is located on the main level, along with a spacious first-floor laundry room featuring a stylish shiplap wall, built-in shelving, and a closet for additional storage. Just off the staircase, a door leads to the full unfinished basement, offering loads of potential for future living space, a recreation room, home gym, office, or additional storage. Upstairs, you'll find four generously sized bedrooms and two full bathrooms. To the right of the stairs is a bedroom featuring a walk-in closet. The second full bathroom is conveniently located to the left of the staircase. Across from the bathroom is another large bedroom with a spacious closet. Continue down the hallway to the impressive primary suite, featuring a large bedroom with an accent wall and a beautiful view overlooking the pond. The suite also includes a walk-in closet and private bathroom with a double-sink vanity and linen closet. At the end of the hallway is the fourth bedroom, which offers additional flexibility as a bedroom, loft, home office, or cozy retreat. The space also features a comfortable sitting area, perfect for curling up with a good book. Outside, enjoy the back patio, perfect for grilling and relaxing, overlooking the expansive backyard. The attached two-car garage provides convenient parking and additional storage space. With nearly half an acre, there's plenty of room to enjoy outdoor activities, entertain, garden, or simply take in the peaceful surroundings. Beautifully situated in Heritage Meadows, this agent-owned home offers space, functionality, and room to grow both inside and out. With its open-concept main level, spacious bedrooms, generous storage, unfinished basement, two-car garage, and large backyard, this is a home you won't want to miss!
| DAYS ON MARKET | 11 | LAST UPDATED | 9/21/2026 |
|---|---|---|---|
| TRACT | Heritage Meadows | YEAR BUILT | 2020 |
| COMMUNITY | Bourbonnais | GARAGE SPACES | 2.0 |
| COUNTY | Kankakee | STATUS | Active |
| PROPERTY TYPE(S) | Single Family |
| School District | Bradley Boubonnais High School |
|---|---|
| Elementary School | Shabbona Elementary School |
| High School | Bradley Boubonnais High School |
| ADDITIONAL DETAILS | |
| AIR | Ceiling Fan(s), Central Air, Electric |
|---|---|
| AIR CONDITIONING | Yes |
| APPLIANCES | Dishwasher, Disposal, Gas Oven, Microwave, Range, Range Hood, Refrigerator, Stainless Steel Appliance(s) |
| AREA | Bourbonnais |
| BASEMENT | Full, Sump Pump, Unfinished, Yes |
| CONSTRUCTION | Brick, Vinyl Siding |
| GARAGE | Attached Garage, Yes |
| HEAT | Natural Gas |
| INTERIOR | Entrance Foyer, Granite Counters, Open Floorplan, Pantry, Walk-In Closet(s) |
| LOT | 0 |
| LOT DIMENSIONS | 61.99X217.17X160.30X142.79 |
| PARKING | Concrete, Garage Door Opener, Attached, Driveway, Garage Faces Front, Garage |
| SEWER | Public Sewer |
| STYLE | Traditional |
| SUBDIVISION | Heritage Meadows |
| TAXES | 8971 |
| VIEW | Yes |
| VIEW DESCRIPTION | Water |
| WATER | Public |
MORTGAGE CALCULATOR
TOTAL MONTHLY PAYMENT
0
P
I
*Estimate only
| SATELLITE VIEW |
| / | |
We respect your online privacy and will never spam you. By submitting this form with your telephone number
you are consenting for Humderto
Garcia to contact you even if your name is on a Federal or State
"Do not call List".
Listed with Berkshire Hathaway HomeServices Speckman Realty
The data relating to real estate for sale on this web site comes in part from the Broker ReciprocitySM Program of MRED. All real estate listings are marked with the Broker ReciprocitySM logo or the MRED Broker ReciprocitySM thumbnail logo (a little black house) and detailed information about them includes the name of the listing brokers.
The broker providing these data believes them to be correct, but advises interested parties to confirm them before relying on them in a purchase decision.
Copyright 2026 MRED. All rights reserved.

The broker providing these data believes them to be correct, but advises interested parties to confirm them before relying on them in a purchase decision.
Copyright 2026 MRED. All rights reserved.
This IDX solution is (c) Diverse Solutions 2026.