
 Twitter
 Facebook
 Email
Email
|
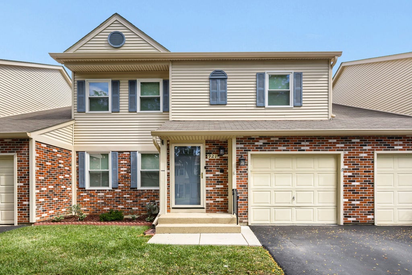
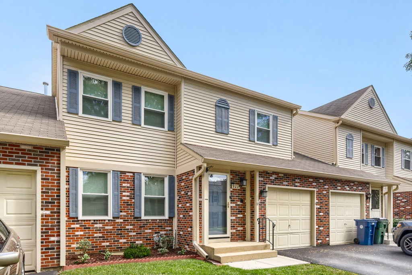
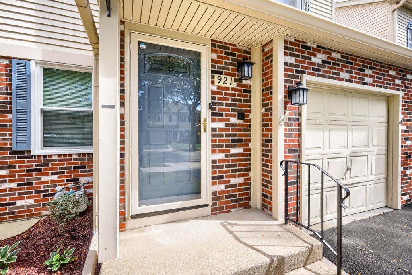
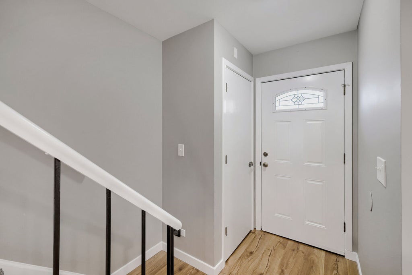
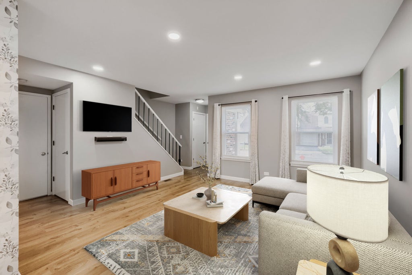
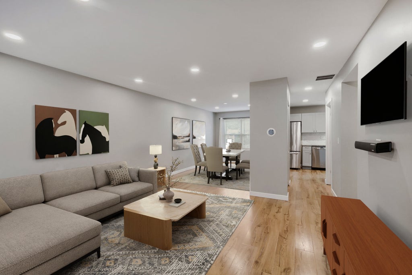
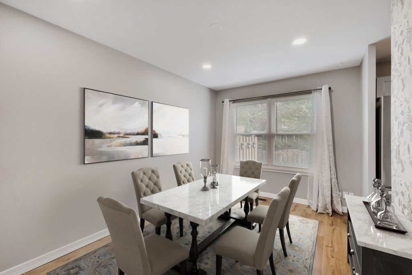
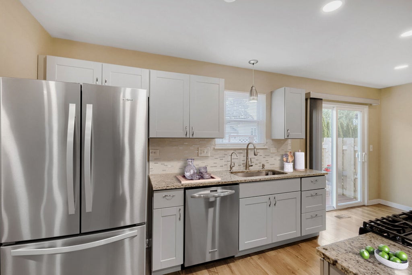
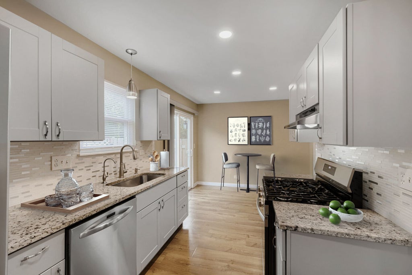
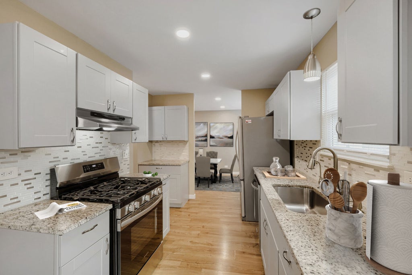
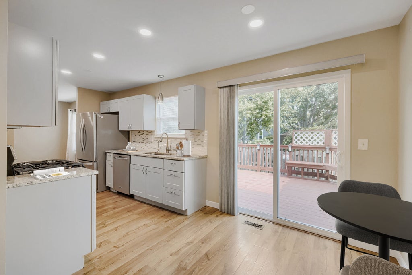
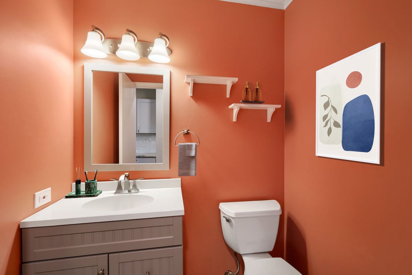
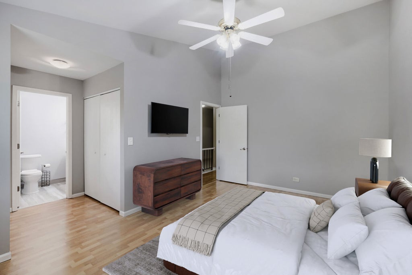
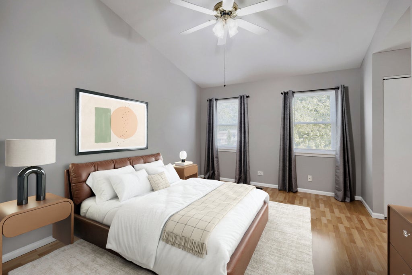
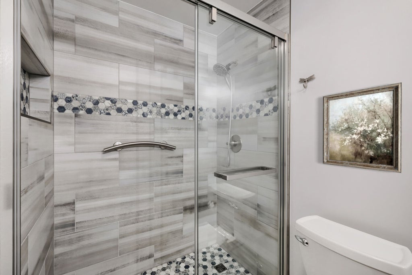
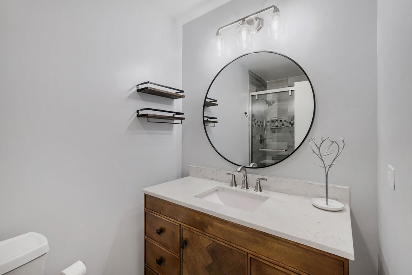
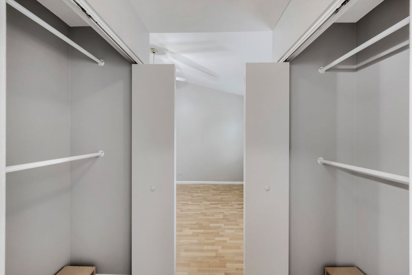
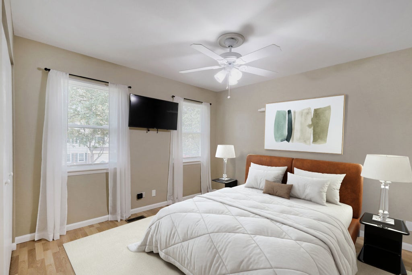
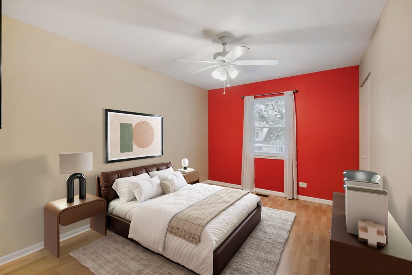
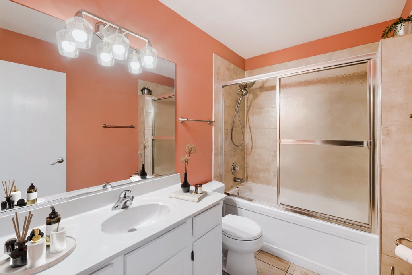
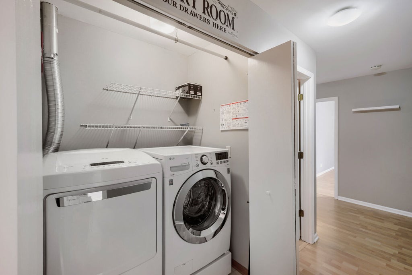
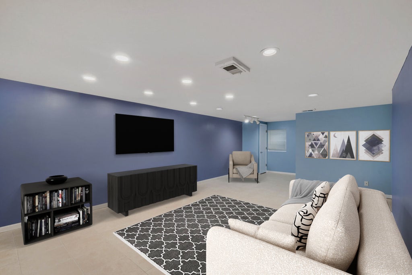
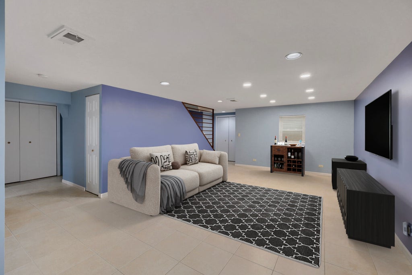
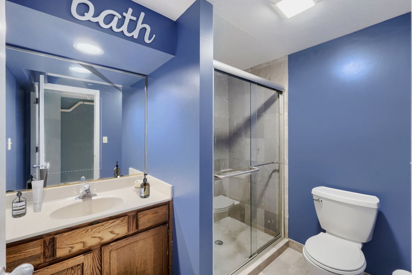
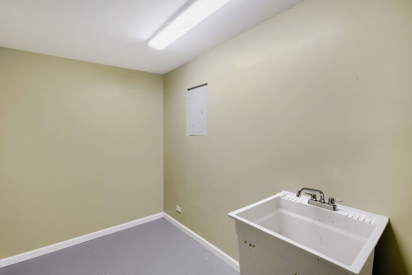
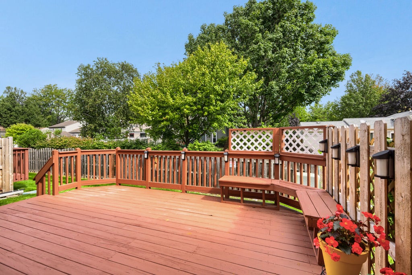
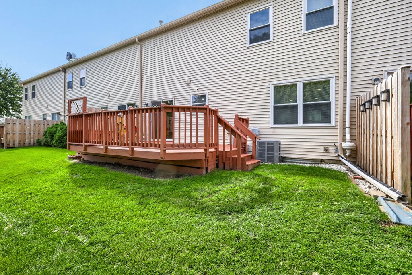
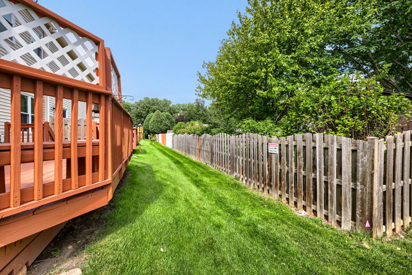
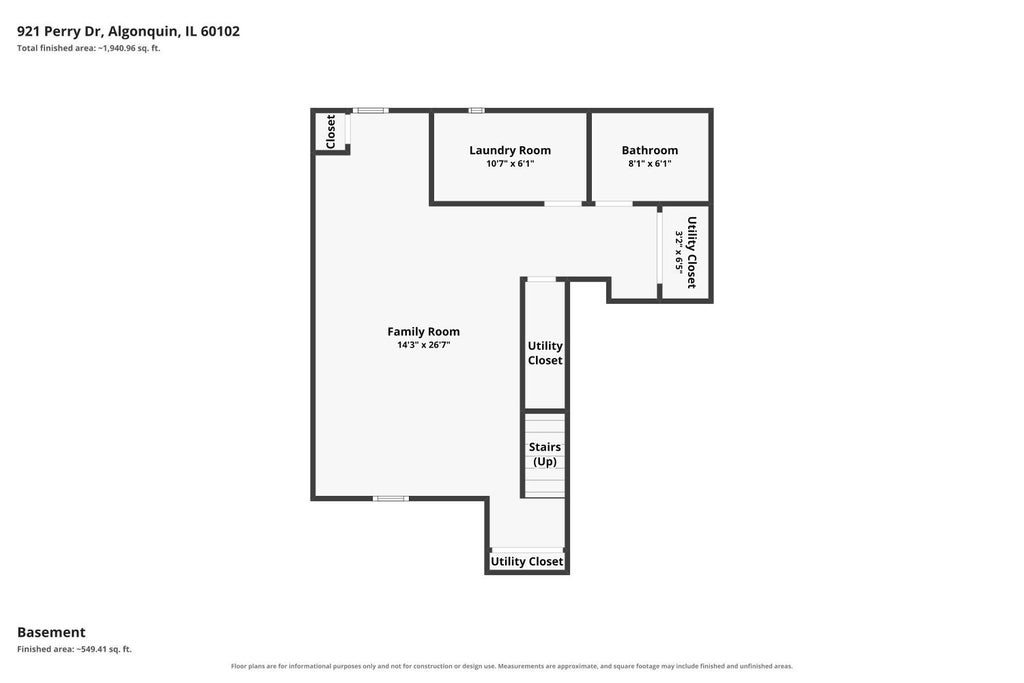
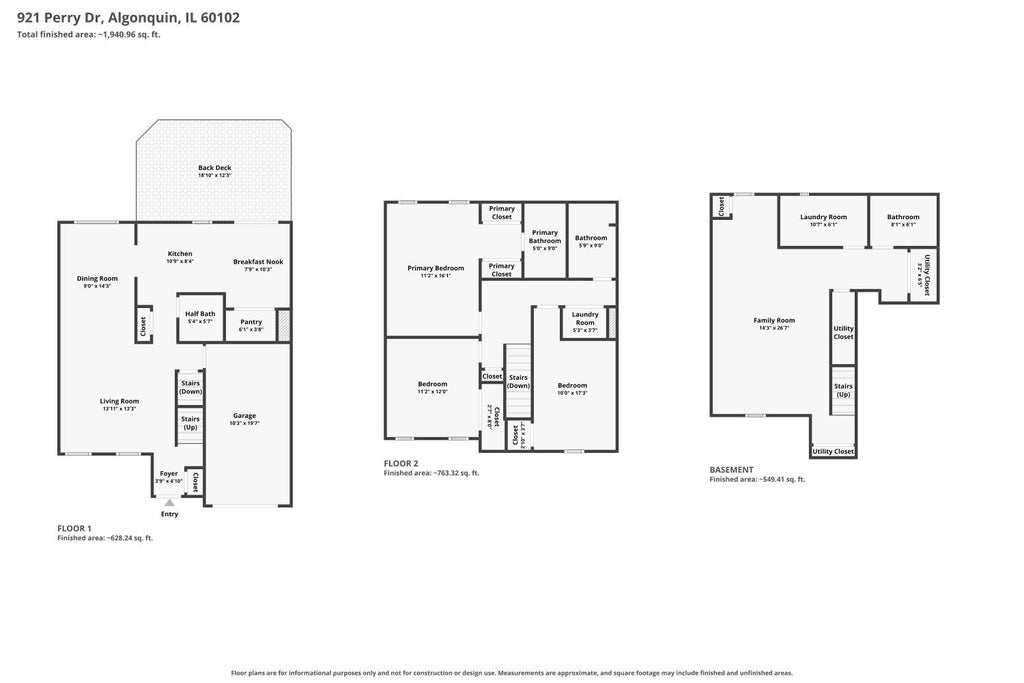
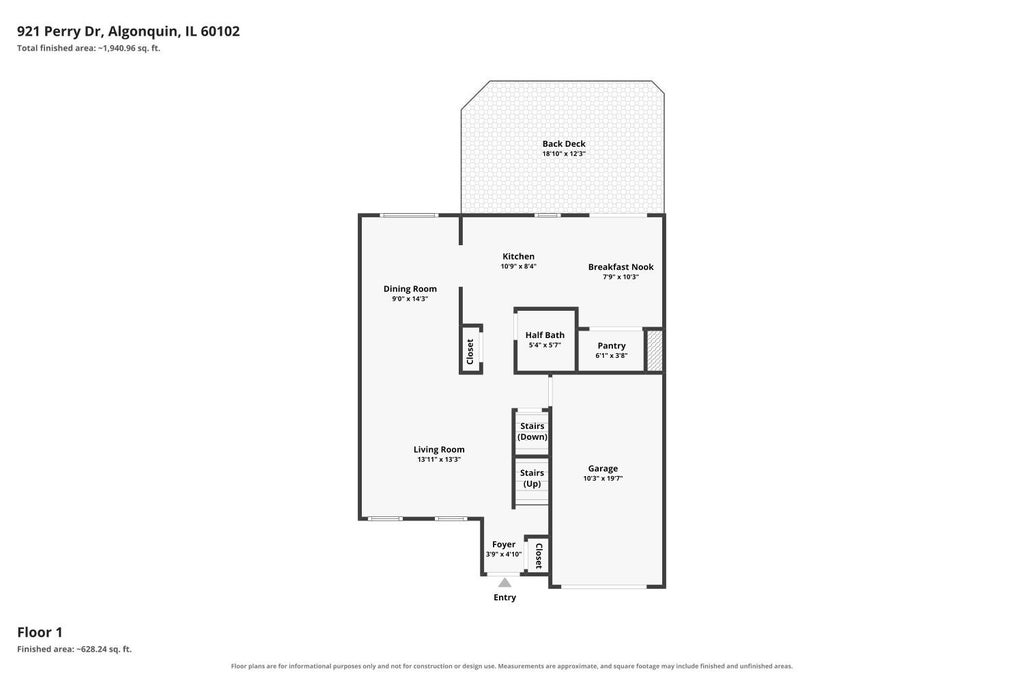
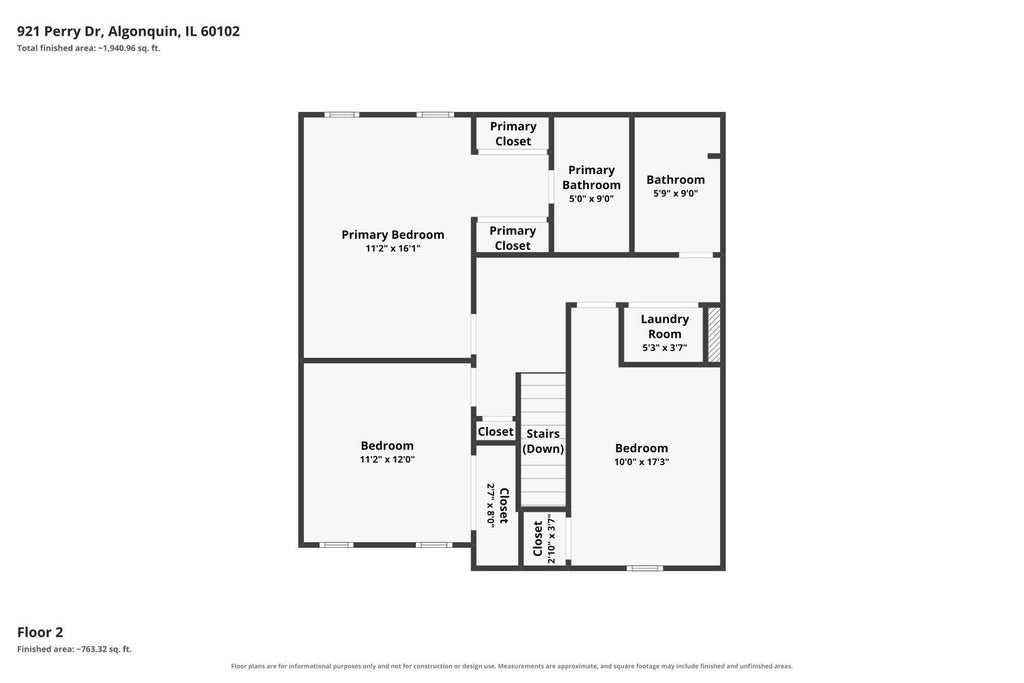

Welcome to 921 Perry Dr! This updated and move-in ready 3-bedroom, 3.1-bath home offers a versatile layout with plenty of room for everyday living and entertaining. The main level features an open floor plan, an updated kitchen with stainless steel appliances, and access to a large rear deck overlooking the yard. Upstairs you'll find three comfortable bedrooms, including a spacious primary suite featuring a luxury-style ensuite bathroom with a beautifully tiled walk-in shower, glass enclosure, and updated vanity and finishes. The finished basement provides valuable additional living space with a full bathroom, making it ideal for a family room, recreation area, home office, or guest space. Enjoy the large deck and outdoor space for relaxing, grilling, and entertaining. Conveniently located near shopping, dining, parks, and area amenities. TVs with mounts in the kitchen, office, and bedrooms stay with the home. Improvements and features Furnace (2025) - Windows (2020) - Updated kitchen - Luxury-style primary ensuite bathroom - Updated bathrooms - Finished basement with full bath - Reverse-osmosis drinking water system at kitchen sink with transferable warranty - Radon mitigation system - Large rear deck.
| DAYS ON MARKET | 14 | LAST UPDATED | 9/24/2026 |
|---|---|---|---|
| TRACT | Cinnamon Creek | YEAR BUILT | 1990 |
| COMMUNITY | Algonquin | GARAGE SPACES | 1.0 |
| COUNTY | McHenry | STATUS | Active |
| PROPERTY TYPE(S) | Condo/Townhouse/Co-Op |
| School District | H D Jacobs High School |
|---|---|
| Elementary School | Lakewood Elementary School |
| Jr. High School | Algonquin Middle School |
| High School | H D Jacobs High School |
| PRICE HISTORY | |
| Prior to Sep 24, '26 | $345,999 |
|---|---|
| Sep 24, '26 - Today | $336,000 |
| ADDITIONAL DETAILS | |
| AIR | Ceiling Fan(s), Central Air |
|---|---|
| AIR CONDITIONING | Yes |
| AMENITIES | Snow Removal |
| APPLIANCES | Dishwasher, Disposal, Dryer, Range, Range Hood, Refrigerator, Stainless Steel Appliance(s), Washer |
| AREA | Algonquin |
| BASEMENT | Finished, Full, Sump Pump, Yes |
| CONSTRUCTION | Vinyl Siding |
| GARAGE | Attached Garage, Yes |
| HEAT | Natural Gas |
| HOA DUES | 197 |
| INTERIOR | Cathedral Ceiling(s), Granite Counters, Storage |
| LOT | 0 |
| LOT DIMENSIONS | 2303 |
| PARKING | Asphalt, Garage Door Opener, Attached, Garage |
| SEWER | Public Sewer |
| STORIES | 2 |
| SUBDIVISION | Cinnamon Creek |
| TAXES | 6519 |
| UTILITIES | Cable Available |
| WATER | Public |
MORTGAGE CALCULATOR
TOTAL MONTHLY PAYMENT
0
P
I
*Estimate only
| SATELLITE VIEW |
| / | |
We respect your online privacy and will never spam you. By submitting this form with your telephone number
you are consenting for Humderto
Garcia to contact you even if your name is on a Federal or State
"Do not call List".
Listed with Realty Executives Midwest
The data relating to real estate for sale on this web site comes in part from the Broker ReciprocitySM Program of MRED. All real estate listings are marked with the Broker ReciprocitySM logo or the MRED Broker ReciprocitySM thumbnail logo (a little black house) and detailed information about them includes the name of the listing brokers.
The broker providing these data believes them to be correct, but advises interested parties to confirm them before relying on them in a purchase decision.
Copyright 2026 MRED. All rights reserved.

The broker providing these data believes them to be correct, but advises interested parties to confirm them before relying on them in a purchase decision.
Copyright 2026 MRED. All rights reserved.
This IDX solution is (c) Diverse Solutions 2026.