
 Twitter
 Facebook
 Email
Email
|


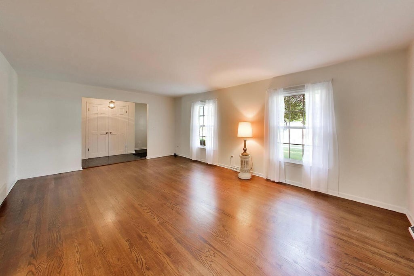

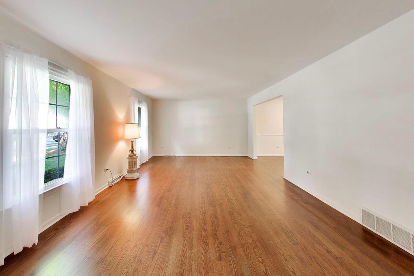
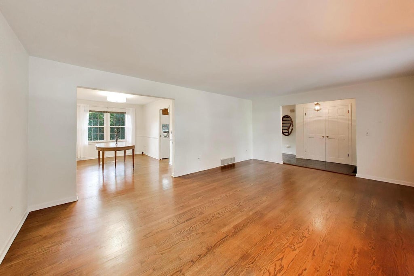
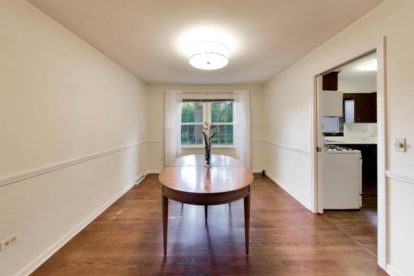
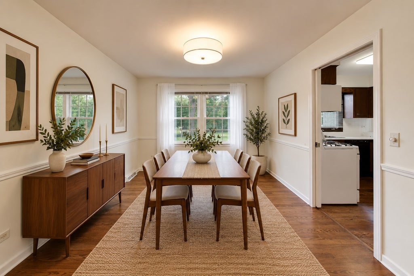

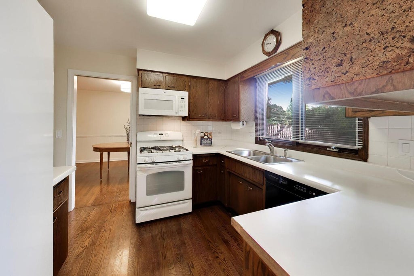


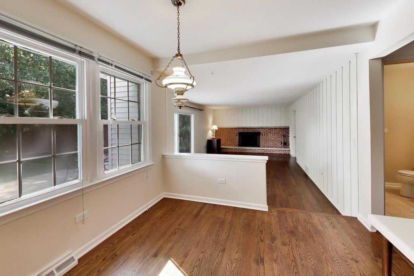
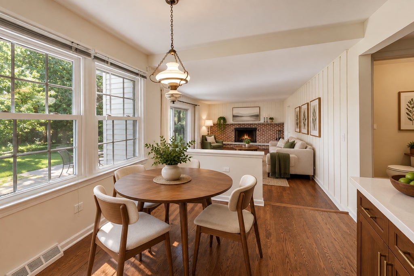
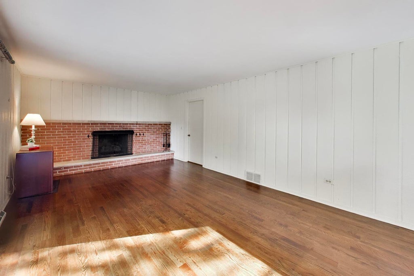
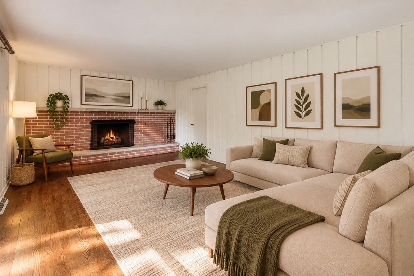
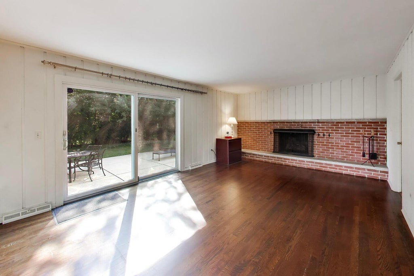

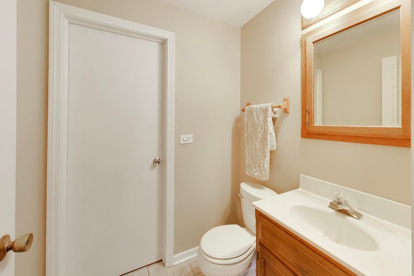

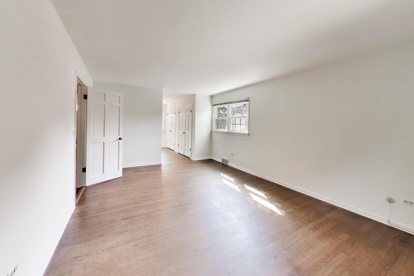

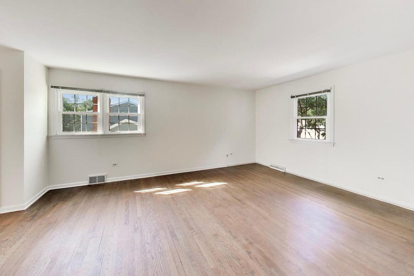


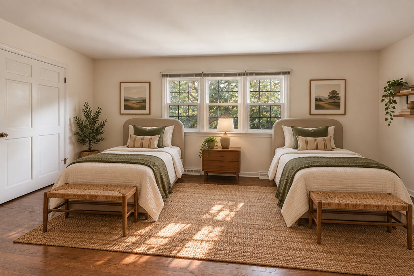

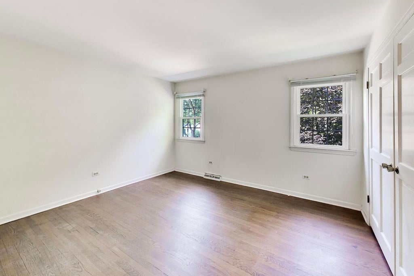

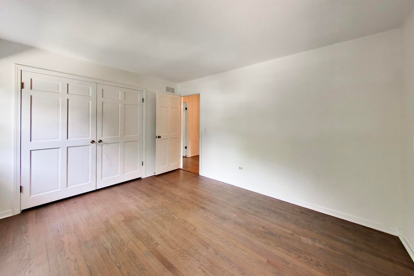
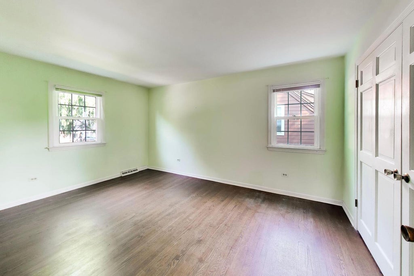
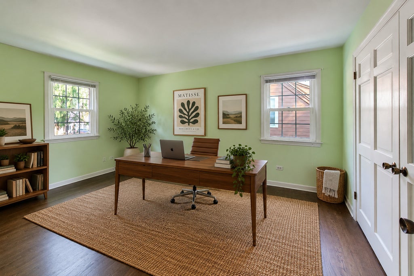

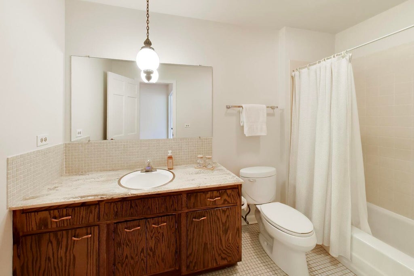
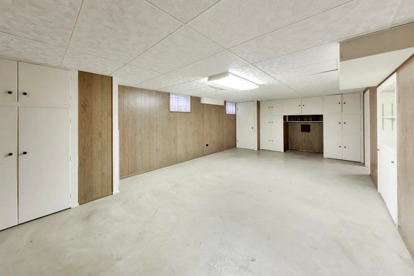
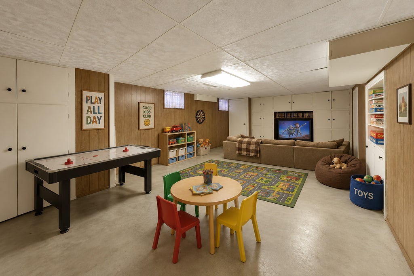
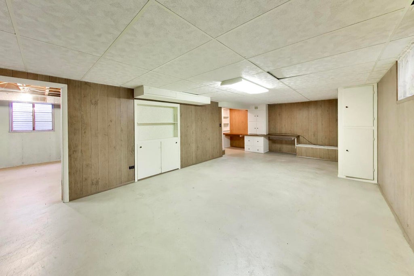
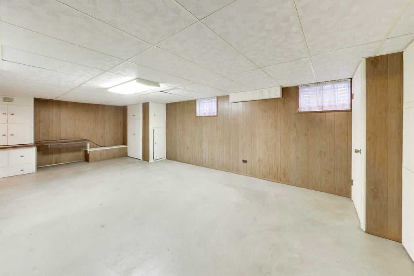
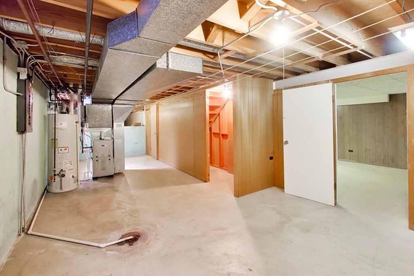
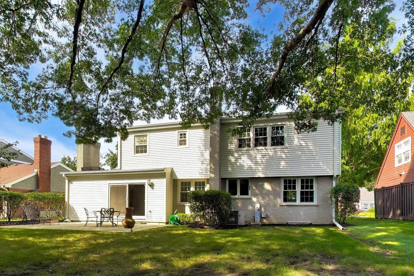
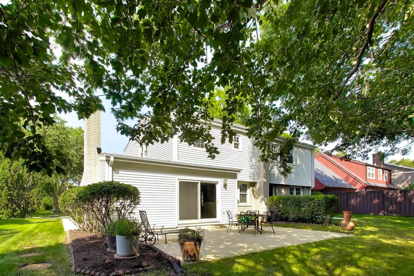

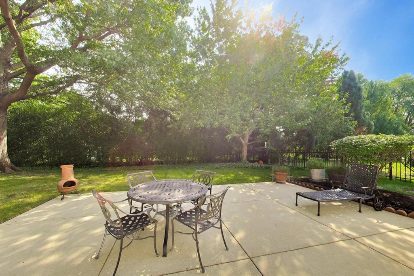
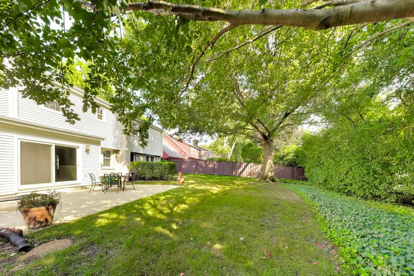
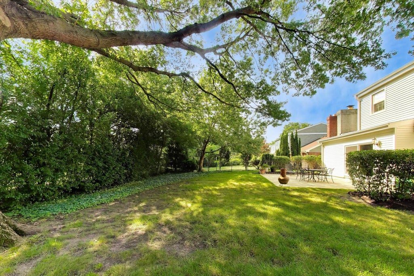
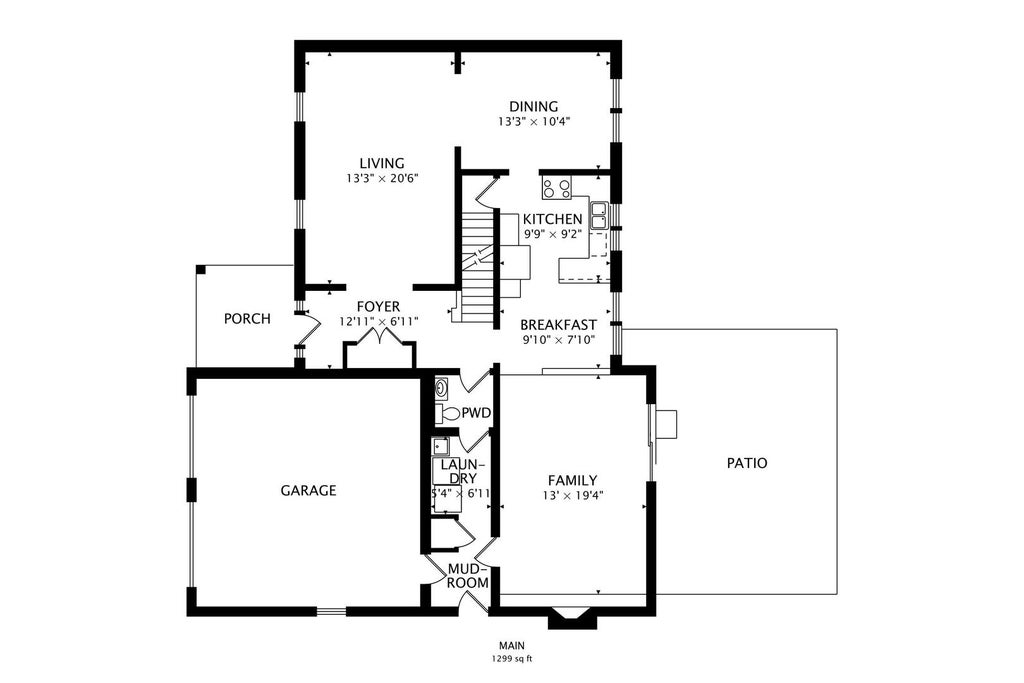


Welcome to 1535 N Haddow, a beautifully maintained 4-bedroom, 2.1-bath colonial built by the renowned Stoltzner. Tucked away on a tree-lined street in a sought-after Arlington Heights neighborhood, this home has been meticulously cared for by a long-time owner and is ready for its next chapter. The moment you step inside, you'll notice the pristine hardwood floors that flow throughout both the main and second levels. The layout is designed for effortless living, featuring a large, sun-filled living room that flows into the adjacent dining room ideal for expansive holiday dinners. At the heart of the home, the eat-in kitchen offers views of the backyard and opens directly into a comfortable sunken family room anchored by a gas log fireplace-perfect for cozy evenings. A sliding door provides easy access to the backyard. Practicality meets thoughtful design with a first-floor laundry and mudroom, complete with a convenient laundry chute. Upstairs, you'll find four spacious bedrooms, each boasting generous closet space. The primary suite serves as a true retreat with two closets and an ensuite bath, while an additional full hall bath serves the remaining bedrooms. The lower level adds even more versatility with a partially finished basement featuring a recreation room, a spacious work and storage room, and a rare crawl space under the family room for added warmth and storage for extra gear. Step outside and enjoy relaxing in the expansive backyard with large patio, professional landscaping and mature trees. You can move in with peace of mind knowing the heavy lifting has been done: the furnace was replaced in 2022, the windows have been updated, and a brand-new roof was installed in Fall 2025 with a transferable warranty. Located in a highly-rated school district (Olive-Mary Stitt Elementary, Thomas Middle, and Hersey HS) and just under two miles north of the vibrant downtown Arlington Heights area, you're minutes away from the Metra, local dining, and entertainment, with easy access to shopping and the highway. This is the opportunity to bring your decorating ideas and transform a quality, well-loved house into the home of your dreams.
| DAYS ON MARKET | 9 | LAST UPDATED | 9/18/2026 |
|---|---|---|---|
| YEAR BUILT | 1965 | COMMUNITY | Arlington Heights |
| GARAGE SPACES | 2.0 | COUNTY | Cook |
| STATUS | Active | PROPERTY TYPE(S) | Single Family |
| School District | John Hersey High School |
|---|---|
| Elementary School | Olive-Mary Stitt School |
| Jr. High School | Thomas Middle School |
| High School | John Hersey High School |
| ADDITIONAL DETAILS | |
| AIR | Central Air |
|---|---|
| AIR CONDITIONING | Yes |
| APPLIANCES | Dishwasher, Dryer, Humidifier, Microwave, Range, Refrigerator, Washer |
| AREA | Arlington Heights |
| BASEMENT | Crawl Space, Partial, Partially Finished, Sump Pump, Yes |
| CONSTRUCTION | Aluminum Siding, Brick |
| FIREPLACE | Yes |
| GARAGE | Attached Garage, Yes |
| HEAT | Forced Air, Natural Gas |
| INTERIOR | Entrance Foyer |
| LOT | 9148 sq ft |
| LOT DIMENSIONS | 72 x 128 |
| PARKING | Concrete, Garage Door Opener, Attached, Garage |
| SEWER | Public Sewer |
| STYLE | Colonial |
| TAXES | 13417.28 |
MORTGAGE CALCULATOR
TOTAL MONTHLY PAYMENT
0
P
I
*Estimate only
| SATELLITE VIEW |
| / | |
We respect your online privacy and will never spam you. By submitting this form with your telephone number
you are consenting for Humderto
Garcia to contact you even if your name is on a Federal or State
"Do not call List".
Listed with Compass
The data relating to real estate for sale on this web site comes in part from the Broker ReciprocitySM Program of MRED. All real estate listings are marked with the Broker ReciprocitySM logo or the MRED Broker ReciprocitySM thumbnail logo (a little black house) and detailed information about them includes the name of the listing brokers.
The broker providing these data believes them to be correct, but advises interested parties to confirm them before relying on them in a purchase decision.
Copyright 2026 MRED. All rights reserved.

The broker providing these data believes them to be correct, but advises interested parties to confirm them before relying on them in a purchase decision.
Copyright 2026 MRED. All rights reserved.
This IDX solution is (c) Diverse Solutions 2026.