
 Twitter
 Facebook
 Email
Email
|

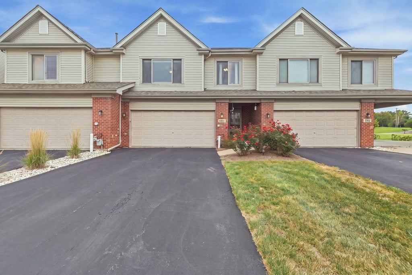
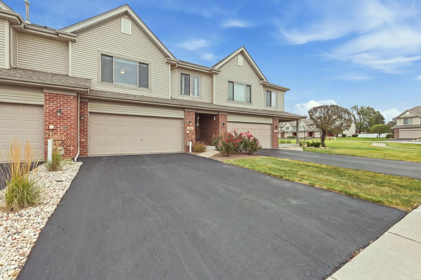
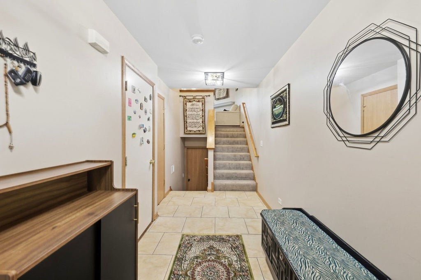
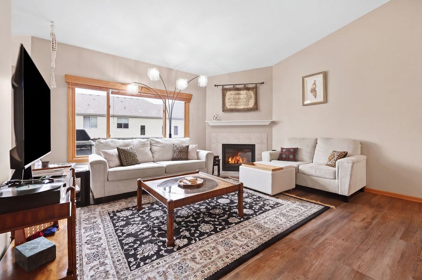
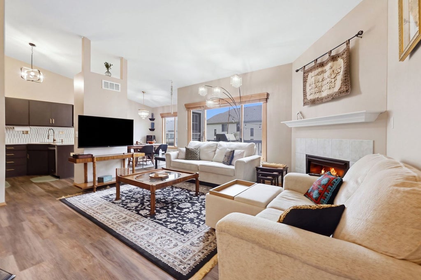
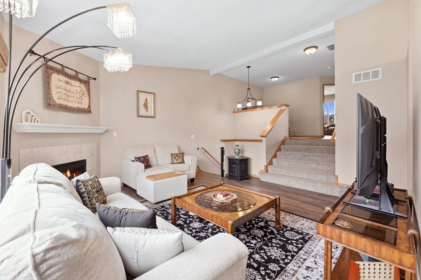
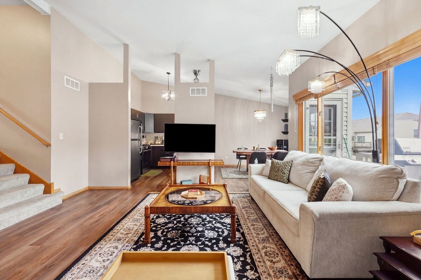
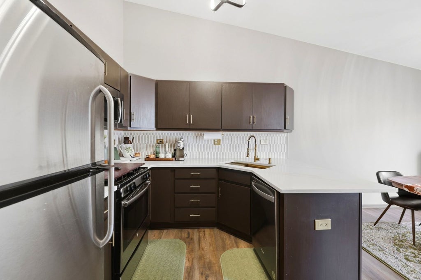
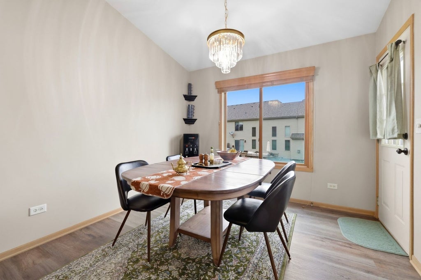
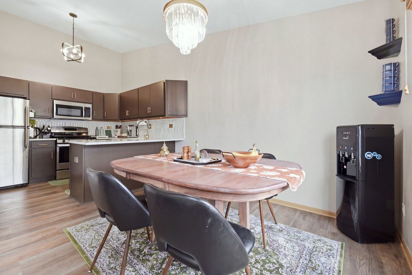
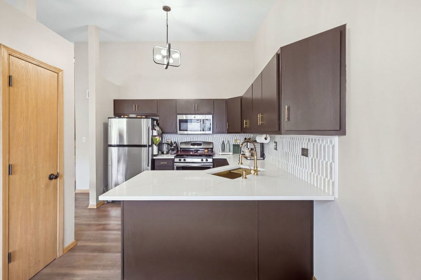
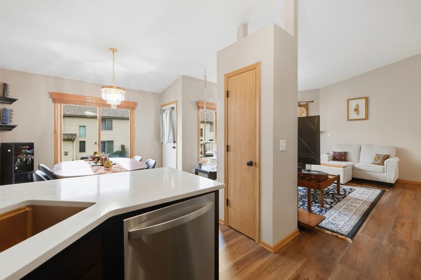
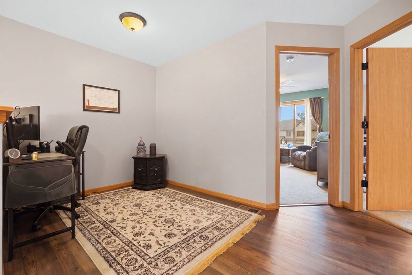
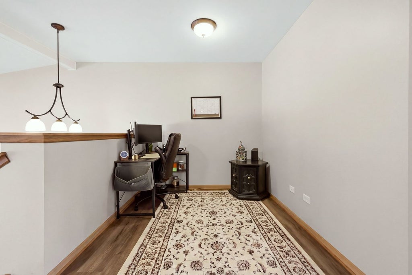
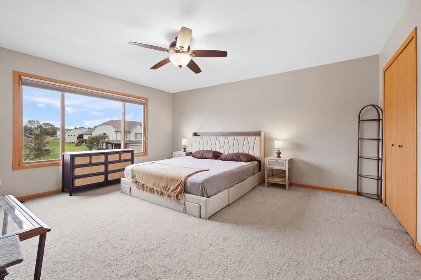
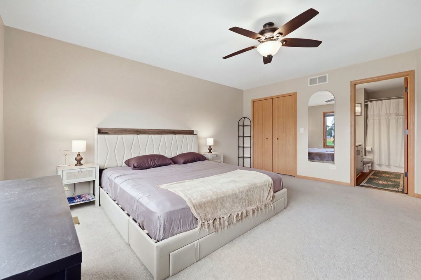
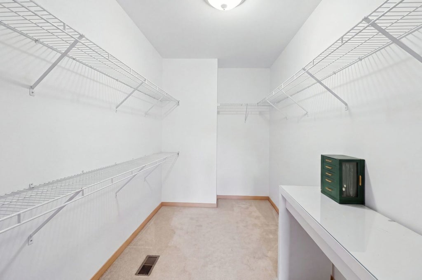
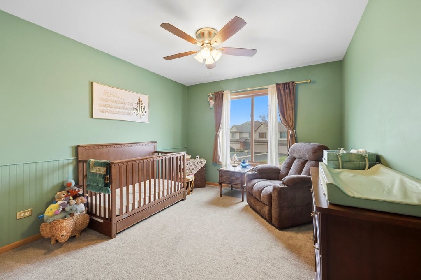
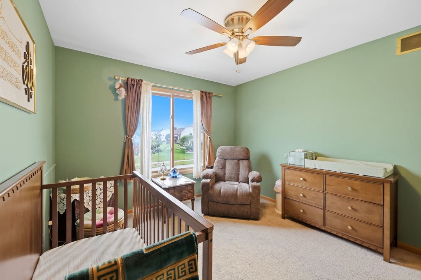
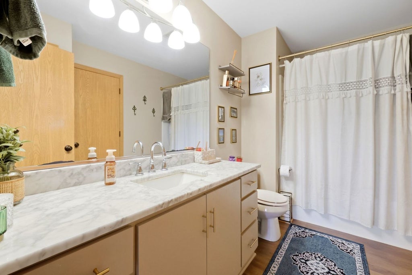
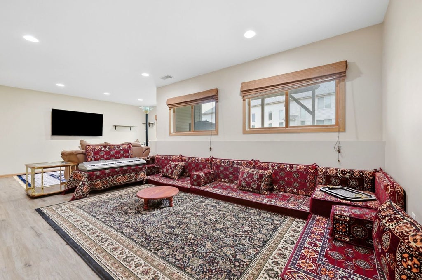
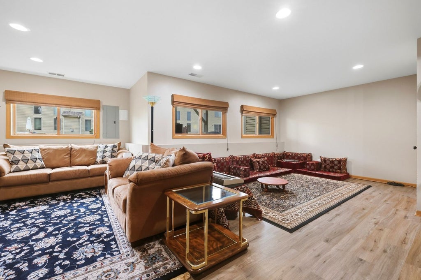
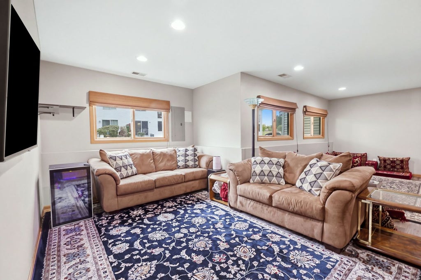
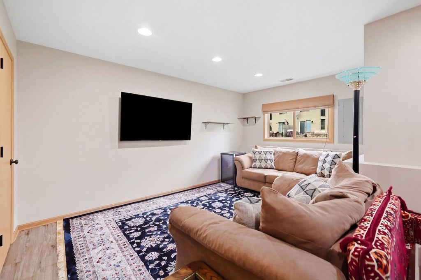
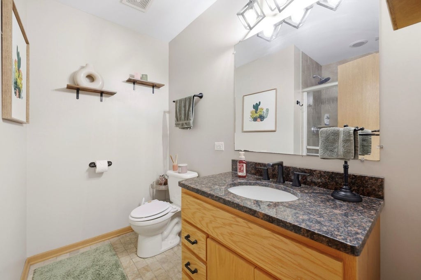
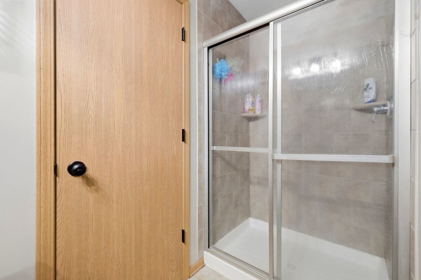
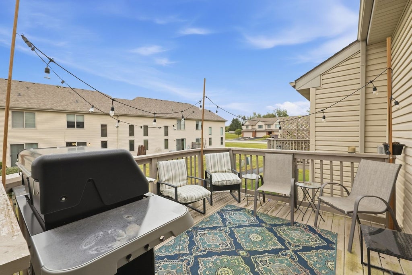
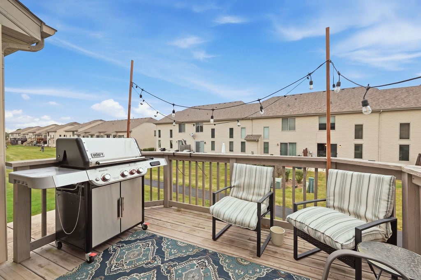
Welcome to this beautifully maintained, all-brick 2-story townhouse in the highly desirable Hawthorne Woods community! A large foyer welcomes you into this modern, move-in ready home, where the open-concept first floor features a cozy corner fireplace and a door leading out to the upper deck. Upstairs, a spacious loft offers the perfect flex space for a home office, exercise room, or quiet lounge, alongside two generously sized bedrooms - including a primary suite with a walk-in closet. The finished lower level adds even more living space with an open-concept layout, laundry room, full bath, and a large walk-in closet for extra storage, plus above-grade windows that fill the space with natural light - and there's plenty of room down here to easily add a 3rd bedroom if desired. New LVP laminate flooring runs throughout both floors, and the home is loaded with recent updates: new roof, new carpet, and new epoxy garage flooring (2024), new water heater (2026), new kitchen and new dishwasher (2025), and a new light fixture/chandelier (2025) - on top of the new Farmers sink, ejector pump, updated bathroom vanities and faucets, and new light fixtures throughout. With low assessments, a pet-friendly policy, and a playground right next to the home, this townhome is perfectly located near interstates, parks, a golf course, shopping, and dining.
| DAYS ON MARKET | 12 | LAST UPDATED | 9/25/2026 |
|---|---|---|---|
| TRACT | Hawthorne Lakes | YEAR BUILT | 2003 |
| COMMUNITY | Frankfort | GARAGE SPACES | 2.0 |
| COUNTY | Will | STATUS | Conditional |
| PROPERTY TYPE(S) | Condo/Townhouse/Co-Op |
| ADDITIONAL DETAILS | |
| AIR | Ceiling Fan(s), Central Air |
|---|---|
| AIR CONDITIONING | Yes |
| AMENITIES | Snow Removal |
| APPLIANCES | Dishwasher, Dryer, Microwave, Range, Refrigerator, Washer, Water Softener |
| AREA | Frankfort |
| BASEMENT | Finished, Full, Sump Pump, Yes |
| CONSTRUCTION | Brick, Vinyl Siding |
| FIREPLACE | Yes |
| GARAGE | Attached Garage, Yes |
| HEAT | Natural Gas |
| HOA DUES | 275 |
| INTERIOR | Entrance Foyer, Walk-In Closet(s) |
| LOT | 0 |
| LOT DIMENSIONS | 26X53 |
| PARKING | Garage Door Opener, Attached, Garage |
| SEWER | Public Sewer |
| STORIES | 2 |
| SUBDIVISION | Hawthorne Lakes |
| TAXES | 5707.74 |
| WATER | Shared Well |
MORTGAGE CALCULATOR
TOTAL MONTHLY PAYMENT
0
P
I
*Estimate only
| SATELLITE VIEW |
| / | |
We respect your online privacy and will never spam you. By submitting this form with your telephone number
you are consenting for Humderto
Garcia to contact you even if your name is on a Federal or State
"Do not call List".
Listed with Infiniti Properties, Inc.
The data relating to real estate for sale on this web site comes in part from the Broker ReciprocitySM Program of MRED. All real estate listings are marked with the Broker ReciprocitySM logo or the MRED Broker ReciprocitySM thumbnail logo (a little black house) and detailed information about them includes the name of the listing brokers.
The broker providing these data believes them to be correct, but advises interested parties to confirm them before relying on them in a purchase decision.
Copyright 2026 MRED. All rights reserved.

The broker providing these data believes them to be correct, but advises interested parties to confirm them before relying on them in a purchase decision.
Copyright 2026 MRED. All rights reserved.
This IDX solution is (c) Diverse Solutions 2026.