
 Twitter
 Facebook
 Email
Email
|

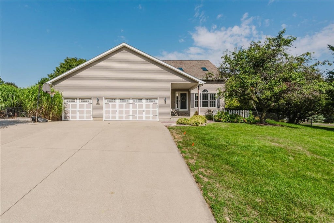
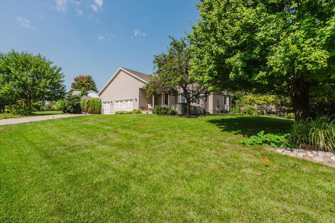
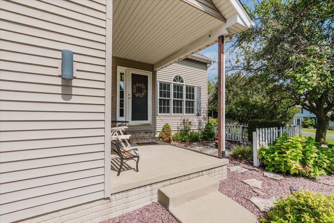
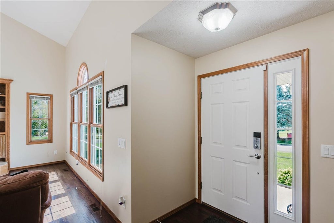
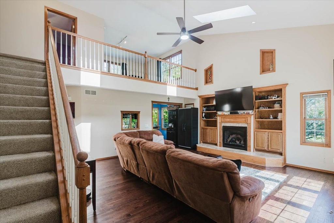
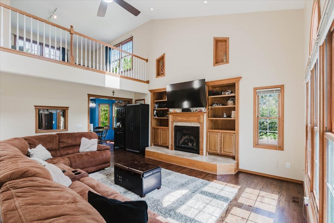
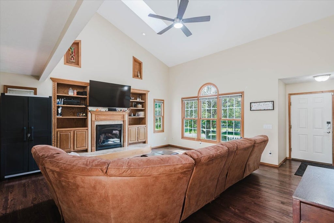
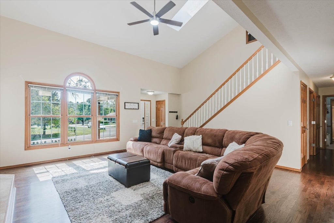
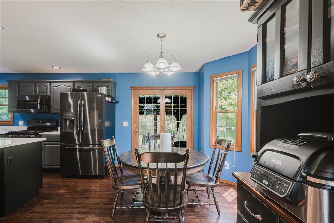
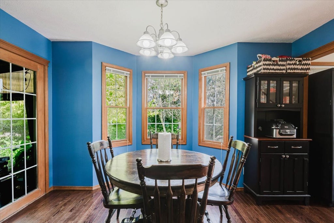
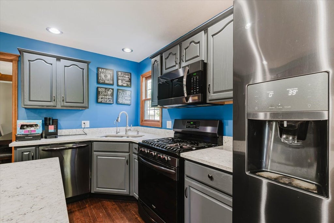
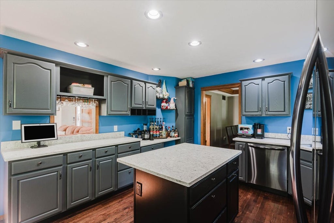
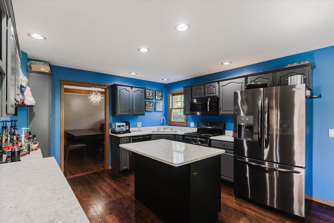
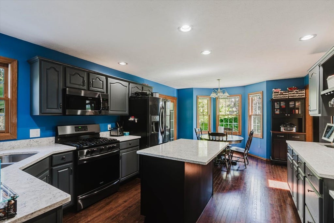
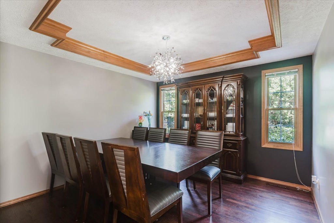
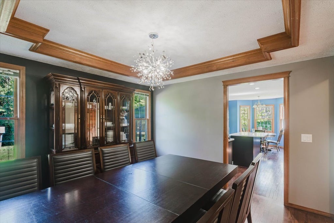
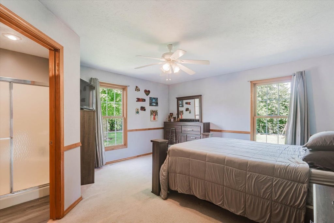
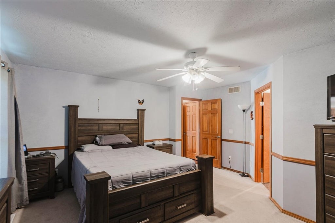
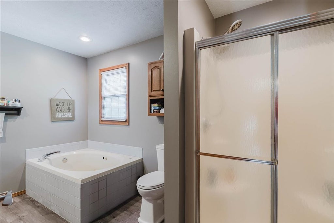
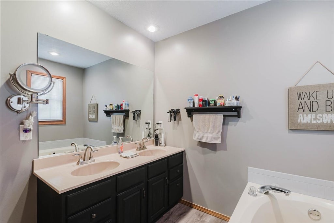
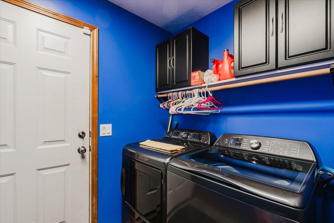
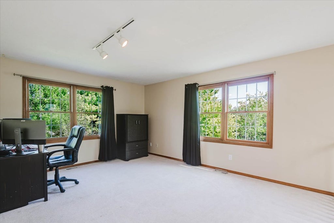
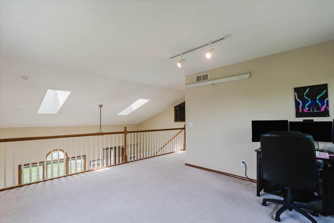
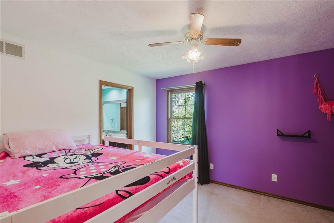
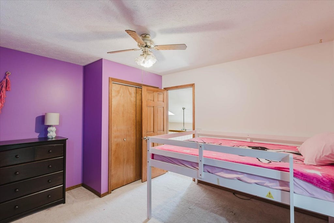
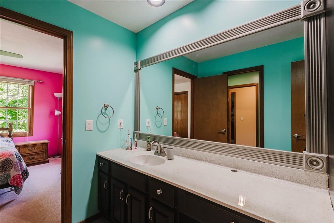
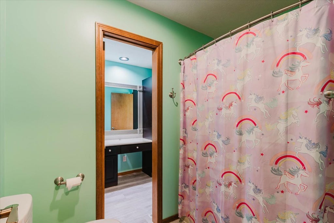
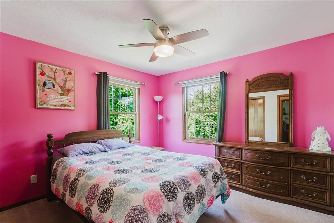
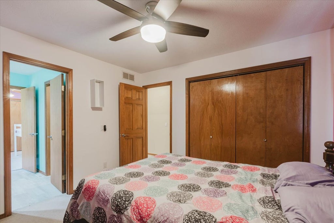
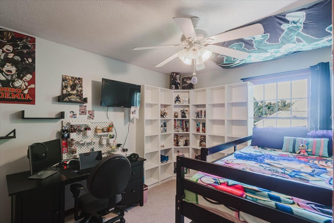
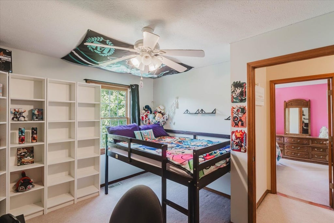
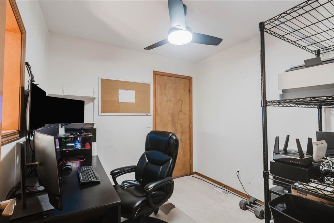
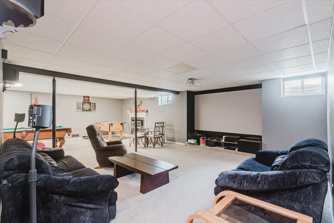
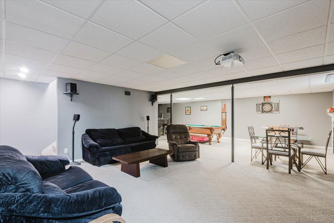
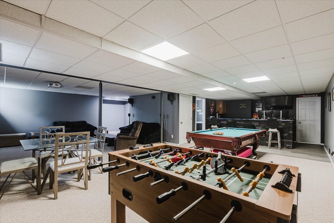
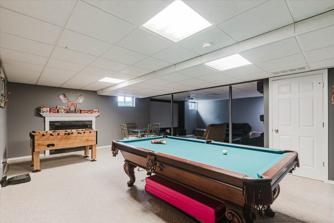
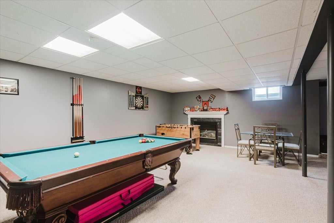
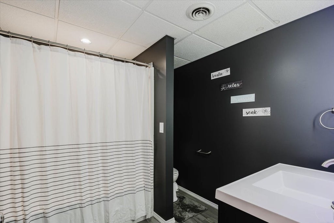
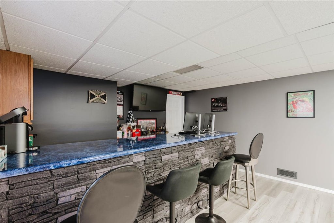
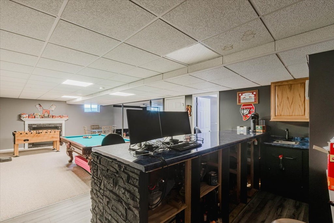
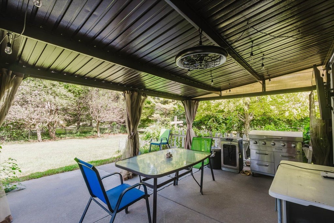
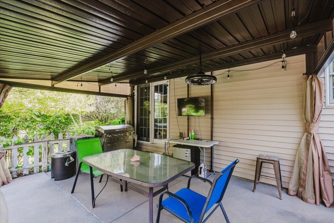
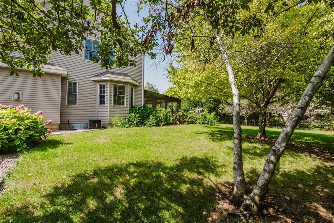
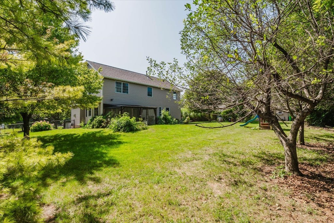
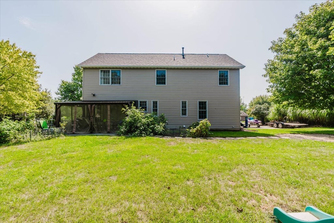
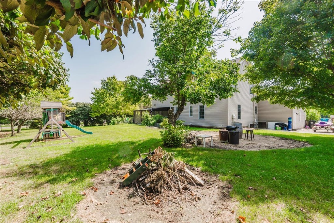
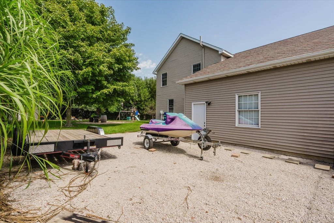
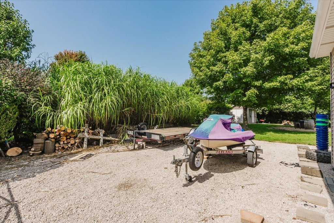
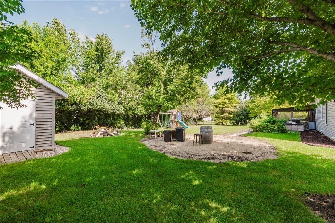
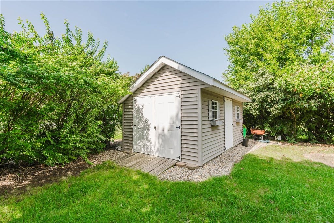
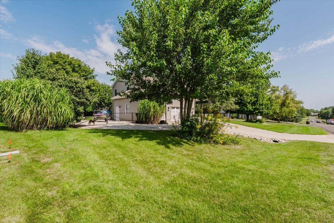
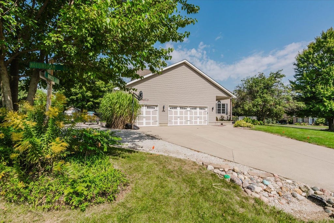
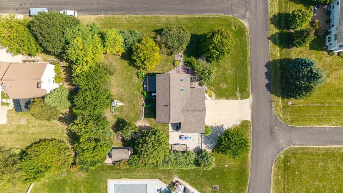
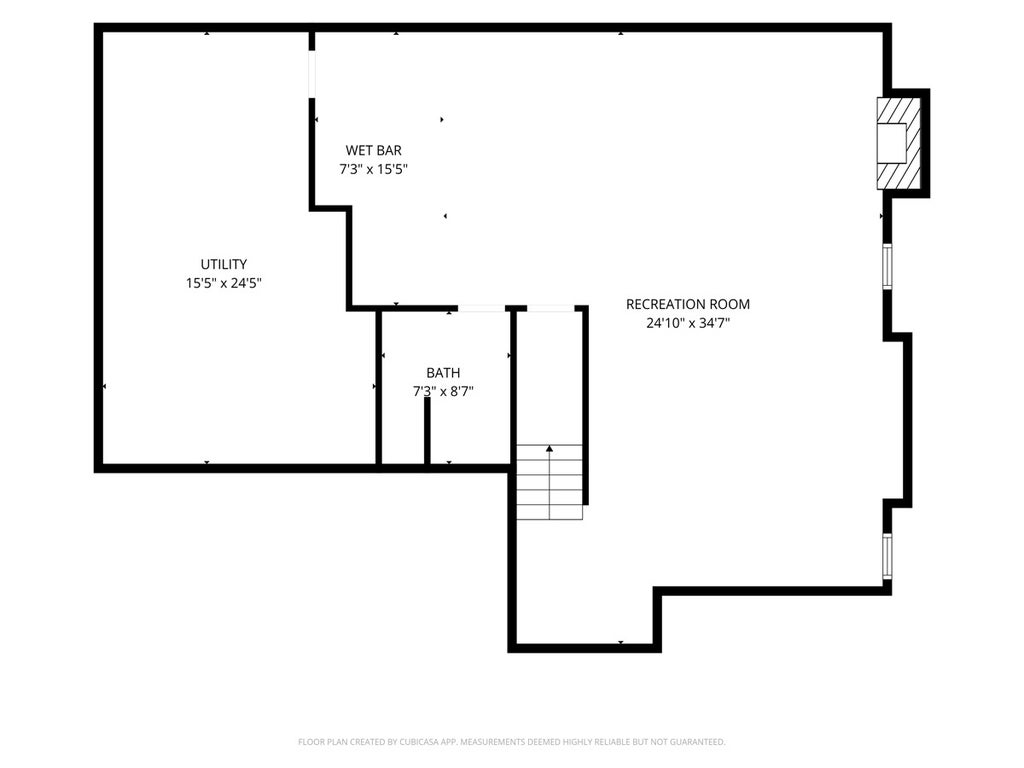
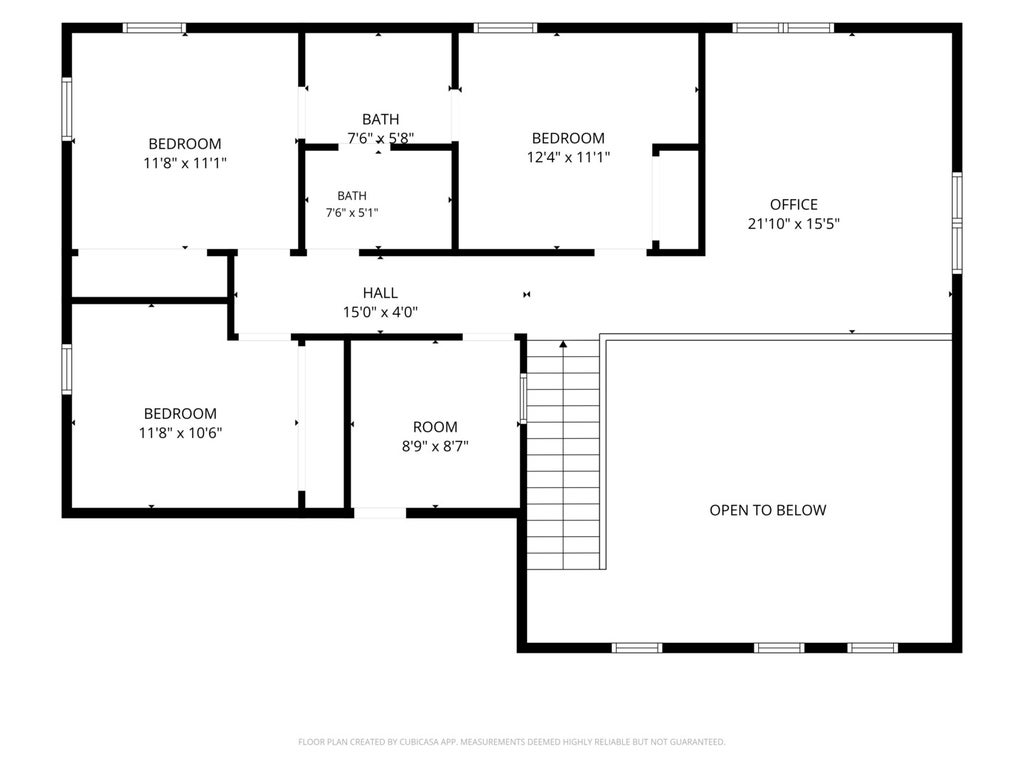
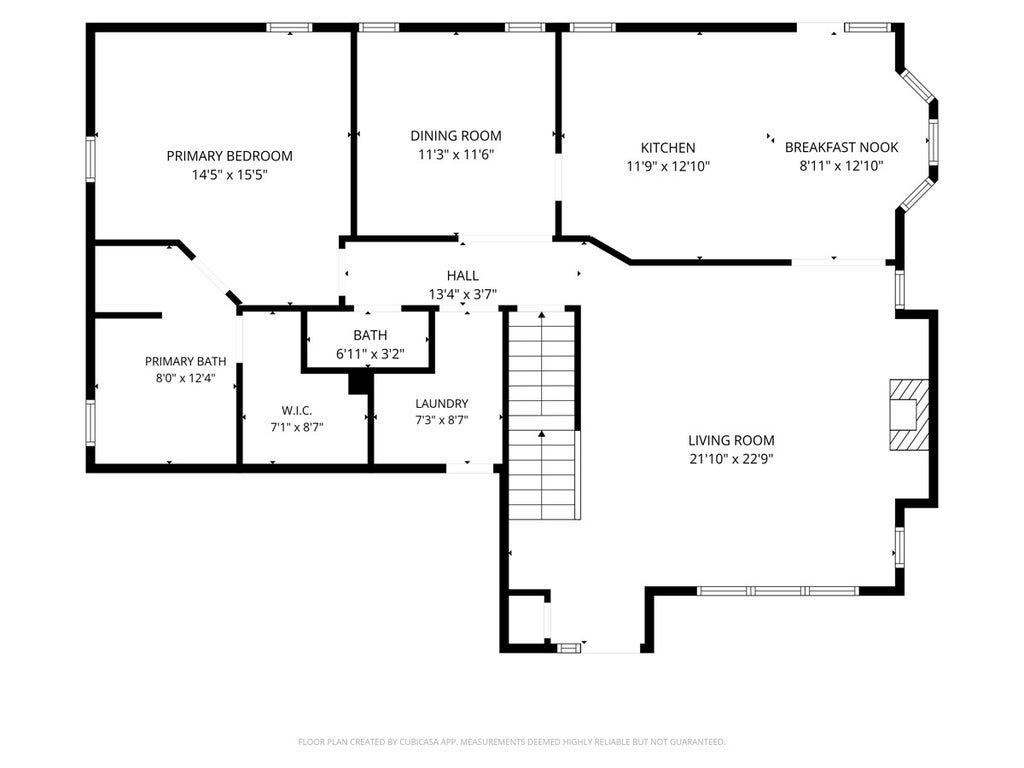
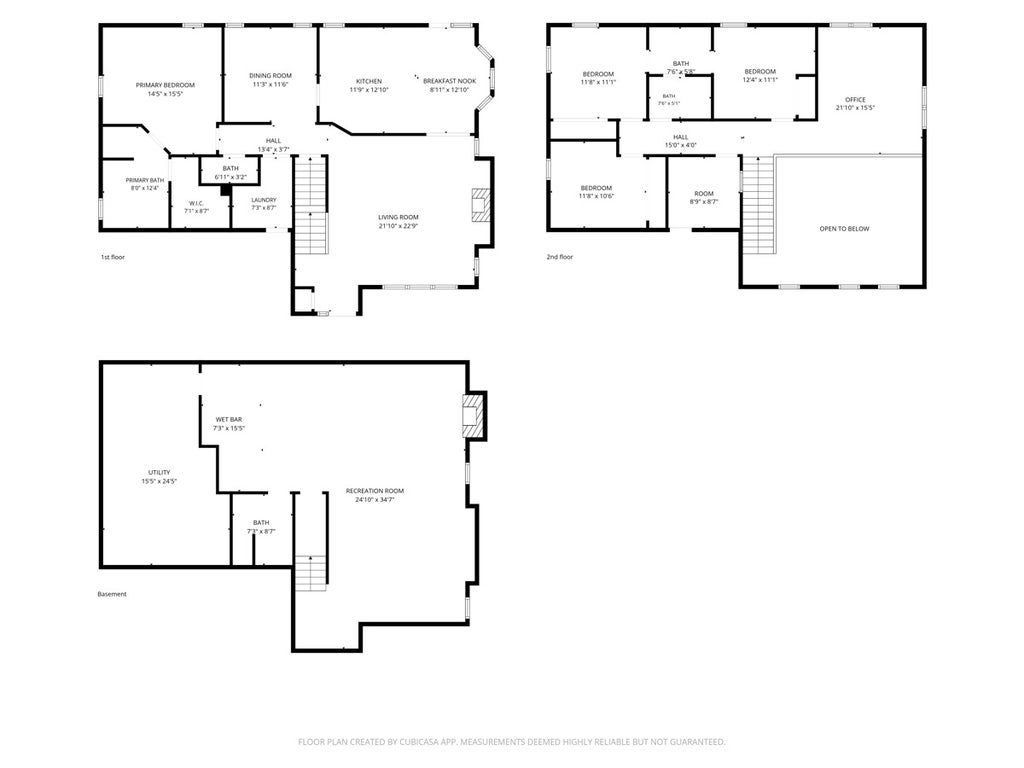
Welcome to this one-of-a-kind home offering an open and spacious floor plan with 4 bedrooms, 3.5 baths, a main-floor primary suite, and so much more, all within the Tri-Valley School District. The kitchen features quartz countertops, abundant cabinetry, a center island, and all appliances, opening to the large living room with soaring ceilings and a gas fireplace. The main-floor primary suite offers convenience and privacy, along with a main-floor laundry. Upstairs you'll find three additional bedrooms, a spacious loft, plus an additional flex room perfect for a home office, nursery, or study. Two of the bedrooms share a Jack-and-Jill bath. The full finished basement provides even more living space with a family room, TV area, bar, full bath, generous storage, and a workshop area for hobbies and projects. Outside, enjoy the private, just under half-acre lot with a patio, storage shed, and an oversized parking pad perfect for an RV or boat. The large three-car heated garage provides additional space and functionality. Central vacuum and numerous updates throughout complete this truly unique property. So much space, versatility, and privacy-this is one you won't want to miss! 2025 new washer/ Dryer, new reverse osmosis system pump and upgraded to larger water tank 2026
| DAYS ON MARKET | 8 | LAST UPDATED | 9/25/2026 |
|---|---|---|---|
| TRACT | Brentwood | YEAR BUILT | 1995 |
| COMMUNITY | Bloomington | GARAGE SPACES | 3.0 |
| COUNTY | McLean | STATUS | Active |
| PROPERTY TYPE(S) | Single Family |
| School District | Tri-Valley High School |
|---|---|
| Elementary School | Tri-Valley Elementary School |
| Jr. High School | Tri-Valley Junior High School |
| High School | Tri-Valley High School |
| PRICE HISTORY | |
| Prior to Sep 25, '26 | $445,000 |
|---|---|
| Sep 25, '26 - Today | $439,500 |
| ADDITIONAL DETAILS | |
| AIR | Central Air |
|---|---|
| AIR CONDITIONING | Yes |
| APPLIANCES | Dishwasher, Microwave, Refrigerator, Water Purifier Owned, Water Softener |
| AREA | Bloomington |
| BASEMENT | Finished, Full, Yes |
| CONSTRUCTION | Vinyl Siding |
| FIREPLACE | Yes |
| GARAGE | Attached Garage, Yes |
| HEAT | Natural Gas |
| HOA DUES | 100 |
| INTERIOR | Open Floorplan |
| LOT | 0 |
| LOT DIMENSIONS | 140x144 |
| PARKING | Heated Garage, Attached, Garage |
| SEWER | Septic Tank |
| STYLE | Traditional |
| SUBDIVISION | Brentwood |
| TAXES | 8465.92 |
| WATER | Shared Well |
MORTGAGE CALCULATOR
TOTAL MONTHLY PAYMENT
0
P
I
*Estimate only
| SATELLITE VIEW |
| / | |
We respect your online privacy and will never spam you. By submitting this form with your telephone number
you are consenting for Humderto
Garcia to contact you even if your name is on a Federal or State
"Do not call List".
Listed with Keller Williams Revolution
The data relating to real estate for sale on this web site comes in part from the Broker ReciprocitySM Program of MRED. All real estate listings are marked with the Broker ReciprocitySM logo or the MRED Broker ReciprocitySM thumbnail logo (a little black house) and detailed information about them includes the name of the listing brokers.
The broker providing these data believes them to be correct, but advises interested parties to confirm them before relying on them in a purchase decision.
Copyright 2026 MRED. All rights reserved.

The broker providing these data believes them to be correct, but advises interested parties to confirm them before relying on them in a purchase decision.
Copyright 2026 MRED. All rights reserved.
This IDX solution is (c) Diverse Solutions 2026.