
 Twitter
 Facebook
 Email
Email
|

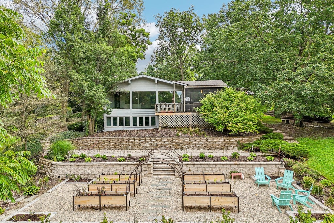
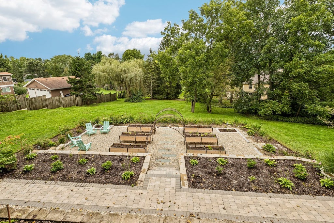
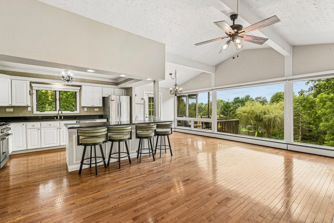
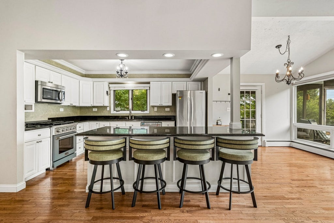
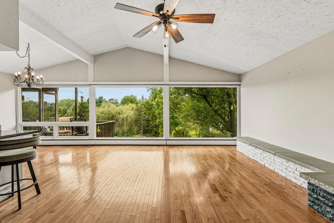
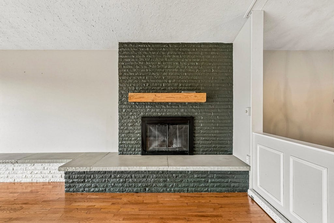
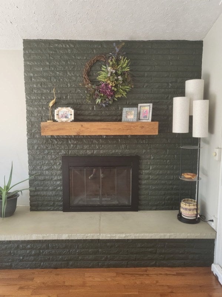
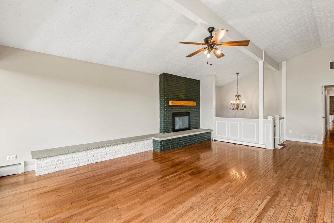
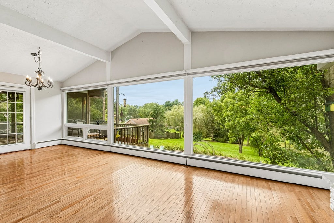
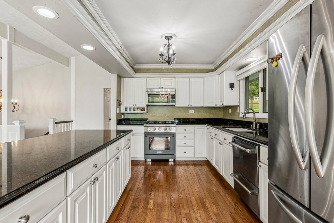
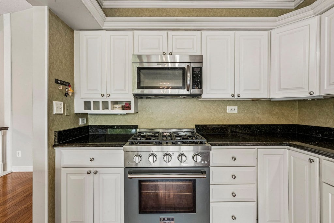
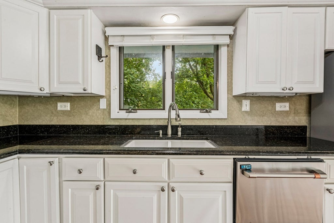
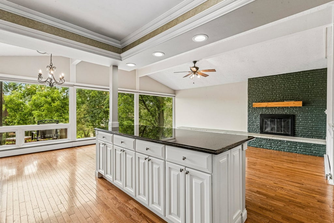
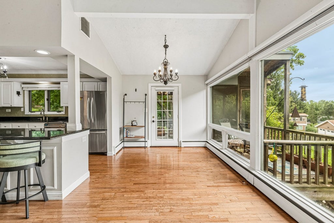
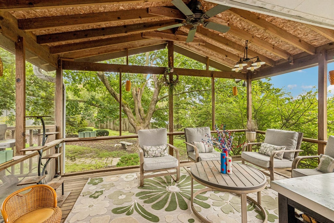
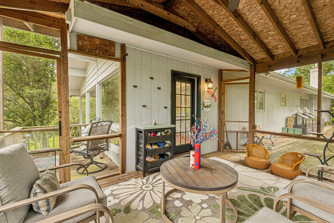
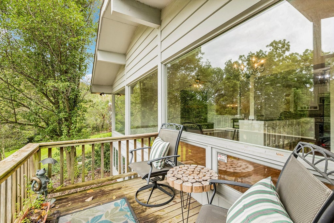
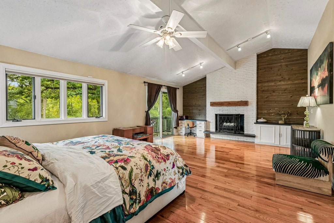
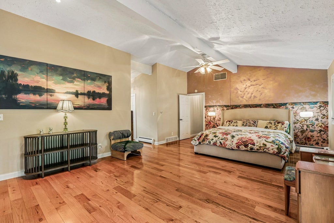
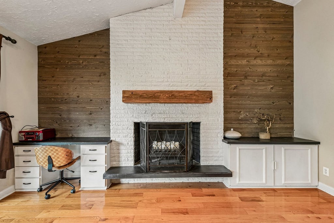
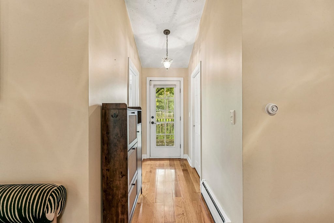
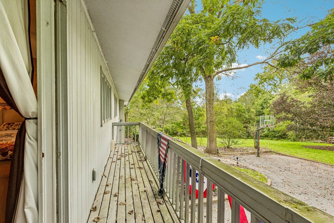
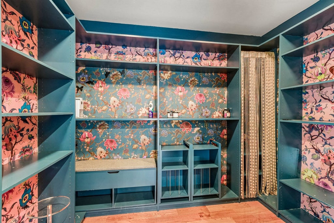
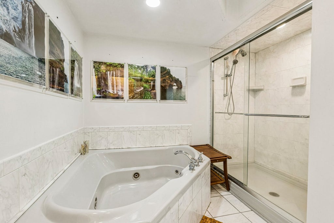
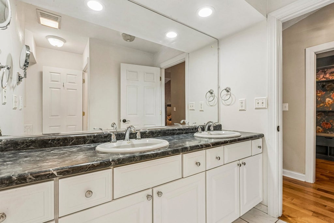
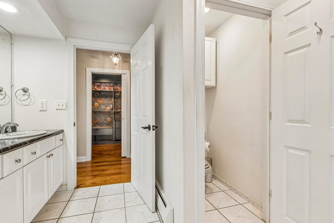
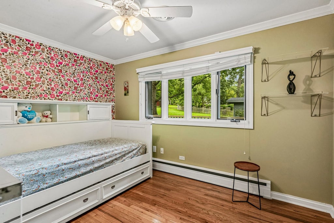
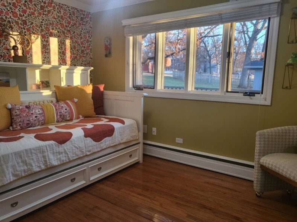
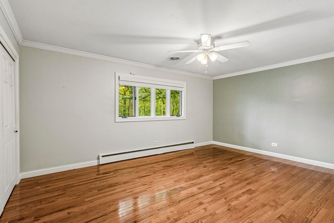
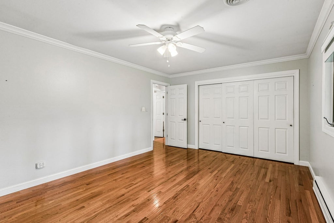
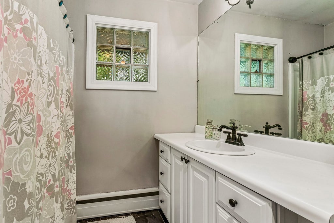
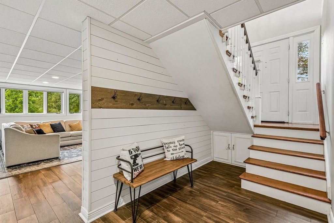
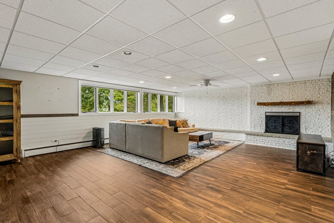
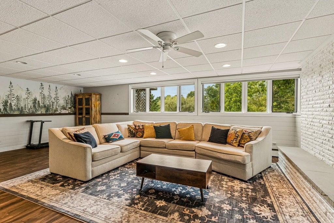

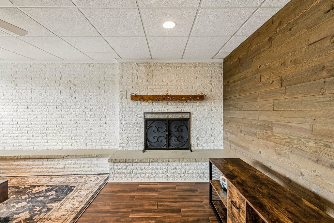
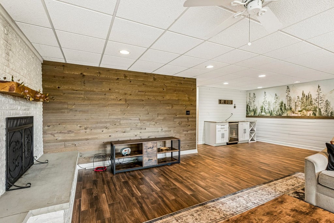
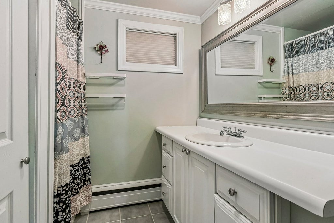
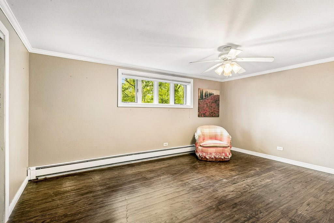
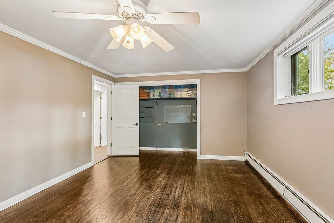
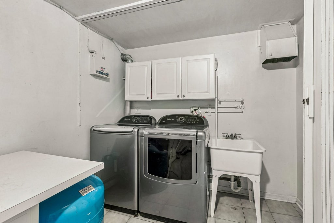
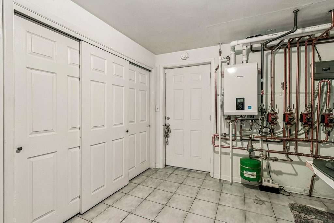
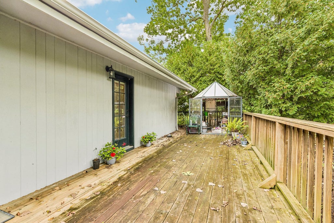
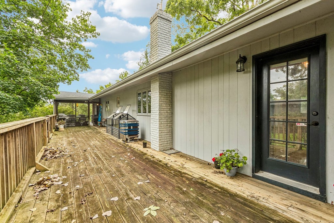
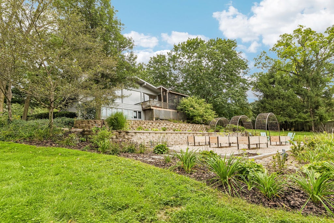
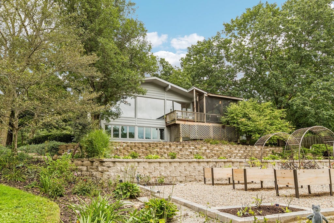
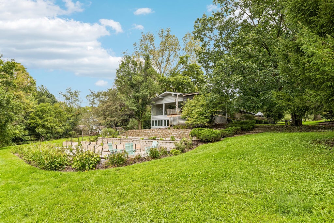
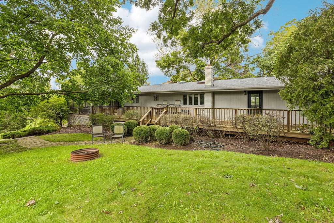
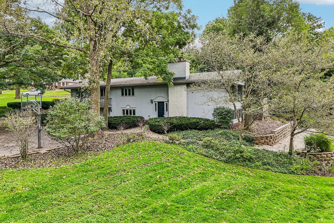
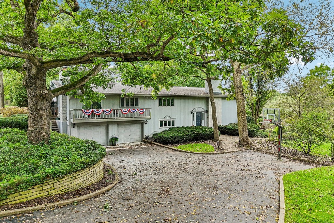
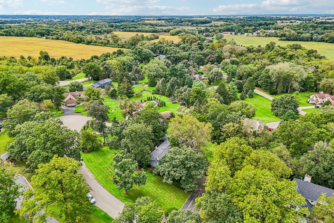
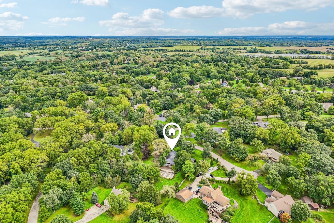
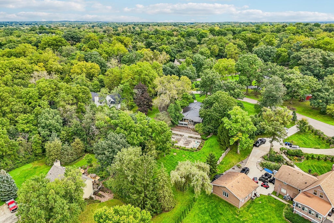
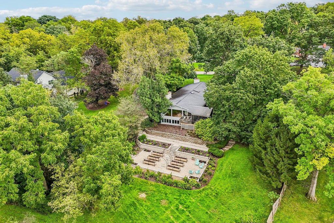
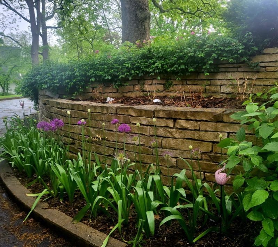
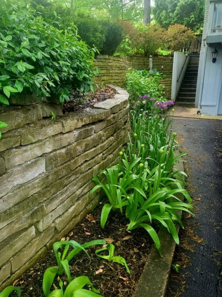
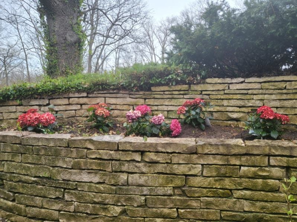
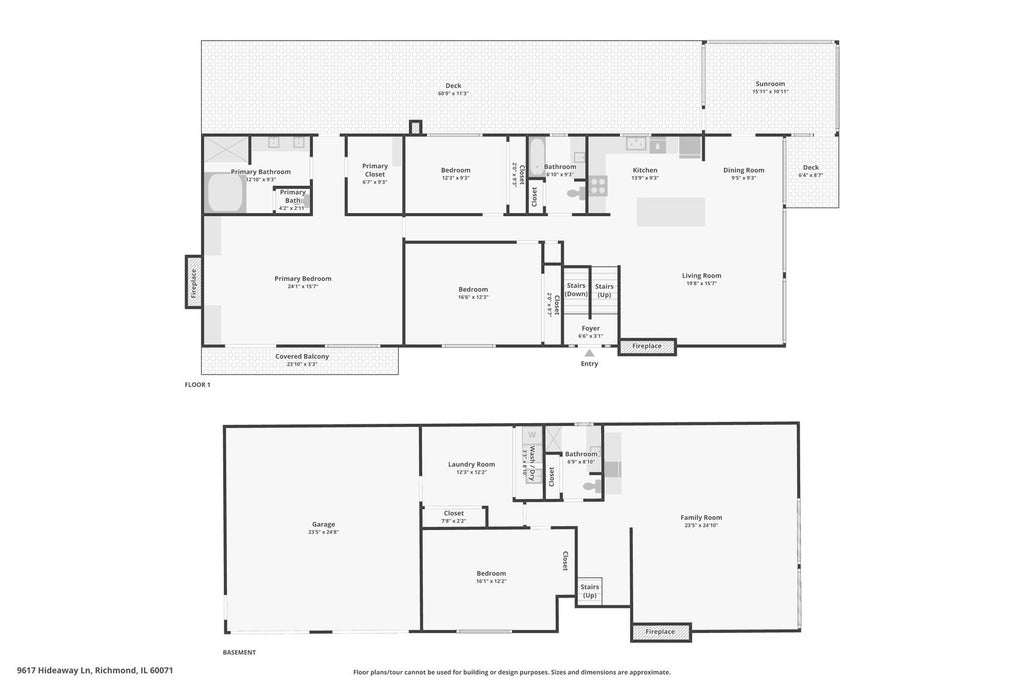

| RICHMOND BURTON SCHOOLS | TERRACED BACKYARD OASIS | 1+ WOODED ACRE | Rustic farmhouse charm meets an open floor plan in this stunning 4 bedroom home! The kitchen features white cabinetry, granite countertops, a large breakfast bar, & all stainless appliances, including a new 2025 Kucht stove & 2026 Cafe double drawer dishwasher. The adjoining living room offers a cozy fireplace & a wall of picture windows overlooking the backyard paradise. Entertain in the screened porch or on the massive deck spanning the length of the house. The professionally landscaped (2026!) terraced yard boasts stone retaining walls, cedar raised garden beds, arched trellises, a gravel patio, & a lush lawn framed by mature trees. The first floor primary suite features a barn wood accent wall, sitting area with fireplace, spa like bath, massive walk in closet, & private balcony. Two more spacious bedrooms share a full bath. The lower level family room is light & bright, with a third fireplace, tile flooring, shiplap & barn wood walls, & built ins with a wine cooler, plus a fourth bedroom, full bath, & laundry. Vaulted ceilings, hardwood floors, & impeccable care throughout. Located in the highly rated Richmond Burton School District!
| DAYS ON MARKET | 8 | LAST UPDATED | 9/18/2026 |
|---|---|---|---|
| YEAR BUILT | 1962 | COMMUNITY | Richmond |
| GARAGE SPACES | 2.0 | COUNTY | McHenry |
| STATUS | Active | PROPERTY TYPE(S) | Single Family |
| School District | Richmond-Burton Community High S |
|---|---|
| Elementary School | Richmond Grade School |
| Jr. High School | Nippersink Middle School |
| High School | Richmond-Burton Community High S |
| ADDITIONAL DETAILS | |
| AIR | Ceiling Fan(s), Zoned |
|---|---|
| AIR CONDITIONING | Yes |
| APPLIANCES | Dishwasher, Dryer, Microwave, Range, Refrigerator, Stainless Steel Appliance(s), Washer, Water Softener |
| AREA | Richmond |
| BASEMENT | Daylight, Finished, Full, Sump Pump, Yes |
| CONSTRUCTION | Cedar |
| EXTERIOR | Balcony |
| FIREPLACE | Yes |
| GARAGE | Attached Garage, Yes |
| HEAT | Baseboard, Radiant, Steam |
| INTERIOR | Built-in Features, Cathedral Ceiling(s), Granite Counters, Walk-In Closet(s) |
| LOT | 1.15 acre(s) |
| LOT DESCRIPTION | Garden, Landscaped |
| LOT DIMENSIONS | 50094 |
| PARKING | Asphalt, Garage Door Opener, Heated Garage, Attached, Garage |
| SEWER | Septic Tank |
| STYLE | Bi-Level |
| TAXES | 9192 |
| WATER | Well |
MORTGAGE CALCULATOR
TOTAL MONTHLY PAYMENT
0
P
I
*Estimate only
| SATELLITE VIEW |
| / | |
We respect your online privacy and will never spam you. By submitting this form with your telephone number
you are consenting for Humderto
Garcia to contact you even if your name is on a Federal or State
"Do not call List".
Listed with Better Homes and Garden Real Estate Star Homes
The data relating to real estate for sale on this web site comes in part from the Broker ReciprocitySM Program of MRED. All real estate listings are marked with the Broker ReciprocitySM logo or the MRED Broker ReciprocitySM thumbnail logo (a little black house) and detailed information about them includes the name of the listing brokers.
The broker providing these data believes them to be correct, but advises interested parties to confirm them before relying on them in a purchase decision.
Copyright 2026 MRED. All rights reserved.

The broker providing these data believes them to be correct, but advises interested parties to confirm them before relying on them in a purchase decision.
Copyright 2026 MRED. All rights reserved.
This IDX solution is (c) Diverse Solutions 2026.