
 Twitter
 Facebook
 Email
Email
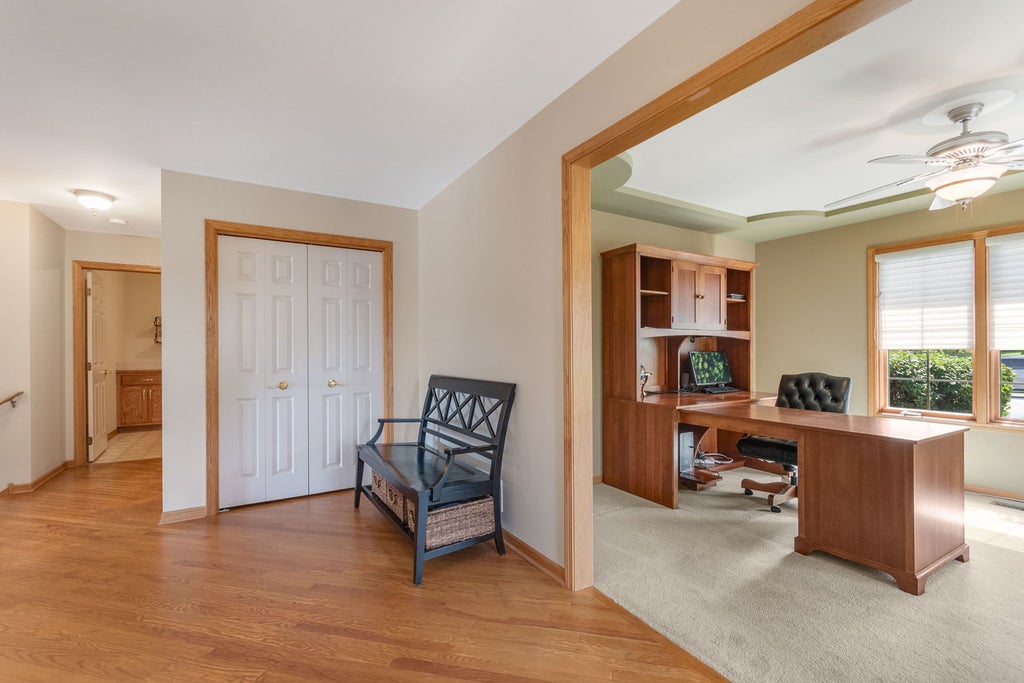
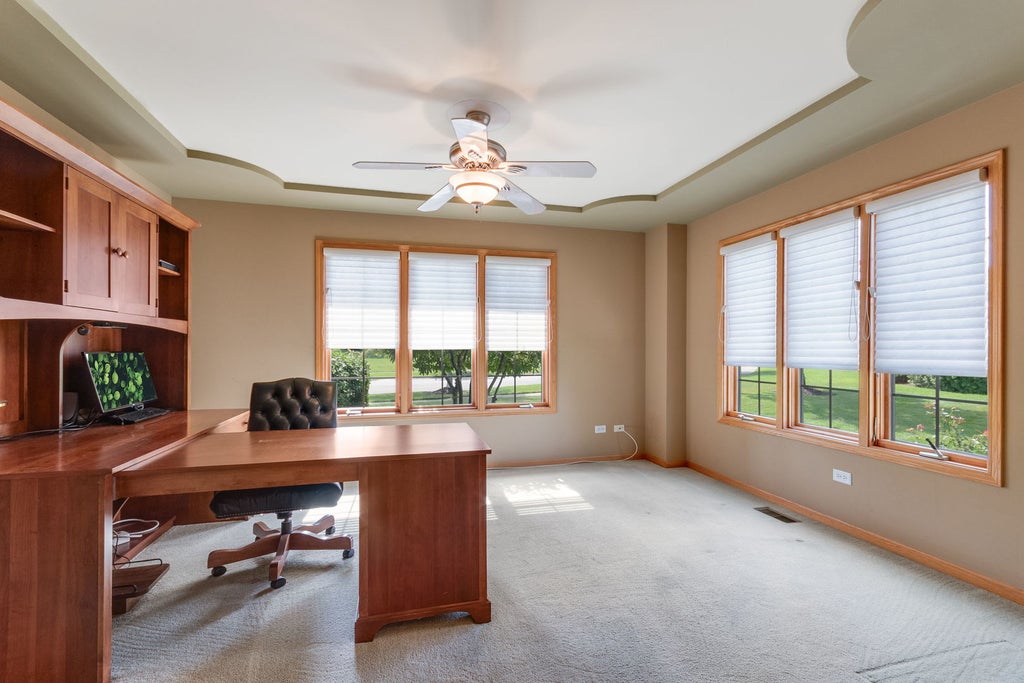
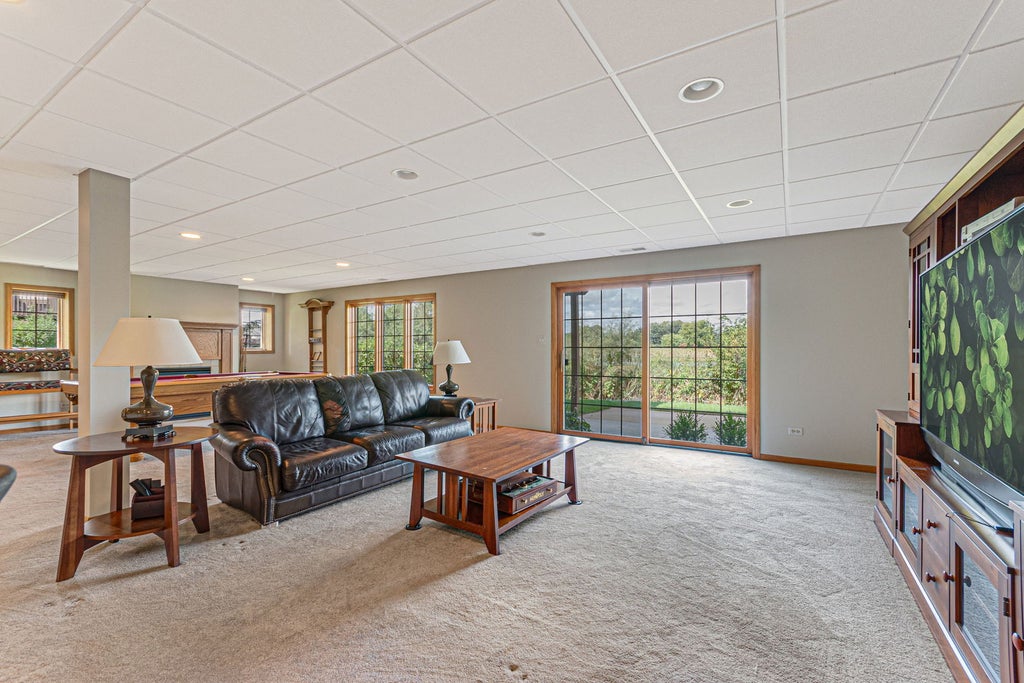
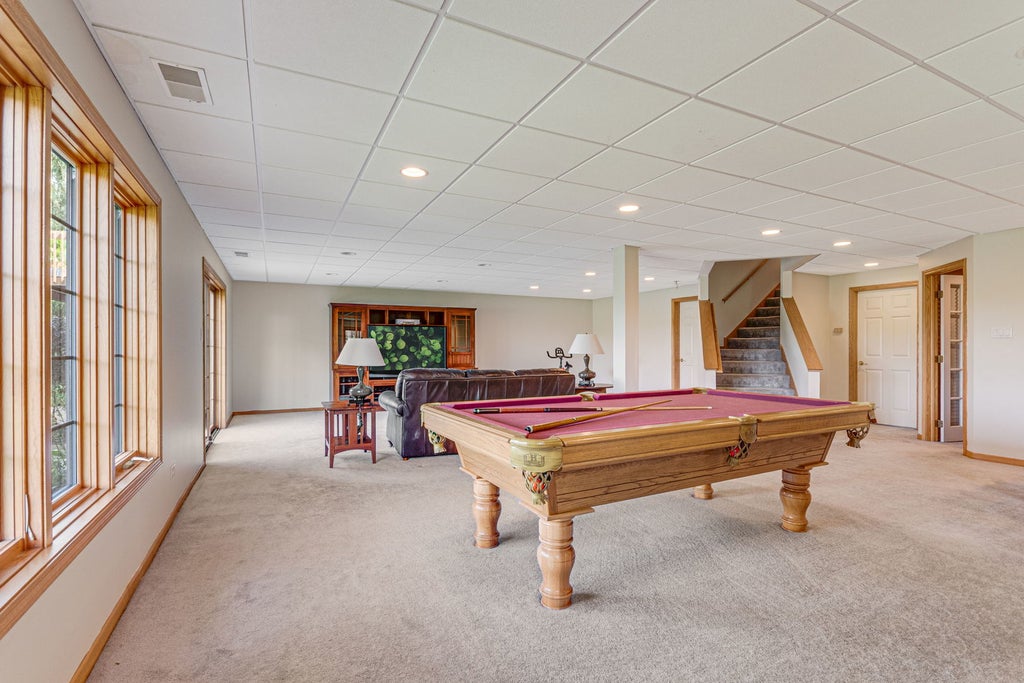
|

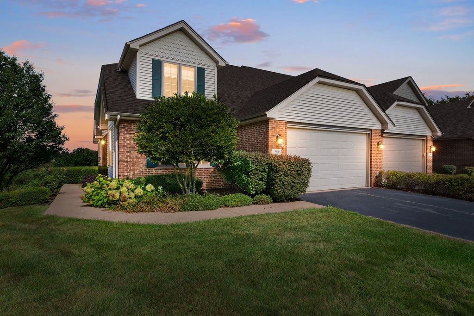
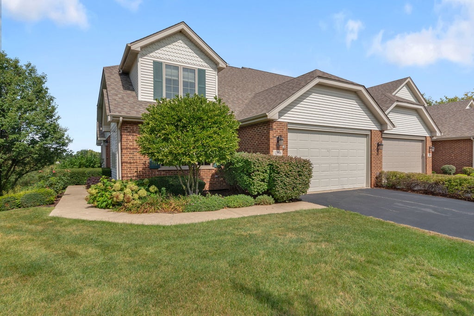
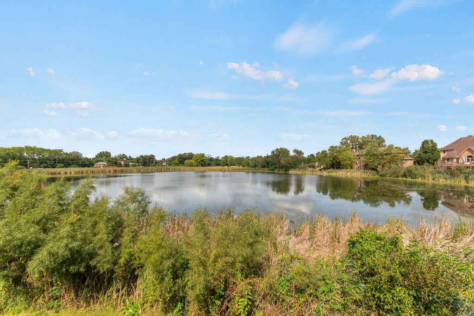
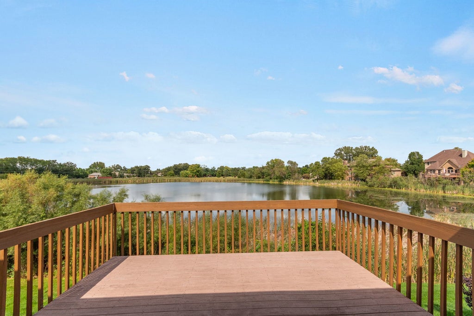
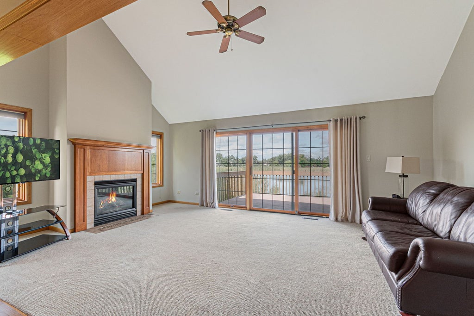
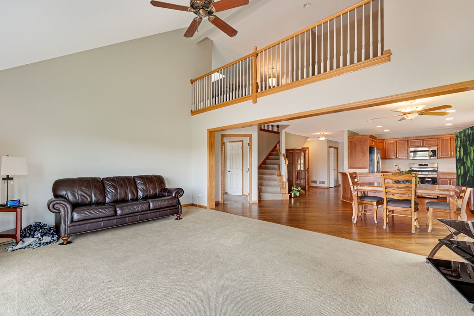
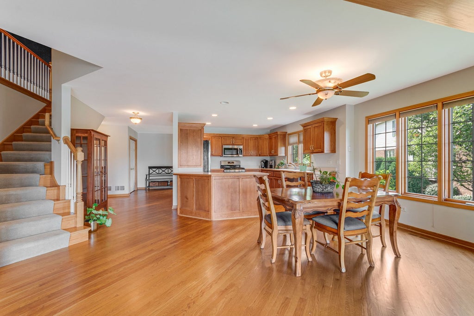
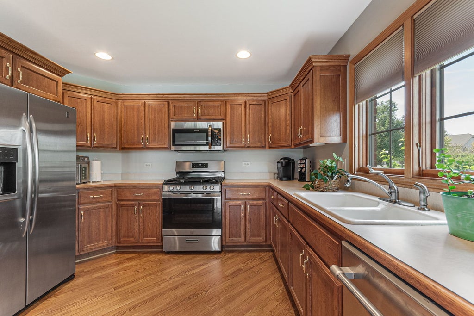
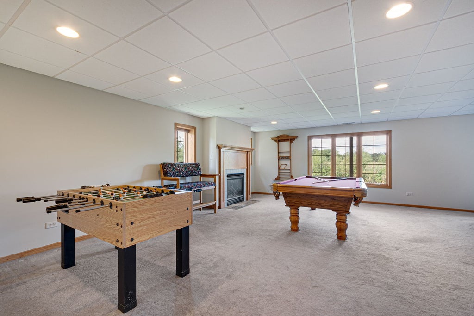
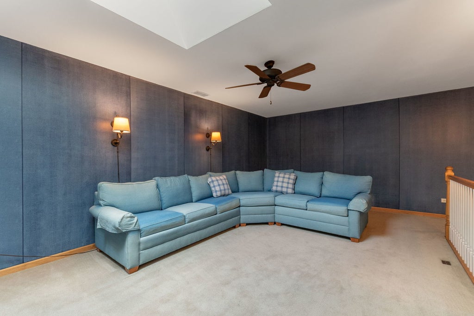
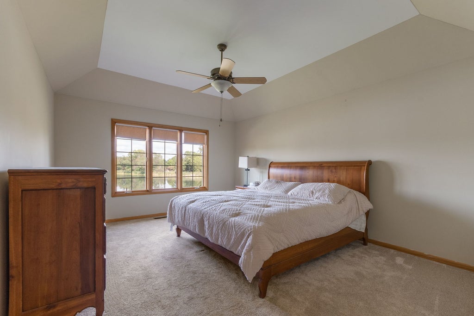
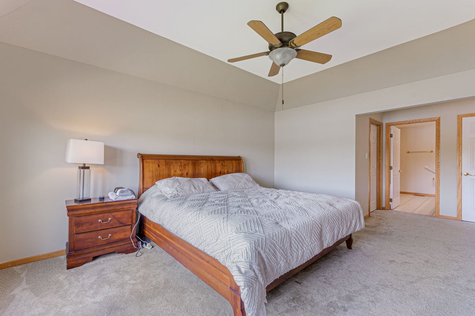
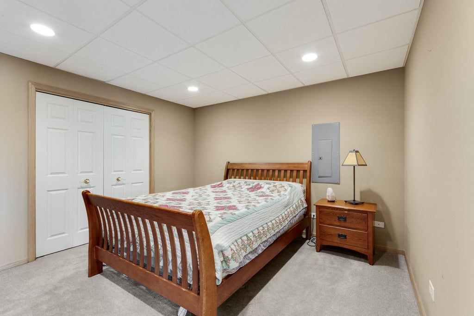
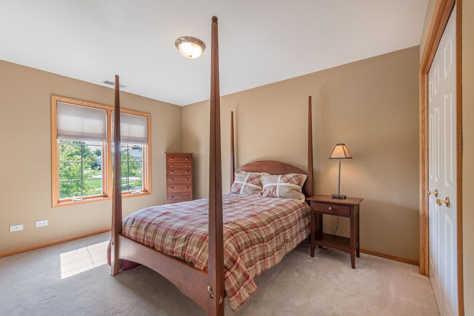
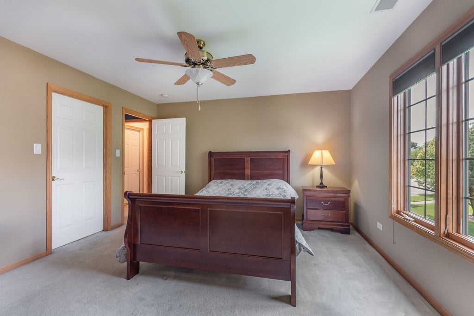
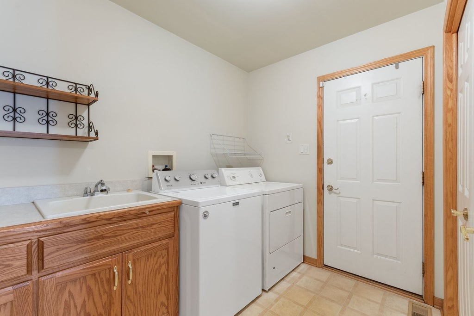
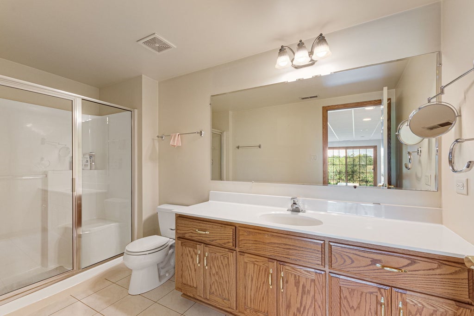
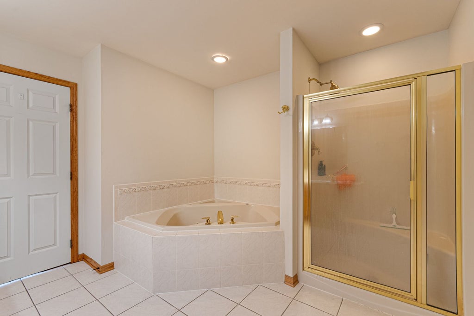
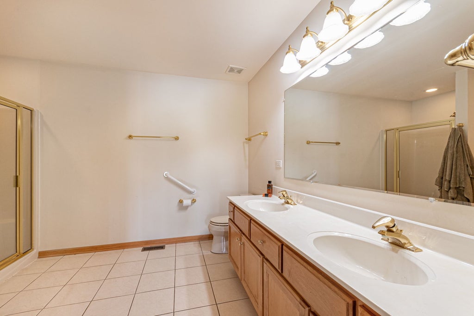
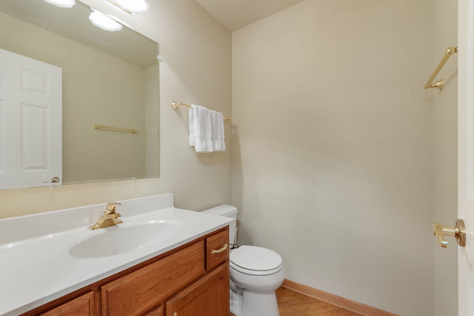
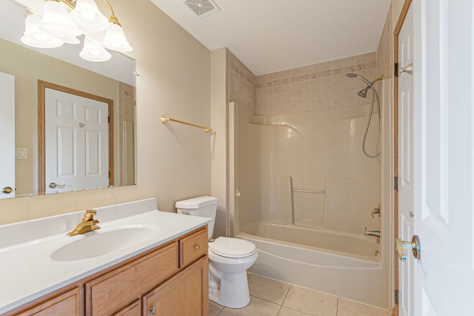
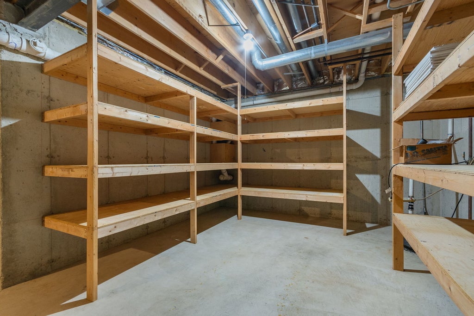
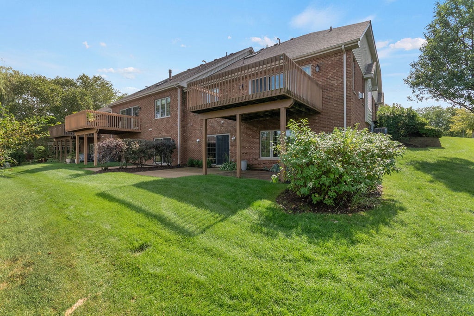
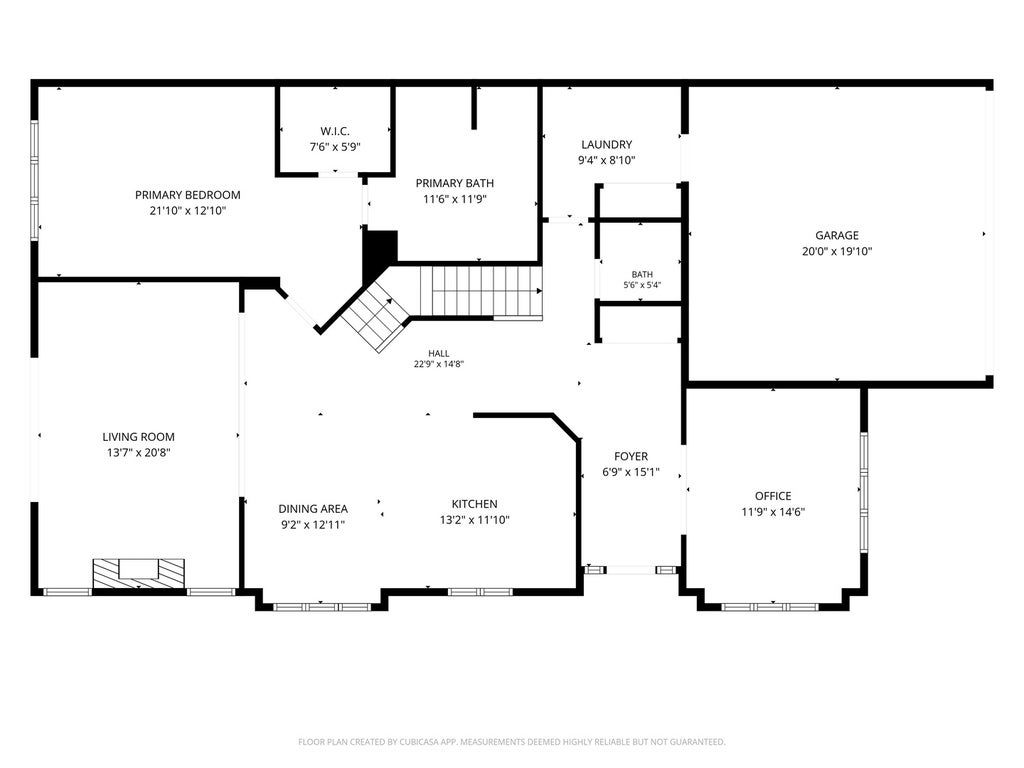
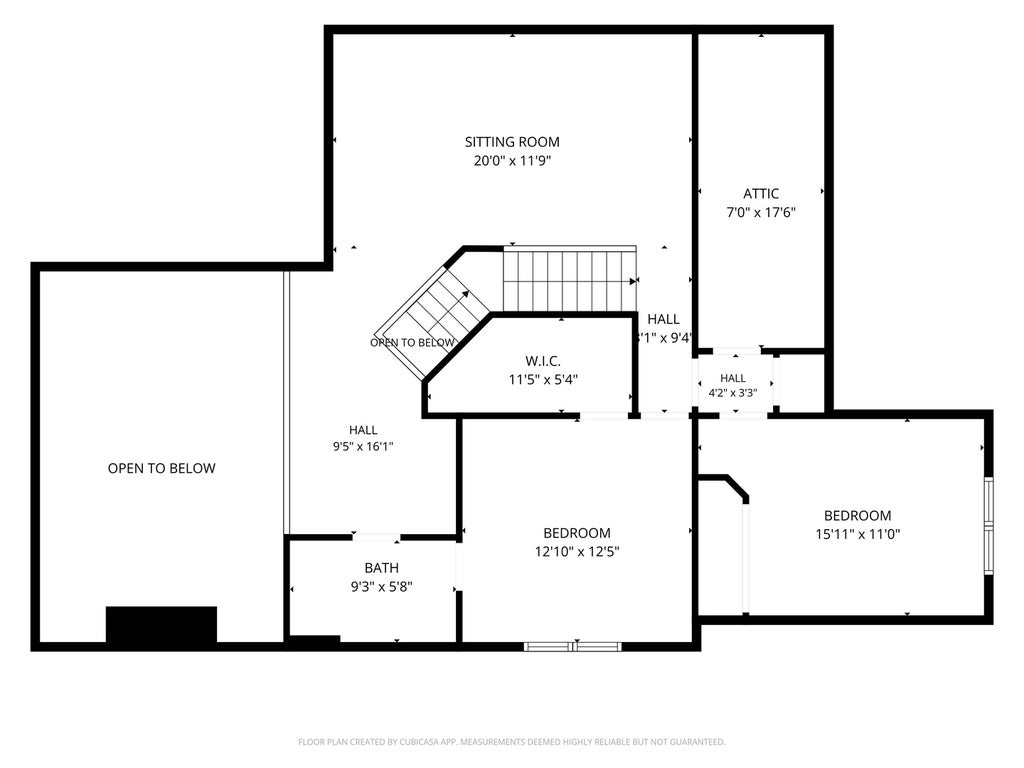
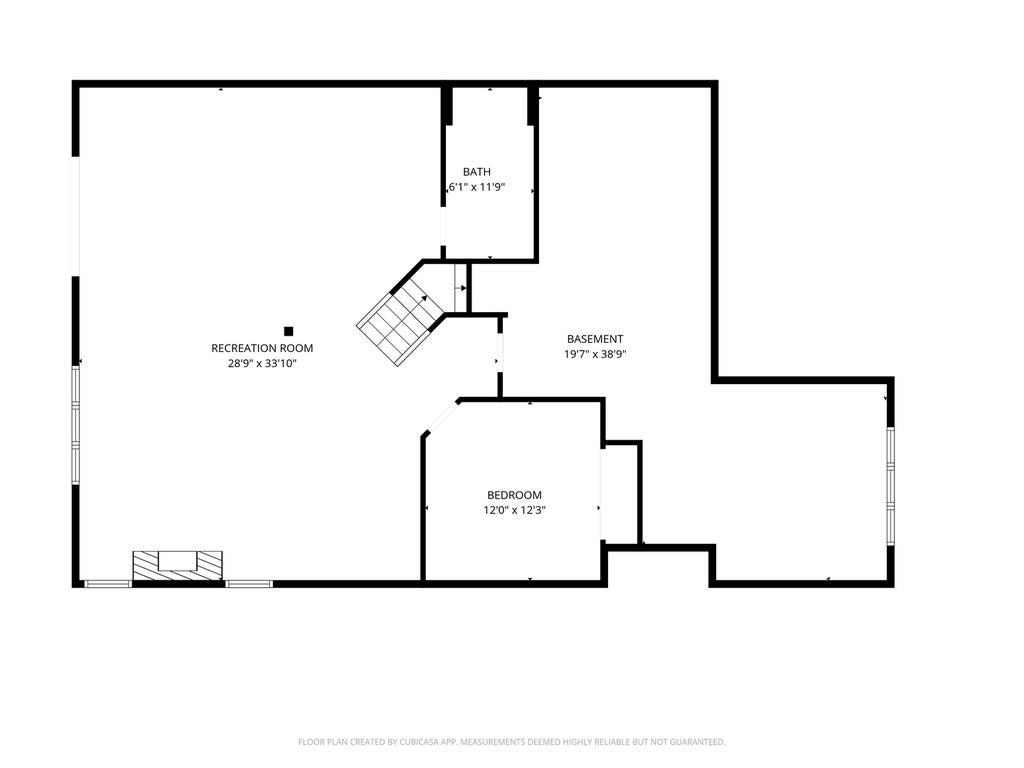
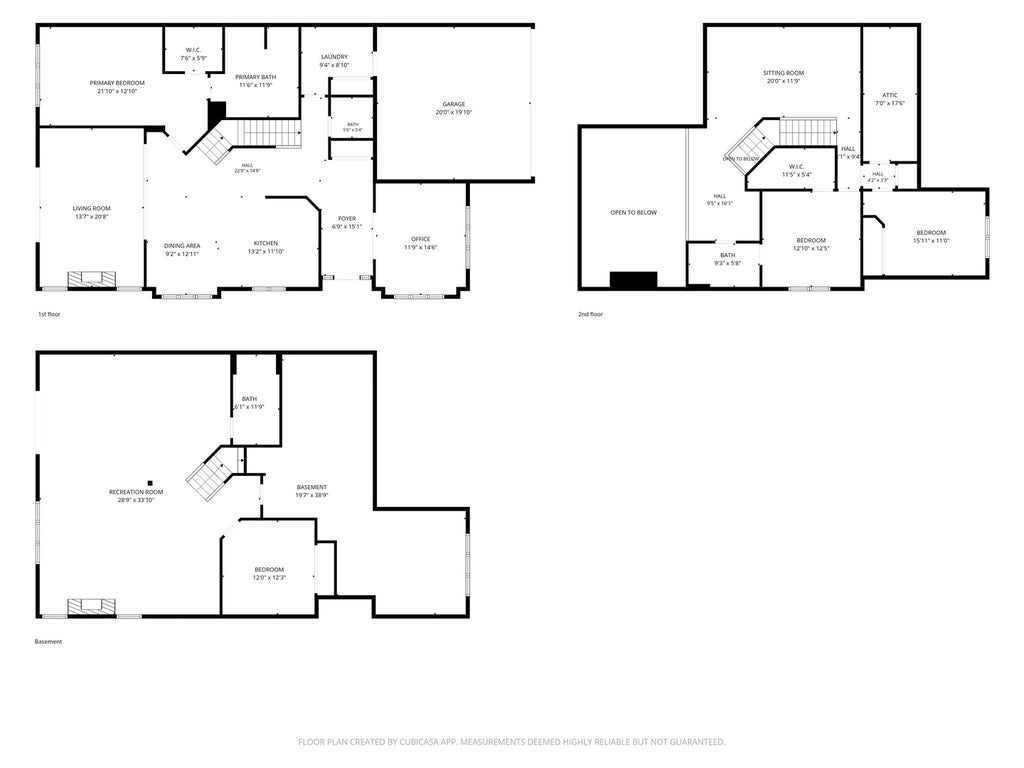
Waterfront townhouse boasting over 4000 square feet in Kensington Estates. This expansive open premier end-unit townhome, perfectly positioned on one of the most picturesque, water-view lots in the subdivision is ready for the next owner. The bright open-concept main level features soaring vaulted ceilings, hardwood floors, a primary bedroom on the main floor as well as an office, a cozy gas fireplace, and a freshly painted interior designed to maximize natural light. Flexible living spaces offers versatility with work, bedrooms, or open loft space on the second level plus two spacious bedrooms. The scenery is breathtaking with expansive windows and a maintenance-free deck, serene panoramic pond and nature views from your main living spaces and first-floor primary suite. The finished walk-out basement with heated floors warm the expansive lower level, offering a massive recreation space, additional bedroom if needed, second fireplace, full bath, hobby room and workshop. Their are many features such as attached 2-car heated garage with ramp access, major mechanical updates including a newer furnace (2022), AC (2023), dual water heaters, and a roof/gutters replaced in 2019-2020. Located minutes from downtown Lemont, dining, METRA, expressways, local golf courses, and more!
| DAYS ON MARKET | 19 | LAST UPDATED | 9/18/2026 |
|---|---|---|---|
| TRACT | Kensington Estates | YEAR BUILT | 2001 |
| COMMUNITY | Lemont | GARAGE SPACES | 2.0 |
| COUNTY | Cook | STATUS | Active |
| PROPERTY TYPE(S) | Condo/Townhouse/Co-Op |
| School District | Lemont Twp High School |
|---|---|
| High School | Lemont Twp High School |
| ADDITIONAL DETAILS | |
| AIR | Ceiling Fan(s), Central Air, Zoned |
|---|---|
| AIR CONDITIONING | Yes |
| AMENITIES | Insurance, Snow Removal |
| APPLIANCES | Dishwasher, Dryer, Humidifier, Microwave, Range, Refrigerator, Washer |
| AREA | Lemont |
| BASEMENT | Finished, Full, Sump Pump, Walk-Out Access, Yes |
| CONSTRUCTION | Brick, Vinyl Siding |
| FIREPLACE | Yes |
| GARAGE | Attached Garage, Yes |
| HEAT | Forced Air, Natural Gas, Radiant, Radiant Floor, Zoned |
| HOA DUES | 250 |
| INTERIOR | Entrance Foyer, Storage, Vaulted Ceiling(s), Walk-In Closet(s) |
| LOT | 0 |
| LOT DESCRIPTION | Corner Lot, Landscaped, Views |
| LOT DIMENSIONS | 37 x 75 |
| PARKING | Asphalt, Garage Door Opener, Heated Garage, Attached, Garage |
| SEWER | Public Sewer |
| STORIES | 2 |
| SUBDIVISION | Kensington Estates |
| TAXES | 8344.64 |
| VIEW | Yes |
| VIEW DESCRIPTION | Water |
| WATER | Public |
| WATERFRONT | Yes |
| WATERFRONT DESCRIPTION | Pond |
MORTGAGE CALCULATOR
TOTAL MONTHLY PAYMENT
0
P
I
*Estimate only
| SATELLITE VIEW |
| / | |
We respect your online privacy and will never spam you. By submitting this form with your telephone number
you are consenting for Humderto
Garcia to contact you even if your name is on a Federal or State
"Do not call List".
Listed with Coldwell Banker Realty
The data relating to real estate for sale on this web site comes in part from the Broker ReciprocitySM Program of MRED. All real estate listings are marked with the Broker ReciprocitySM logo or the MRED Broker ReciprocitySM thumbnail logo (a little black house) and detailed information about them includes the name of the listing brokers.
The broker providing these data believes them to be correct, but advises interested parties to confirm them before relying on them in a purchase decision.
Copyright 2026 MRED. All rights reserved.

The broker providing these data believes them to be correct, but advises interested parties to confirm them before relying on them in a purchase decision.
Copyright 2026 MRED. All rights reserved.
This IDX solution is (c) Diverse Solutions 2026.