
 Twitter
 Facebook
 Email
Email
|
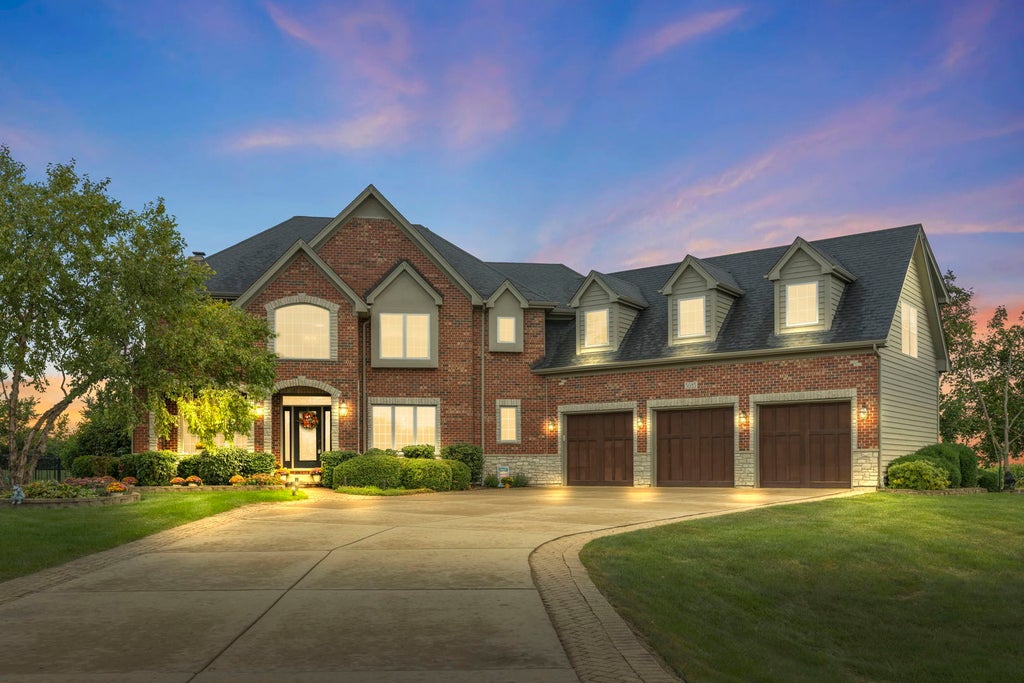


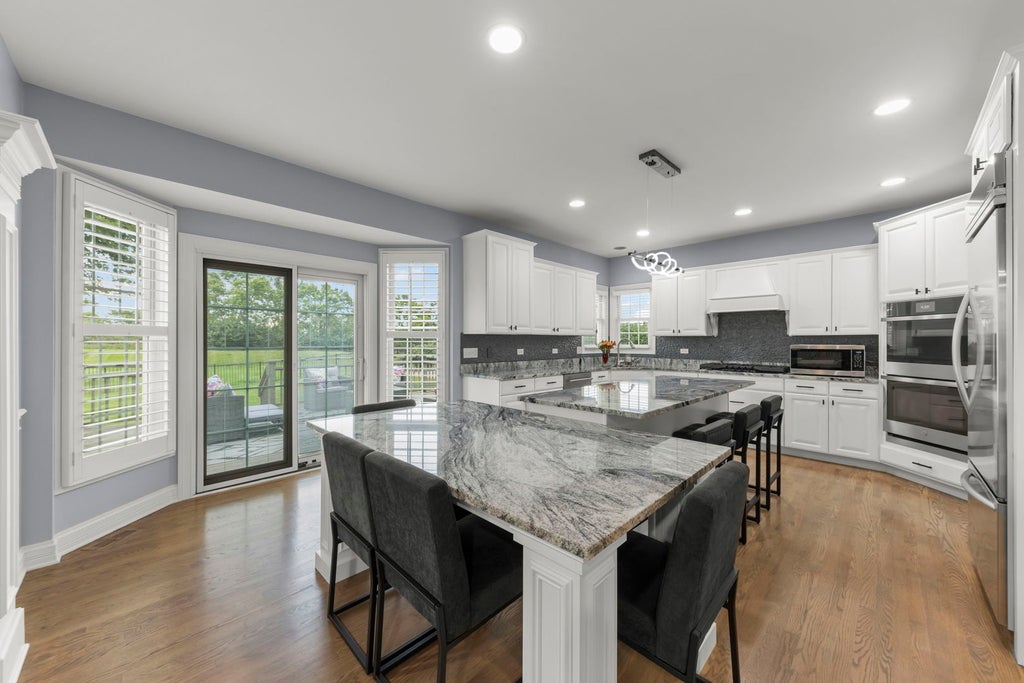


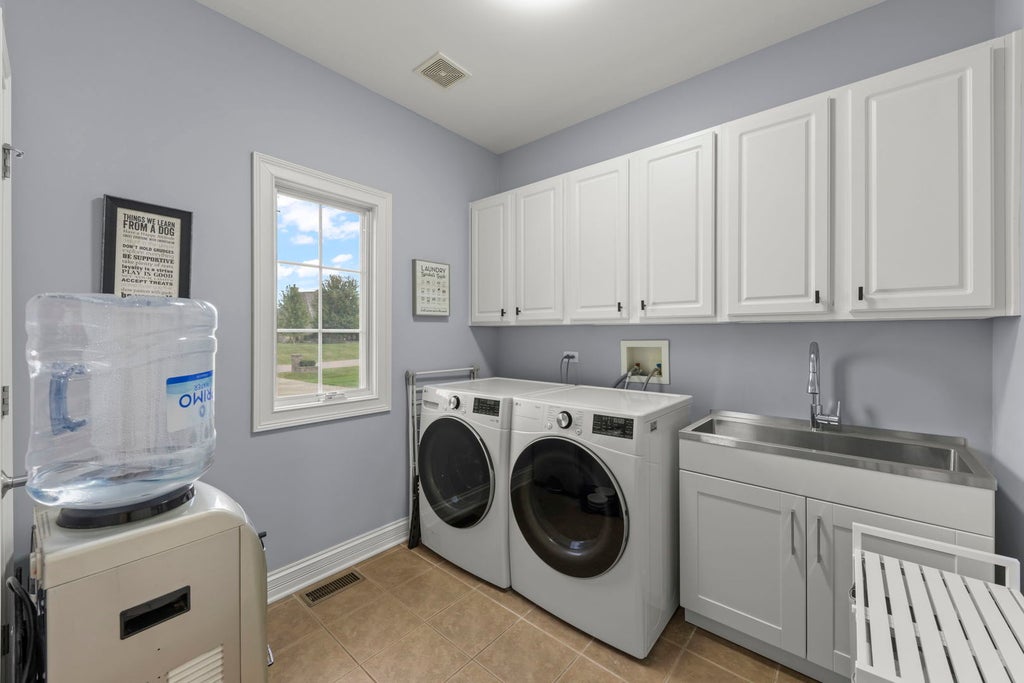


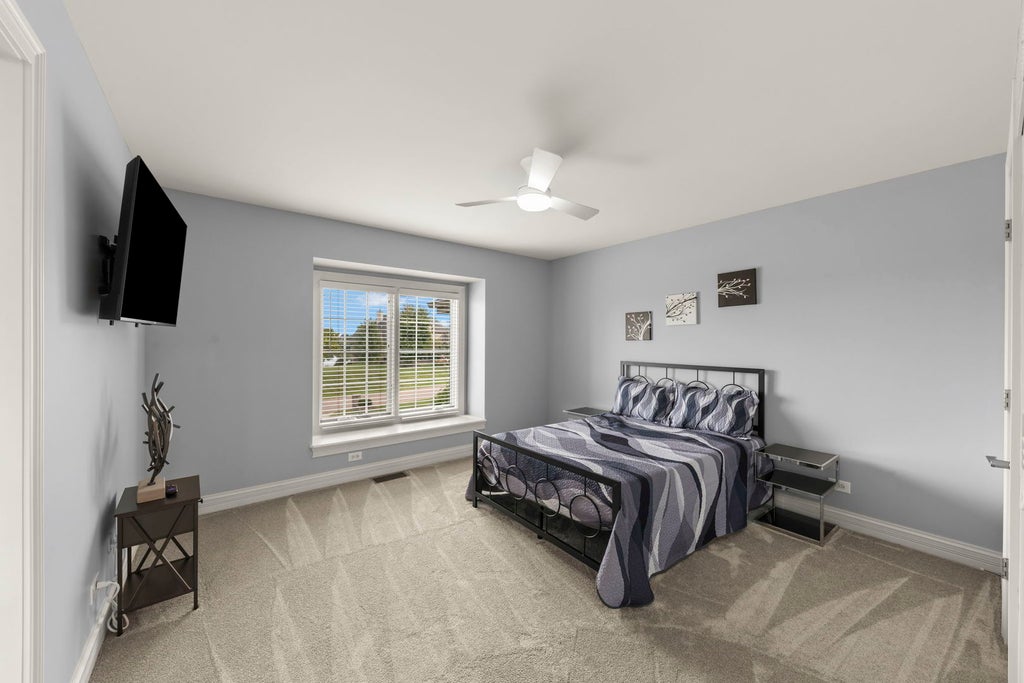


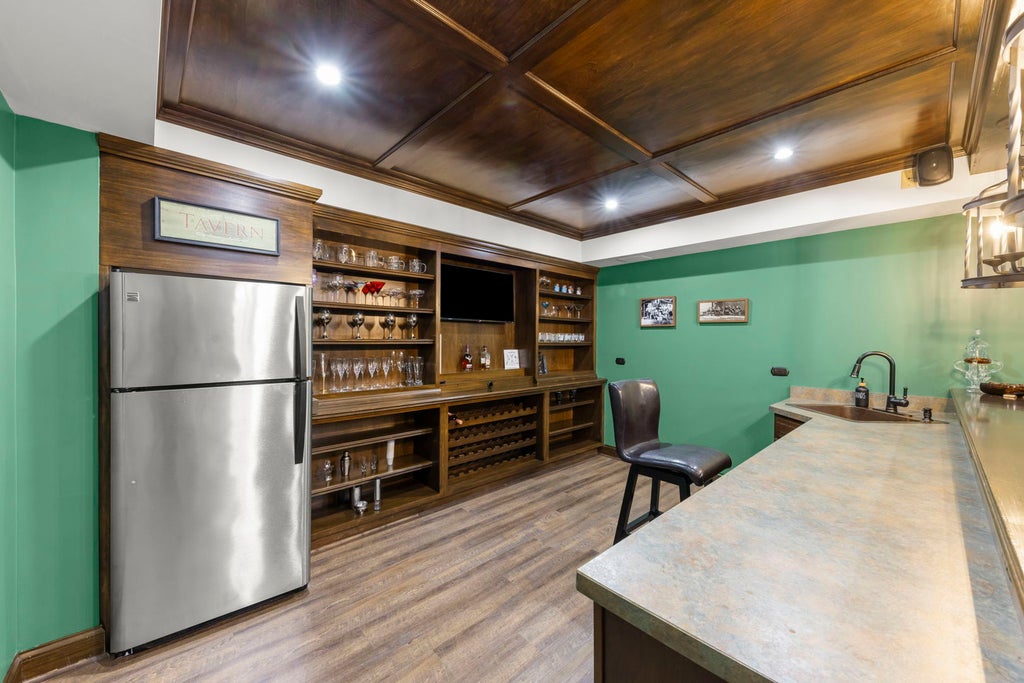


Welcome to 5085 Half Round Road, a custom-built two-story home in Old Reserve Hills offering an incredible combination of space, privacy, and entertaining amenities. Built in 2006 and situated on over an acre, this impressive home features approximately 6,171 square feet of finished living space-along with an in-ground pool, deck, and 3-car garage. The extensively remodeled main level is highlighted by a show-stopping kitchen featuring white custom cabinetry, granite countertops, stainless steel appliances, a custom range hood, and two islands providing abundant prep space, storage, seating, and room to gather. Hardwood floors flow throughout the first floor, and the spacious living room with fireplace creates a warm centerpiece for the home. A first-floor laundry room adds everyday convenience. The home has been freshly painted and features all-new carpeting along with new lighting and ceiling fans throughout. With 4 bedrooms, 3 full and 2 half baths, two additional flex rooms, and a large bonus room above the garage, there is no shortage of space for home offices, playrooms, hobbies, guests, or additional recreation. The second-floor bedroom layout includes a Jack-and-Jill bath as well as an additional bedroom with its own private en-suite bath. The 1,868-square-foot finished basement takes entertaining to another level. Designed as a true extension of the home, this expansive space features a custom full bar with custom bar top, multiple areas for gathering and recreation, and a separate storage room. Outside, enjoy your own private retreat with an in-ground heated pool, stamped concrete with gazebo, spacious deck, and over an acre of property offering plenty of room to entertain, relax, and enjoy the outdoors. The pool heater was replaced in 2025, and the sprinkler system has been refreshed with new heads and piping. Additional updates include a roof replaced in 2021, water heaters replaced in 2018, new capacitors on the A/C systems(2016/2020), Furnace 2024
| DAYS ON MARKET | 1 | LAST UPDATED | 9/18/2026 |
|---|---|---|---|
| YEAR BUILT | 2006 | COMMUNITY | Oswego |
| GARAGE SPACES | 3.0 | COUNTY | Kendall |
| STATUS | Active | PROPERTY TYPE(S) | Single Family |
| ADDITIONAL DETAILS | |
| AIR | Central Air |
|---|---|
| AIR CONDITIONING | Yes |
| AMENITIES | Insurance |
| APPLIANCES | Dishwasher, Double Oven, Dryer, Microwave, Refrigerator, Stainless Steel Appliance(s), Washer |
| AREA | Oswego |
| BASEMENT | Finished, Full, Yes |
| CONSTRUCTION | Brick, Cedar, Stone |
| FIREPLACE | Yes |
| GARAGE | Attached Garage, Yes |
| HEAT | Natural Gas |
| HOA DUES | 150 |
| LOT | 1.064 acre(s) |
| LOT DIMENSIONS | 155x306 |
| PARKING | Attached, Garage |
| SEWER | Septic Tank |
| TAXES | 16340 |
| WATER | Well |
MORTGAGE CALCULATOR
TOTAL MONTHLY PAYMENT
0
P
I
*Estimate only
| SATELLITE VIEW |
| / | |
We respect your online privacy and will never spam you. By submitting this form with your telephone number
you are consenting for Humderto
Garcia to contact you even if your name is on a Federal or State
"Do not call List".
Listed with Keller Williams Premiere Properties
The data relating to real estate for sale on this web site comes in part from the Broker ReciprocitySM Program of MRED. All real estate listings are marked with the Broker ReciprocitySM logo or the MRED Broker ReciprocitySM thumbnail logo (a little black house) and detailed information about them includes the name of the listing brokers.
The broker providing these data believes them to be correct, but advises interested parties to confirm them before relying on them in a purchase decision.
Copyright 2026 MRED. All rights reserved.

The broker providing these data believes them to be correct, but advises interested parties to confirm them before relying on them in a purchase decision.
Copyright 2026 MRED. All rights reserved.
This IDX solution is (c) Diverse Solutions 2026.