
 Twitter
 Facebook
 Email
Email
|

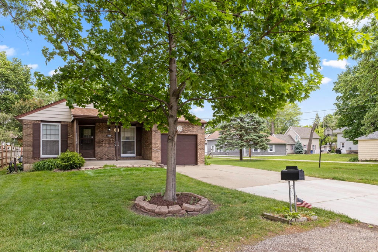
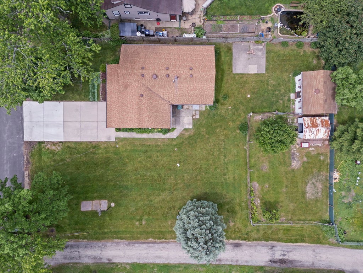
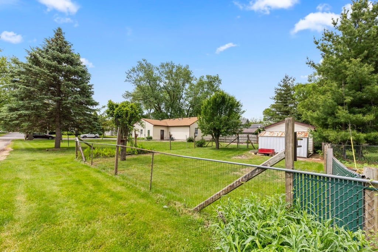
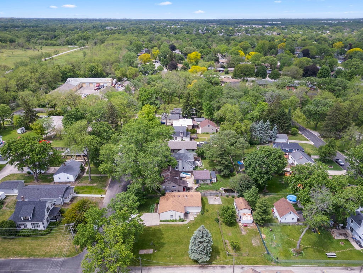
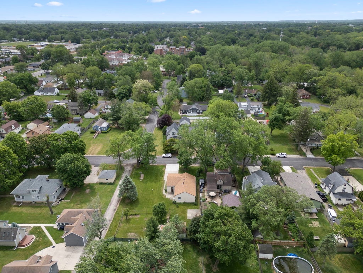
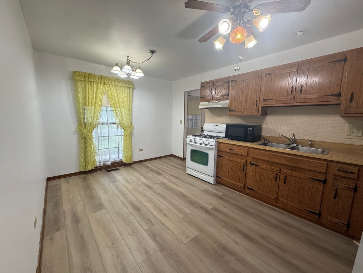
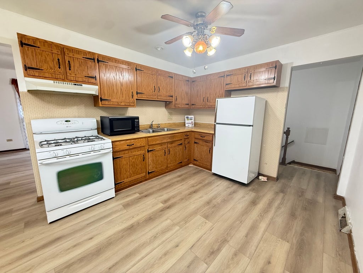
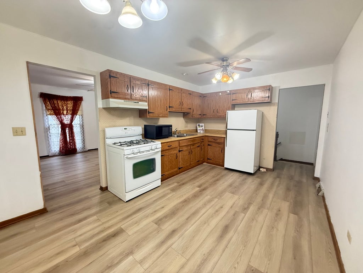
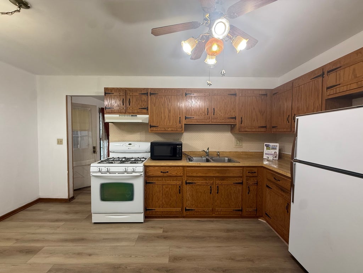
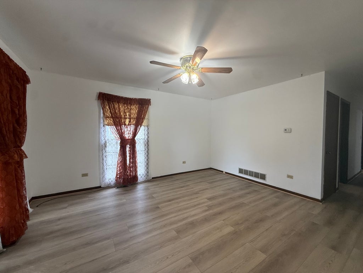
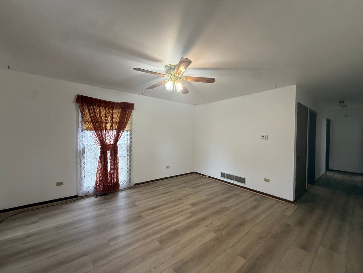
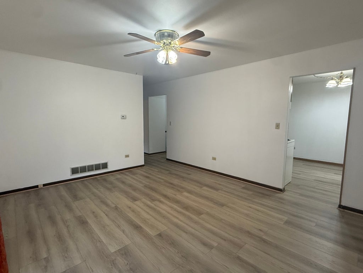
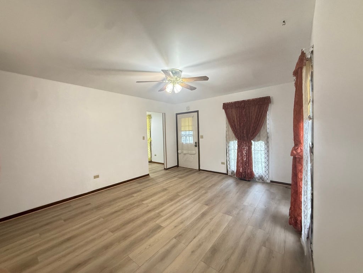
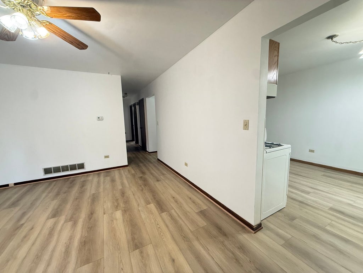
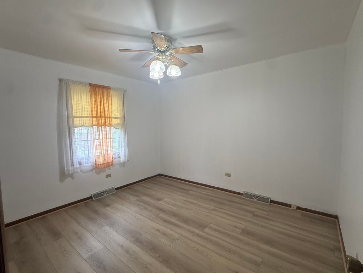
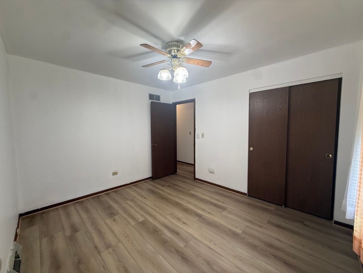
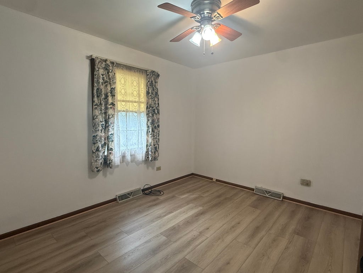
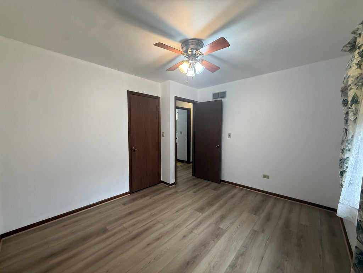
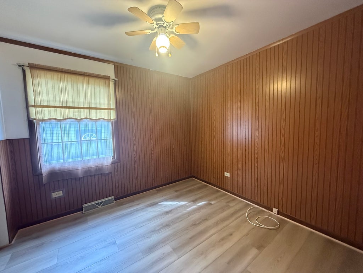
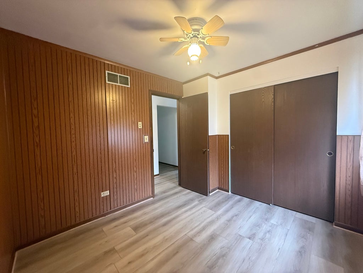
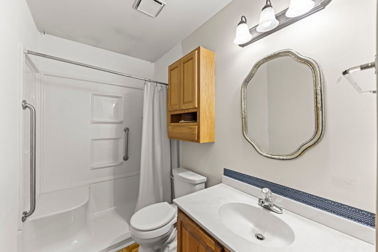
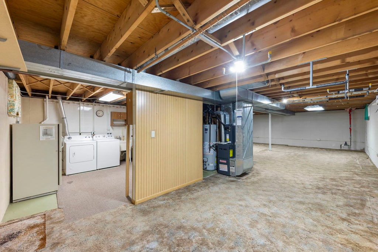
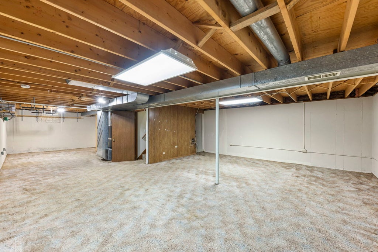
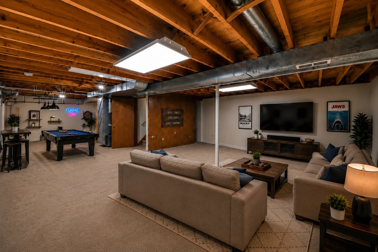
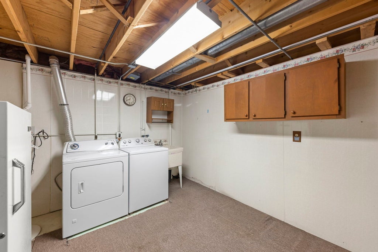
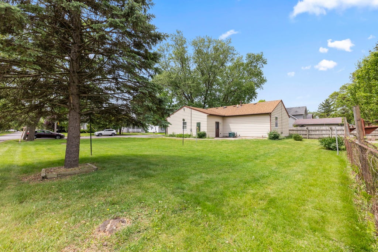
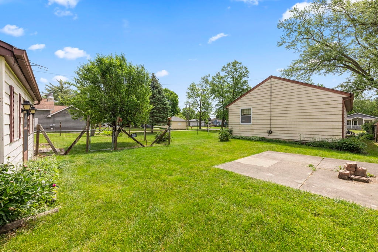
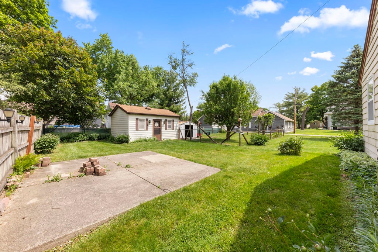
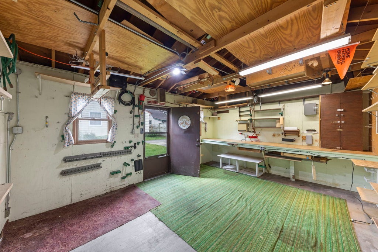
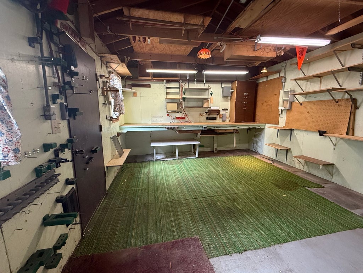
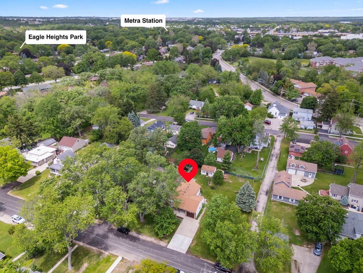
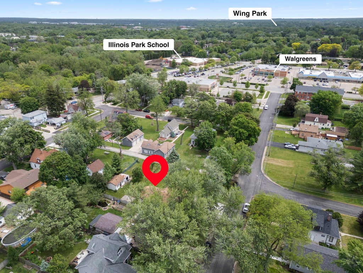
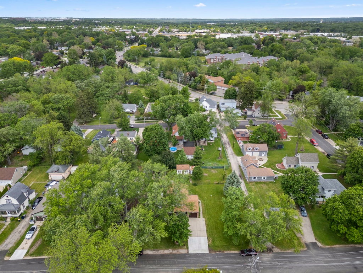
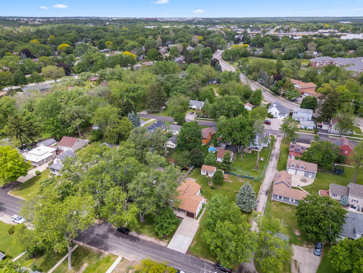
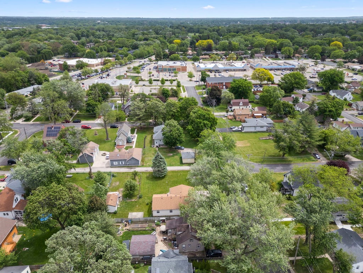
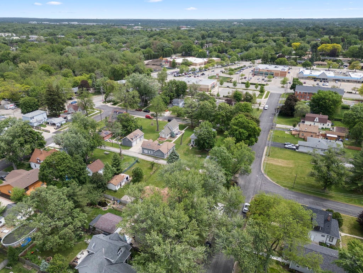
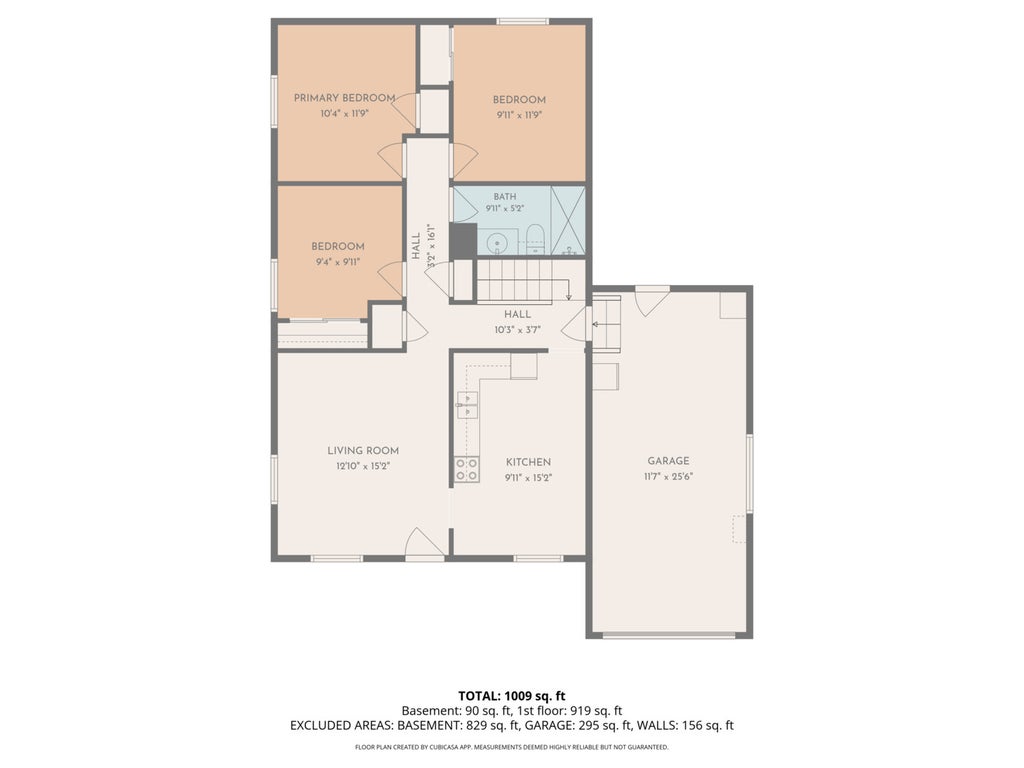
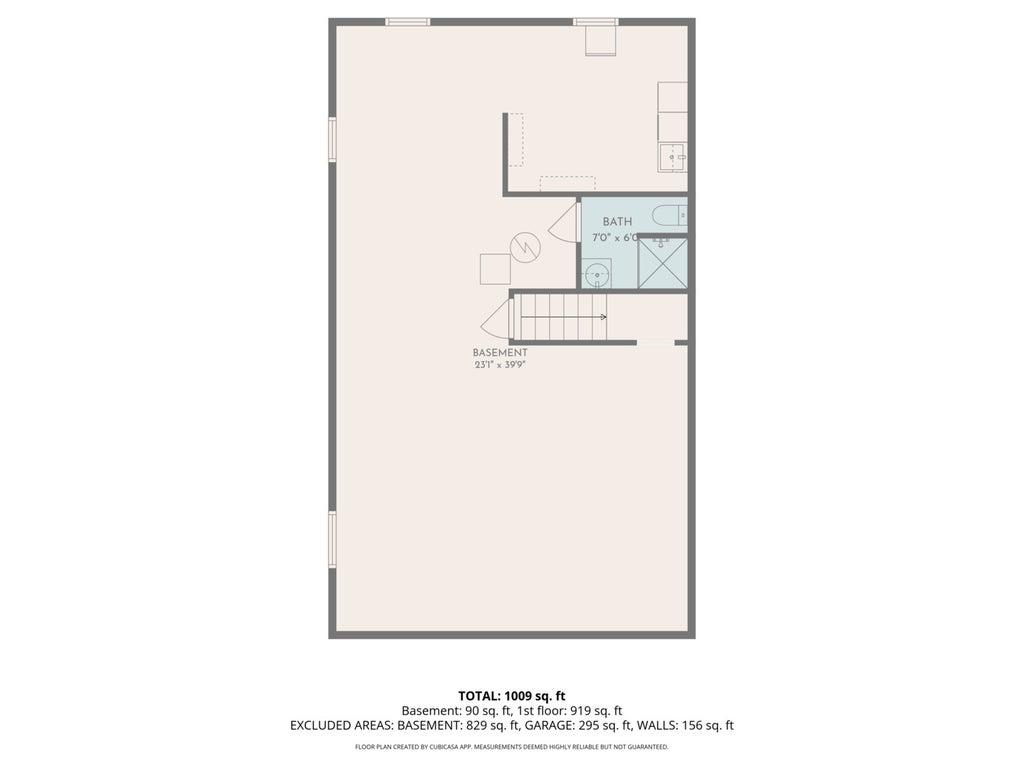
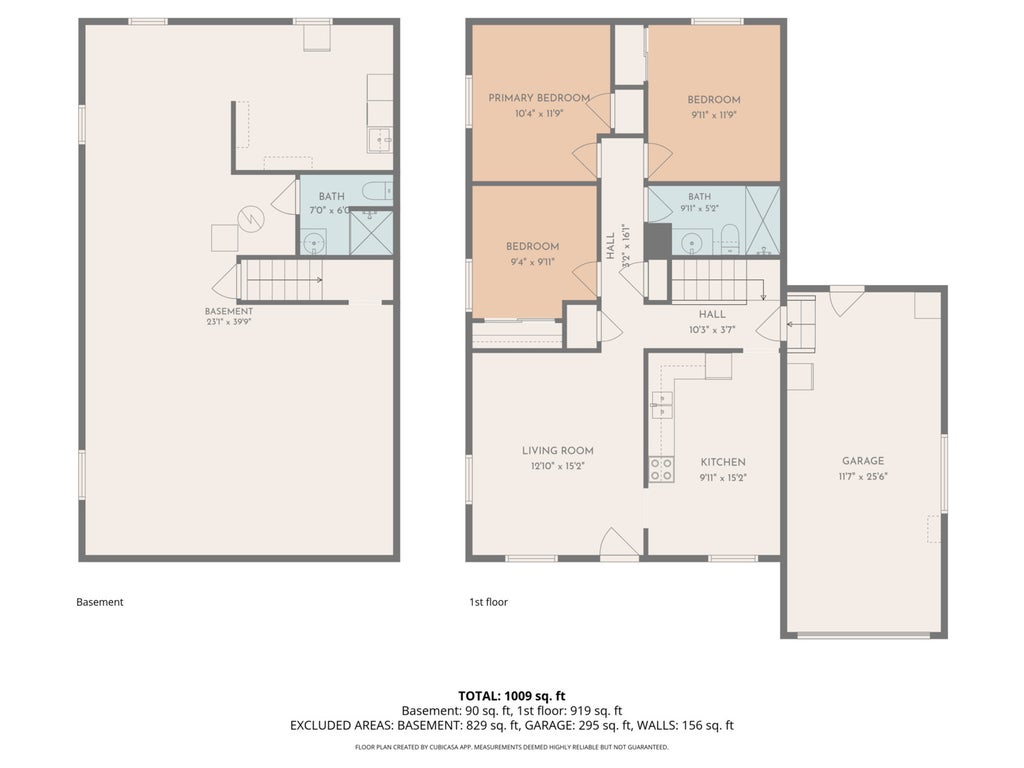
NEW FLOORING THROUGHOUT THE ENTIRE MAIN FLOOR! Rarely does a property like this come available in Elgin. This meticulously maintained, one-owner ranch offers 3 bedrooms, 2 full baths, an oversized double lot, incredible flexibility, and features you simply do not find every day. Set next to the alley with no neighbor directly beside you, the property offers an unusual amount of privacy, breathing room, and usable space while still being just minutes from Wing Park, shopping, restaurants, and everyday conveniences. The outdoor setup is where this home really separates itself. A detached workshop with electric was thoughtfully designed to complement the home and offers endless possibilities for hobbies, woodworking, projects, storage, a home office, creative space, or your own private retreat. The oversized tandem garage with extra height provides even more room for vehicles, trucks, equipment, additional storage, or workshop space. The expansive yard includes a fenced garden area, two pear trees, an additional storage shed, and plenty of room to enjoy, entertain, garden, or simply spread out. Inside, the home is filled with warmth and character. The retro kitchen cabinetry adds a distinctive charm that gives the space personality you simply cannot recreate in a cookie-cutter home. The home has been lovingly cared for over the years, and it shows throughout, including a roof approximately five years new. The lower level adds even more flexibility with a second kitchen setup. The previous oven was removed, but one could easily be added back, creating excellent potential for related living, entertaining, or expanded functionality. This is not your typical ranch. It is a solid, well-cared-for home with character, space, privacy, and possibilities that are increasingly hard to find-especially on a lot like this.
| DAYS ON MARKET | 0 | LAST UPDATED | 9/18/2026 |
|---|---|---|---|
| YEAR BUILT | 1980 | COMMUNITY | Elgin |
| GARAGE SPACES | 1.5 | COUNTY | Kane |
| STATUS | Active | PROPERTY TYPE(S) | Single Family |
| ADDITIONAL DETAILS | |
| AIR | Central Air |
|---|---|
| AIR CONDITIONING | Yes |
| AREA | Elgin |
| BASEMENT | Full, Partially Finished, Yes |
| CONSTRUCTION | Vinyl Siding |
| GARAGE | Attached Garage, Yes |
| HEAT | Forced Air, Natural Gas |
| LOT | 0.303 acre(s) |
| LOT DIMENSIONS | 100x132 |
| PARKING | Tandem, Attached, Garage |
| SEWER | Public Sewer |
| TAXES | 1655 |
| WATER | Public |
MORTGAGE CALCULATOR
TOTAL MONTHLY PAYMENT
0
P
I
*Estimate only
| SATELLITE VIEW |
| / | |
We respect your online privacy and will never spam you. By submitting this form with your telephone number
you are consenting for Humderto
Garcia to contact you even if your name is on a Federal or State
"Do not call List".
Listed with Keller Williams Inspire
The data relating to real estate for sale on this web site comes in part from the Broker ReciprocitySM Program of MRED. All real estate listings are marked with the Broker ReciprocitySM logo or the MRED Broker ReciprocitySM thumbnail logo (a little black house) and detailed information about them includes the name of the listing brokers.
The broker providing these data believes them to be correct, but advises interested parties to confirm them before relying on them in a purchase decision.
Copyright 2026 MRED. All rights reserved.

The broker providing these data believes them to be correct, but advises interested parties to confirm them before relying on them in a purchase decision.
Copyright 2026 MRED. All rights reserved.
This IDX solution is (c) Diverse Solutions 2026.