
 Twitter
 Facebook
 Email
Email
|

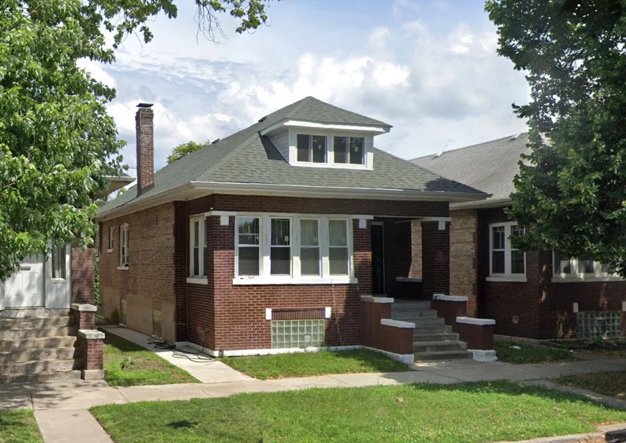
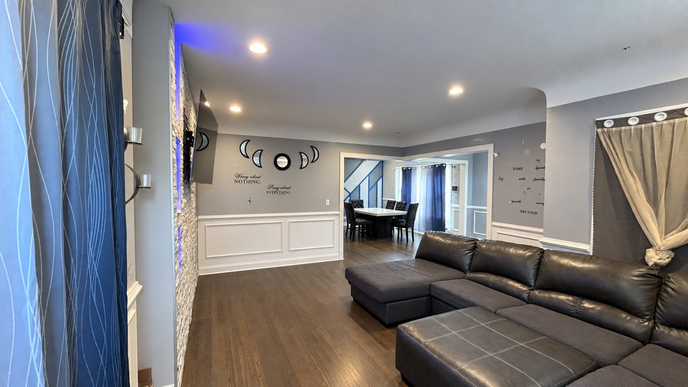
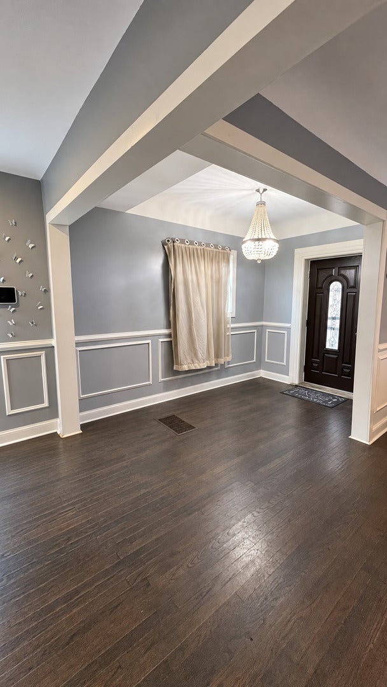
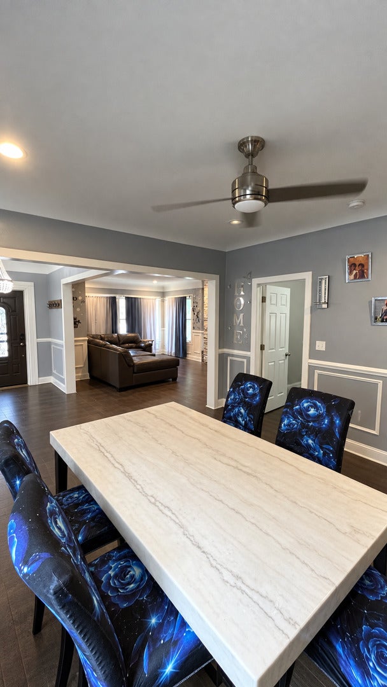
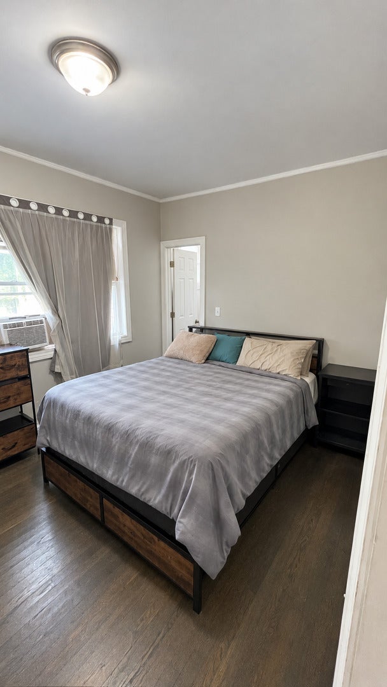
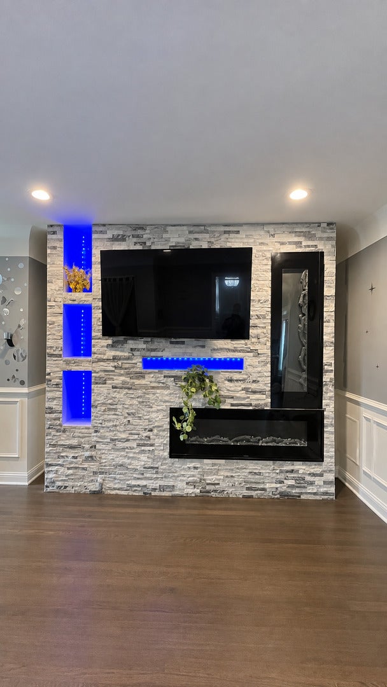
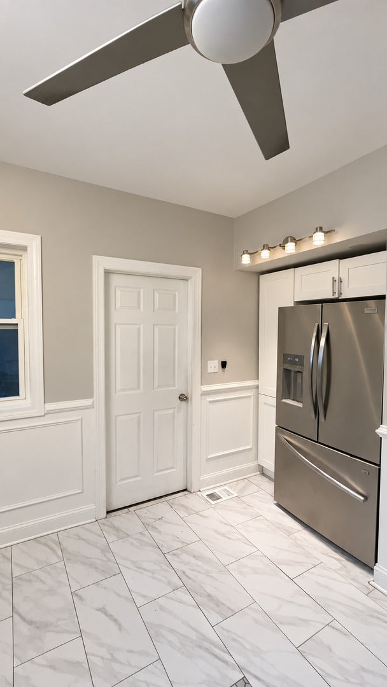
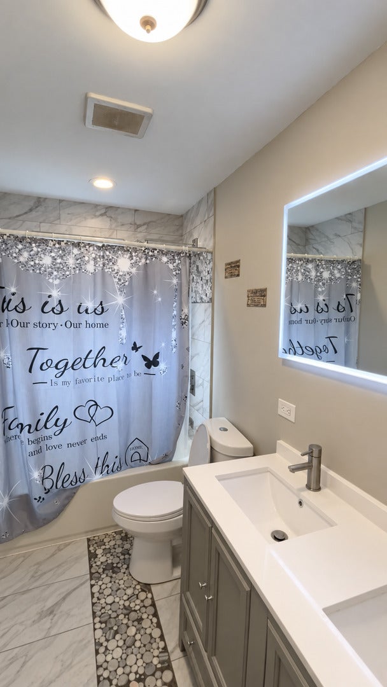
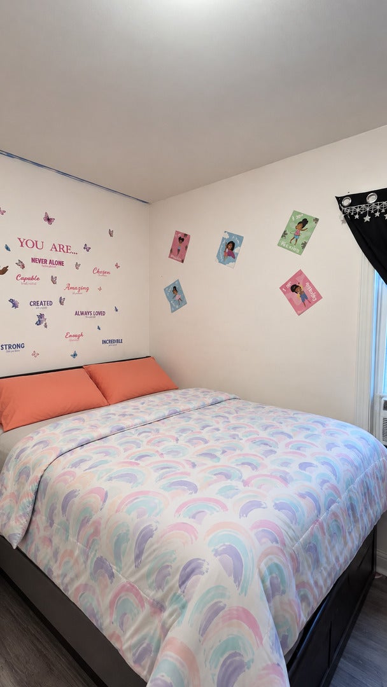
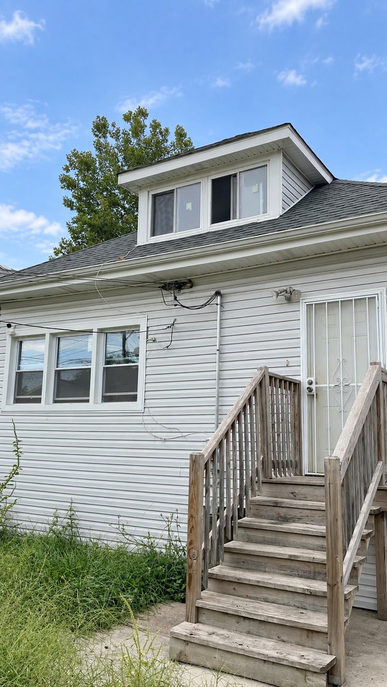
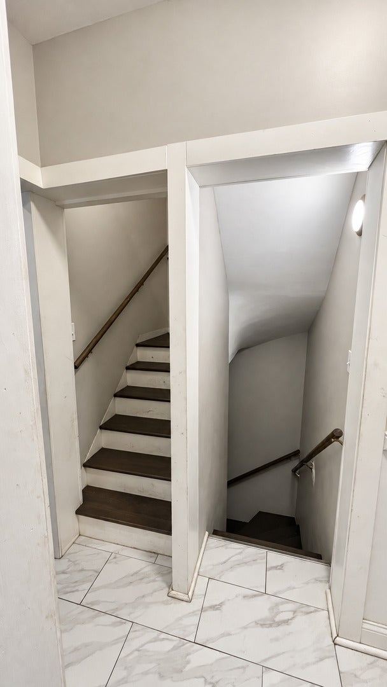
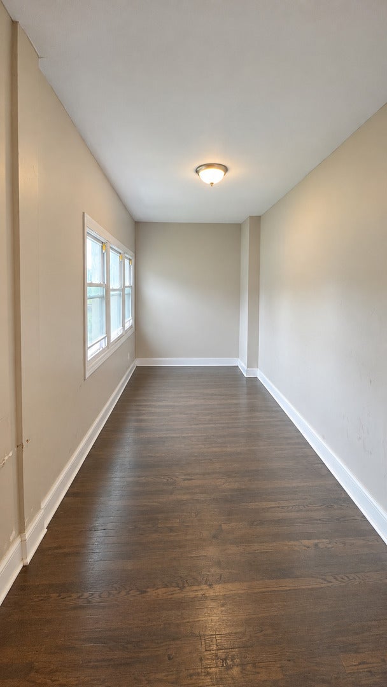
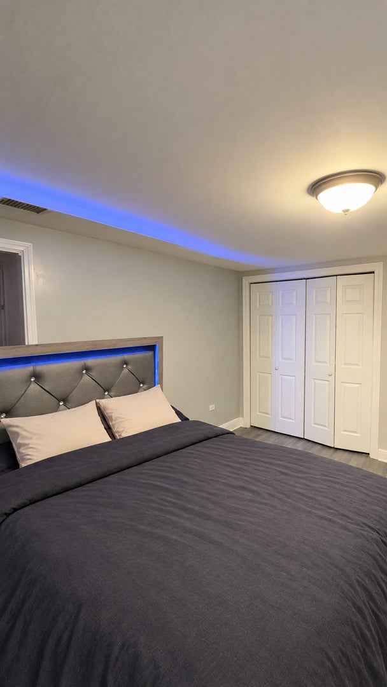
Welcome home to this spacious brick bungalow in Chicago's Park Manor neighborhood - offering 6 bedrooms, 3 full baths, and 3,200 square feet of living space, plus a detached 2-car garage. Built in 1919, this hip-roofed home with its classic dormer retains timeless character while offering an incredible opportunity to make it your own. Inside, gleaming hardwood floors flow through an open-concept living and dining area, accented by elegant picture-frame wainscoting and a crystal chandelier. The living room anchors around a custom stacked-stone media wall with a built-in electric fireplace, recessed LED accent lighting, and a dedicated space for a mounted TV - a standout entertaining space. The updated kitchen features crisp white cabinetry, stainless steel appliances, and marble-look porcelain tile flooring, and the full baths have been tastefully renovated with marble-tile surrounds, quartz vanities, and backlit mirrors. With 6 bedrooms across the main and lower levels - including a designer suite with an LED-accented tufted headboard wall - there's exceptional space for a large or multi-generational household, or a value-add opportunity for the right buyer. The home is functional and livable as-is, with some remaining work to complete - an outstanding chance to build equity in a solid, character-filled brick bungalow. Walkable and well-served by CTA transit, with easy access to nearby schools and parks. 6 Beds | 3 Full Baths | 3,200 Sq Ft | 2-Car Garage | Built 1919 | Park Manor, Chicago, IL 60619
| DAYS ON MARKET | 3 | LAST UPDATED | 9/23/2026 |
|---|---|---|---|
| YEAR BUILT | 1916 | COMMUNITY | CHI - Greater Grand Crossing |
| GARAGE SPACES | 2.0 | COUNTY | Cook |
| STATUS | Active | PROPERTY TYPE(S) | Single Family |
| School District | Hirsch Metropolitan High School |
|---|---|
| Elementary School | Woodlawn Elementary School Commu |
| High School | Hirsch Metropolitan High School |
| ADDITIONAL DETAILS | |
| AIR | Central Air |
|---|---|
| AIR CONDITIONING | Yes |
| APPLIANCES | Dishwasher, Microwave, Range, Refrigerator, Stainless Steel Appliance(s) |
| AREA | CHI - Greater Grand Crossing |
| BASEMENT | Exterior Entry, Finished, Full, Yes |
| CONSTRUCTION | Brick |
| GARAGE | Yes |
| HEAT | Natural Gas |
| LOT | 4090 sq ft |
| LOT DIMENSIONS | 25X125 |
| PARKING | Detached, Garage |
| SEWER | Public Sewer, Other |
| STYLE | Bungalow |
| TAXES | 2532 |
MORTGAGE CALCULATOR
TOTAL MONTHLY PAYMENT
0
P
I
*Estimate only
| SATELLITE VIEW |
| / | |
We respect your online privacy and will never spam you. By submitting this form with your telephone number
you are consenting for Humderto
Garcia to contact you even if your name is on a Federal or State
"Do not call List".
Listed with Kale Realty
The data relating to real estate for sale on this web site comes in part from the Broker ReciprocitySM Program of MRED. All real estate listings are marked with the Broker ReciprocitySM logo or the MRED Broker ReciprocitySM thumbnail logo (a little black house) and detailed information about them includes the name of the listing brokers.
The broker providing these data believes them to be correct, but advises interested parties to confirm them before relying on them in a purchase decision.
Copyright 2026 MRED. All rights reserved.

The broker providing these data believes them to be correct, but advises interested parties to confirm them before relying on them in a purchase decision.
Copyright 2026 MRED. All rights reserved.
This IDX solution is (c) Diverse Solutions 2026.