
 Twitter
 Facebook
 Email
Email






|

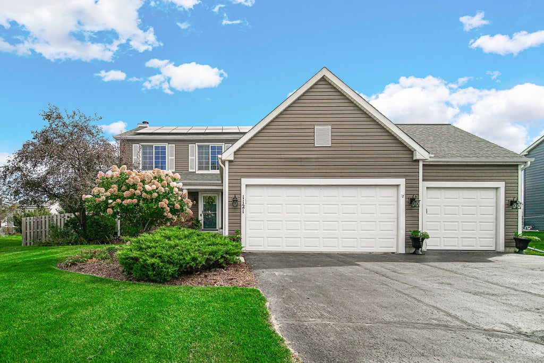
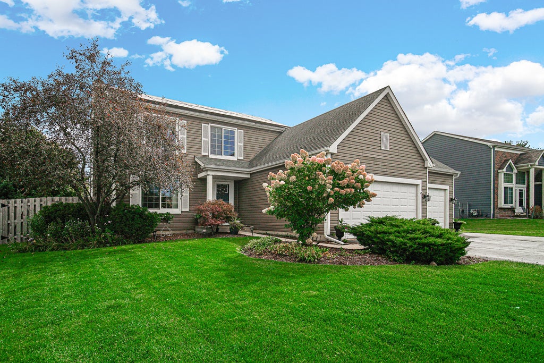
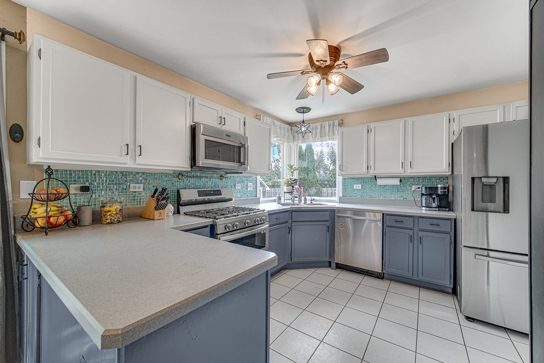
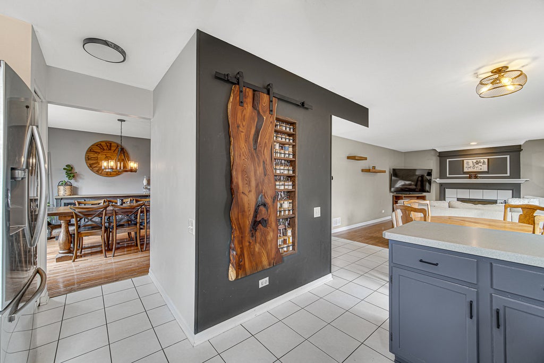
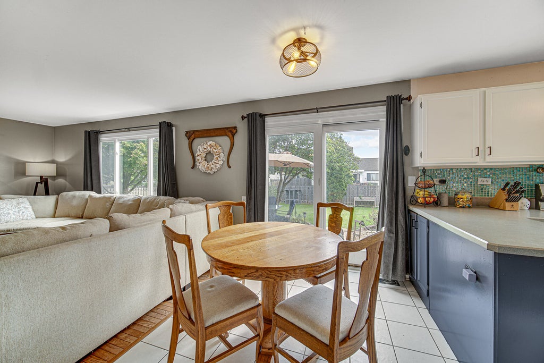
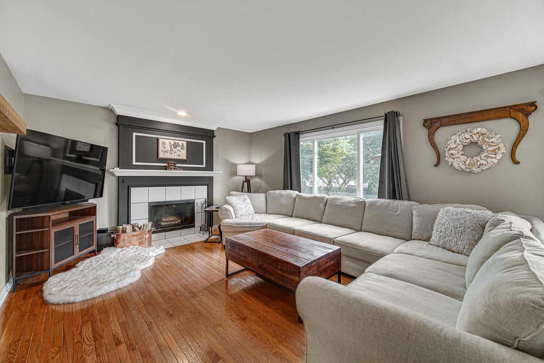
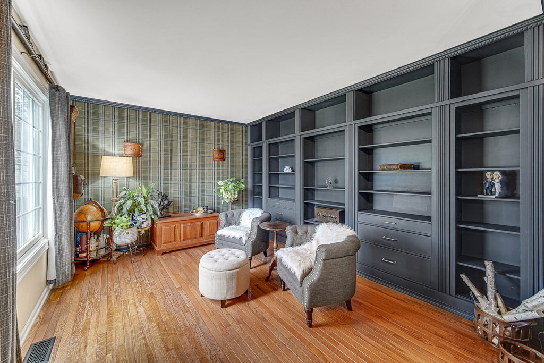
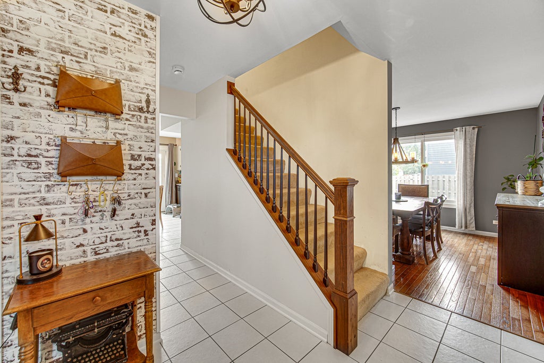
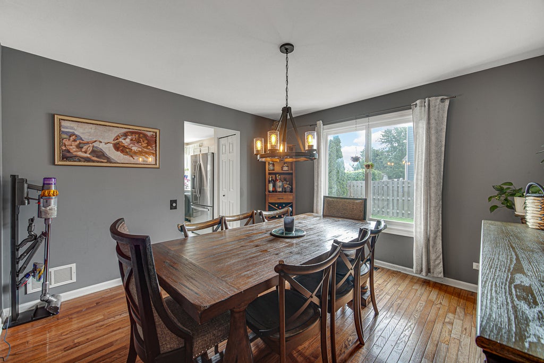
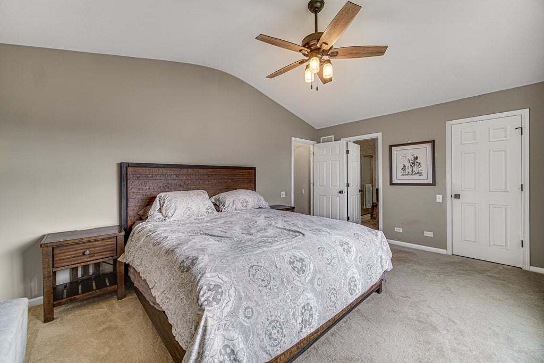
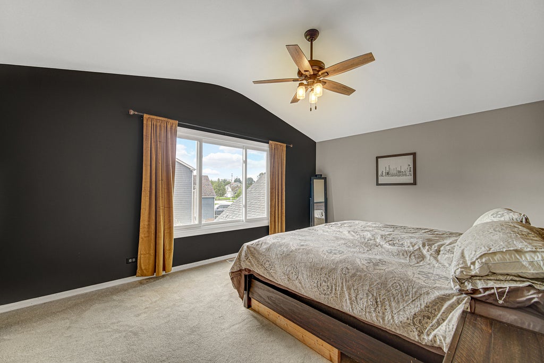
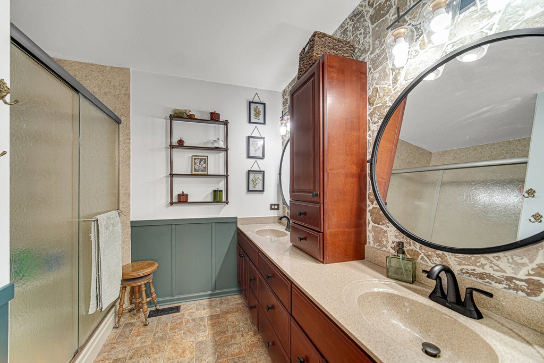
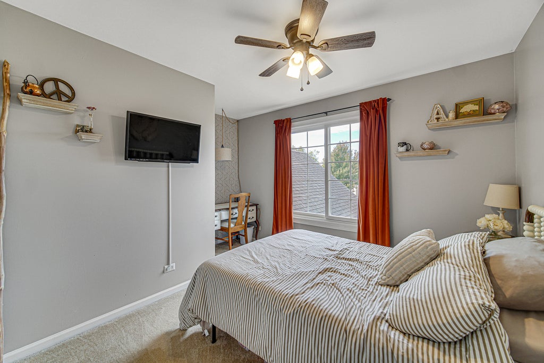
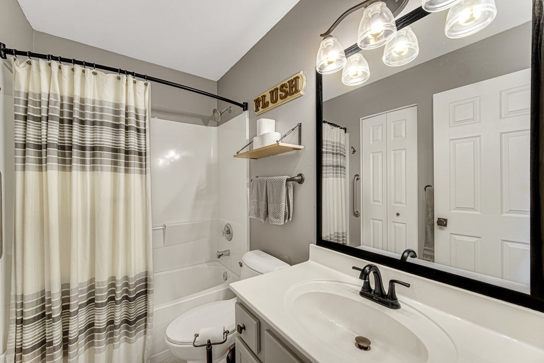
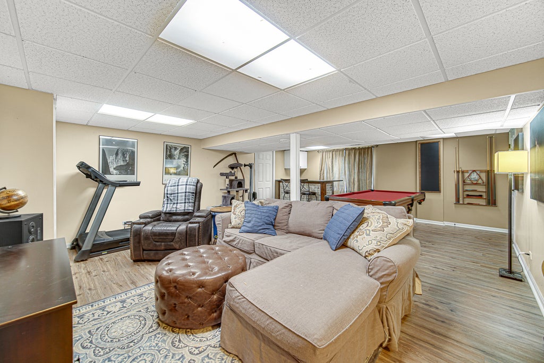
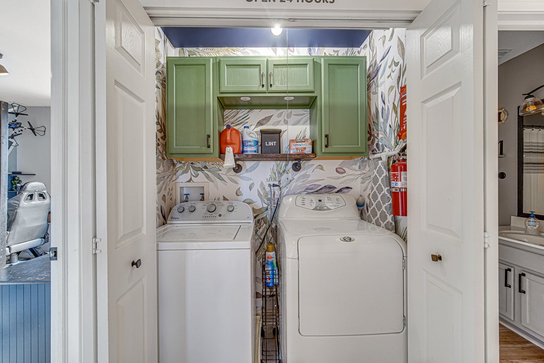
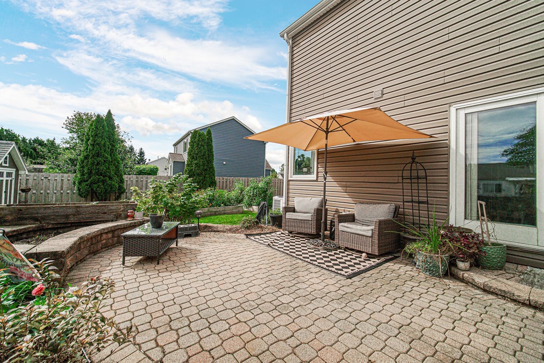
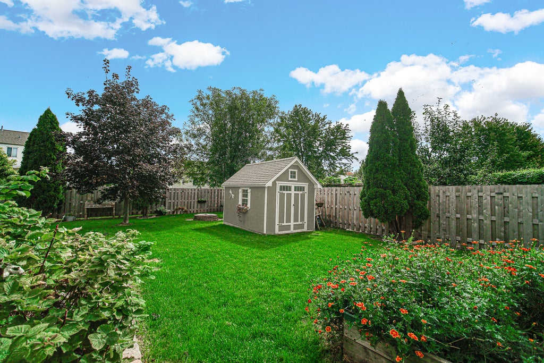
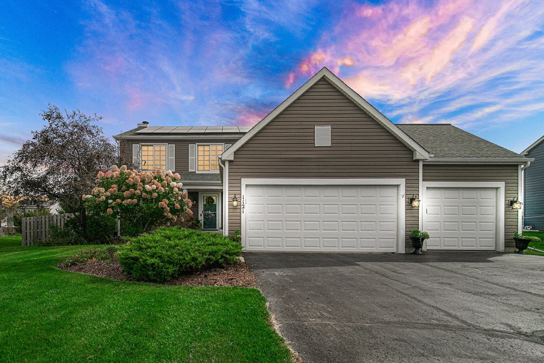
This 4-bedroom home checks all the boxes! Beautifully updated throughout and truly move-in ready, this home offers the space, updates, and features you've been looking for. The updated kitchen features stainless steel appliances, a stylish backsplash, and a hidden spice rack, and opens seamlessly to the family room with a cozy fireplace. The living room/library is a wonderful flex space featuring custom built-in shelving and hardwood flooring. Hardwood flooring also flows through the dining room and family room. The spacious primary bedroom offers a walk-in closet and private bath, while all bathrooms have been remodeled. A convenient 2nd-floor laundry nook makes laundry day a little easier, and updated lighting and ceiling fans add a fresh, modern touch throughout. The finished basement provides even more living space with a recreation room featuring new flooring and a dry bar, plus an office and a workshop/crafting area with plenty of storage. There's room here for hobbies, projects, or whatever fits your lifestyle. Step outside to the fenced yard and enjoy the stone patio, firepit, and shed-a great setup for relaxing or entertaining. And don't forget the 3-car garage, offering plenty of room for vehicles, toys, tools, and storage. The location is hard to beat, with Randall Road just minutes away and an abundance of shopping, restaurants, and everyday conveniences nearby. And here's an added perk-the solar panels will be paid off by the seller at closing, giving the new owner the potential benefit of lower electric bills without taking on the remaining solar loan. Come see all this wonderful home has to offer-you won't want to miss it!
| DAYS ON MARKET | 1 | LAST UPDATED | 9/30/2026 |
|---|---|---|---|
| TRACT | Dawson Mill | YEAR BUILT | 1996 |
| COMMUNITY | Algonquin | GARAGE SPACES | 3.0 |
| COUNTY | McHenry | STATUS | Active |
| PROPERTY TYPE(S) | Single Family |
| School District | H D Jacobs High School |
|---|---|
| Elementary School | Neubert Elementary School |
| Jr. High School | Westfield Community School |
| High School | H D Jacobs High School |
| ADDITIONAL DETAILS | |
| AIR | Ceiling Fan(s), Central Air |
|---|---|
| AIR CONDITIONING | Yes |
| APPLIANCES | Dishwasher, Disposal, Dryer, Humidifier, Microwave, Range, Refrigerator, Stainless Steel Appliance(s), Washer, Water Softener |
| AREA | Algonquin |
| BASEMENT | Finished, Full, Sump Pump, Yes |
| CONSTRUCTION | Vinyl Siding |
| EXTERIOR | Fire Pit |
| FIREPLACE | Yes |
| GARAGE | Attached Garage, Yes |
| HEAT | Forced Air, Natural Gas |
| LOT | 0.29 acre(s) |
| LOT DIMENSIONS | 12699 |
| PARKING | Asphalt, Garage Door Opener, Attached, Garage |
| SEWER | Public Sewer |
| STYLE | Colonial |
| SUBDIVISION | Dawson Mill |
| TAXES | 8286 |
| WATER | Public |
MORTGAGE CALCULATOR
TOTAL MONTHLY PAYMENT
0
P
I
*Estimate only
| SATELLITE VIEW |
| / | |
We respect your online privacy and will never spam you. By submitting this form with your telephone number
you are consenting for Humderto
Garcia to contact you even if your name is on a Federal or State
"Do not call List".
Listed with RE/MAX Suburban
The data relating to real estate for sale on this web site comes in part from the Broker ReciprocitySM Program of MRED. All real estate listings are marked with the Broker ReciprocitySM logo or the MRED Broker ReciprocitySM thumbnail logo (a little black house) and detailed information about them includes the name of the listing brokers.
The broker providing these data believes them to be correct, but advises interested parties to confirm them before relying on them in a purchase decision.
Copyright 2026 MRED. All rights reserved.

The broker providing these data believes them to be correct, but advises interested parties to confirm them before relying on them in a purchase decision.
Copyright 2026 MRED. All rights reserved.
This IDX solution is (c) Diverse Solutions 2026.