
 Twitter
 Facebook
 Email
Email




|

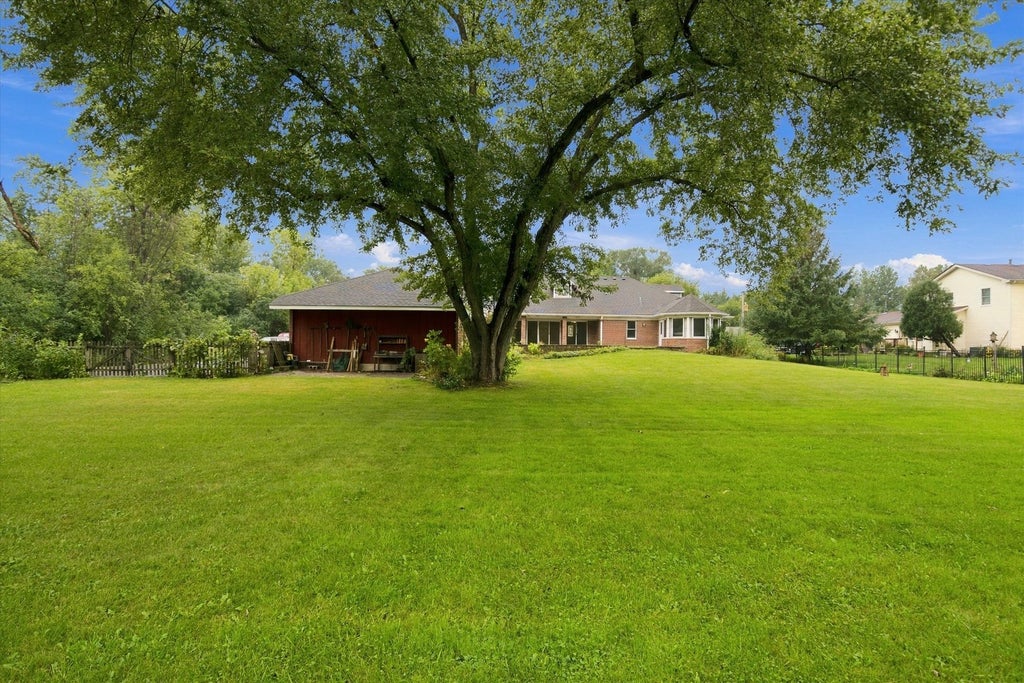
Expansive all-brick ranch with loft offering 4,068 sq ft of above-grade living space plus a massive full basement. Thoughtfully custom built in 2007, this home presents a wonderful opportunity to personalize and make it your own. The dramatic main living area features soaring vaulted ceiling, skylights, a striking brick fireplace with flanking built in cabinetry and multiple sliding doors open to a bluestone patio and spacious, private backyard that feels peaceful and secluded. The spacious kitchen features a large center island, abundant cabinetry, huge walk-in pantry and an expansive dining area all in one open space.The main level features two spacious bedroom suites, each with a private bath and walk-in closet, plus a third bedroom currently used as an office. Just off the foyer is a dedicated media room with beautiful built-in shelving and a projector setup. Upstairs, the approximately 641 sq ft loft provides even more flexible space with an adjacent unfinished room that can potentially become a fourth bedroom with it's own bath. The enormous unfinished basement offers tremendous potential for future finished living and recreation space, with owners having already begun the process by adding a bathroom with tub, toilet, and sink. The 4 car garage (2 attached and 2 detached) provides exceptional parking and storage options. With its expansive footprint, peaceful setting, and flexible layout, this unique Lake Bluff home offers incredible potential for a buyer to update, customize and truly make it their own,
| DAYS ON MARKET | 10 | LAST UPDATED | 9/20/2026 |
|---|---|---|---|
| YEAR BUILT | 2007 | COMMUNITY | Lake Bluff |
| GARAGE SPACES | 4.0 | COUNTY | Lake |
| STATUS | Active | PROPERTY TYPE(S) | Single Family |
| School District | Lake Forest High School |
|---|---|
| Elementary School | Lake Bluff Elementary School |
| Jr. High School | Lake Bluff Middle School |
| High School | Lake Forest High School |
| ADDITIONAL DETAILS | |
| AIR | Central Air |
|---|---|
| AIR CONDITIONING | Yes |
| AREA | Lake Bluff |
| BASEMENT | Full, Unfinished, Yes |
| CONSTRUCTION | Brick, Vinyl Siding |
| GARAGE | Attached Garage, Yes |
| HEAT | Natural Gas, Radiant Floor, Steam |
| INTERIOR | Bookcases, Built-in Features, Open Floorplan, Pantry, Vaulted Ceiling(s), Walk-In Closet(s) |
| LOT | 0.37 acre(s) |
| LOT DIMENSIONS | 15921 |
| PARKING | Asphalt, Attached, Detached, Garage |
| SEWER | Public Sewer |
| STYLE | Ranch |
| TAXES | 32062.47 |
| WATER | Well |
MORTGAGE CALCULATOR
TOTAL MONTHLY PAYMENT
0
P
I
*Estimate only
| SATELLITE VIEW |
| / | |
We respect your online privacy and will never spam you. By submitting this form with your telephone number
you are consenting for Humderto
Garcia to contact you even if your name is on a Federal or State
"Do not call List".
Listed with HomeSmart Connect LLC
The data relating to real estate for sale on this web site comes in part from the Broker ReciprocitySM Program of MRED. All real estate listings are marked with the Broker ReciprocitySM logo or the MRED Broker ReciprocitySM thumbnail logo (a little black house) and detailed information about them includes the name of the listing brokers.
The broker providing these data believes them to be correct, but advises interested parties to confirm them before relying on them in a purchase decision.
Copyright 2026 MRED. All rights reserved.

The broker providing these data believes them to be correct, but advises interested parties to confirm them before relying on them in a purchase decision.
Copyright 2026 MRED. All rights reserved.
This IDX solution is (c) Diverse Solutions 2026.